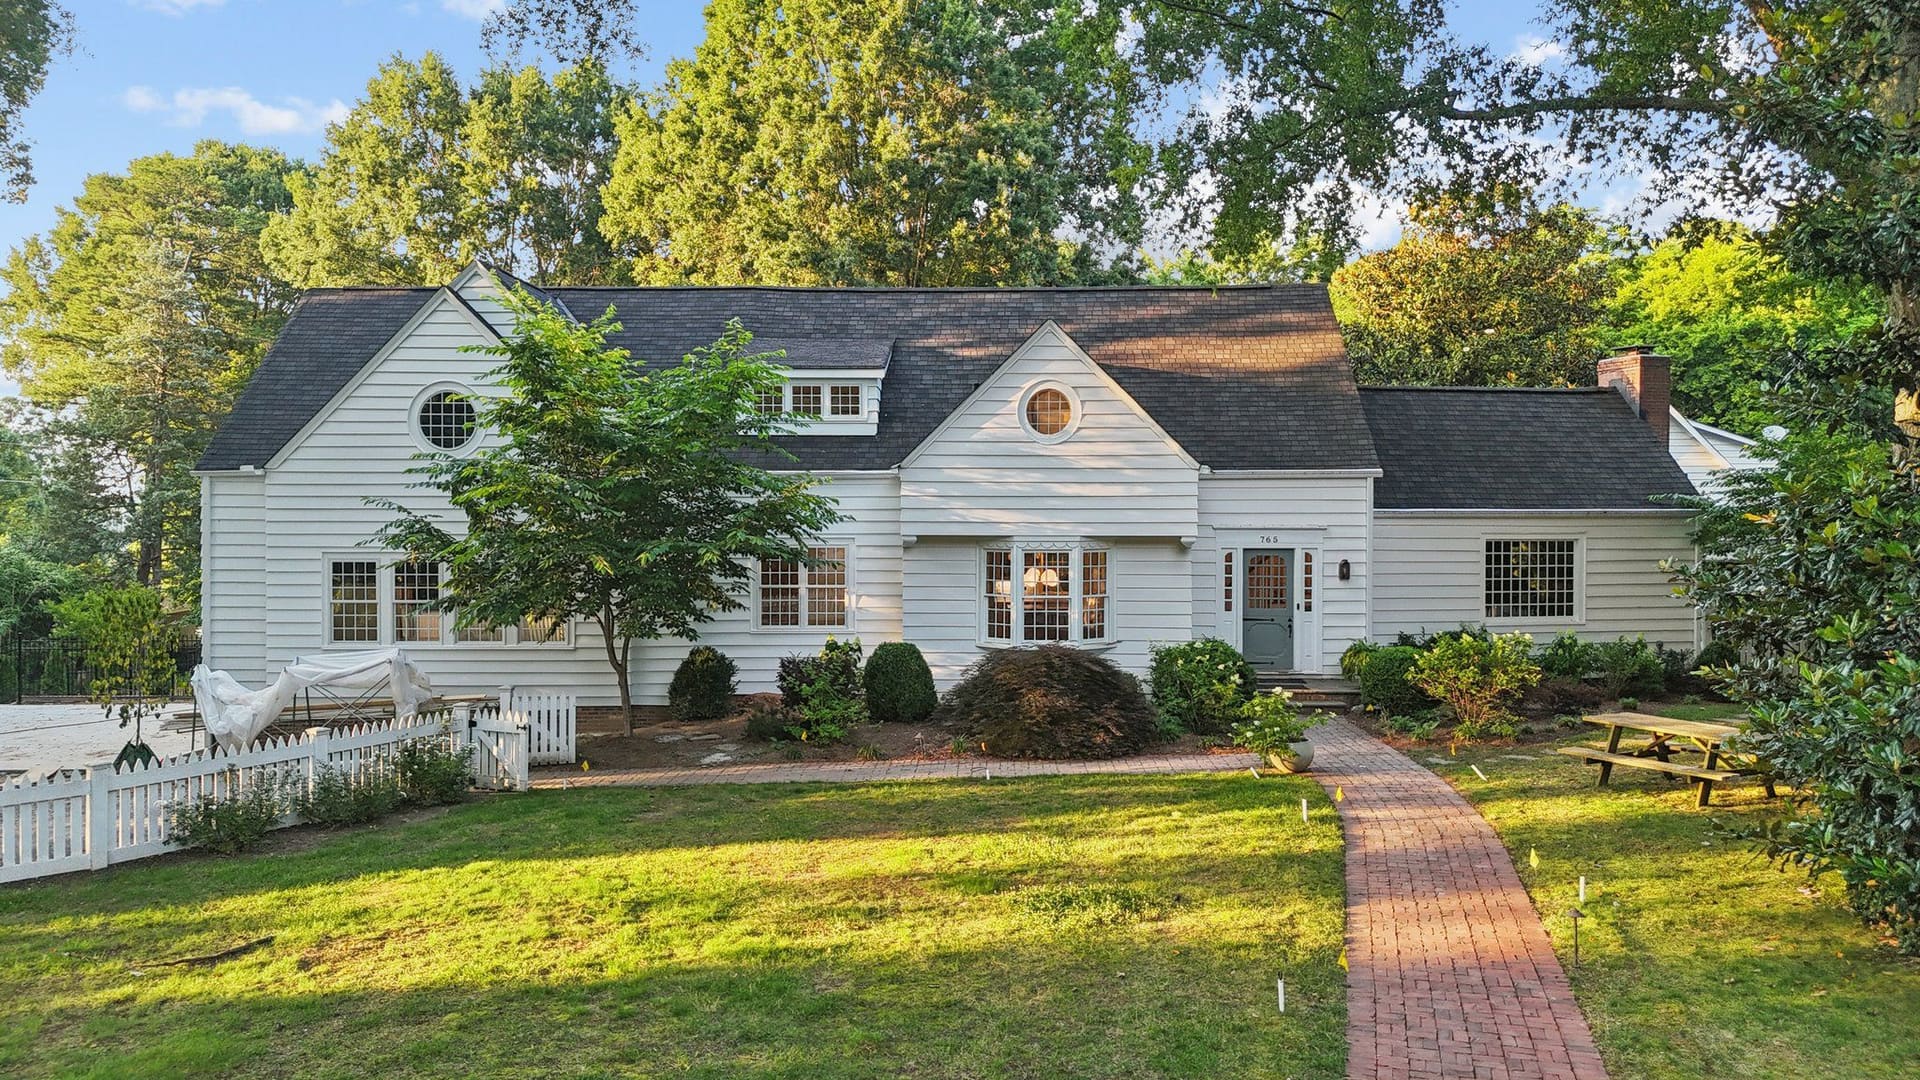
Charlotte renovations from a three-time Builder of the YearLarge-scale renovations, built like a new home.
Renovations: planned, priced, scheduled and inspected, the same way we build a new home.
What we take on
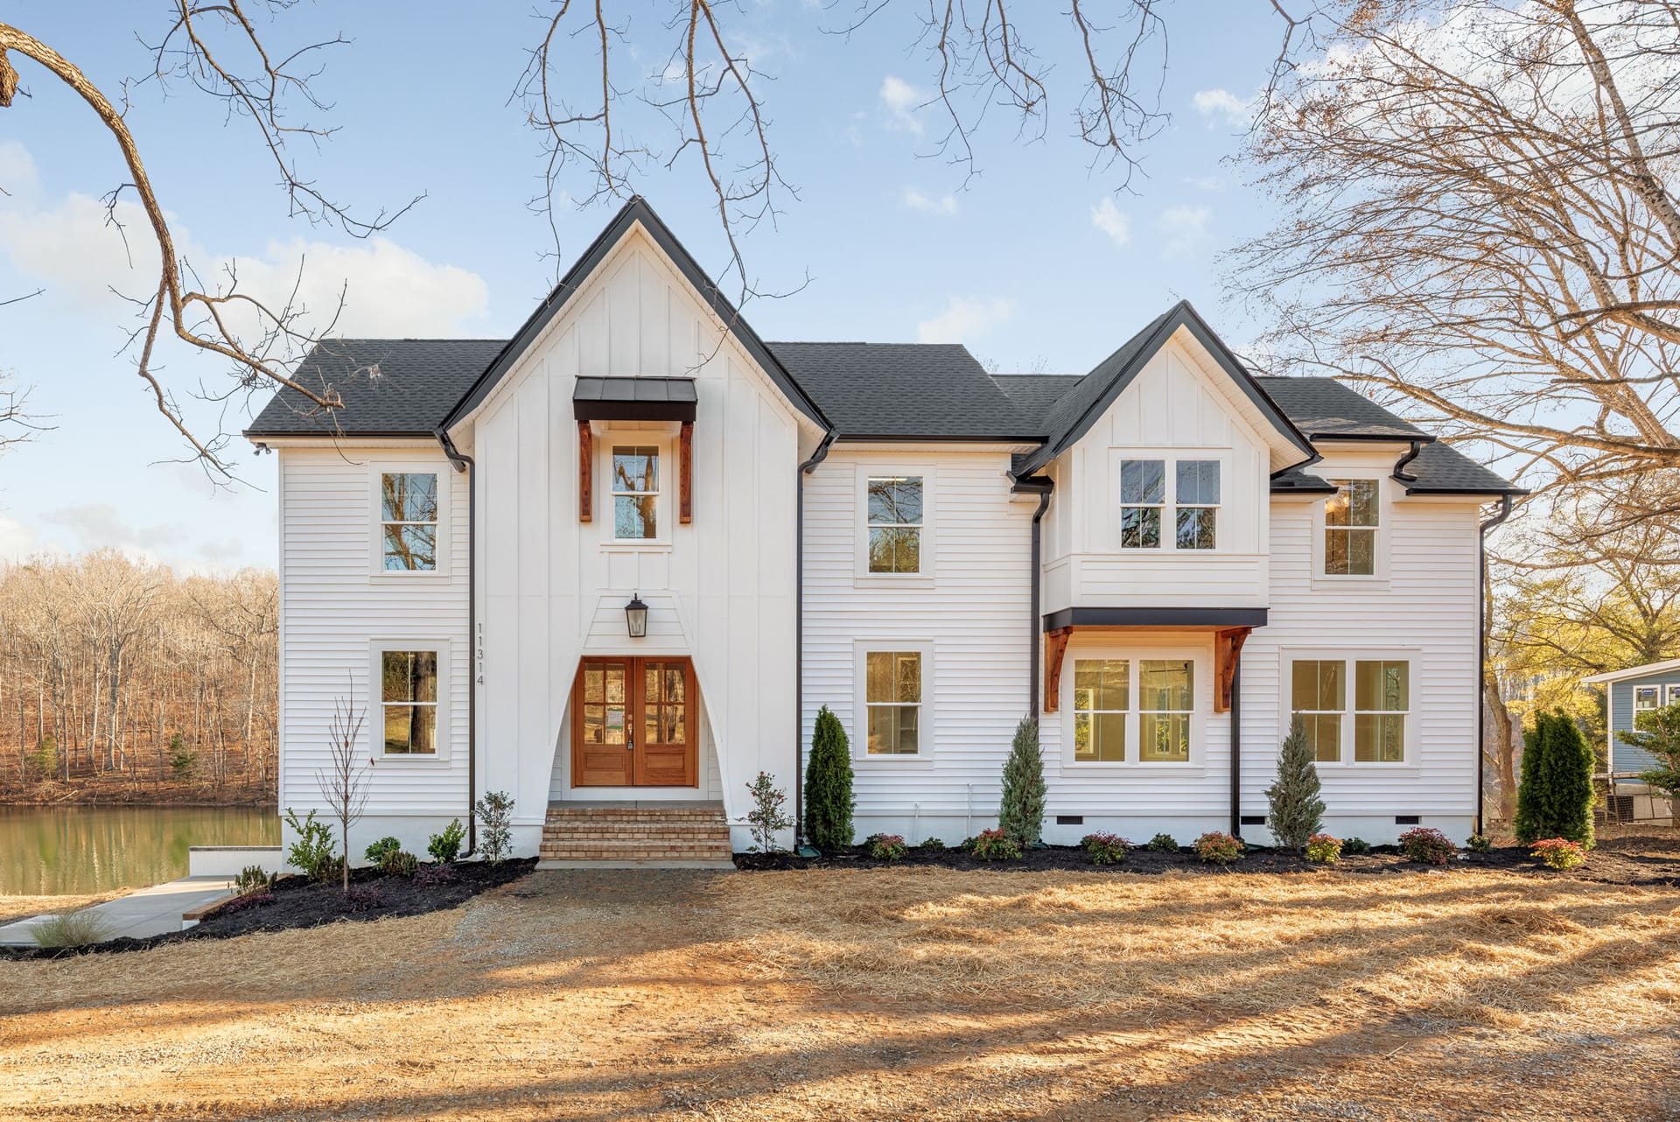
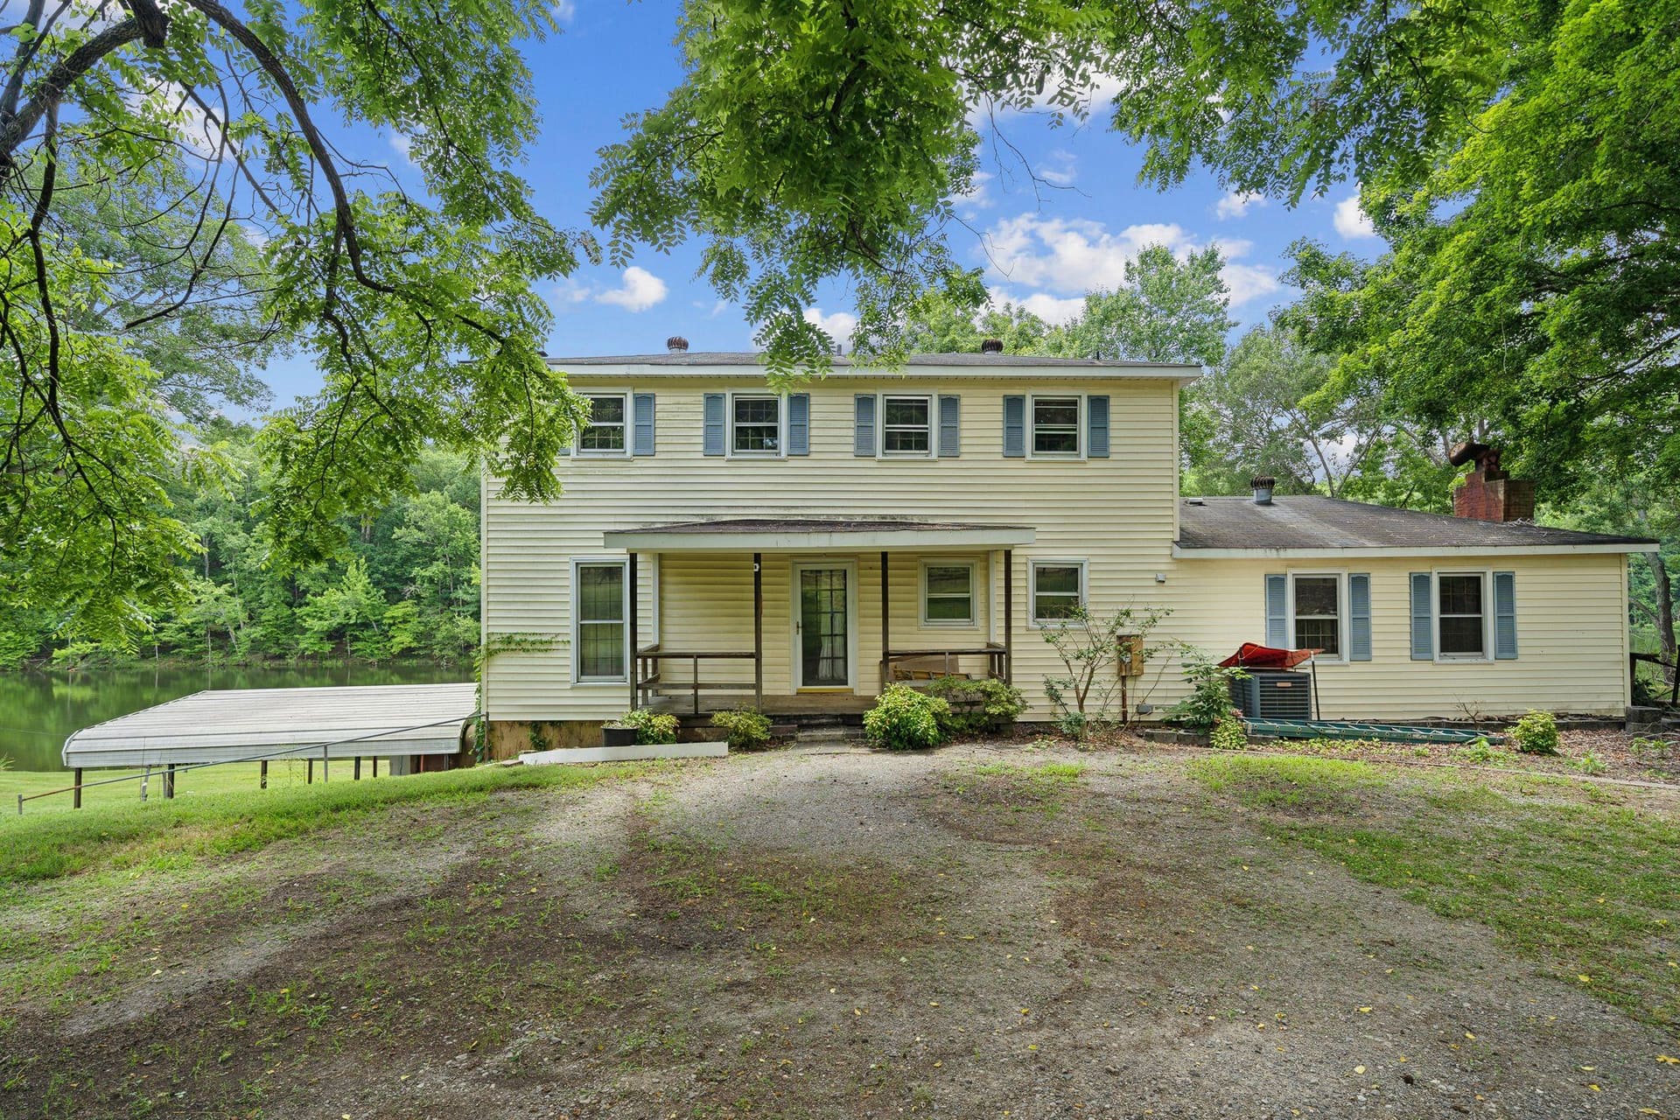
Whole-home renovations
Down to the studs: new layout, systems, windows and finishes, while you live elsewhere.
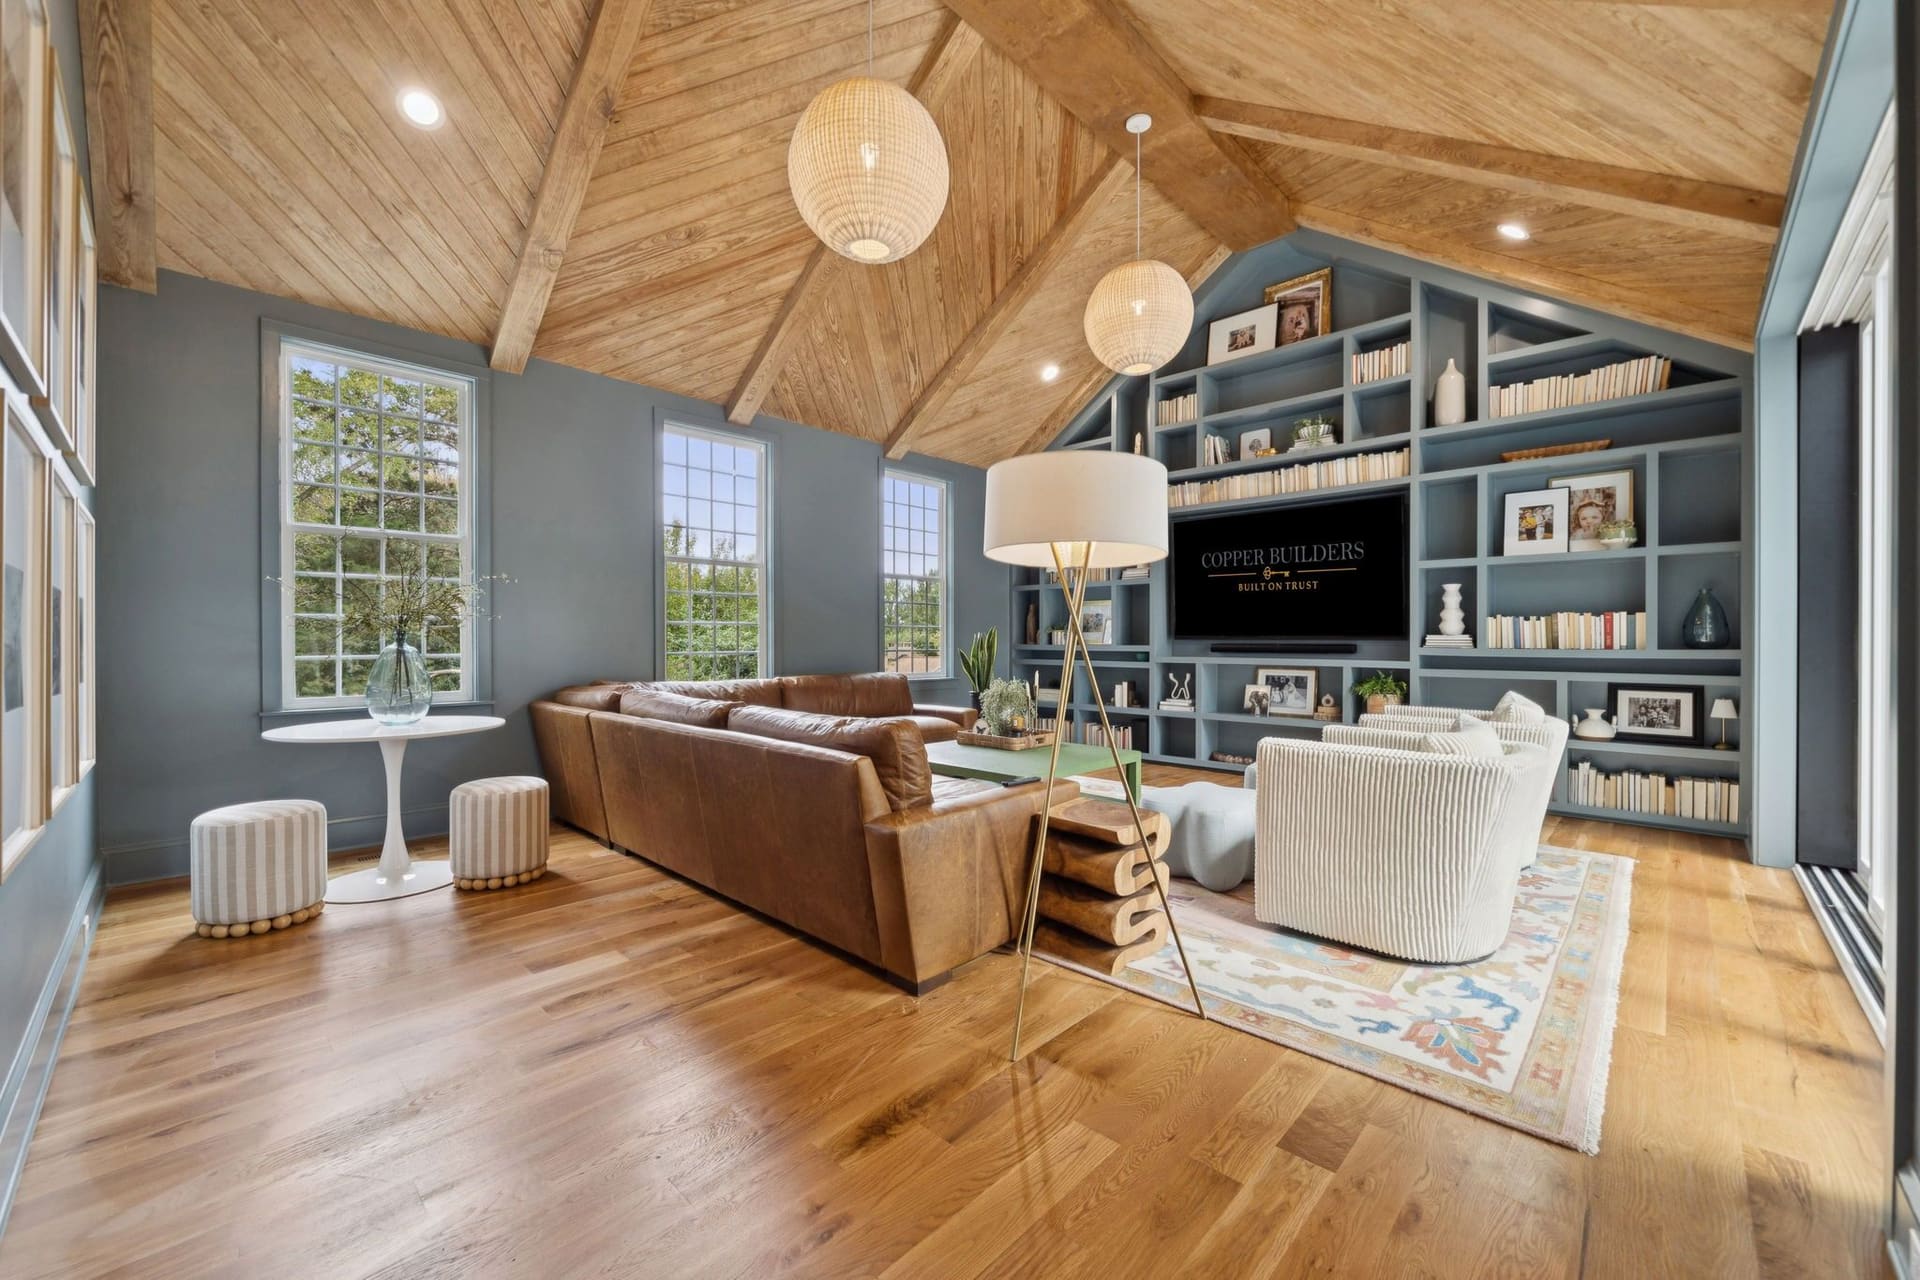
Additions
New primary suites, family rooms and second stories that look like they were always there.
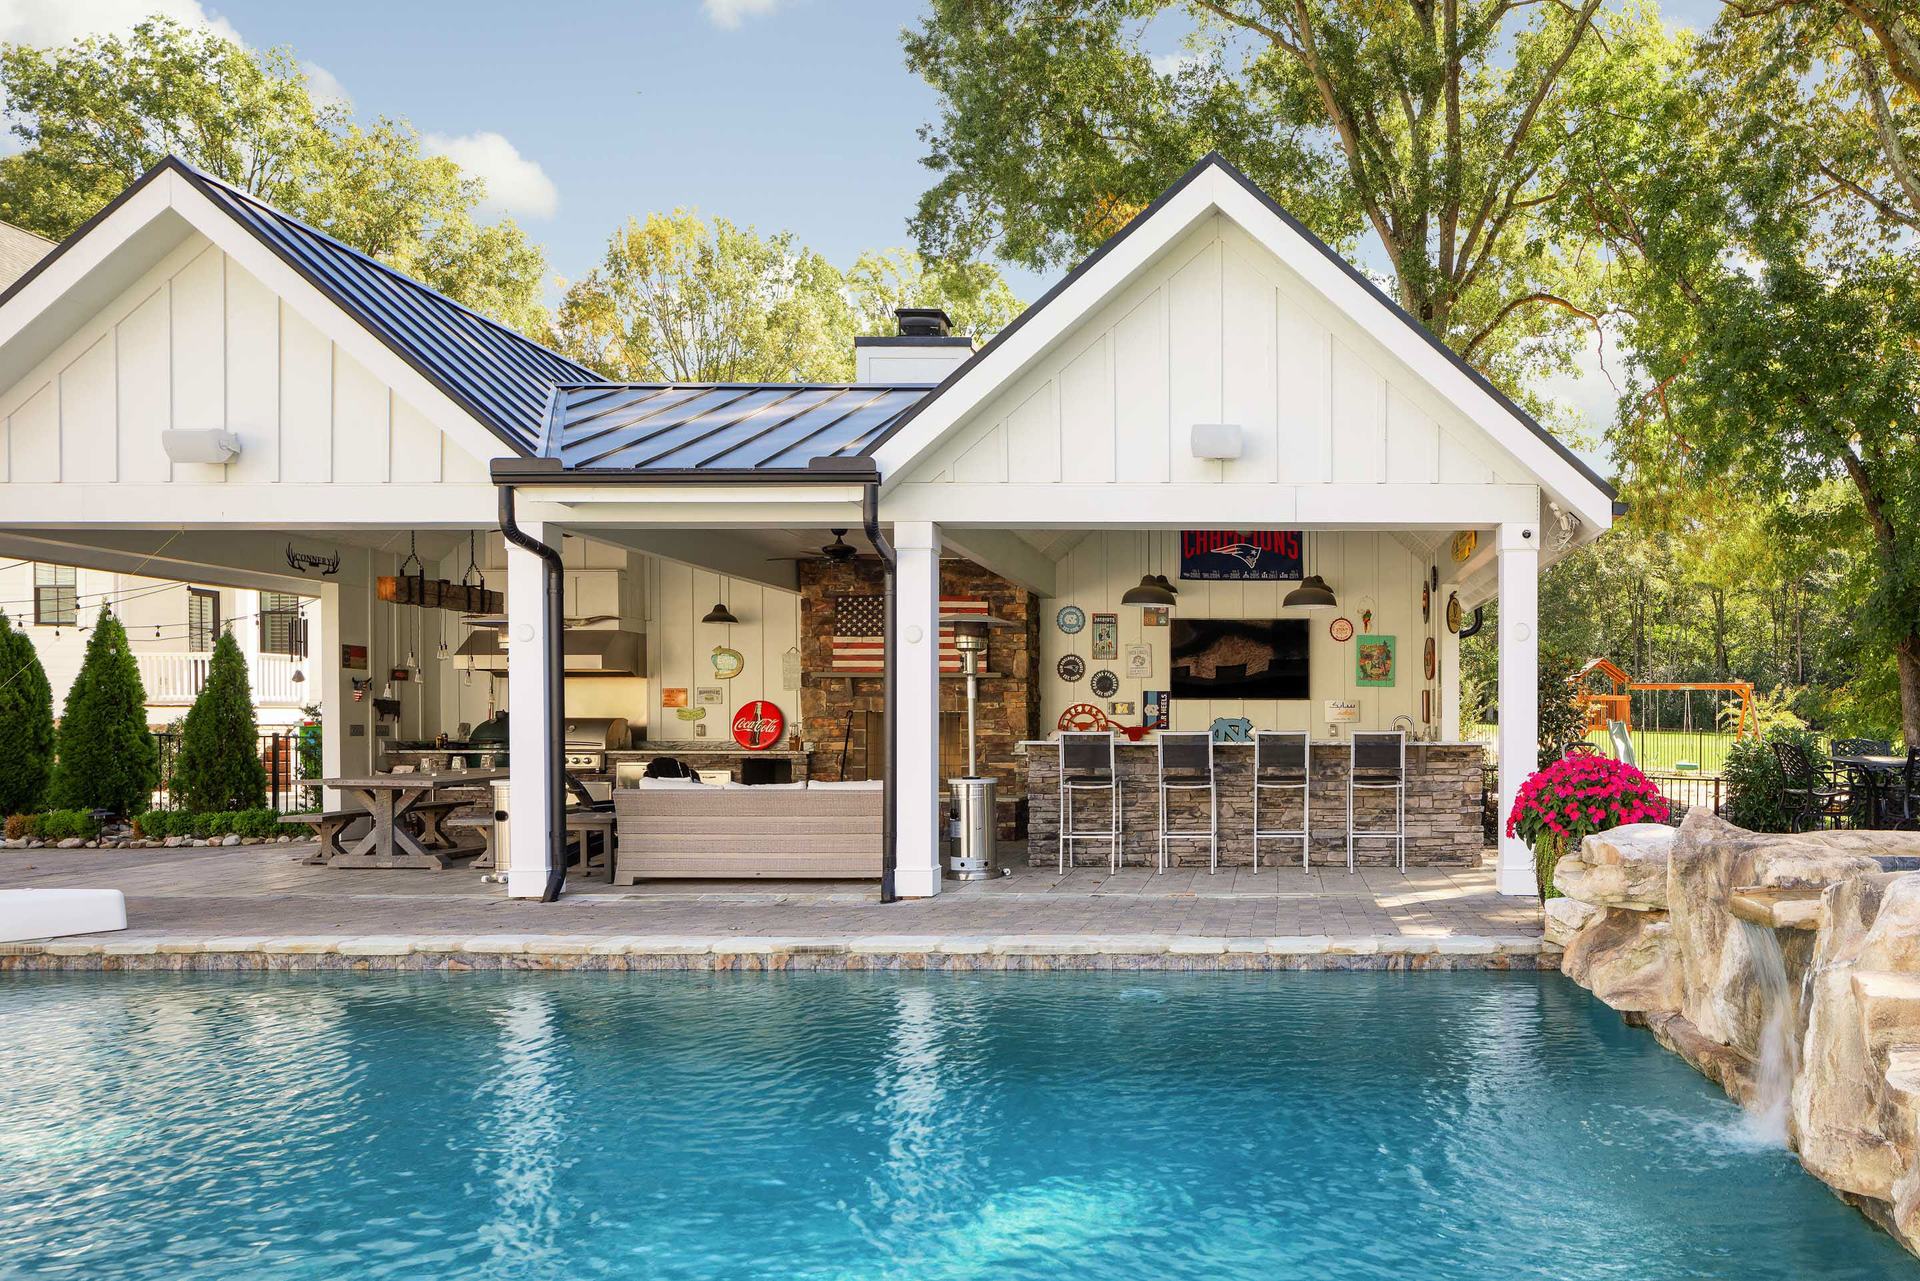
Guest houses and ADUs
Guest houses, garage apartments, pool houses and studios, built without disturbing the main house.
Our renovations are built with the same processes we use to build new homes.
Most renovations are run job by job. Ours run on the policies, processes and procedures we use to build every new Copper home, refined over years of building across the Carolinas.
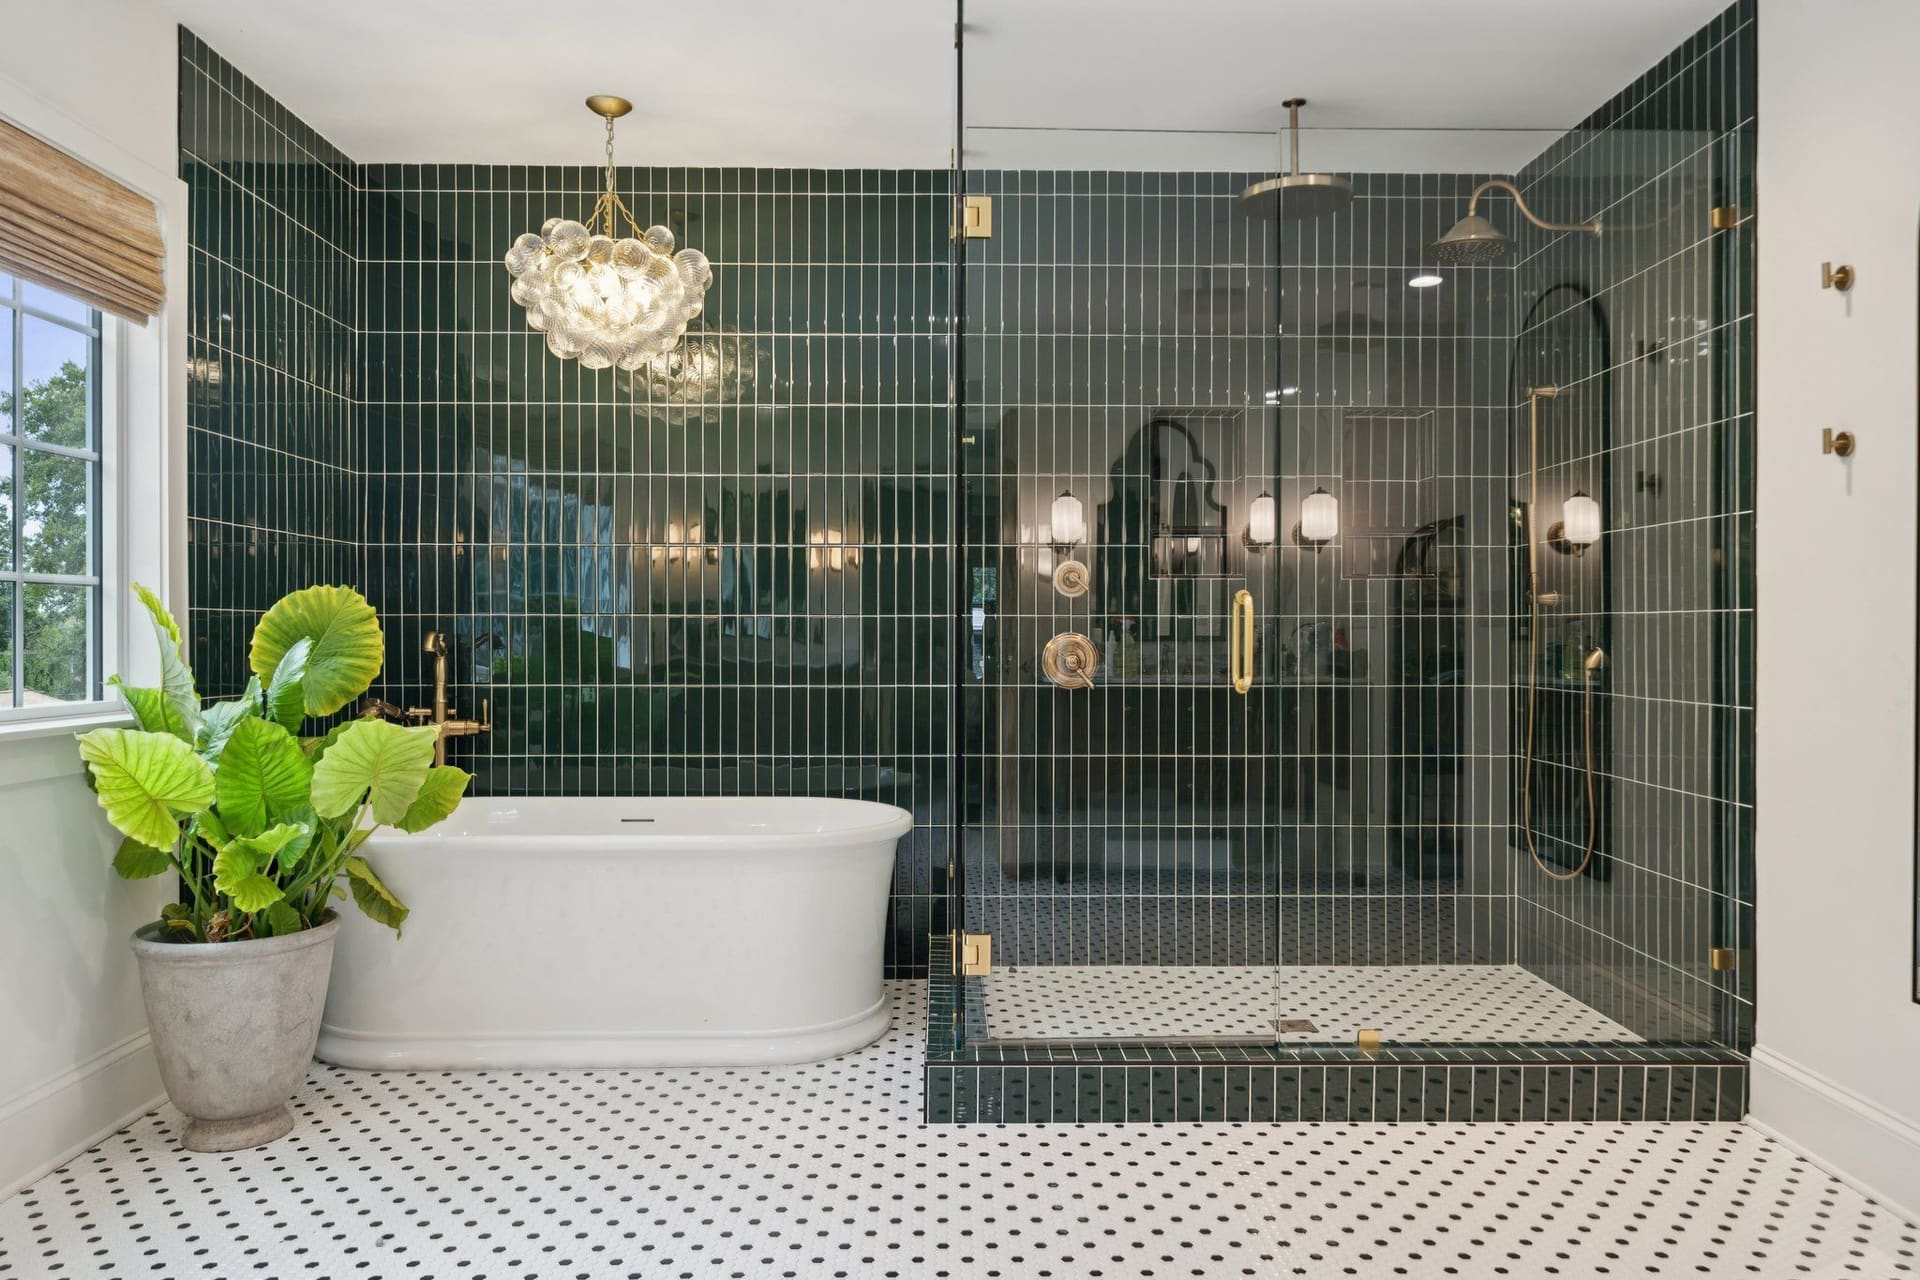
A real construction schedule
Trades sequenced the way we sequence a new home, with a date for every phase and a superintendent who owns it.
The trades who build our homes
Proven, licensed trade partners who already know our standards and our specifications.
Selections at our Design Studio
Every finish chosen with a designer before construction starts.
Weekly updates
Progress, photos and decisions every week, from the superintendent who runs your project.
Before and after
Whole homes, rooms and additions we’ve renovated, side by side.
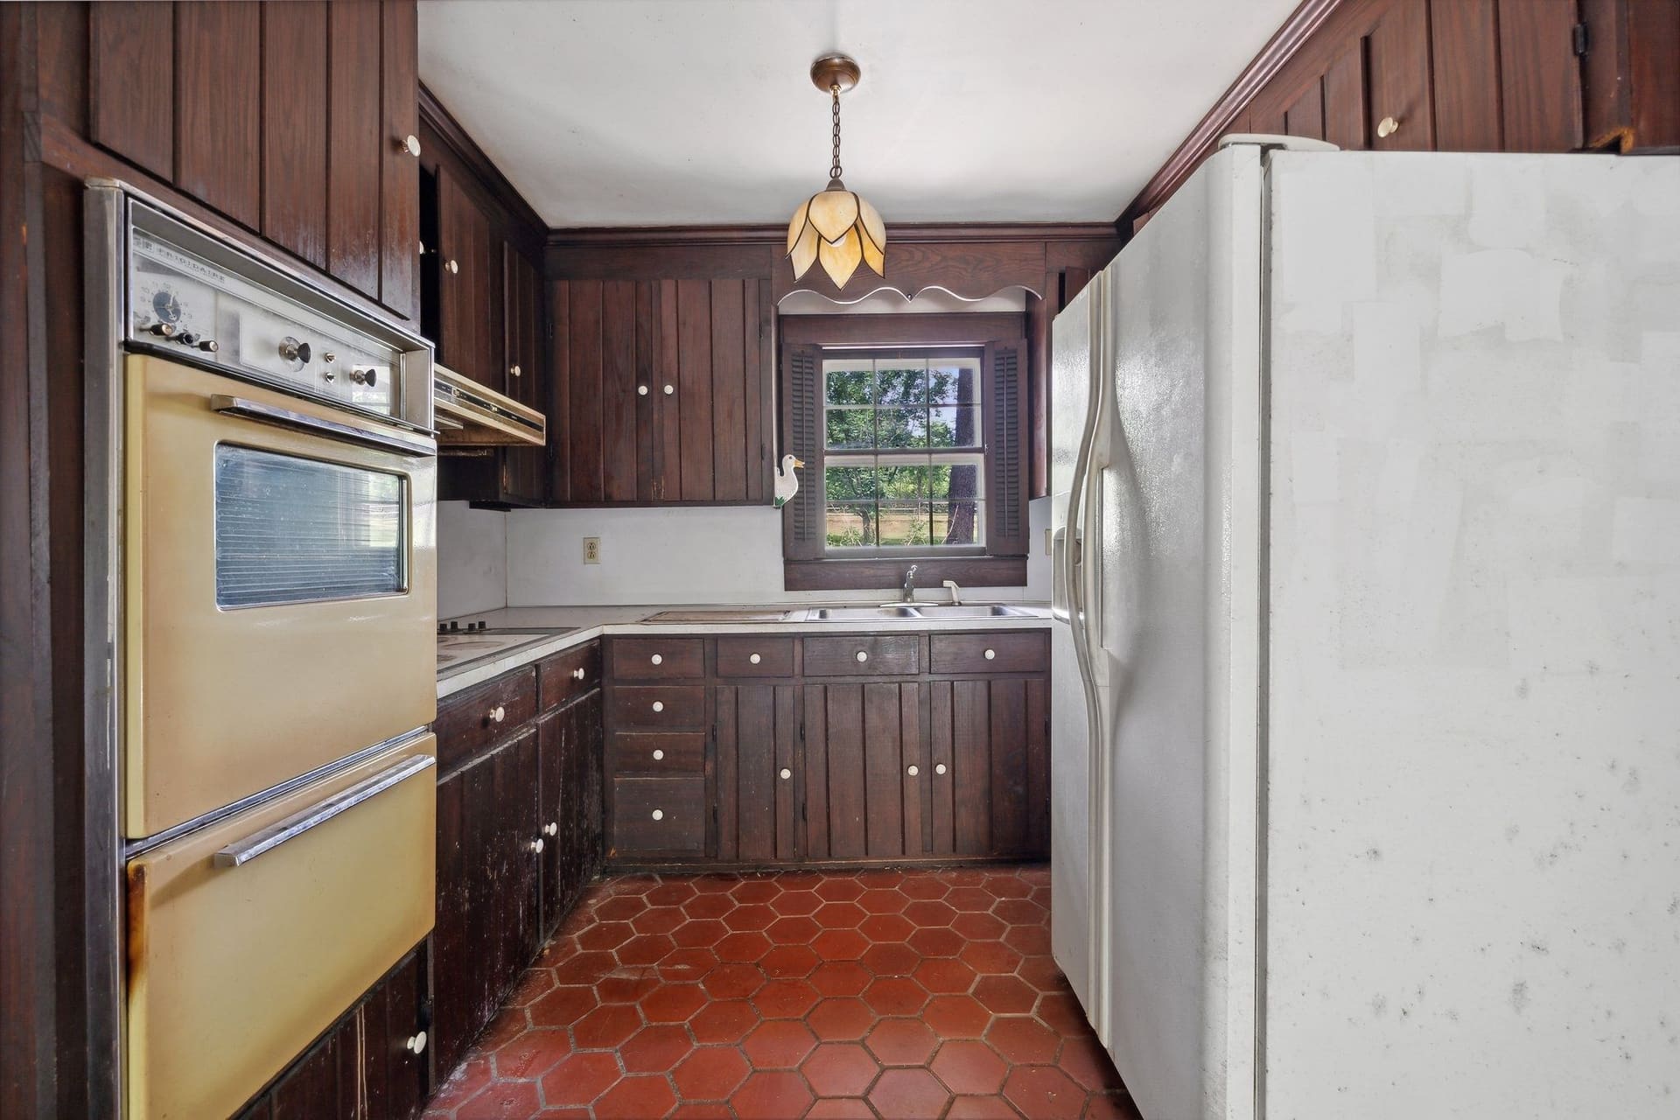
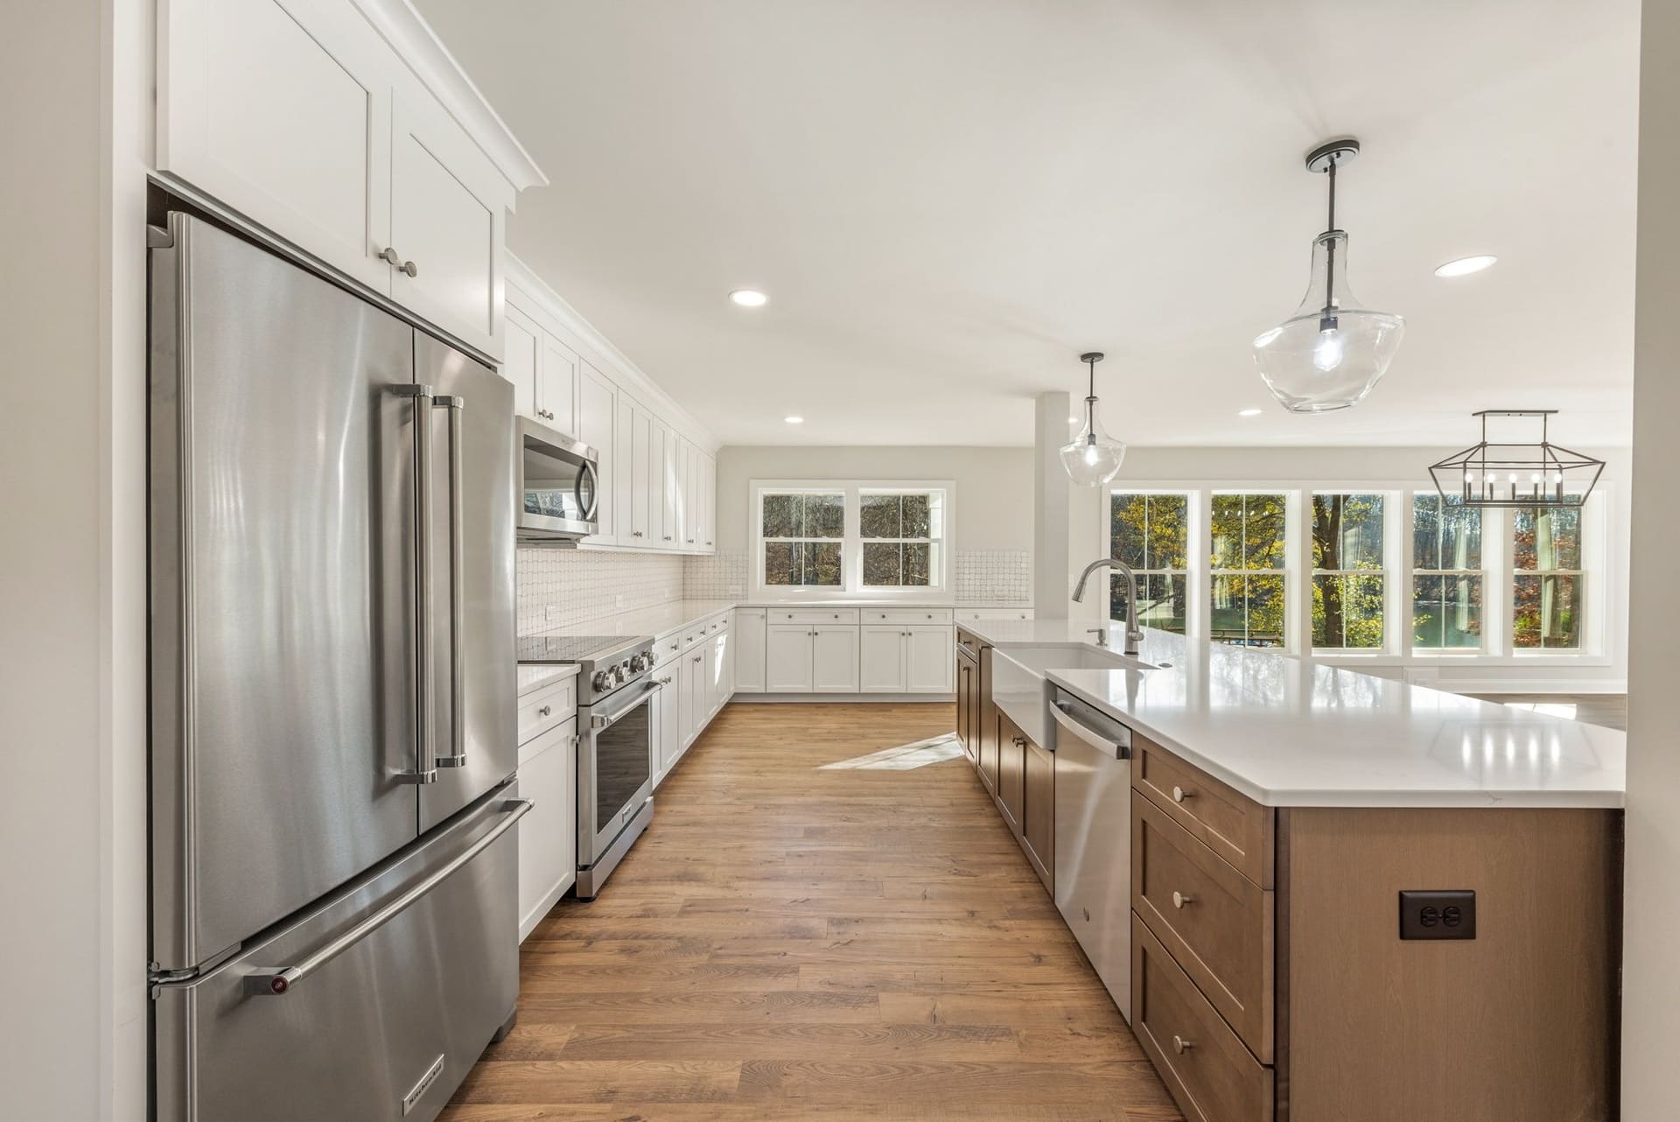
Kitchen, lake house in Huntersville
Dark paneling and tile out; white cabinets, a long island and wide-plank floors in.
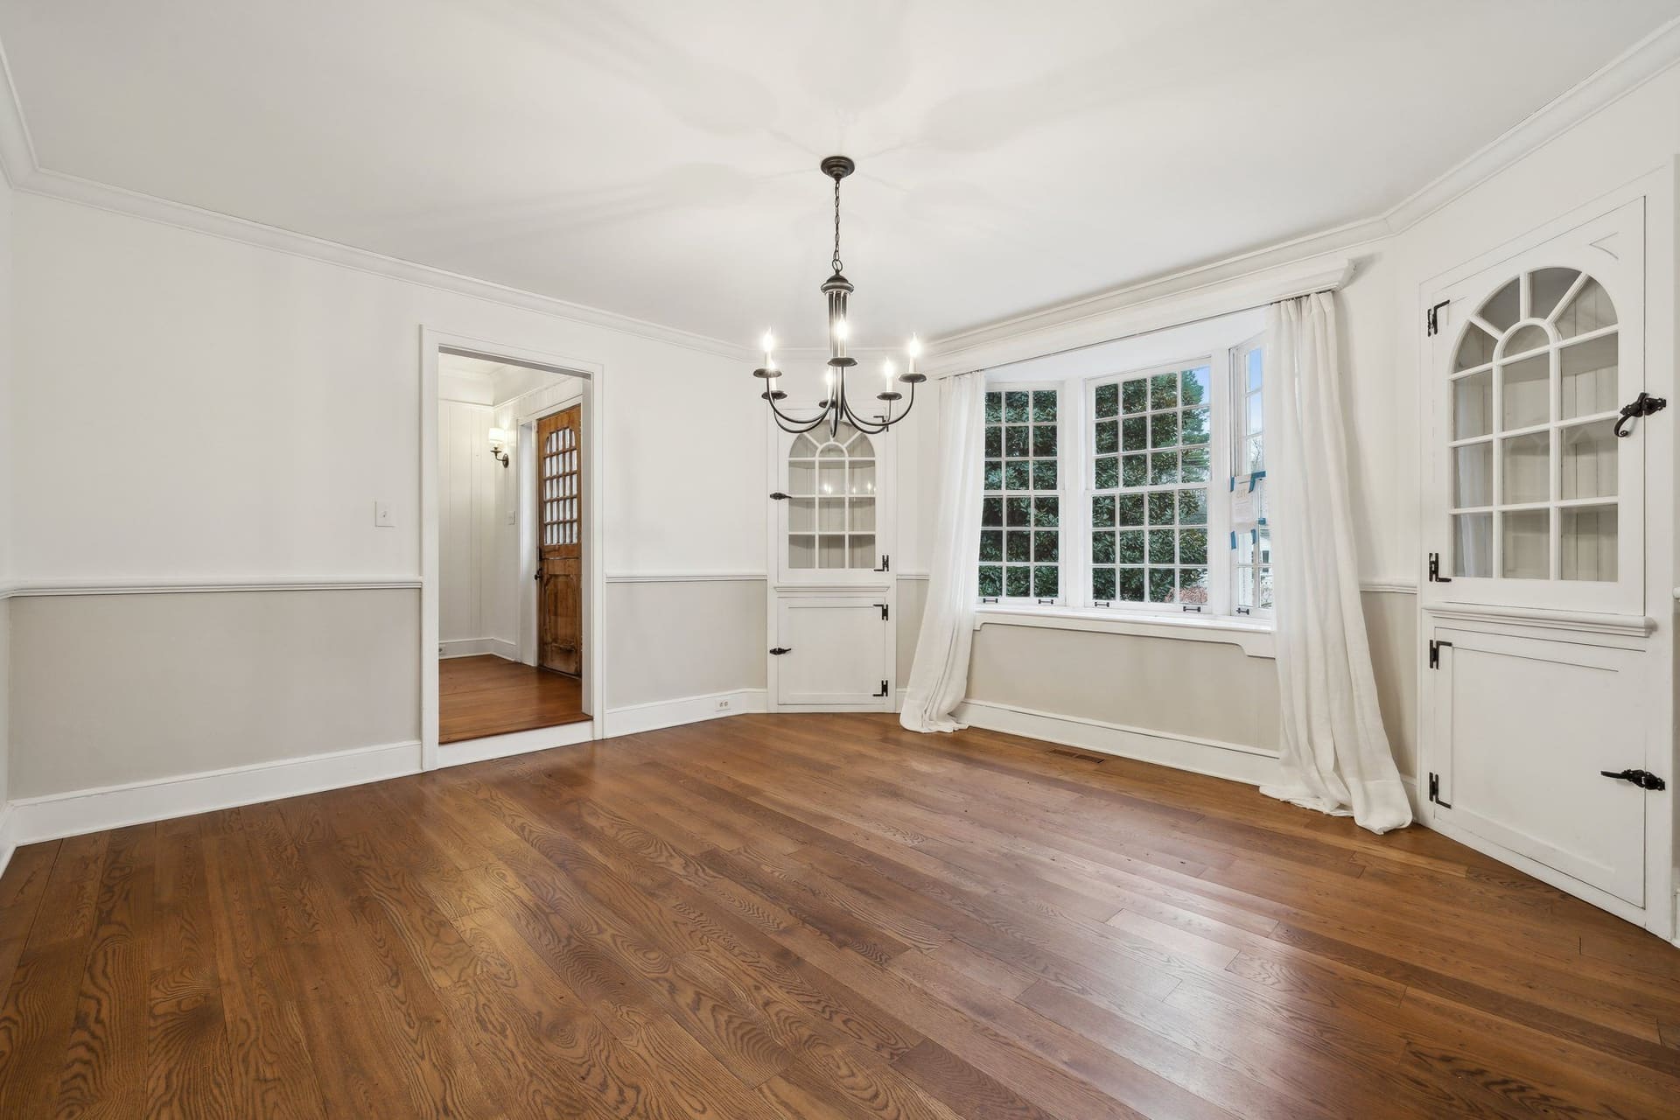
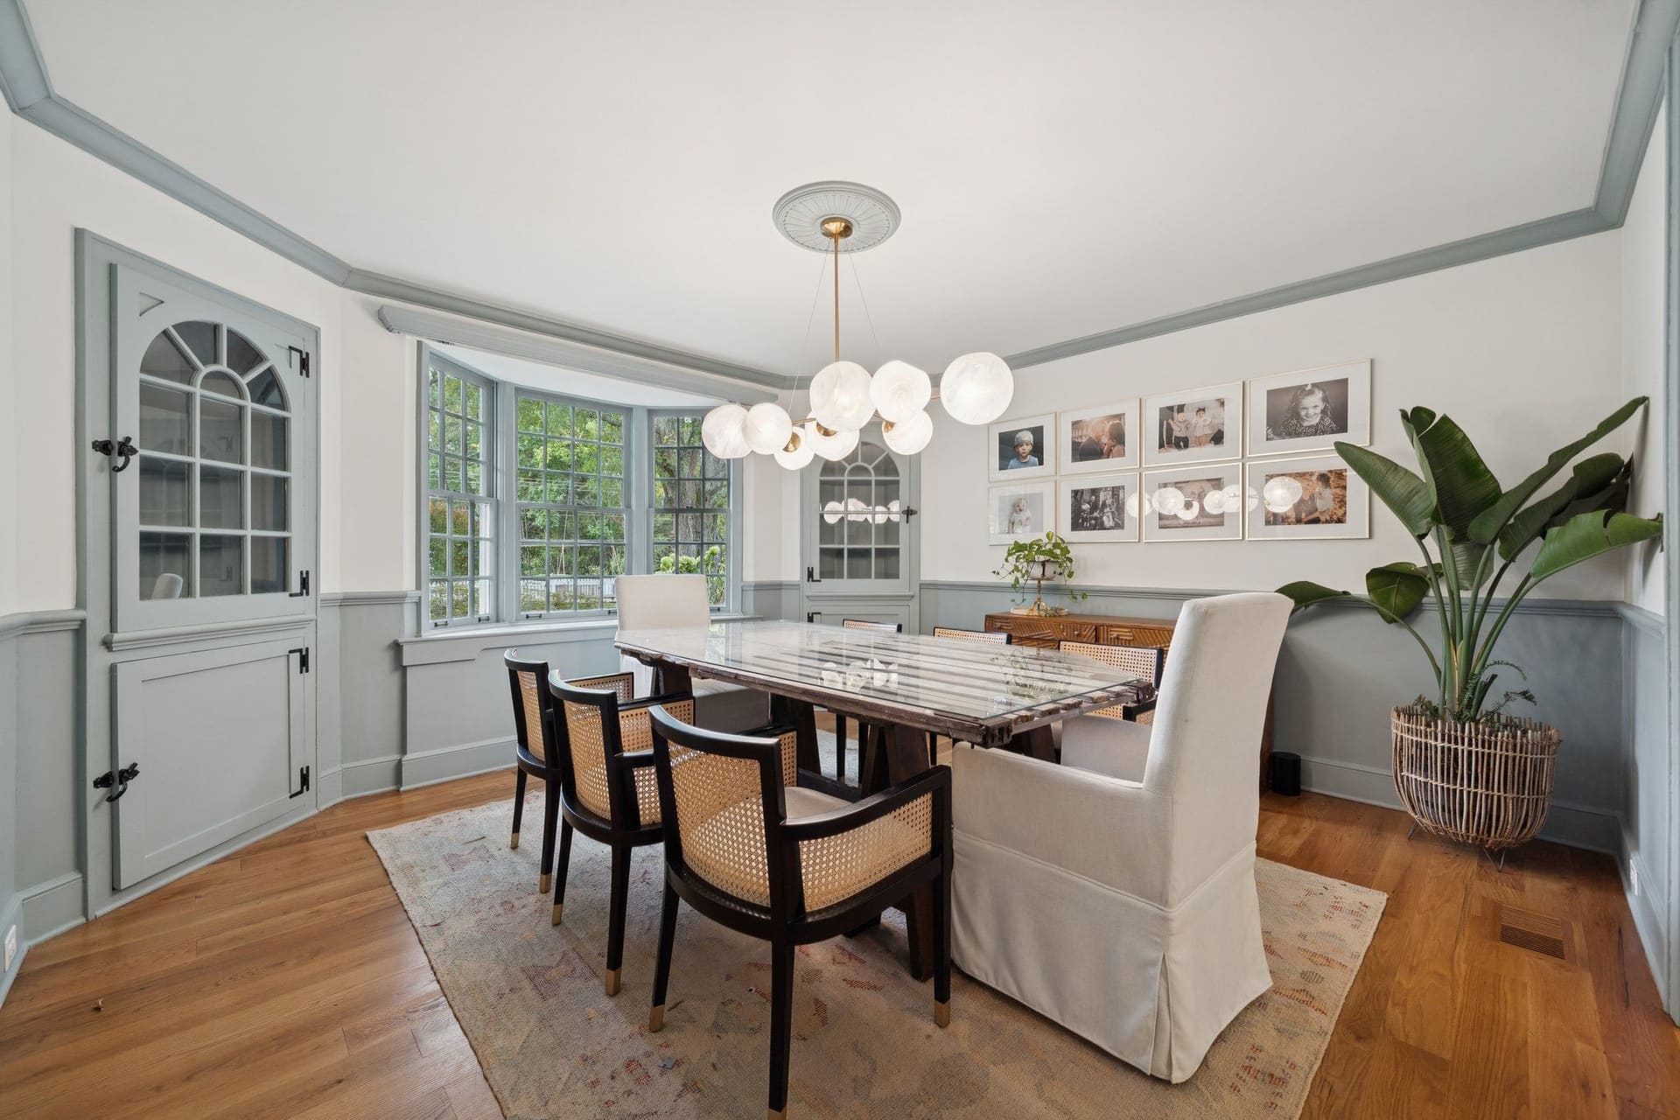
Dining room
Part of the same whole-home renovation: new wainscoting, lighting and floors.
Lake house, Huntersville
Taken down to the frame and rebuilt: new exterior, layout, kitchen, baths and porches.
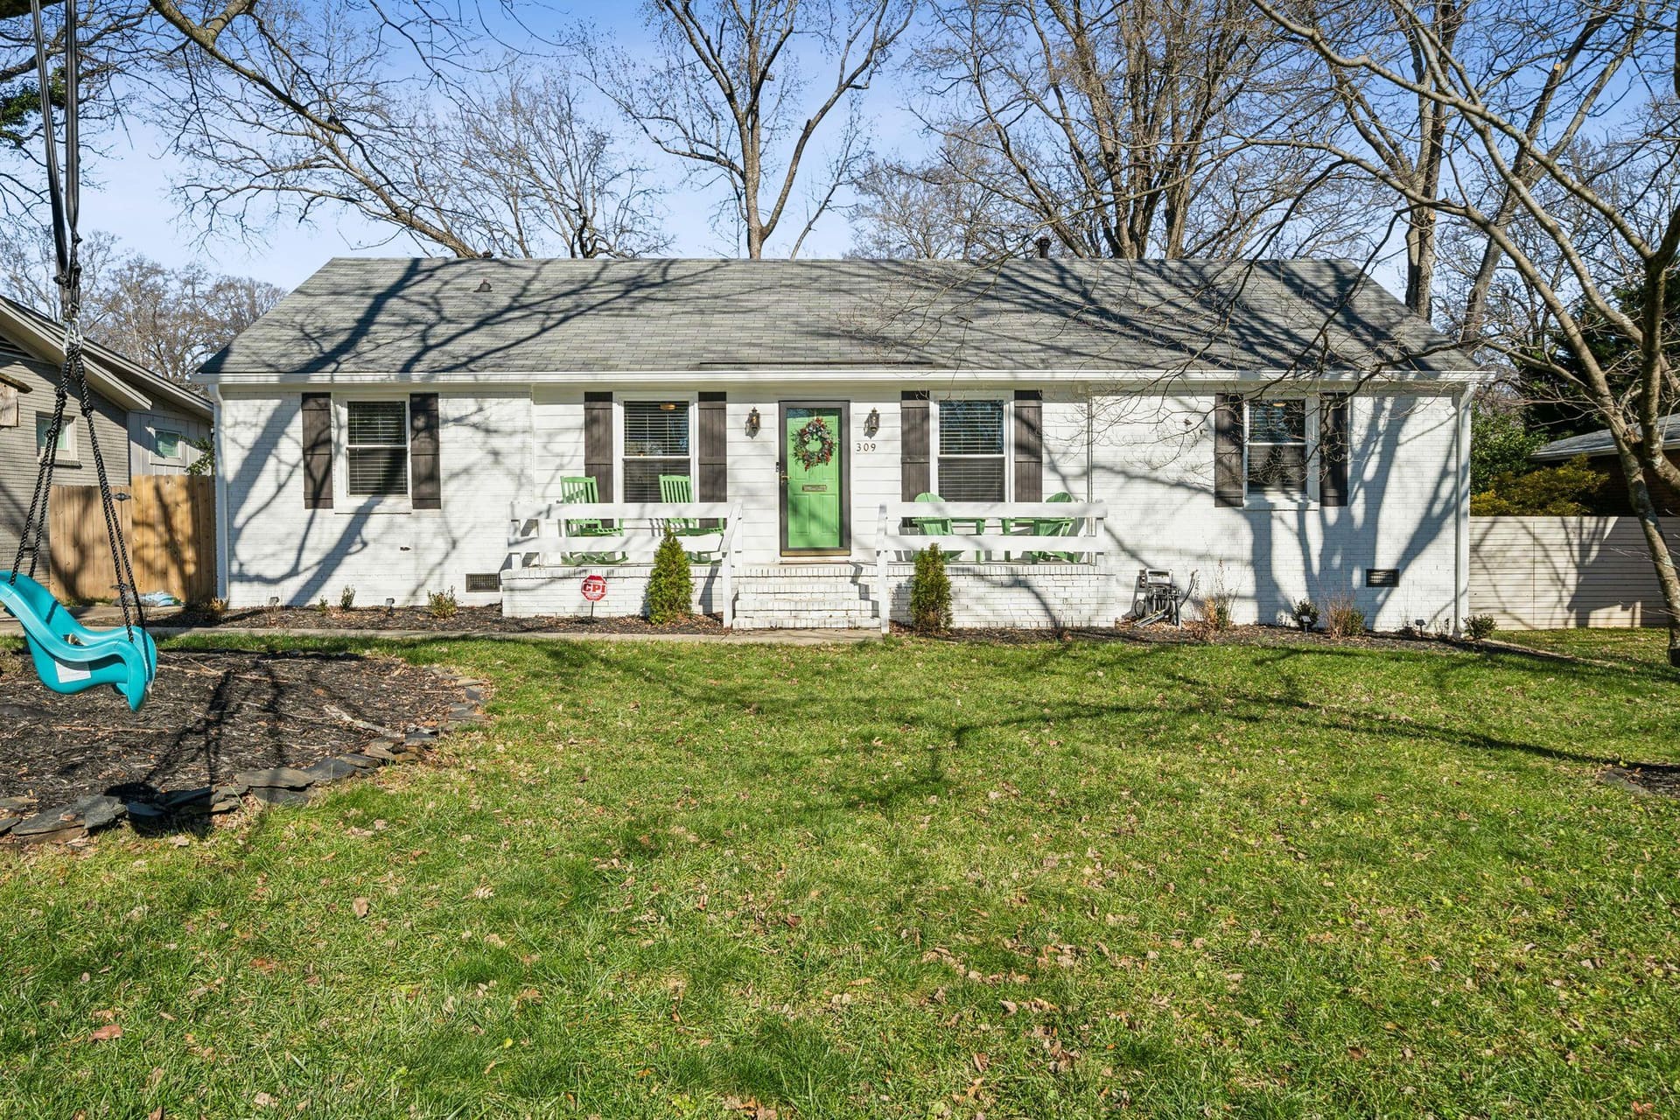
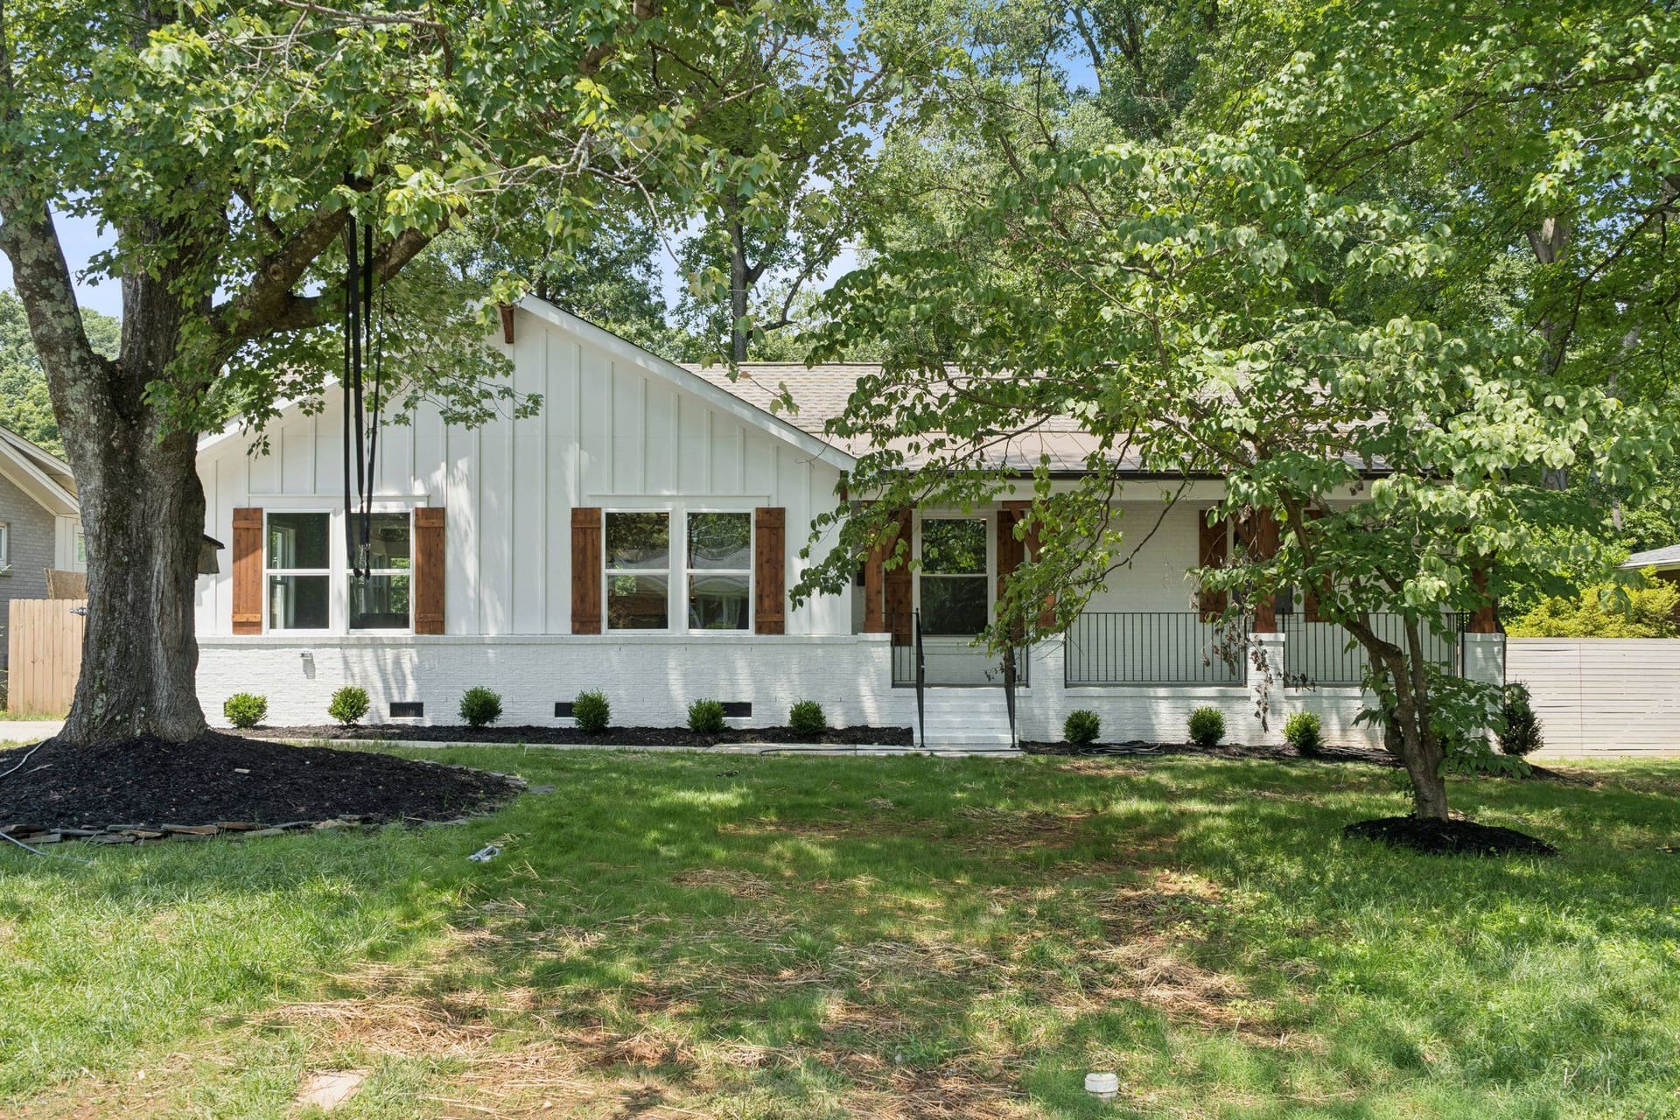
Brick ranch
A whole-home renovation with a new exterior, a screened porch and an open kitchen.
Built for projects that deserve a builder.
Every project we take on meets three simple requirements, so we can run it on a real schedule and hand it back finished.
$250,000
Minimum project investment
Our process is built for whole-home renovations and major additions, not a quick kitchen or bath refresh.
Move out
For work inside your home
When we renovate the house you live in, you move out while we work. We hand it back finished.
Or build beyond
Additions and detached structures
If we are building an addition, guest house, garage apartment or pool house, you can stay home.
Four steps, start to move-back-in
Walk the home
We visit, look at existing conditions and talk honestly about scope and budget.
Design and price it
Drawings, Design Studio selections, permits and a complete price for the whole project.
Move out, we build
You settle somewhere comfortable. We build on a real schedule, with weekly updates.
Move back in
A final walk-through and the keys back in your hand.
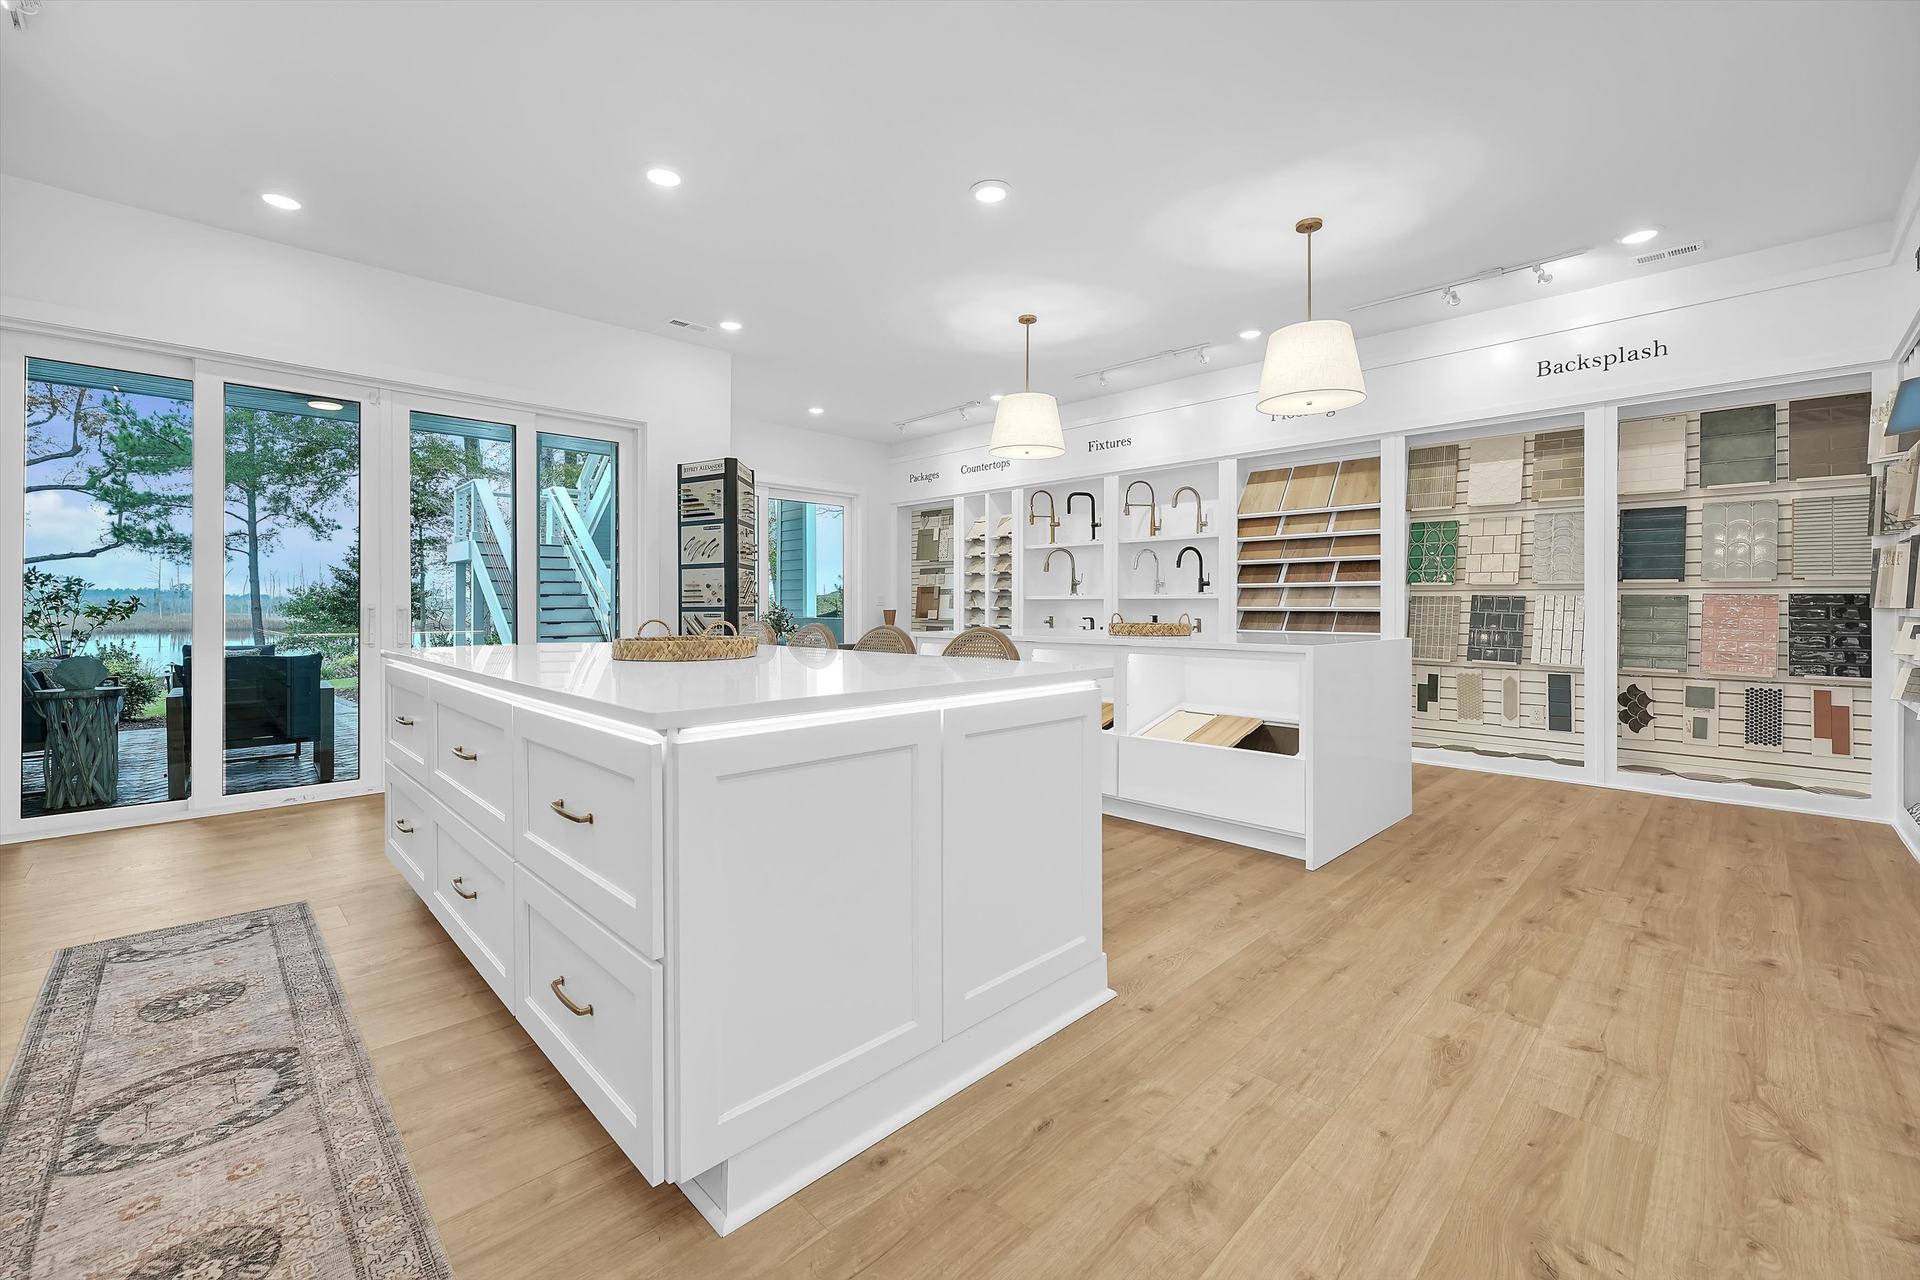
Your finishes, gathered for you
We’ve brought the finishes our clients choose most together at our Design Studios, attached to our model homes, so you spend your time choosing, not driving all over town. Over a few appointments, a designer works through your selections with you.
The builder behind your renovation
Your renovation is built by the same company, trades and standards behind our award-winning new homes.
3×
Builder of the Year
4.8Stars on Google161 reviews
“Bo set realistic expectations throughout the process and it felt like we were all working on the same team.”
Josh K., Homeowner. Read on GuildQuality ★★★★★
“Even after we moved in, they made sure everything was completed to satisfaction and repaired anything that wasn’t up to par.”
Michael D., Homeowner. “Overall we had a wonderful experience with Copper. The team communication and quality of the build was exceptional.”
A Copper homeowner, August 2025. Read on GuildQuality ★★★★★
“From start to finish, everything was smooth and professional.”
Rupen P., Homeowner.
Questions
Why do you require a $250,000 minimum?
We run every renovation the way we build a new home: a full scope, a complete price, a real schedule, a superintendent and new-home inspections. That system is built for large-scale work. Smaller projects are better served by a remodeler.
Why do we have to move out?
An empty house lets us work on a real schedule, safely and without disruption to your family, and hand it back finished.
Can we stay home if you are building an addition or guest house?
Yes. When we are building beyond the walls of your home, such as an addition, guest house, garage apartment or pool house, you can stay.
How long does a whole-home renovation take?
It depends on scope. You receive a full construction schedule, with a date for every phase, before work begins.
Do you work with my architect?
Yes. We can work from your architect’s plans or design the project with our team. Bring us in early so the design is priced as it develops.
Do you handle permits and approvals?
Yes. We manage permitting and work through HOA and historic district reviews as part of the project.

Let’s discuss your project
Tell us what you have in mind. Jahmeil will learn about your goals, answer your first questions and set up a visit with our renovations team to walk your home and talk through what’s possible.