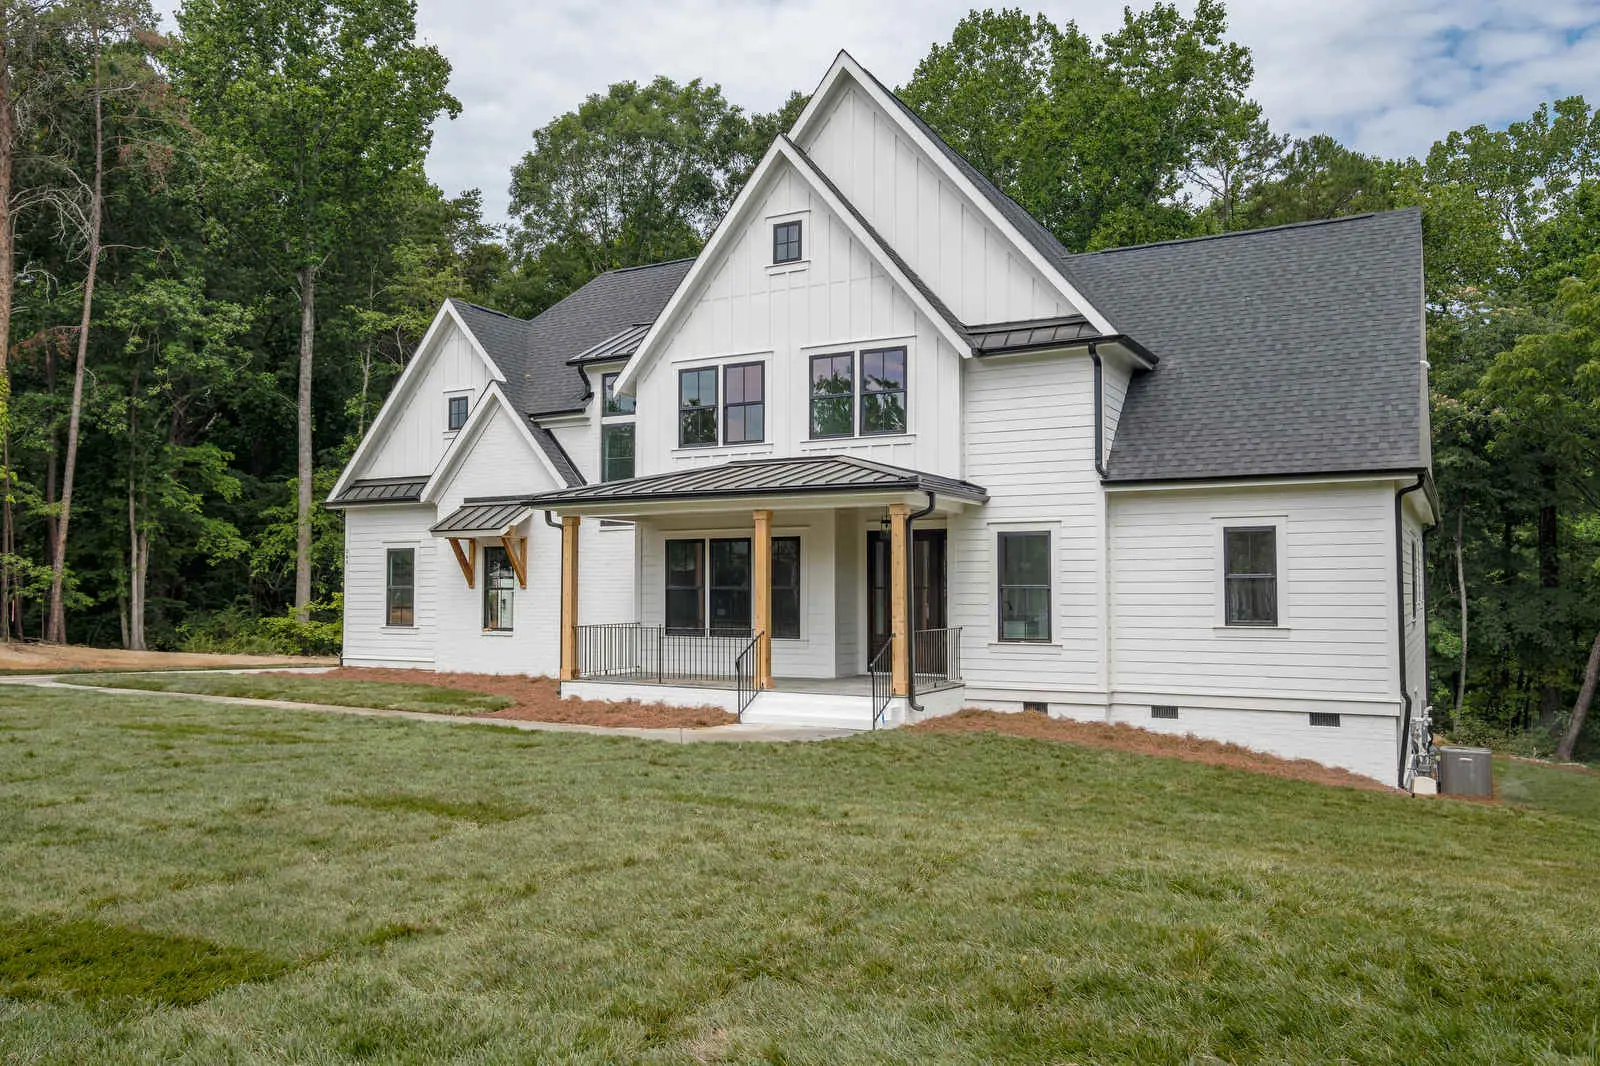
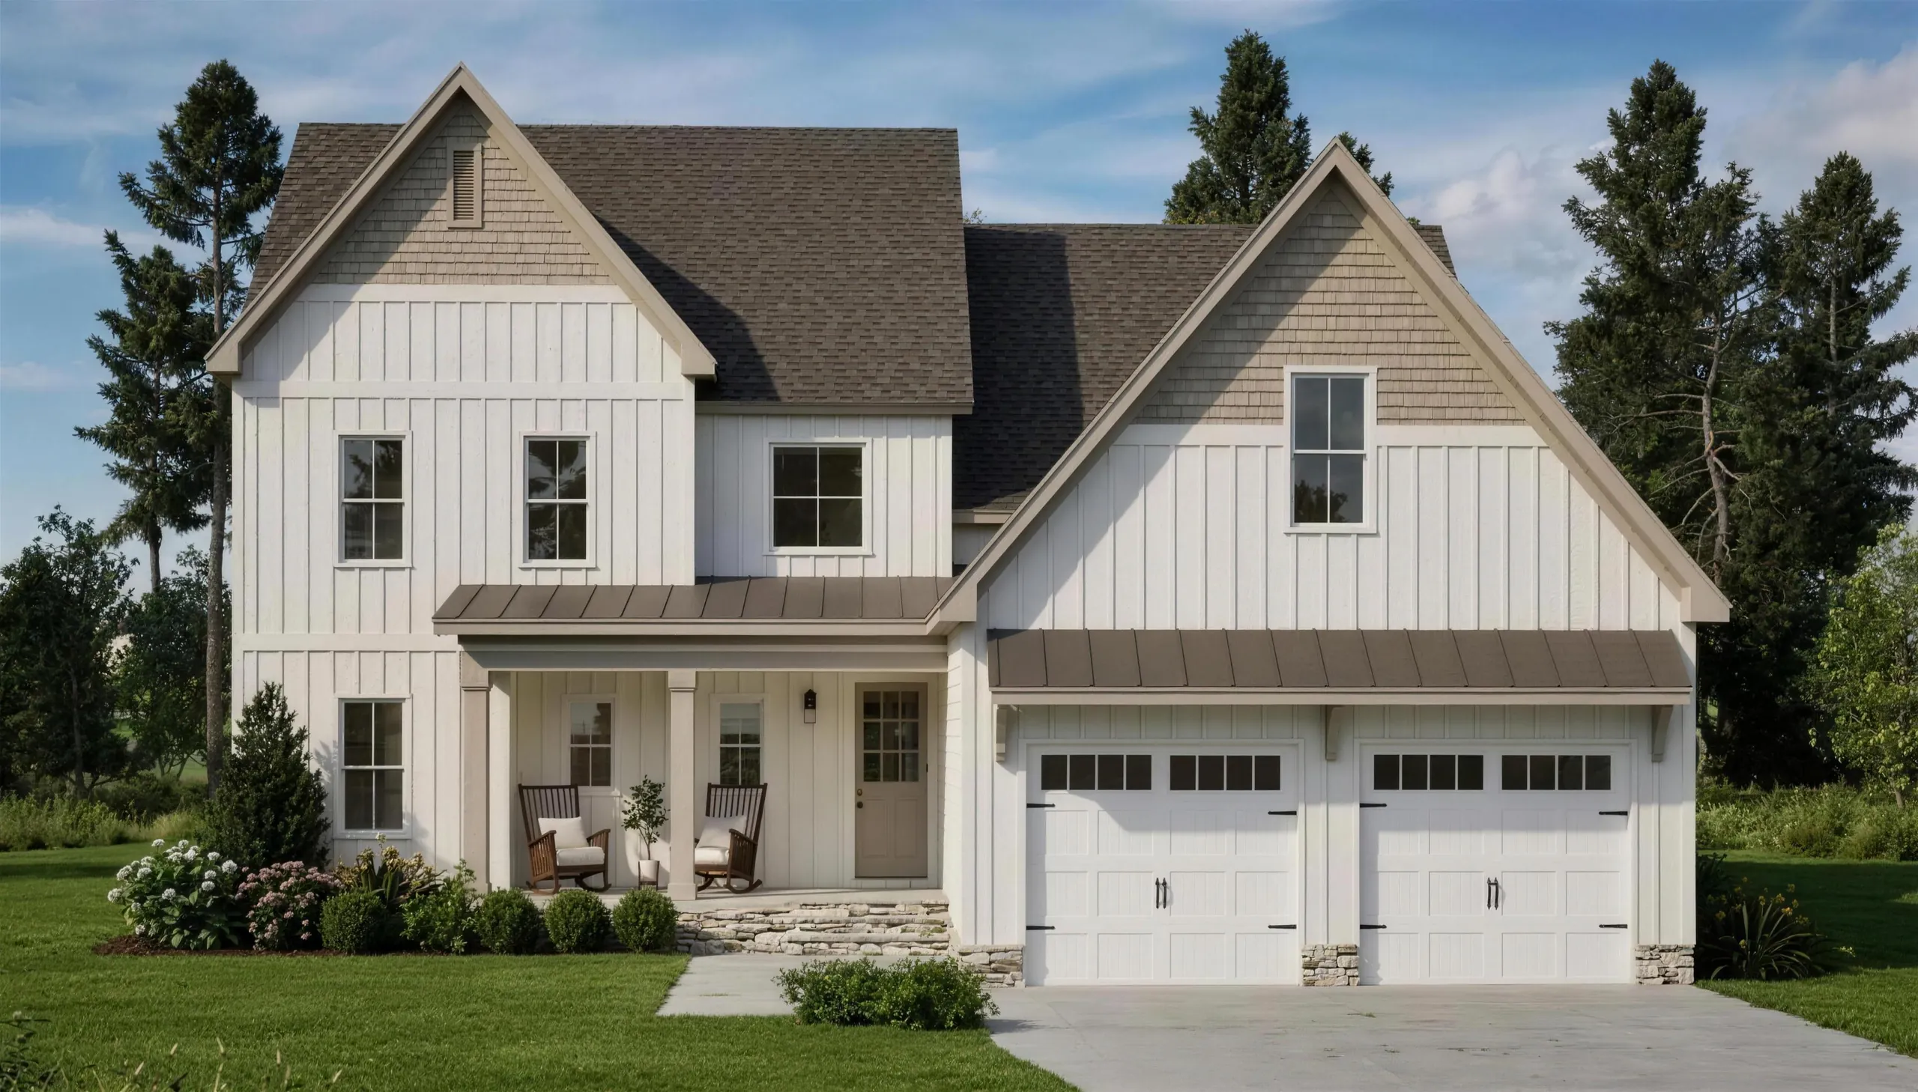
Skip to content1 / 30 Front of home
Addison
- 4 Bedrooms
- 3 Full and 2 Half Bathrooms
- 3,694 sq ft
- 2-car garage
- 73 ft wide by 56 ft deep
- 2 stories
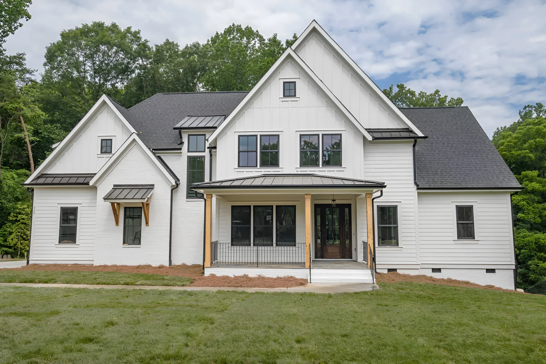
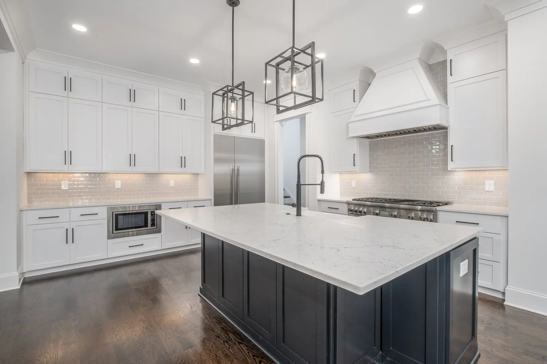
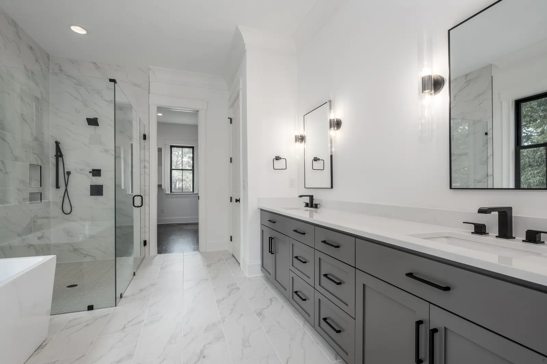
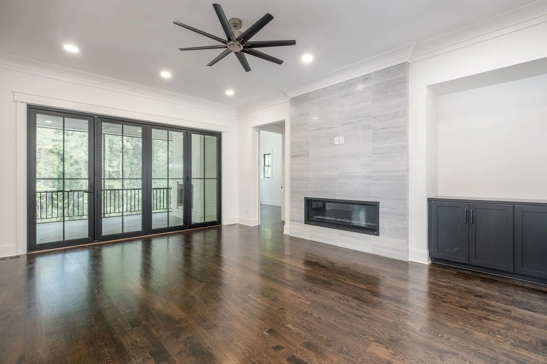
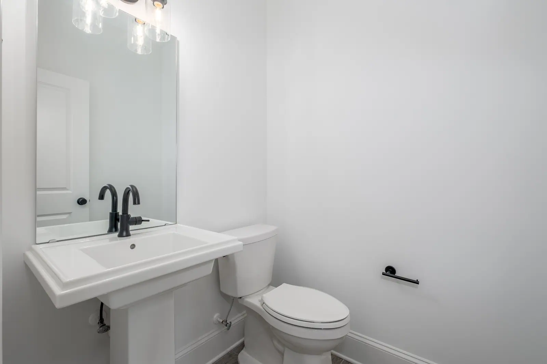
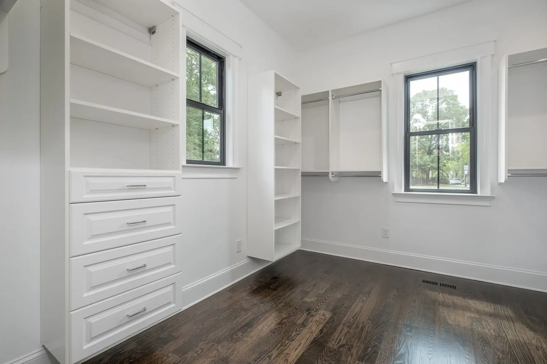
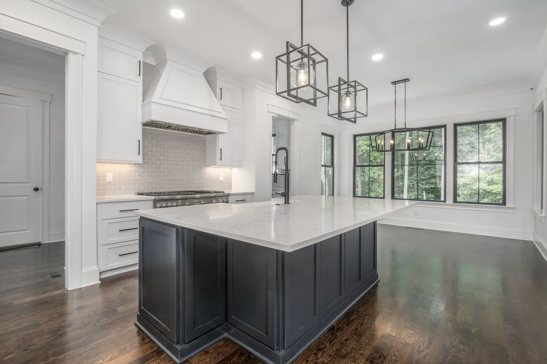
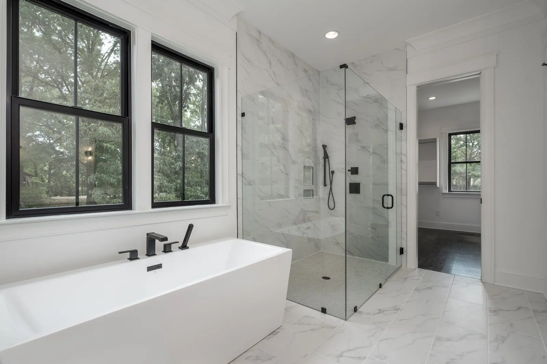
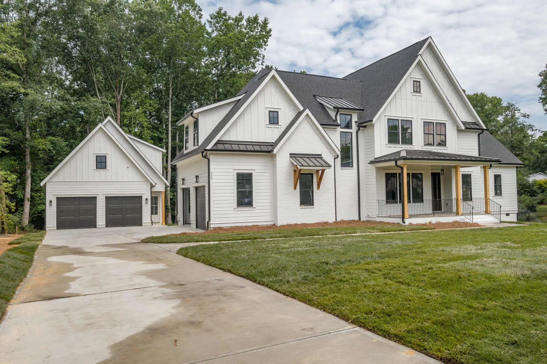
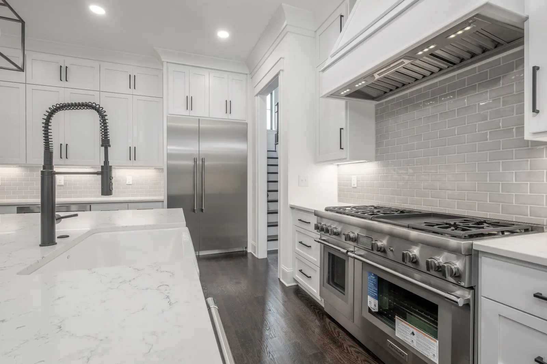
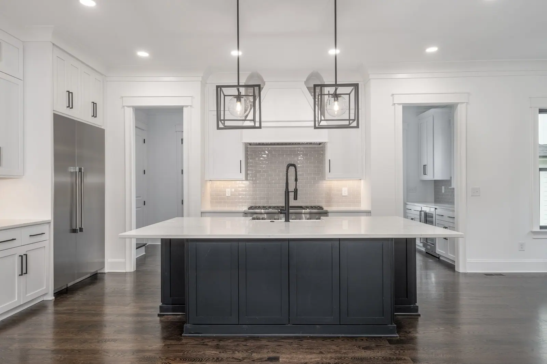
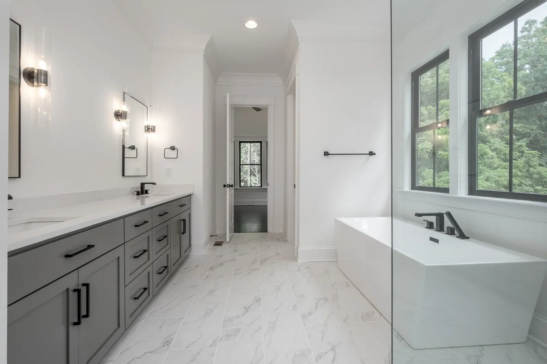
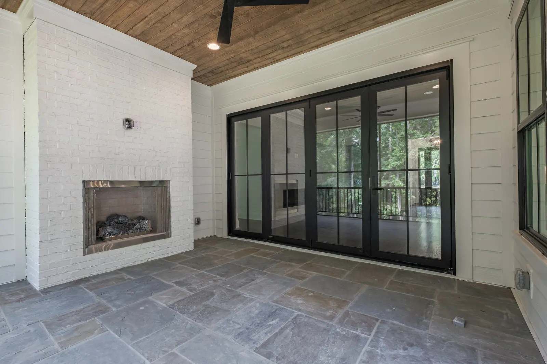
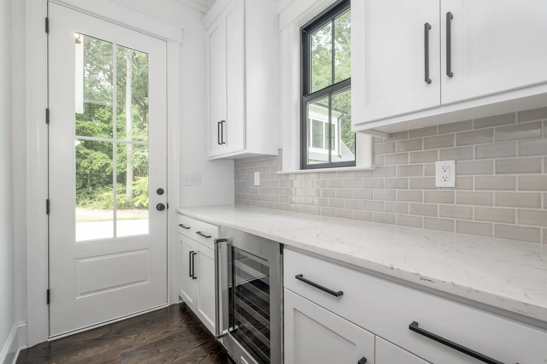
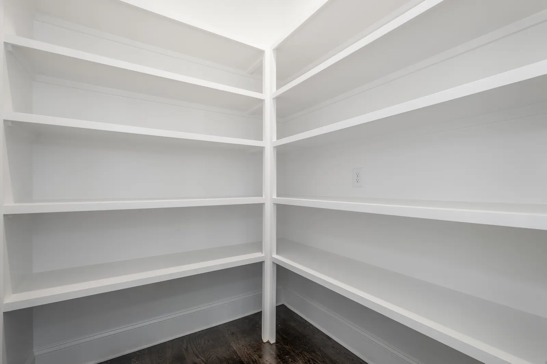
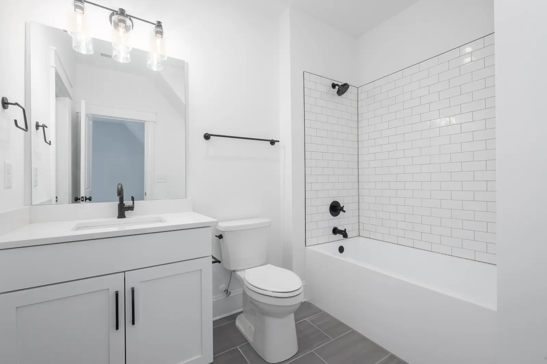
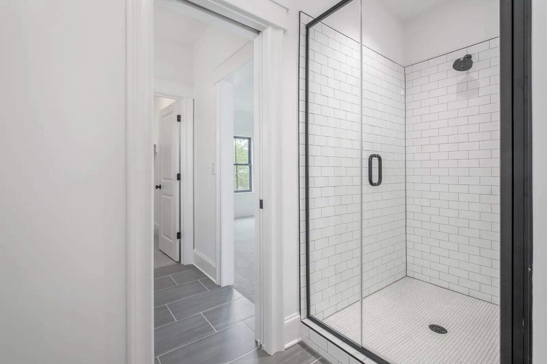
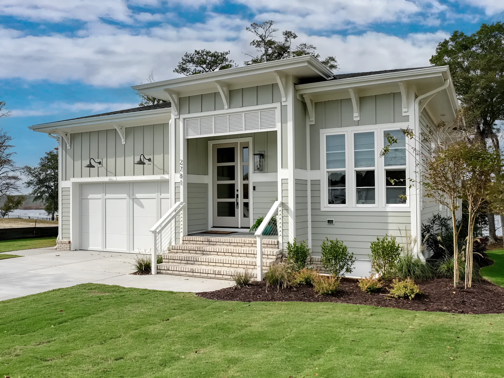
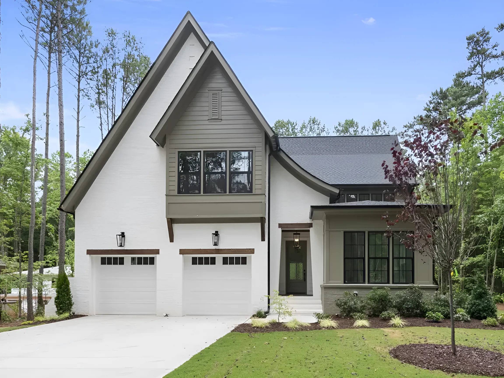
Addison, as we’ve built it
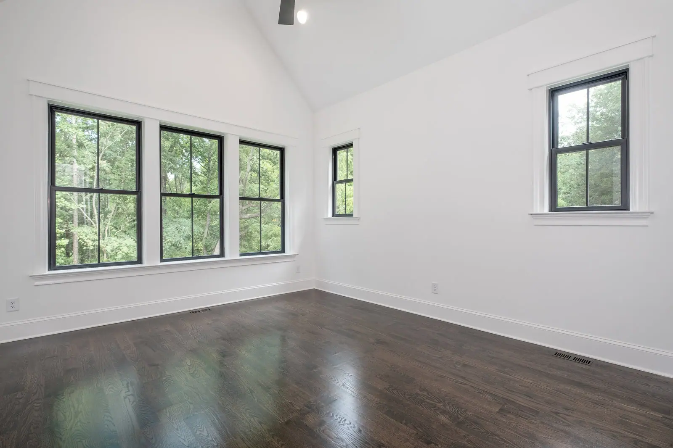
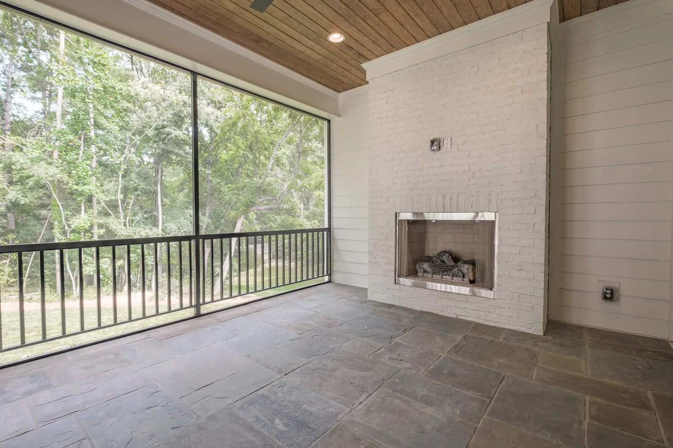
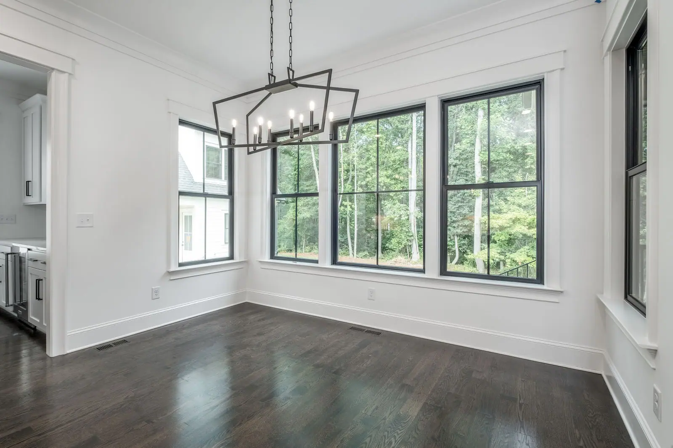
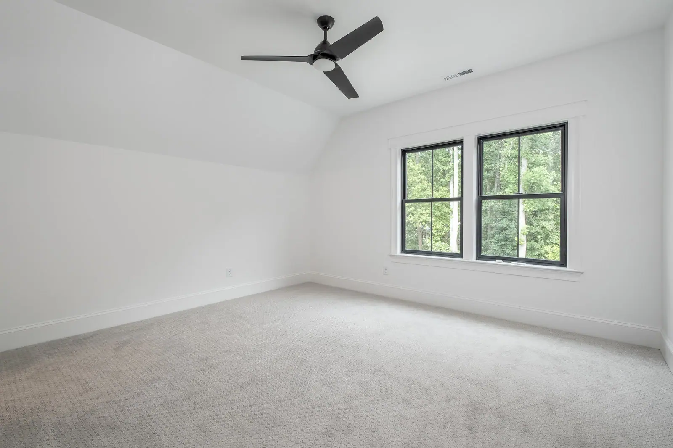
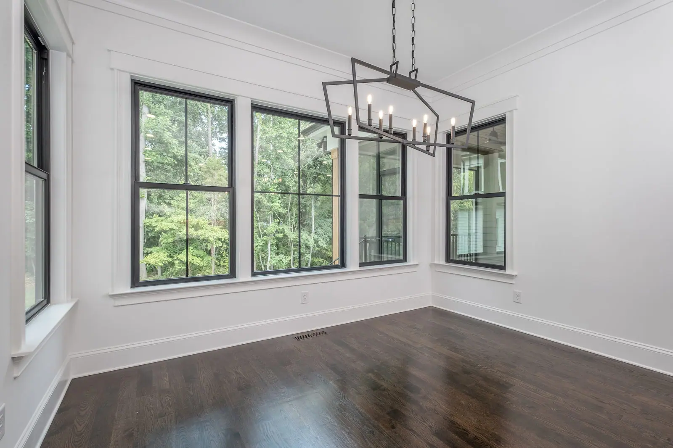
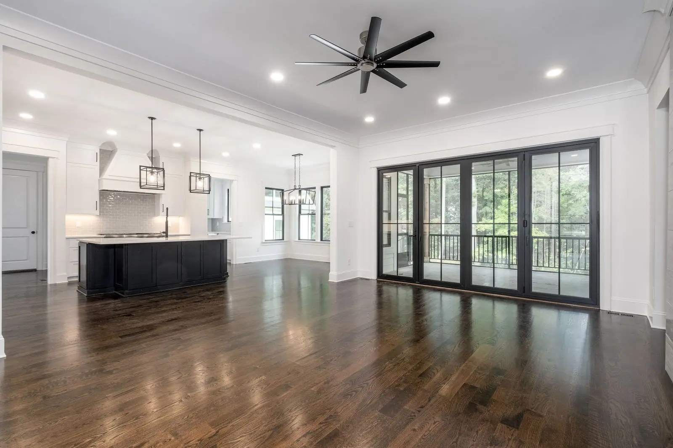
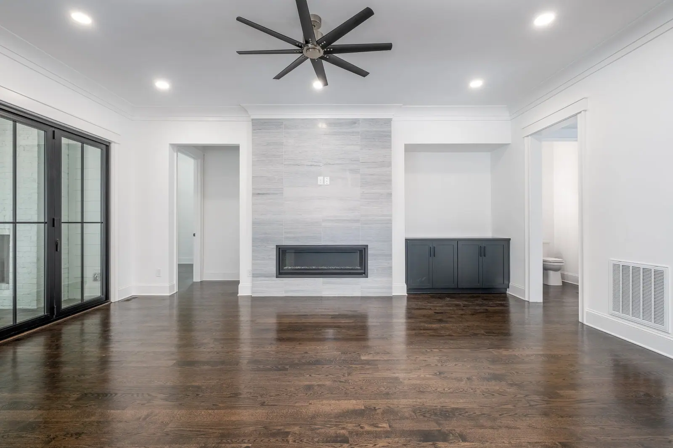
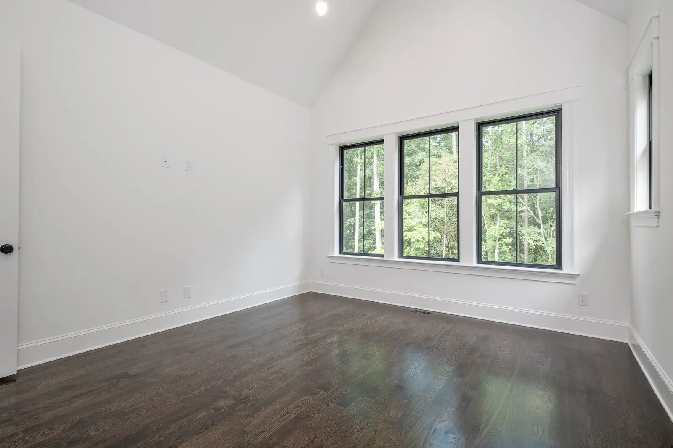
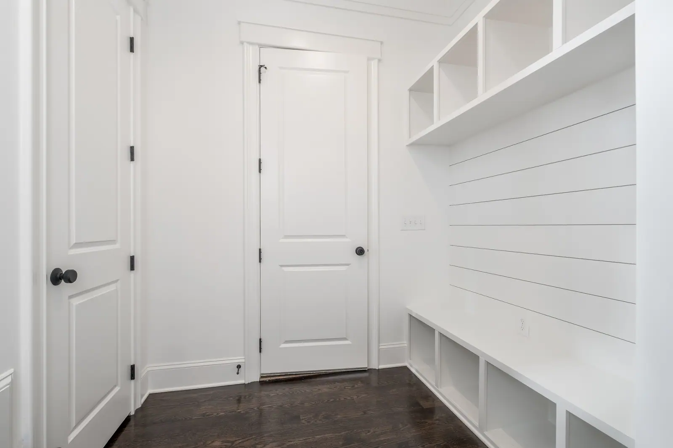
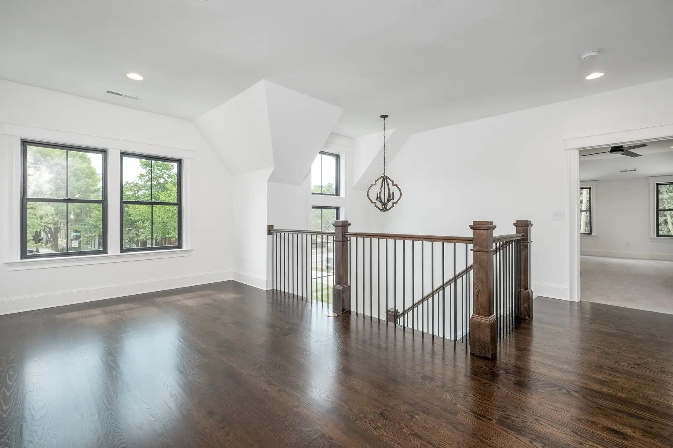
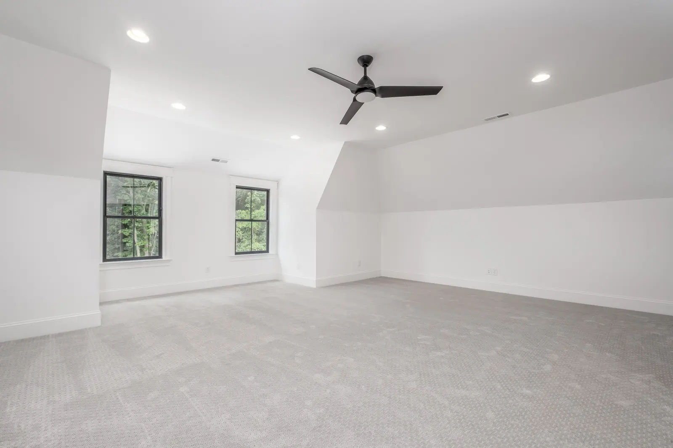
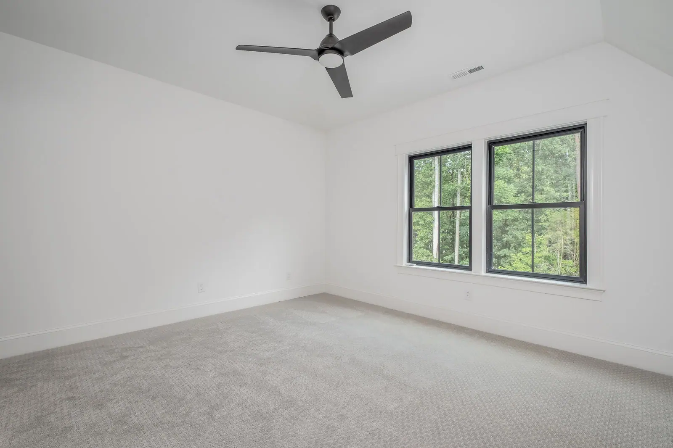
Photos from a home we built on this plan in Davidson. Finishes and options vary by home.
Rooms and sizes
Show all 24 rooms
As drawn on the plan. Sizes are width by depth.
First floor| Room | Size |
|---|
| Porch | |
|---|
| Foyer | |
|---|
| Study | 13′-0″ × 13′-0″ |
|---|
| Living room | 15′-0″ × 20′-0″ |
|---|
| Dining | 13′-7″ × 11′-3″ |
|---|
| Kitchen with island | |
|---|
| Butler’s pantry | |
|---|
| Pantry | |
|---|
| Mudroom | |
|---|
| Laundry | |
|---|
| Powder room | |
|---|
| Primary bedroom | 13′-0″ × 15′-0″ |
|---|
| Primary bath | |
|---|
| Primary walk-in closet | |
|---|
| Rear porch with fireplace | 15′-7″ × 13′-4″ |
|---|
| 2-car garage | 22′-5″ × 25′-7″ |
|---|
Second floor| Room | Size |
|---|
| Bonus room | 22′-2″ × 25′-7″ |
|---|
| Homework area with desk | 10′-7″ × 18′-9″ |
|---|
| Bedroom B | 12′-10″ × 13′-11″ |
|---|
| Bedroom C | 14′-5″ × 13′-4″ |
|---|
| Bedroom D | 14′-7″ × 13′-4″ |
|---|
| Bath B | |
|---|
| Bath C | |
|---|
| Powder room | |
|---|
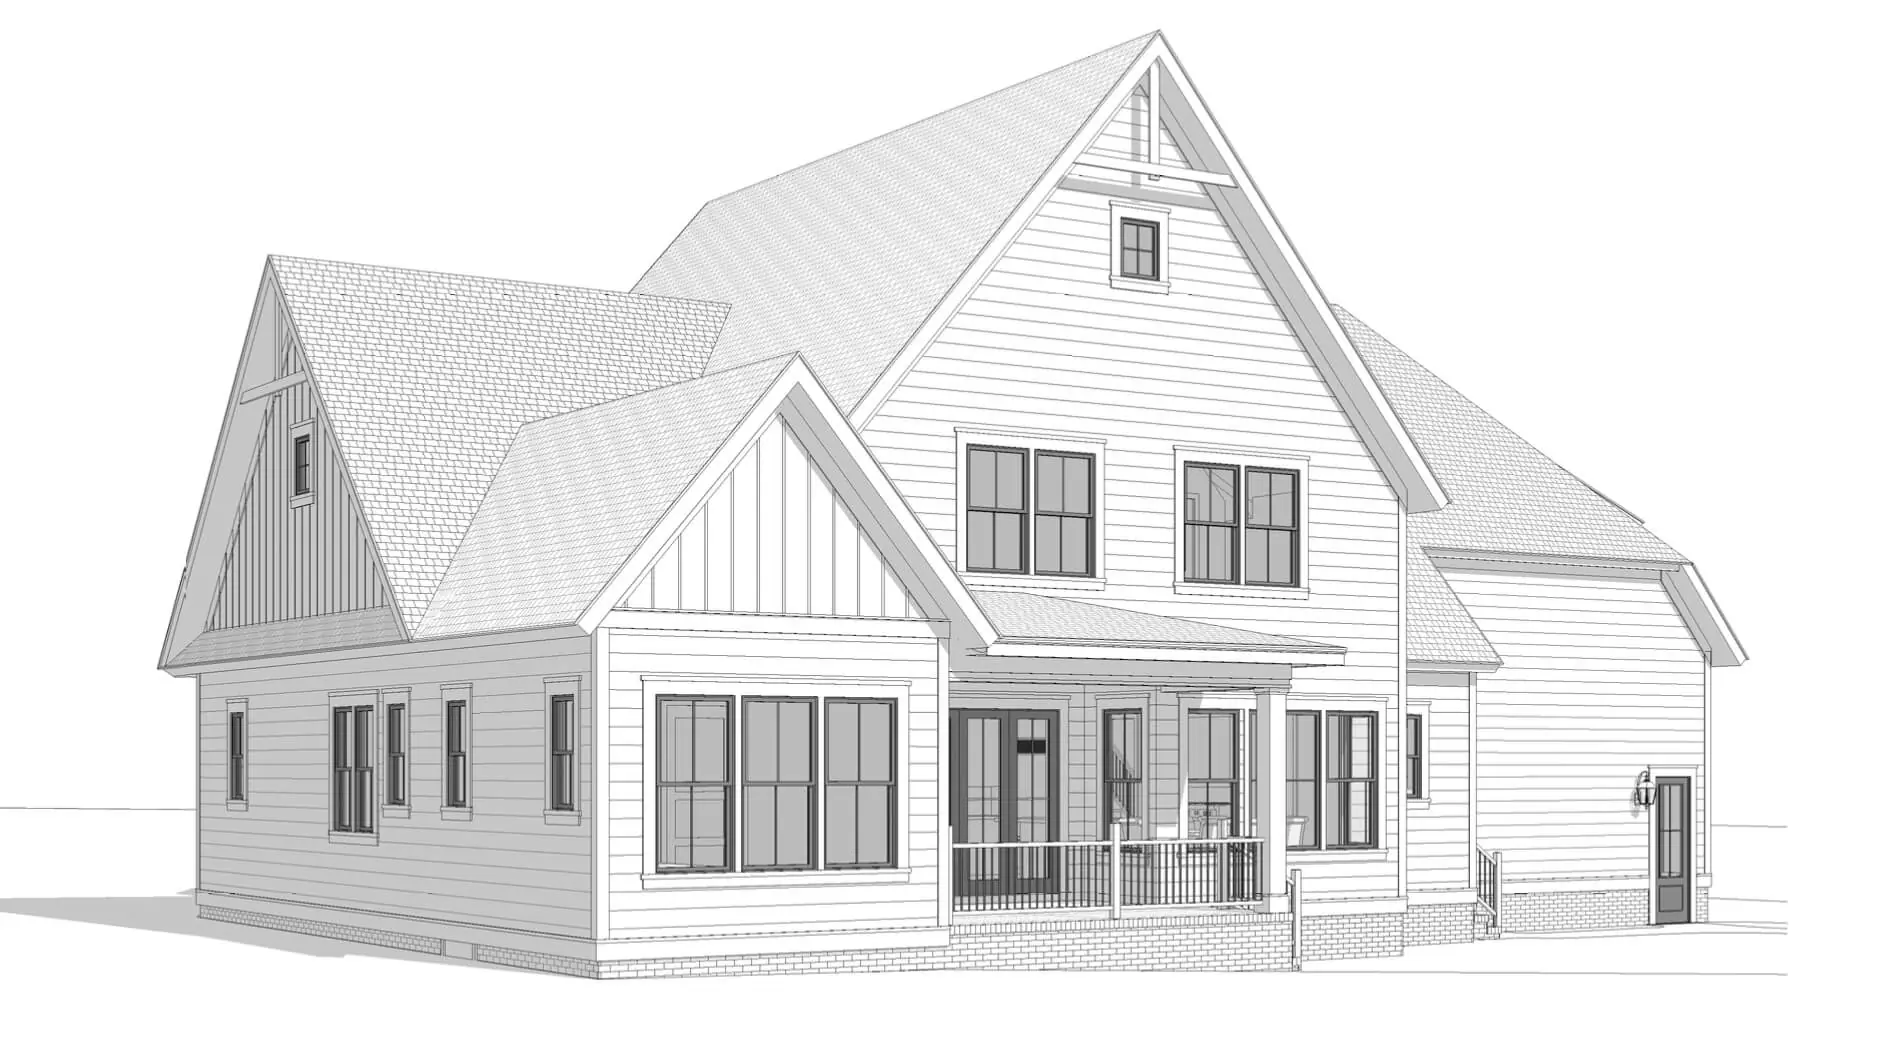
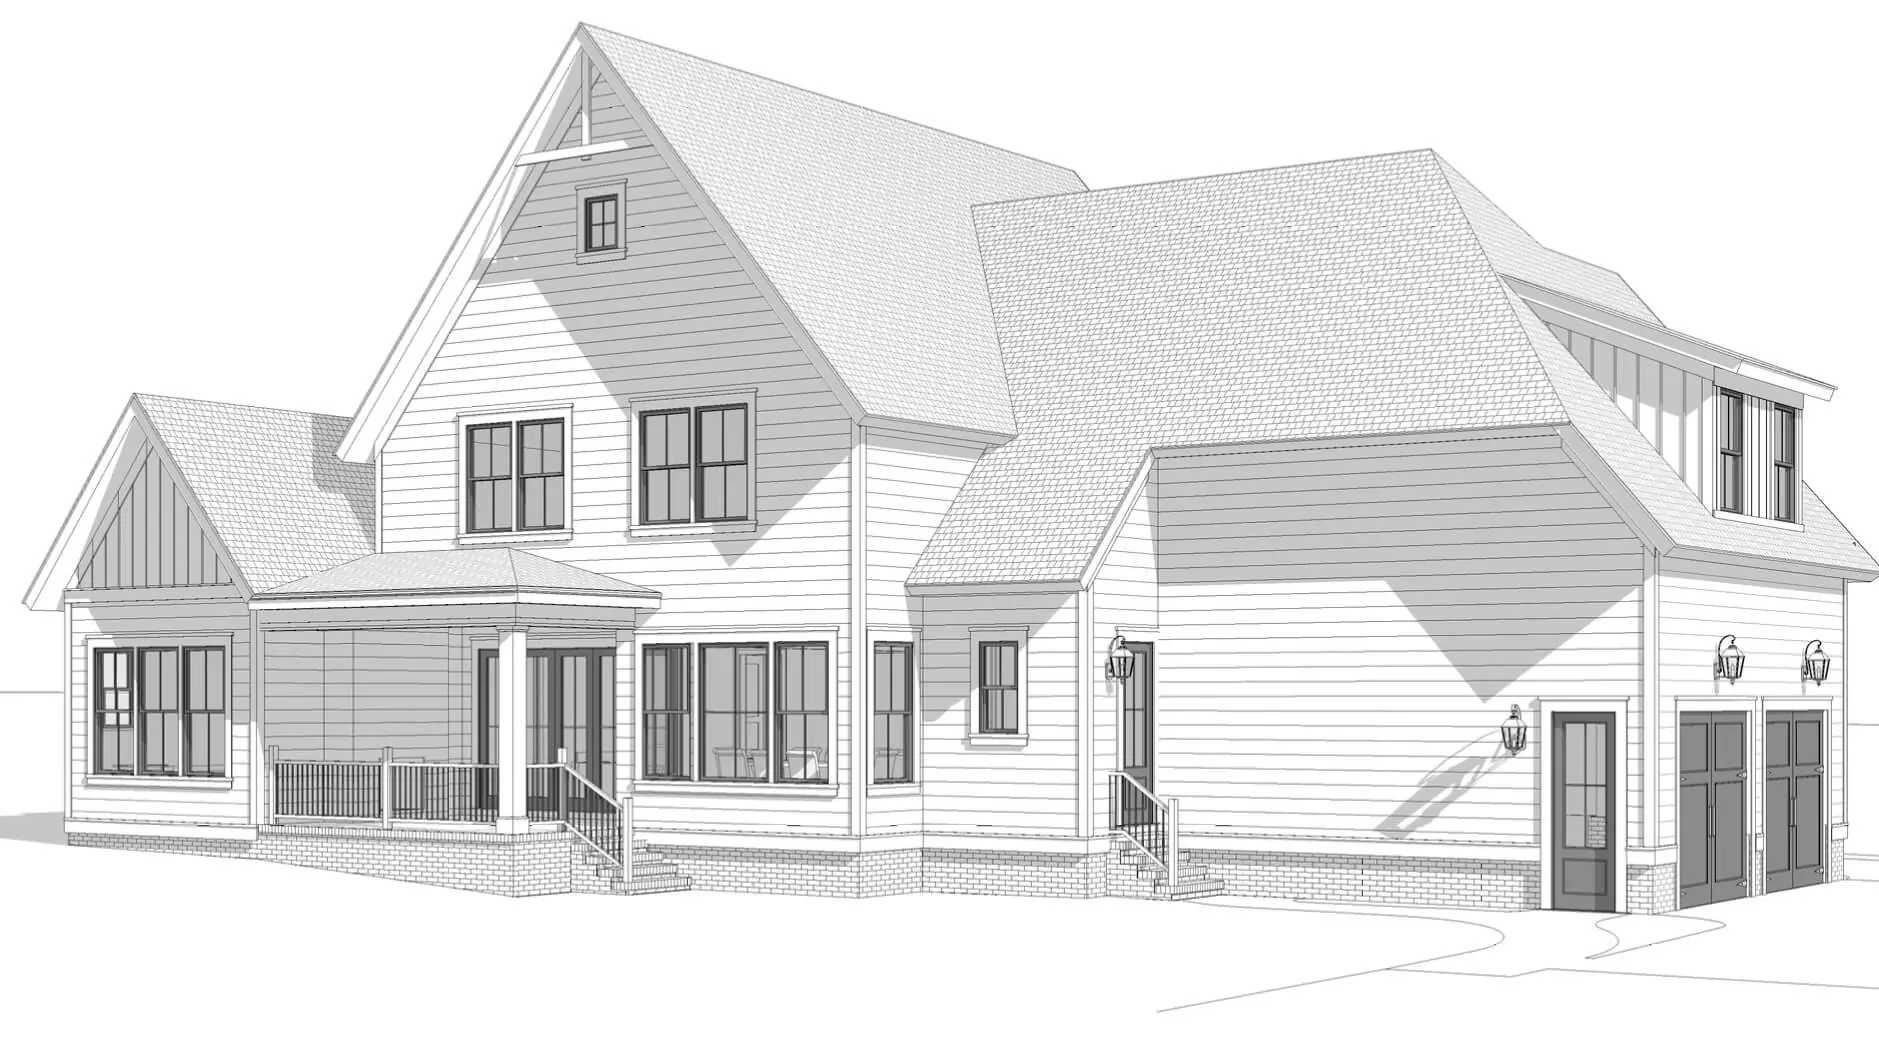
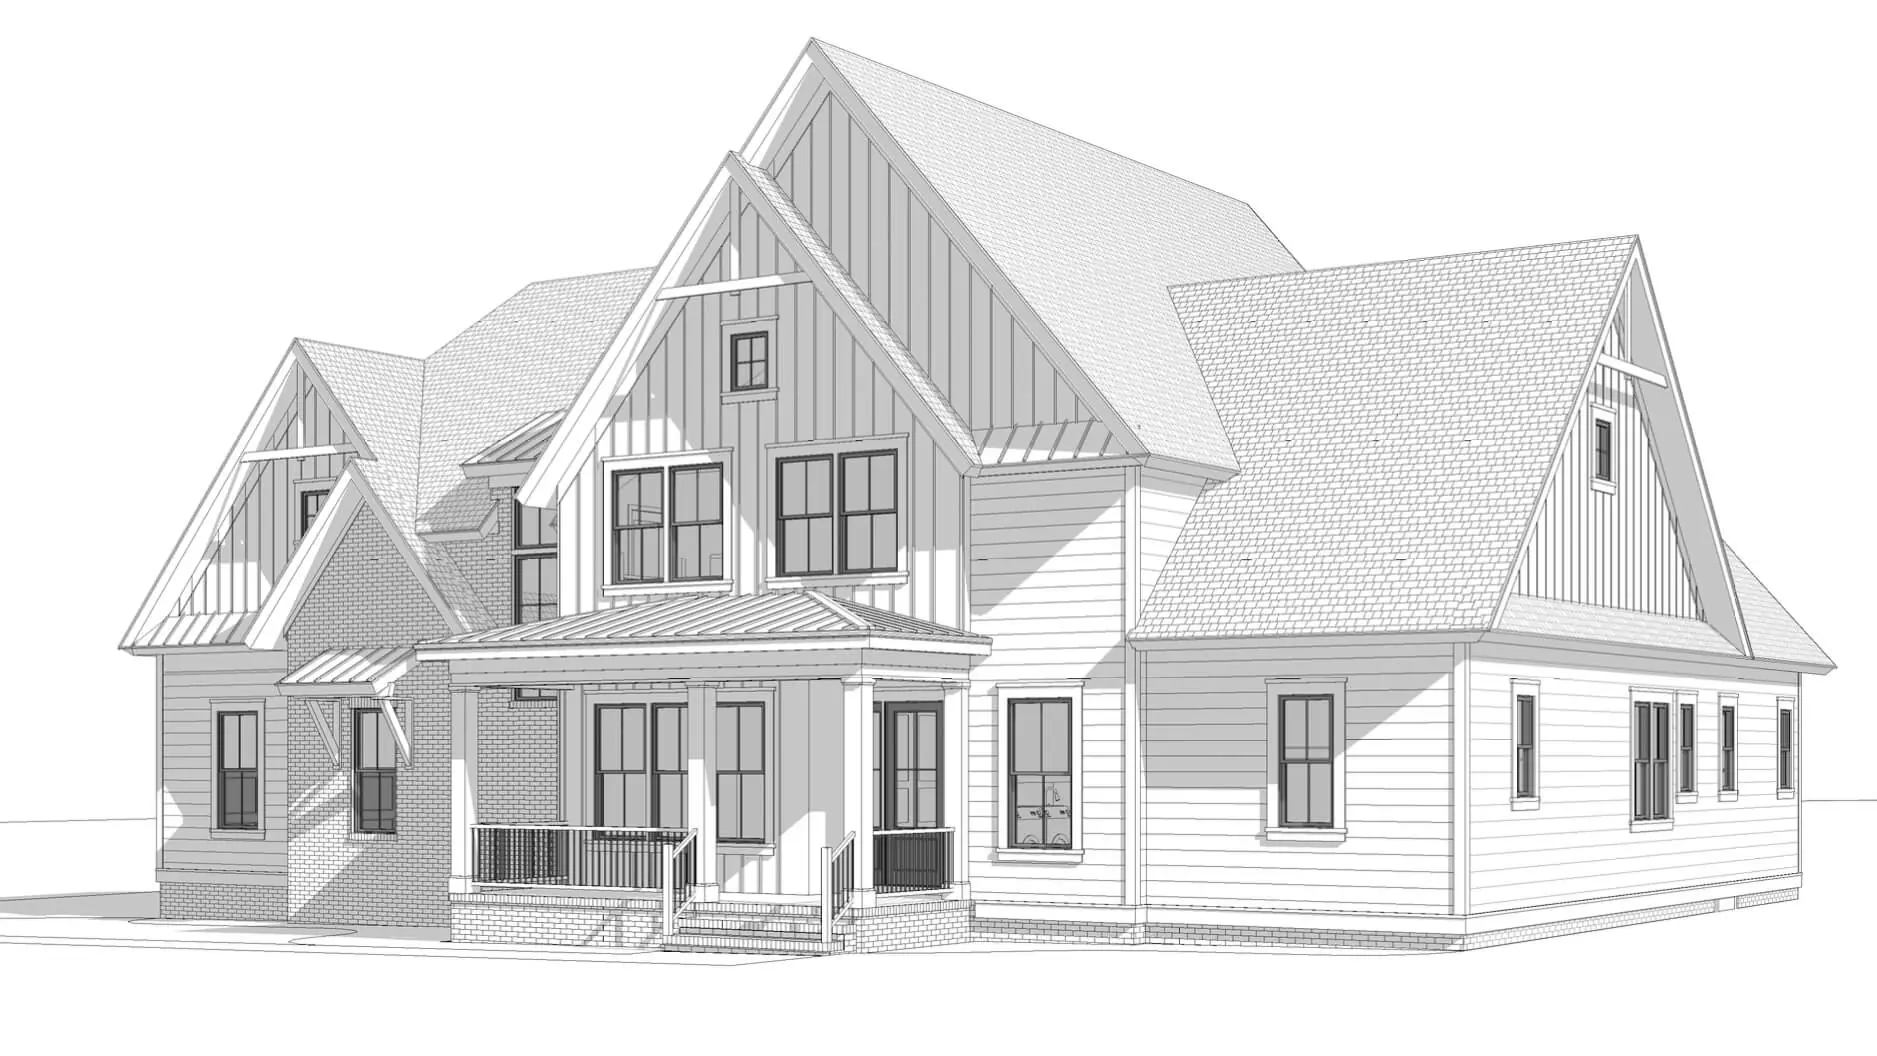
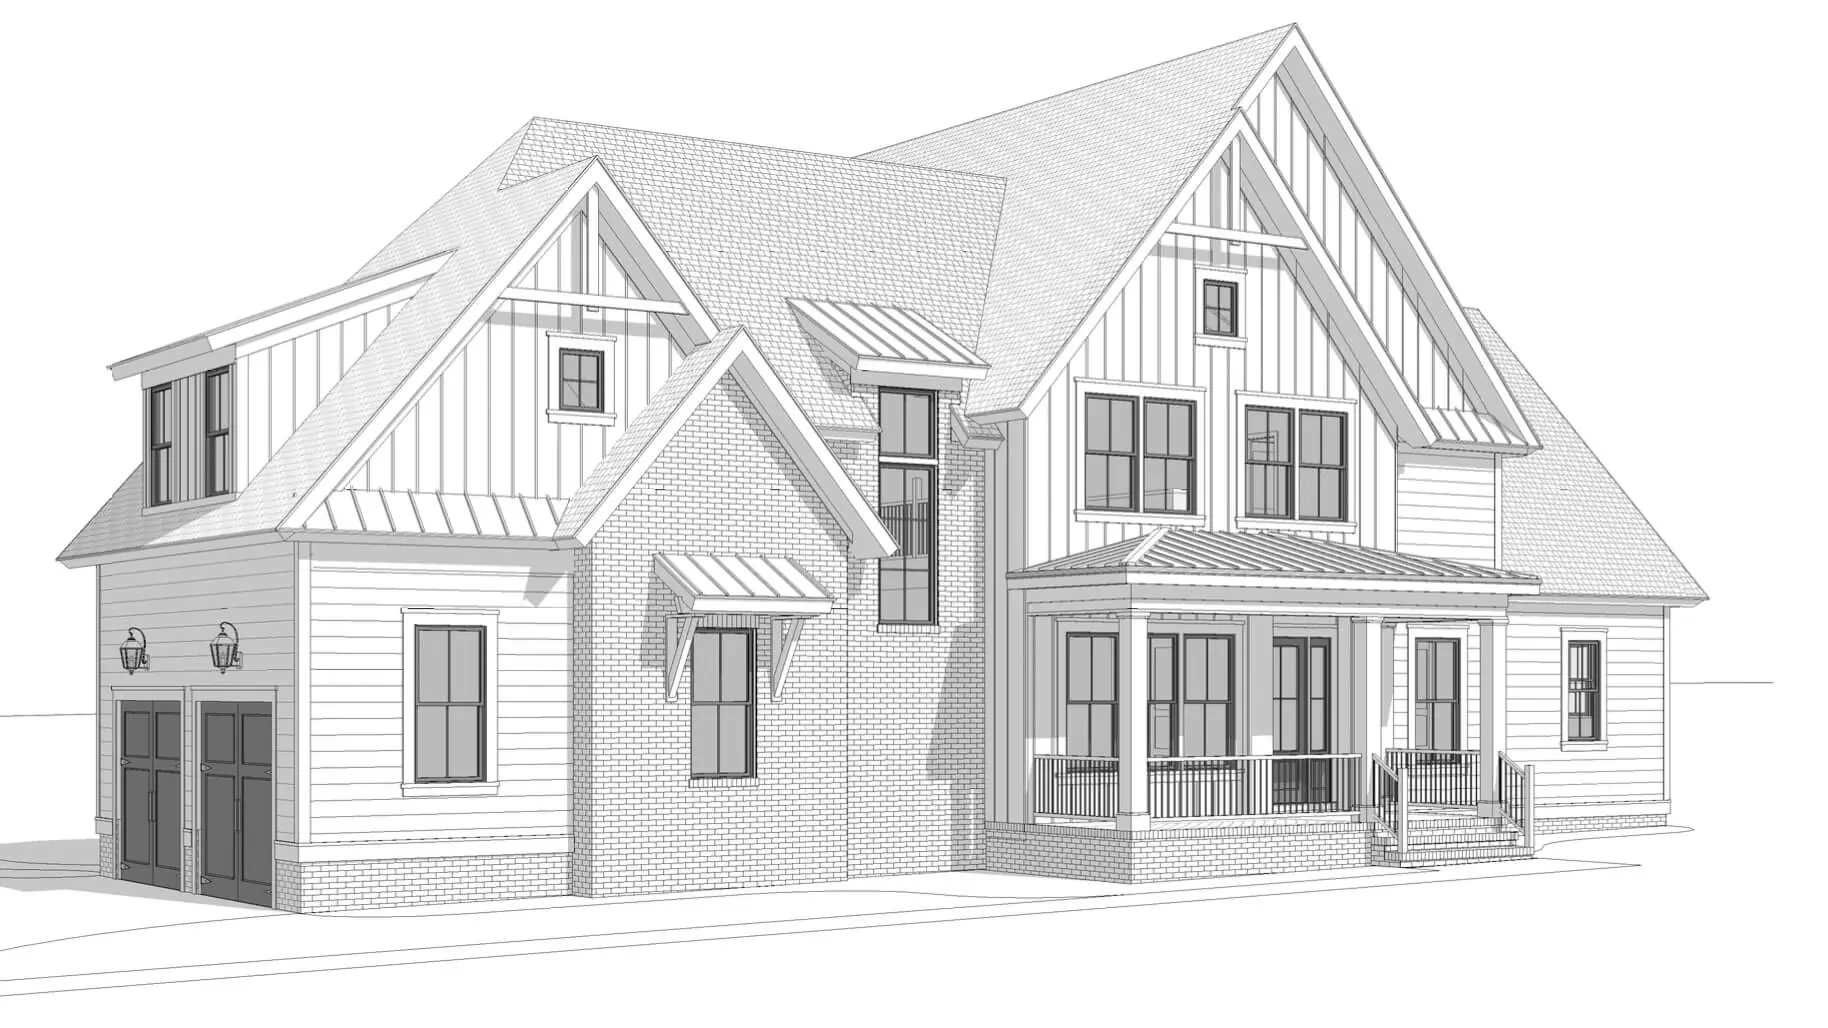
Elevations
Each side of the home. Details vary by home.
Get to know the Addison.
Our team will walk you through the layout, how people live in it and where you can build it.

Questions about the Addison?
Jahmeil can tell you what it takes to build this plan, where it’s offered and how to make it yours. If he doesn’t know, he knows exactly who does.

Jahmeil
Online Sales Counselor
- Hi, I’m Jahmeil. Questions about a home? Ask me anything.
Jahmeil replies personally by text or email. Prefer to talk? (704) 389-5269