(980) 384-1885
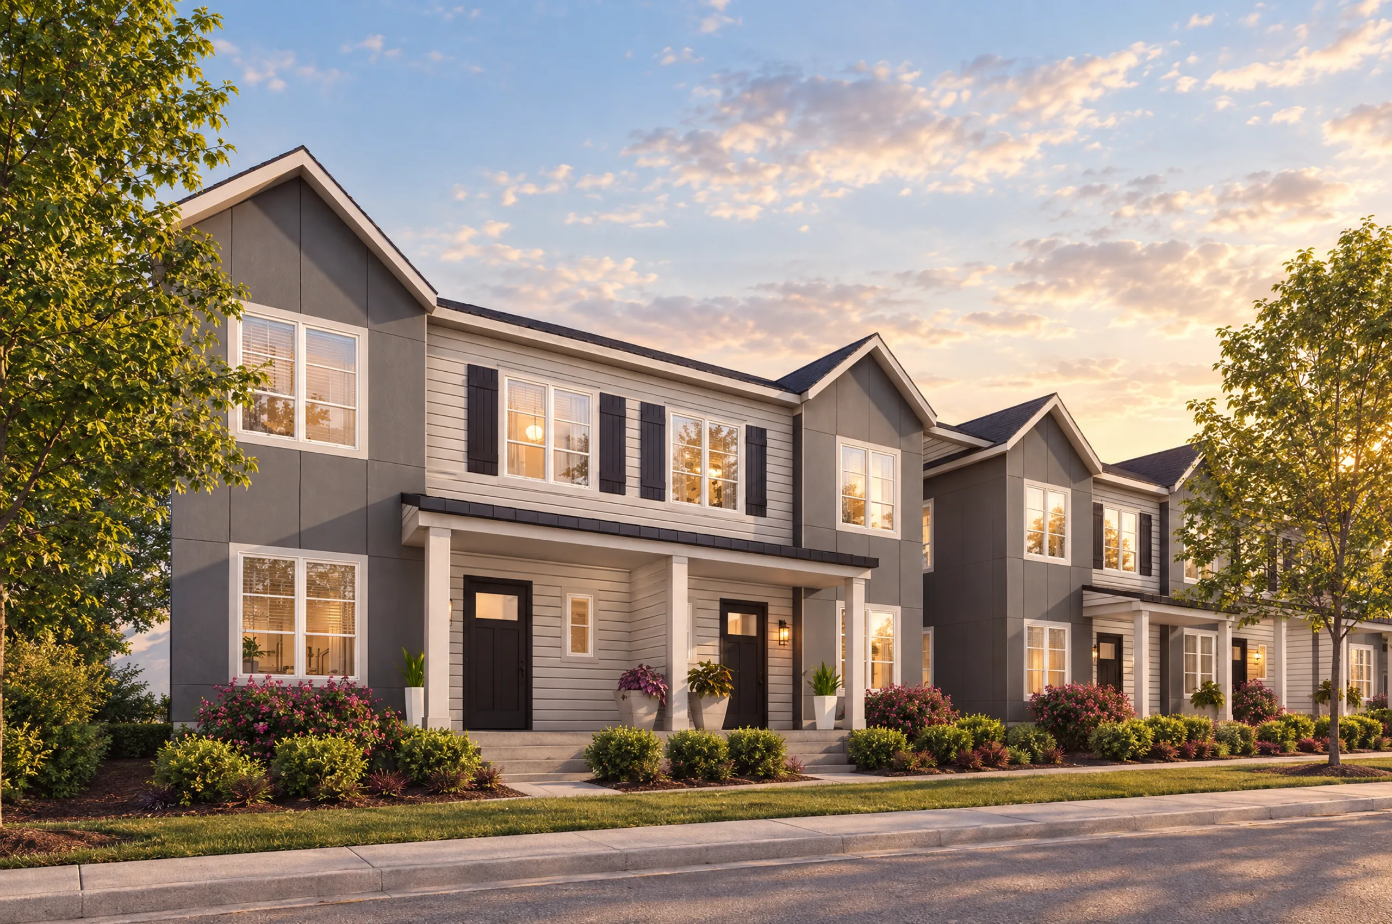
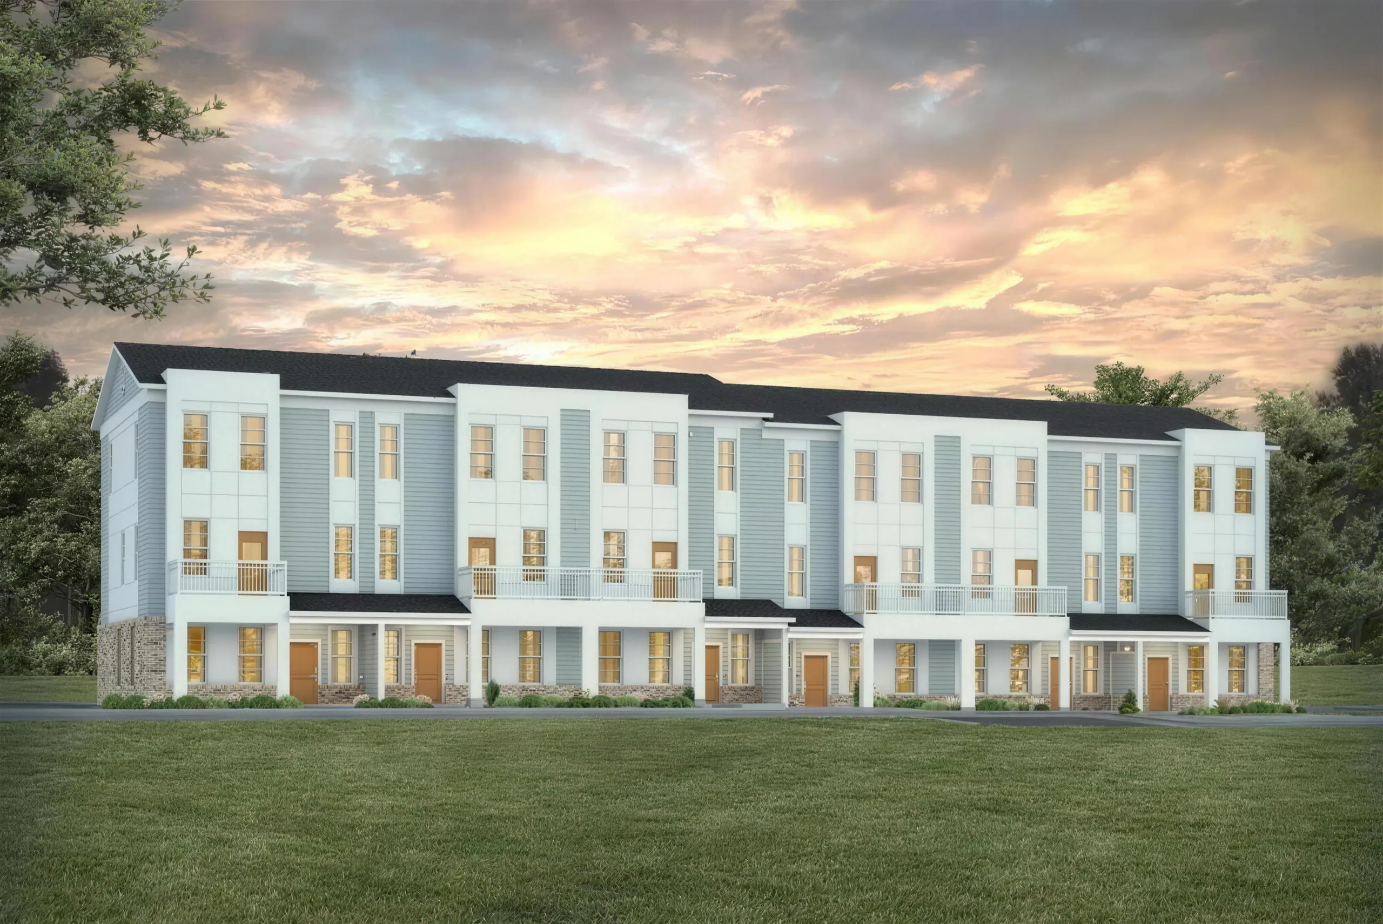
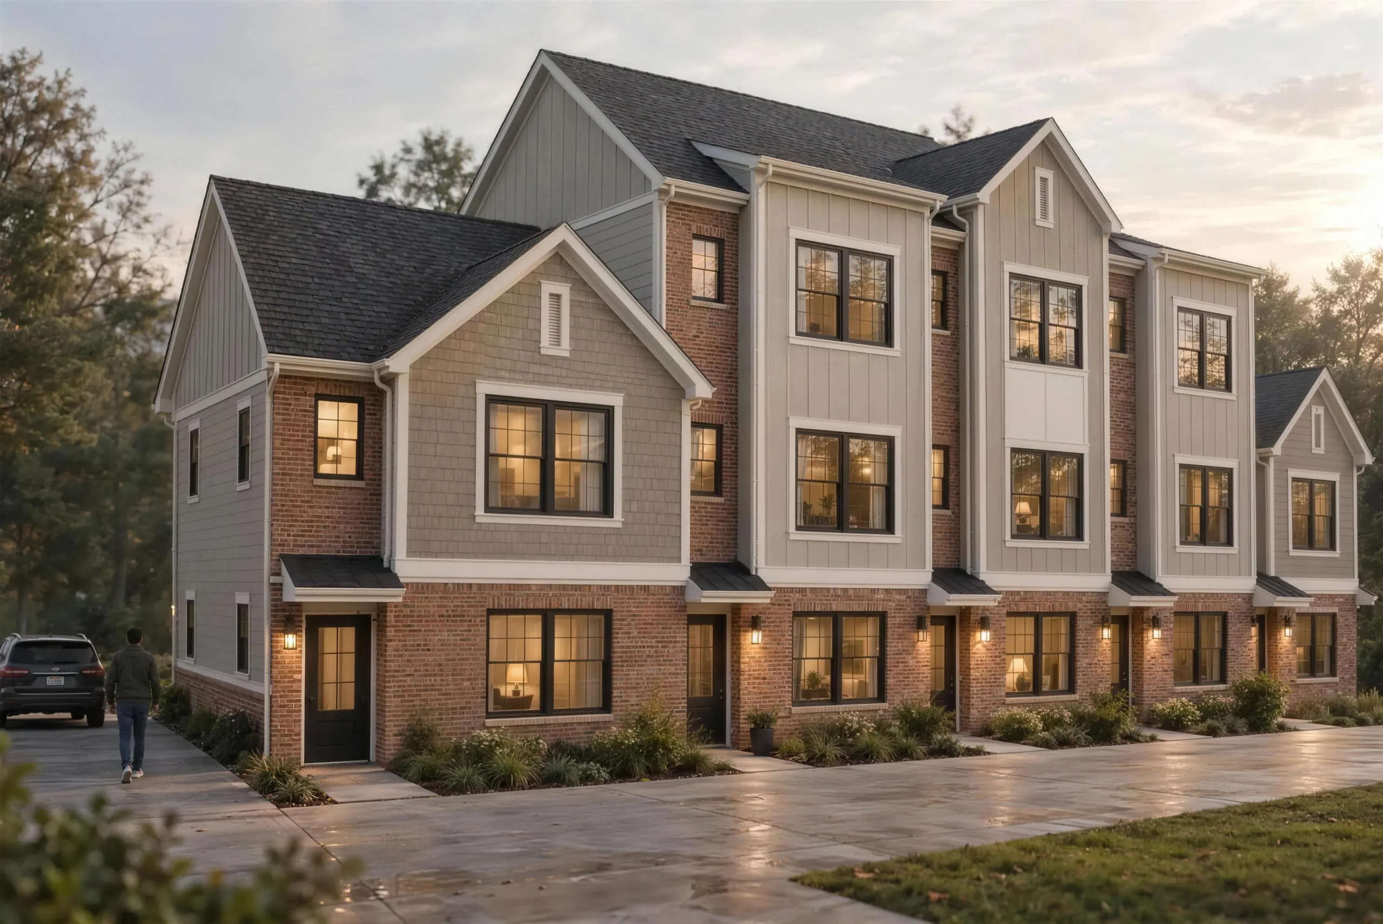
Arlo, front of home (rendering)
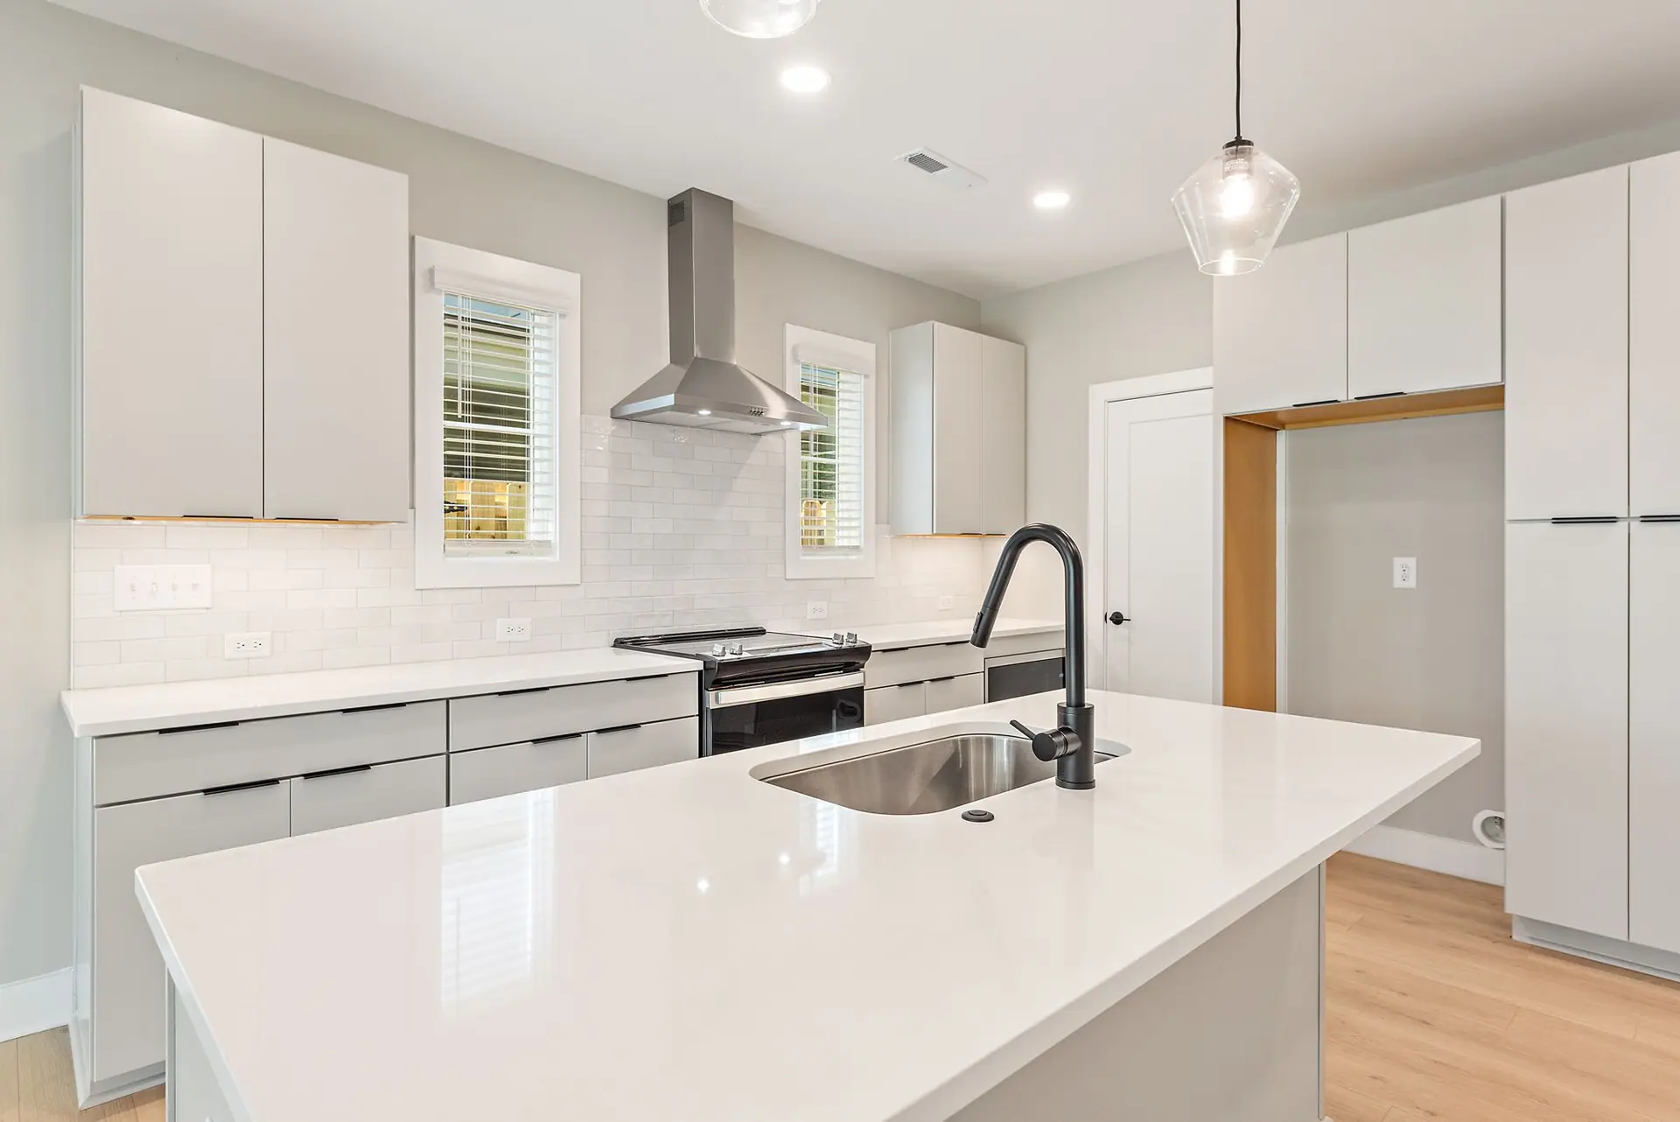
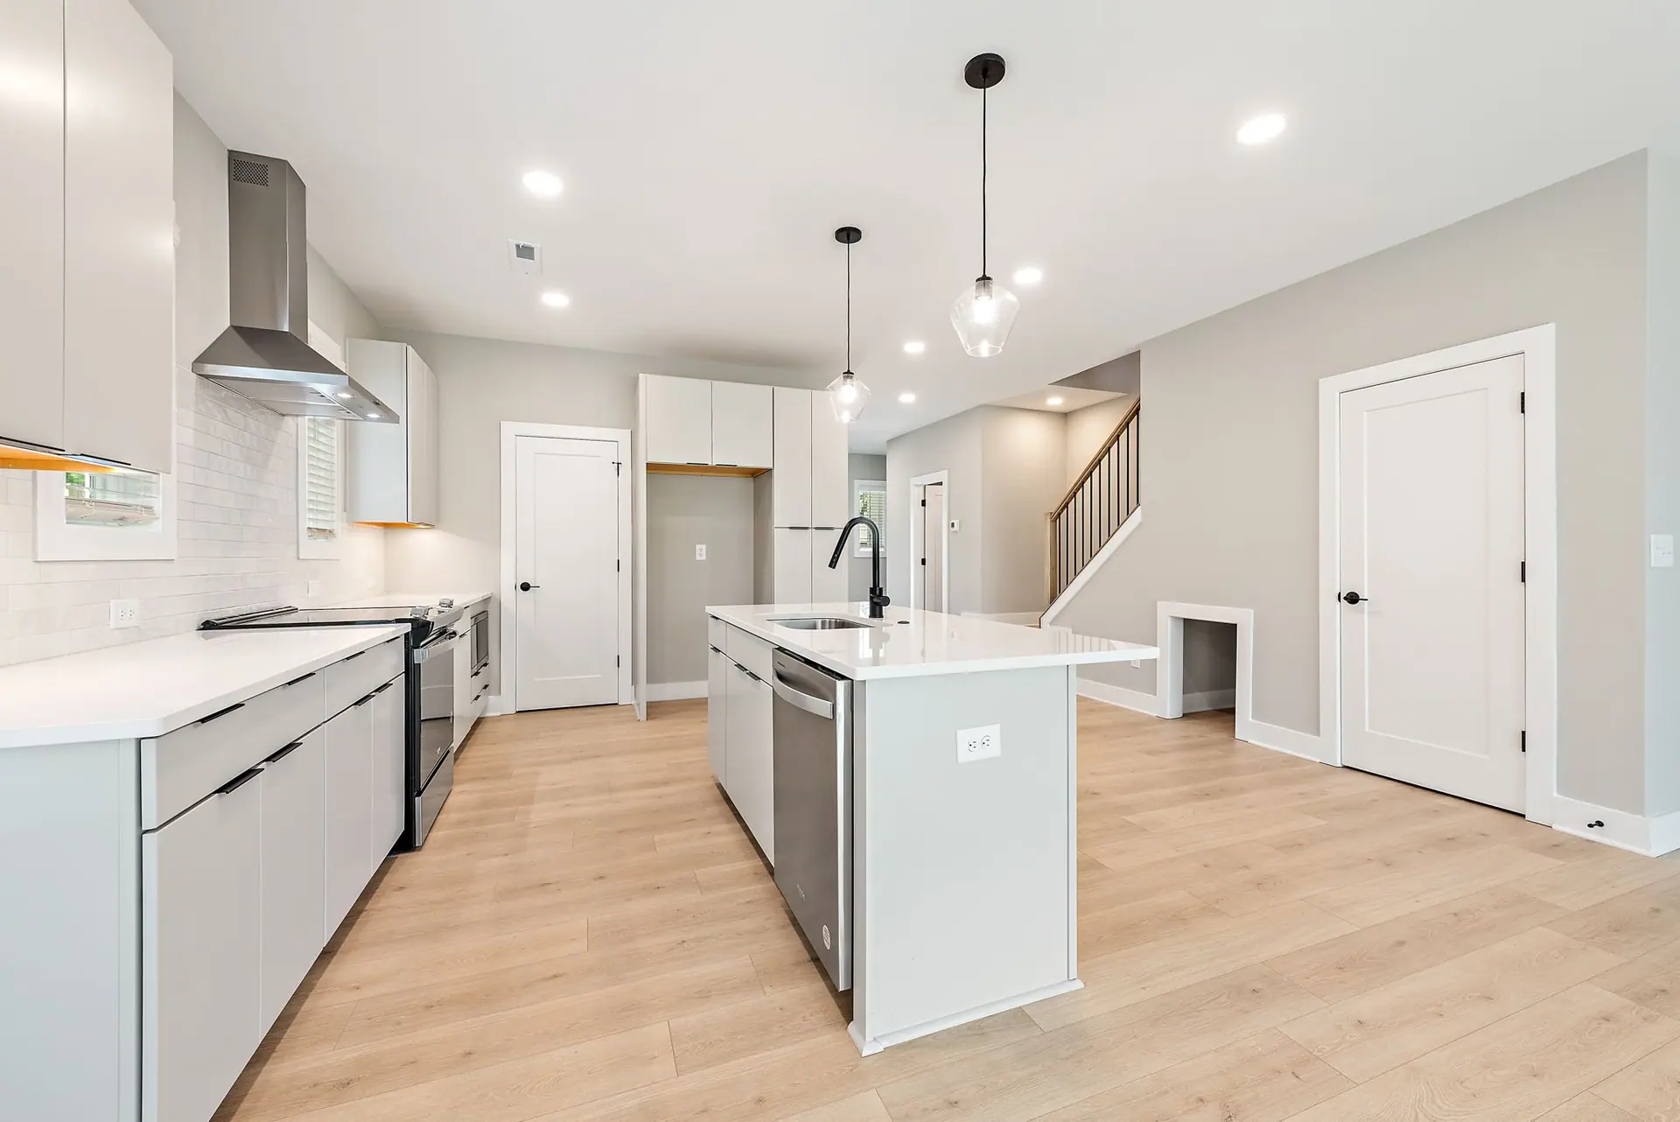
Kitchen, Arlo as built in Charlotte
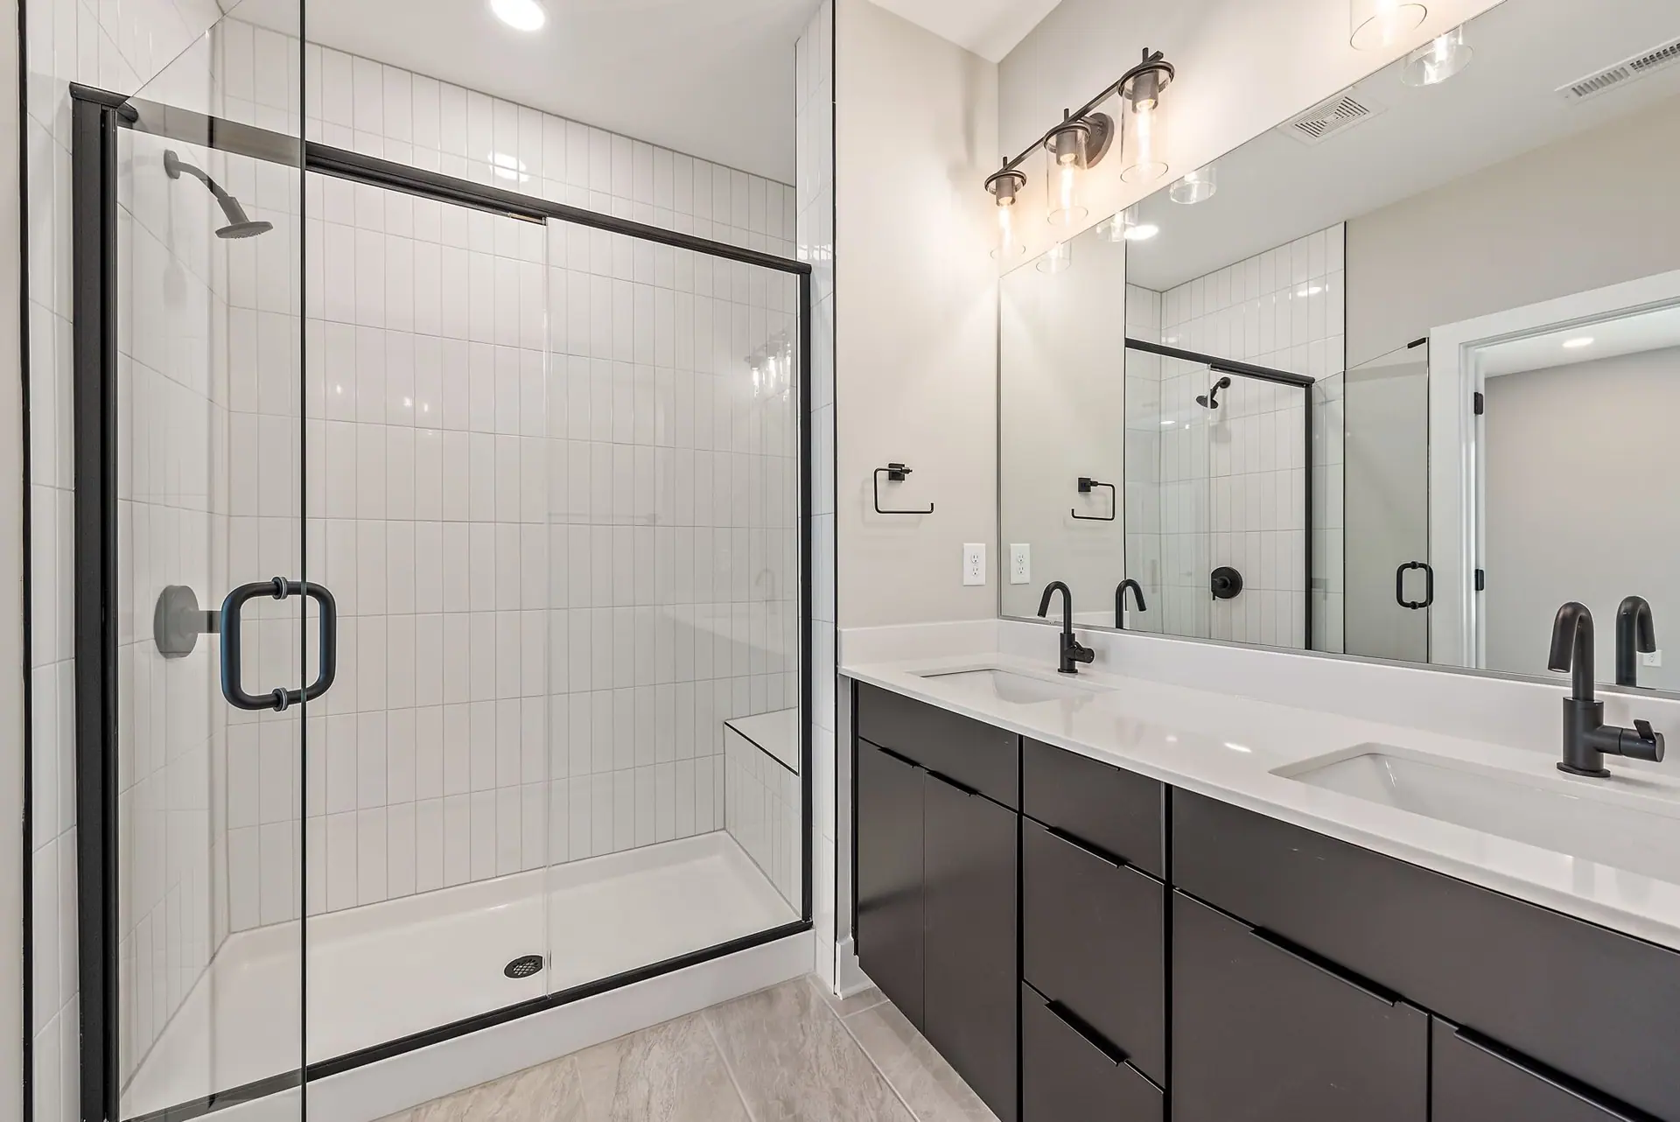
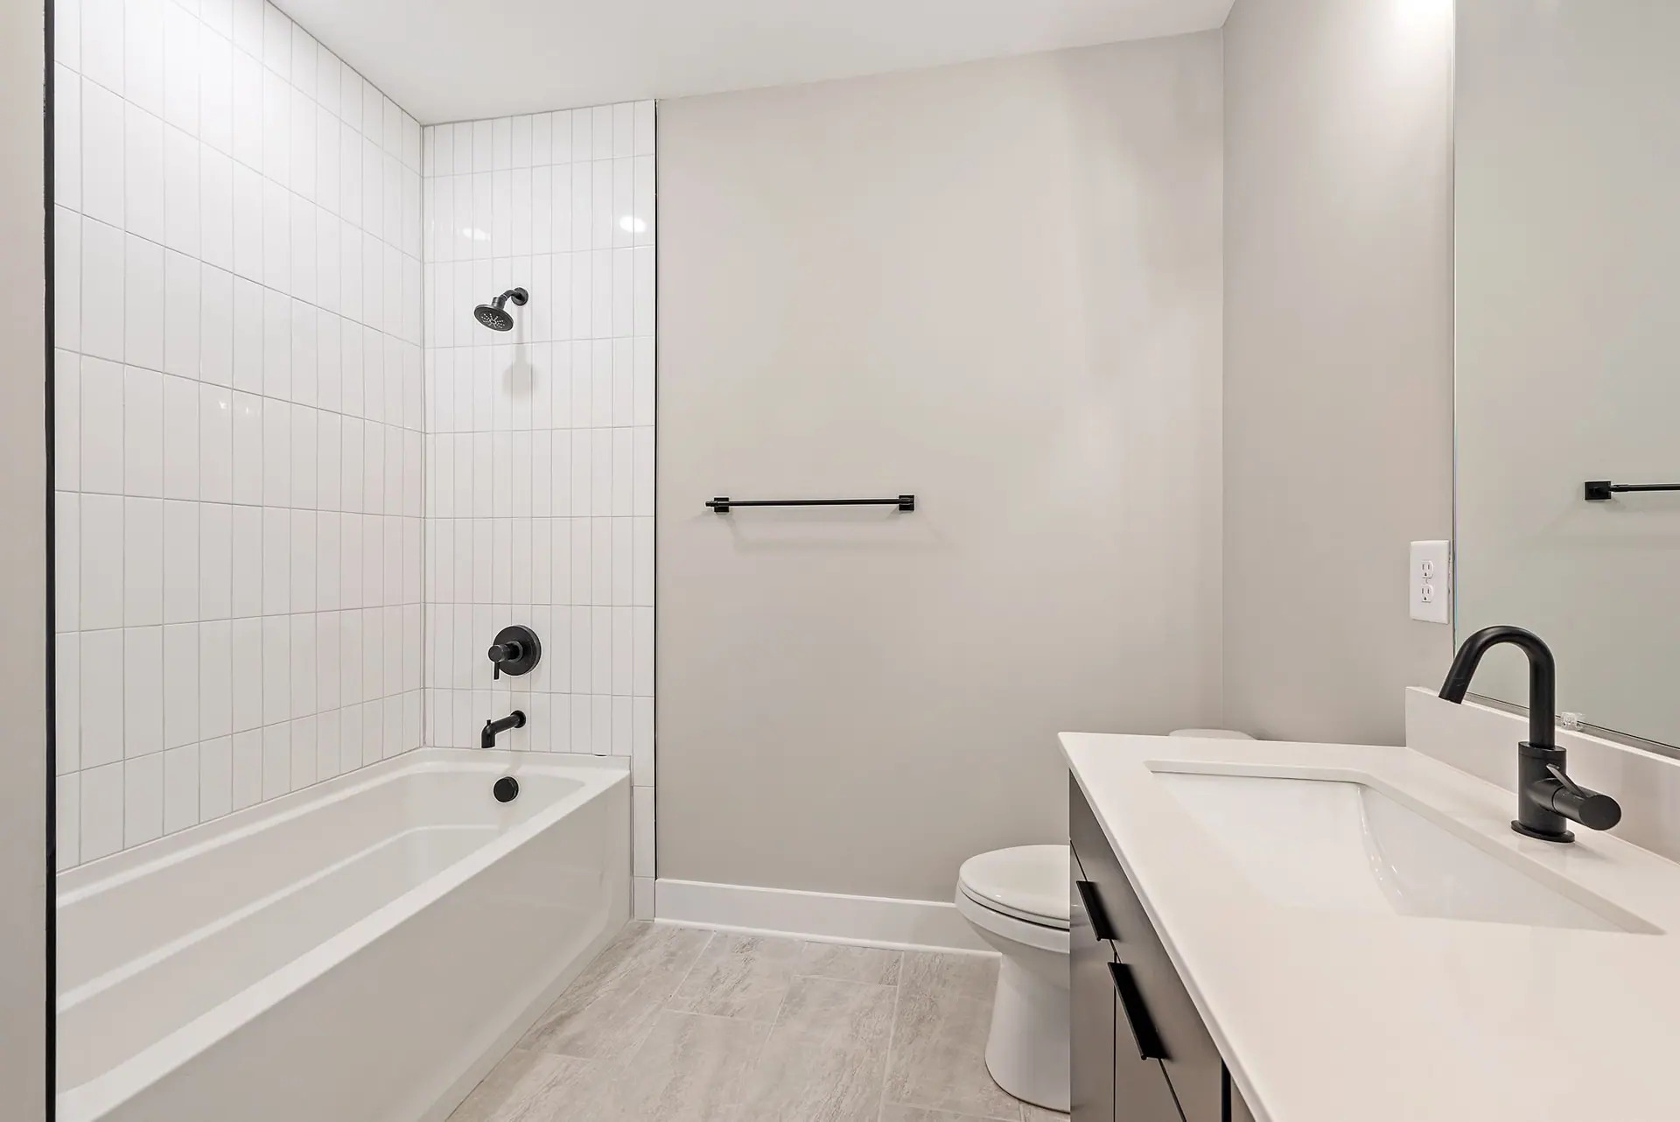
Primary bath, Arlo as built in Charlotte
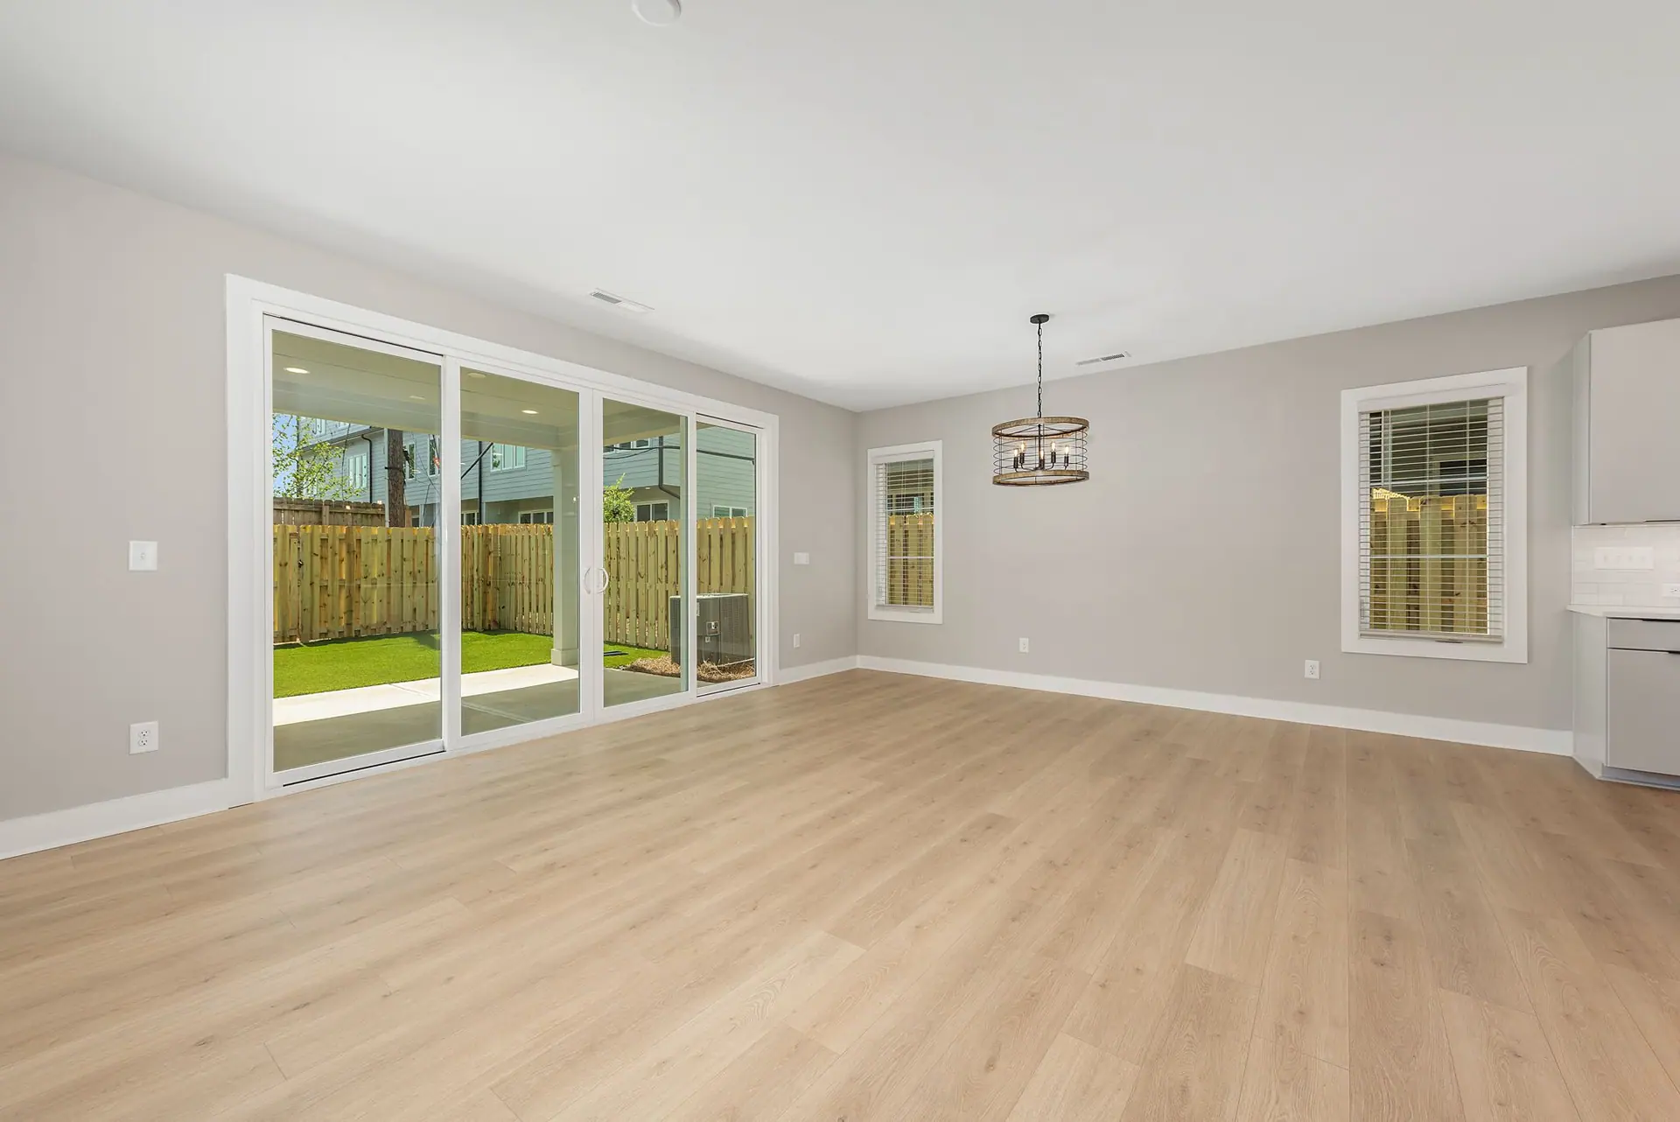
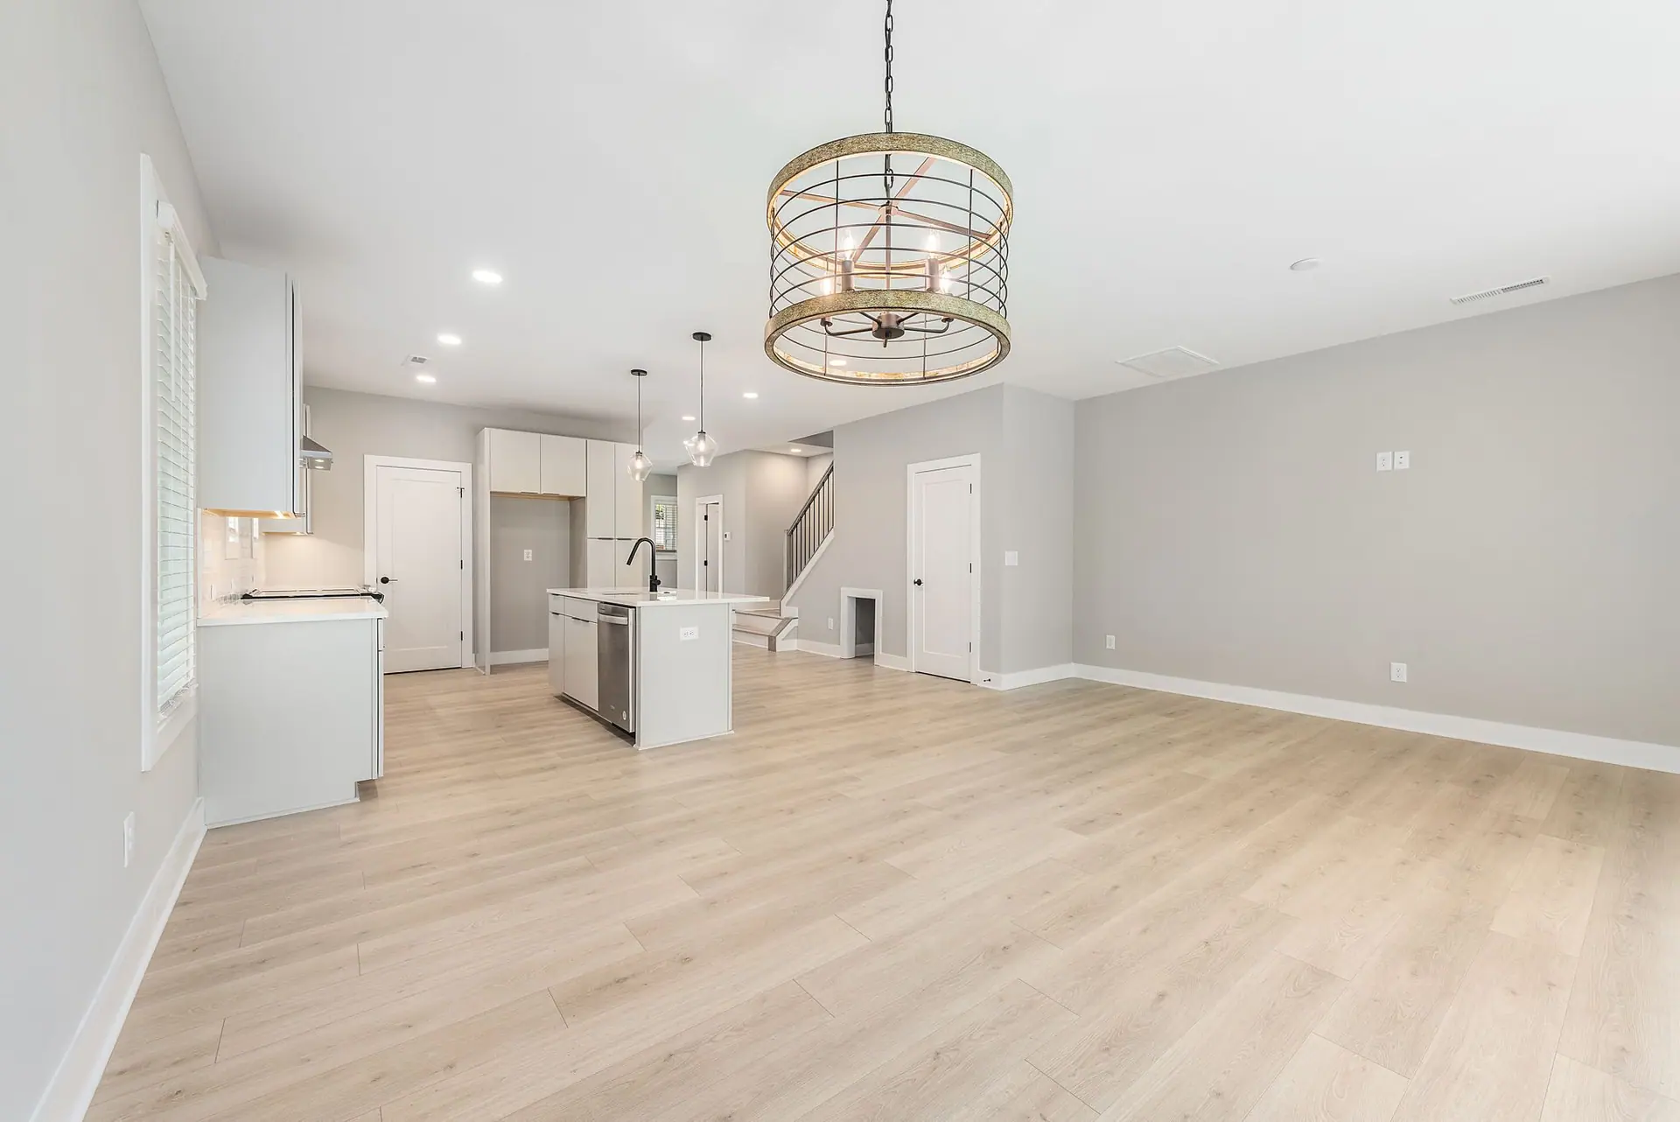
Living area, Arlo as built in Charlotte
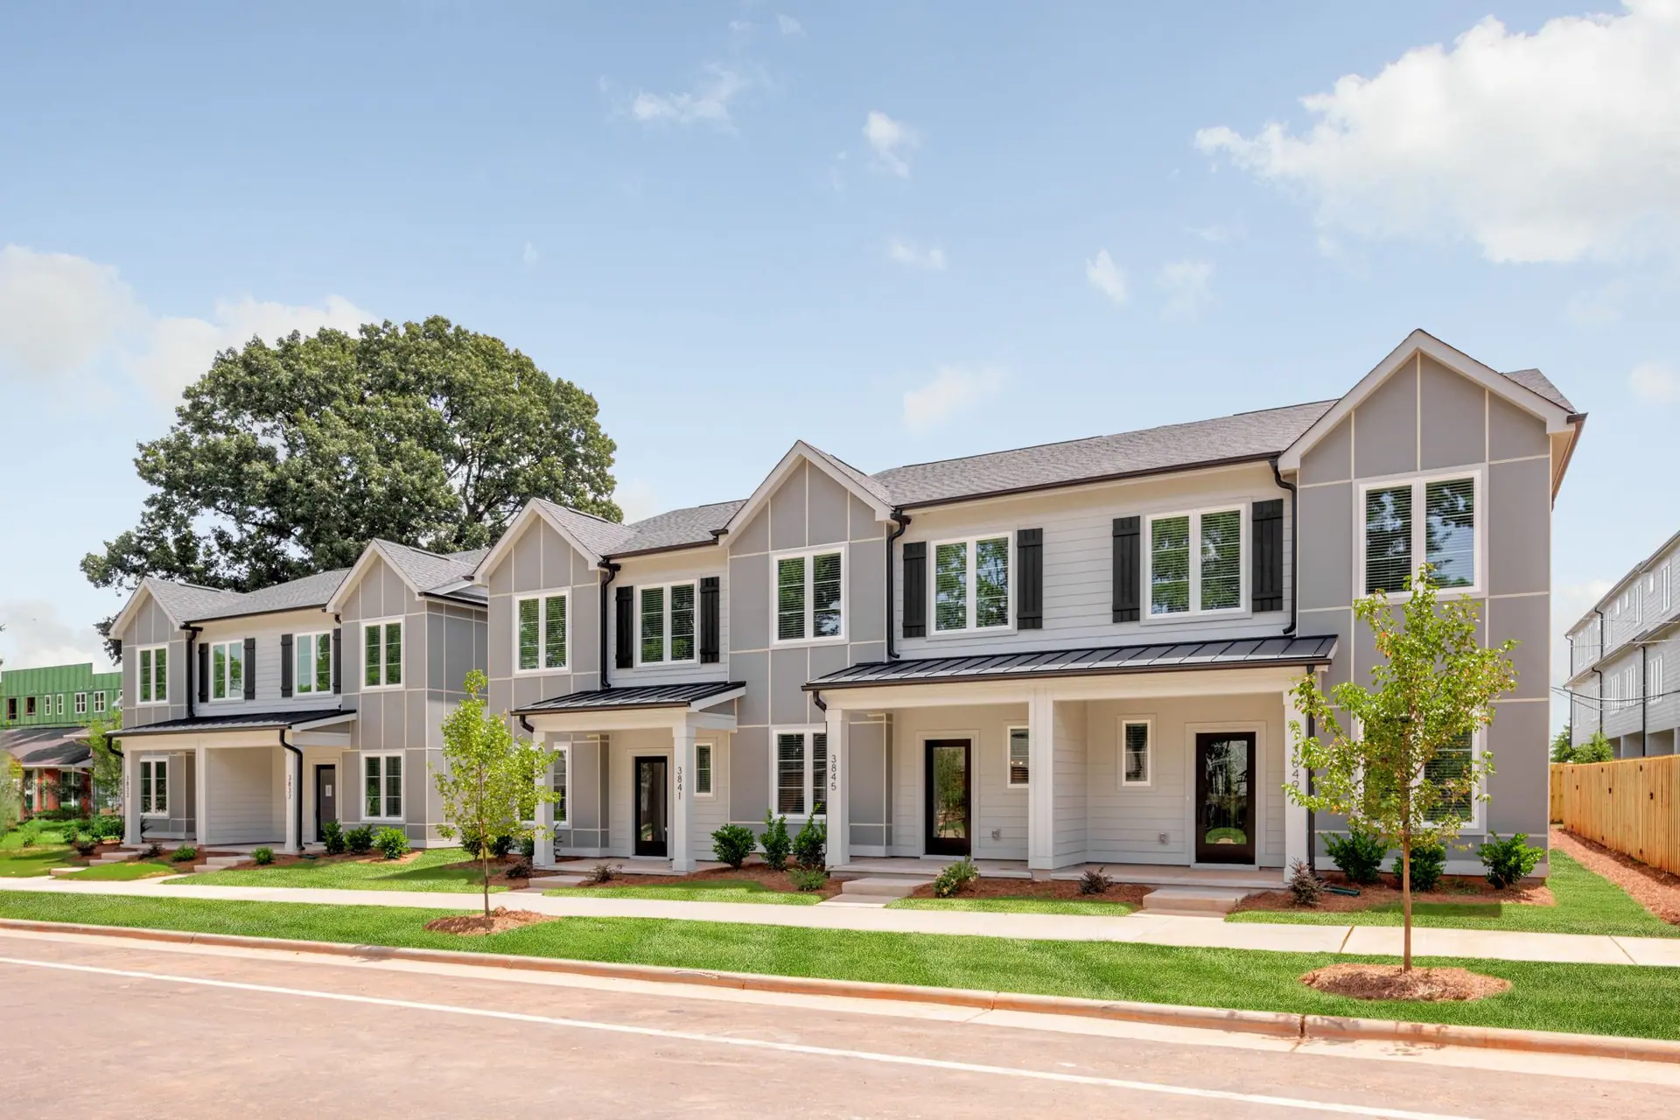
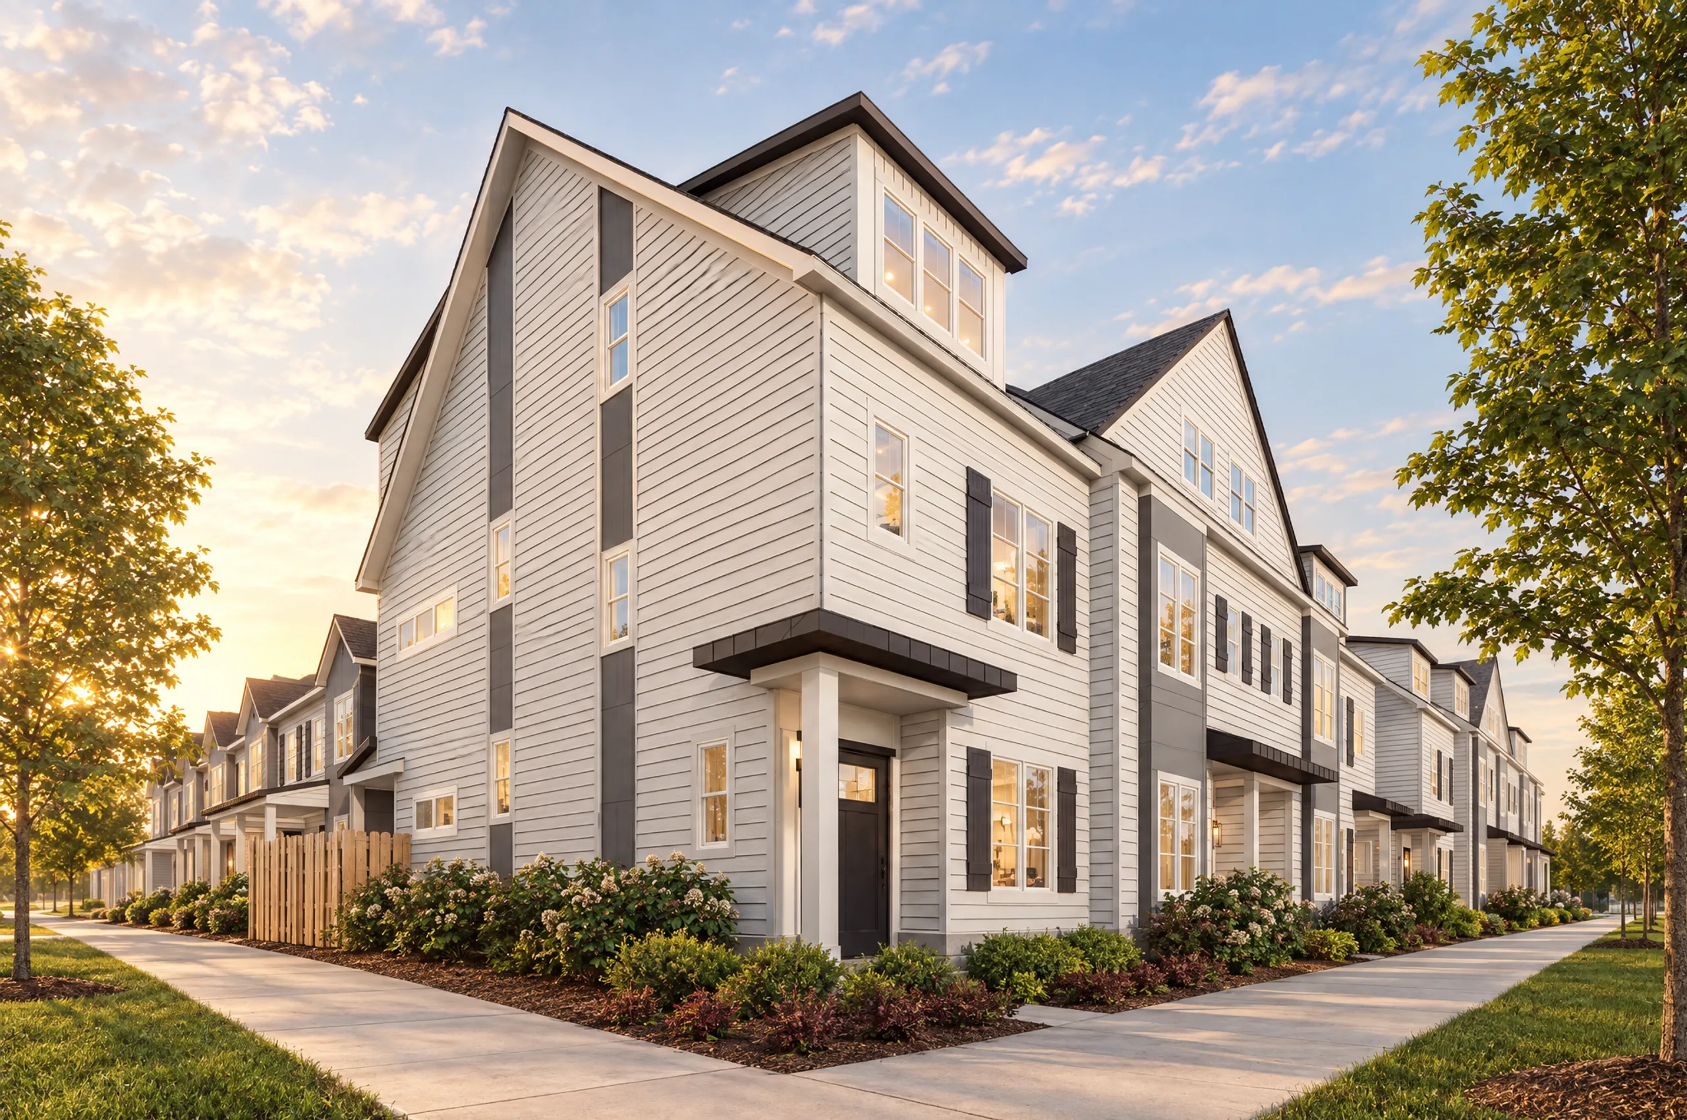
Front of home, Arlo as built in Charlotte
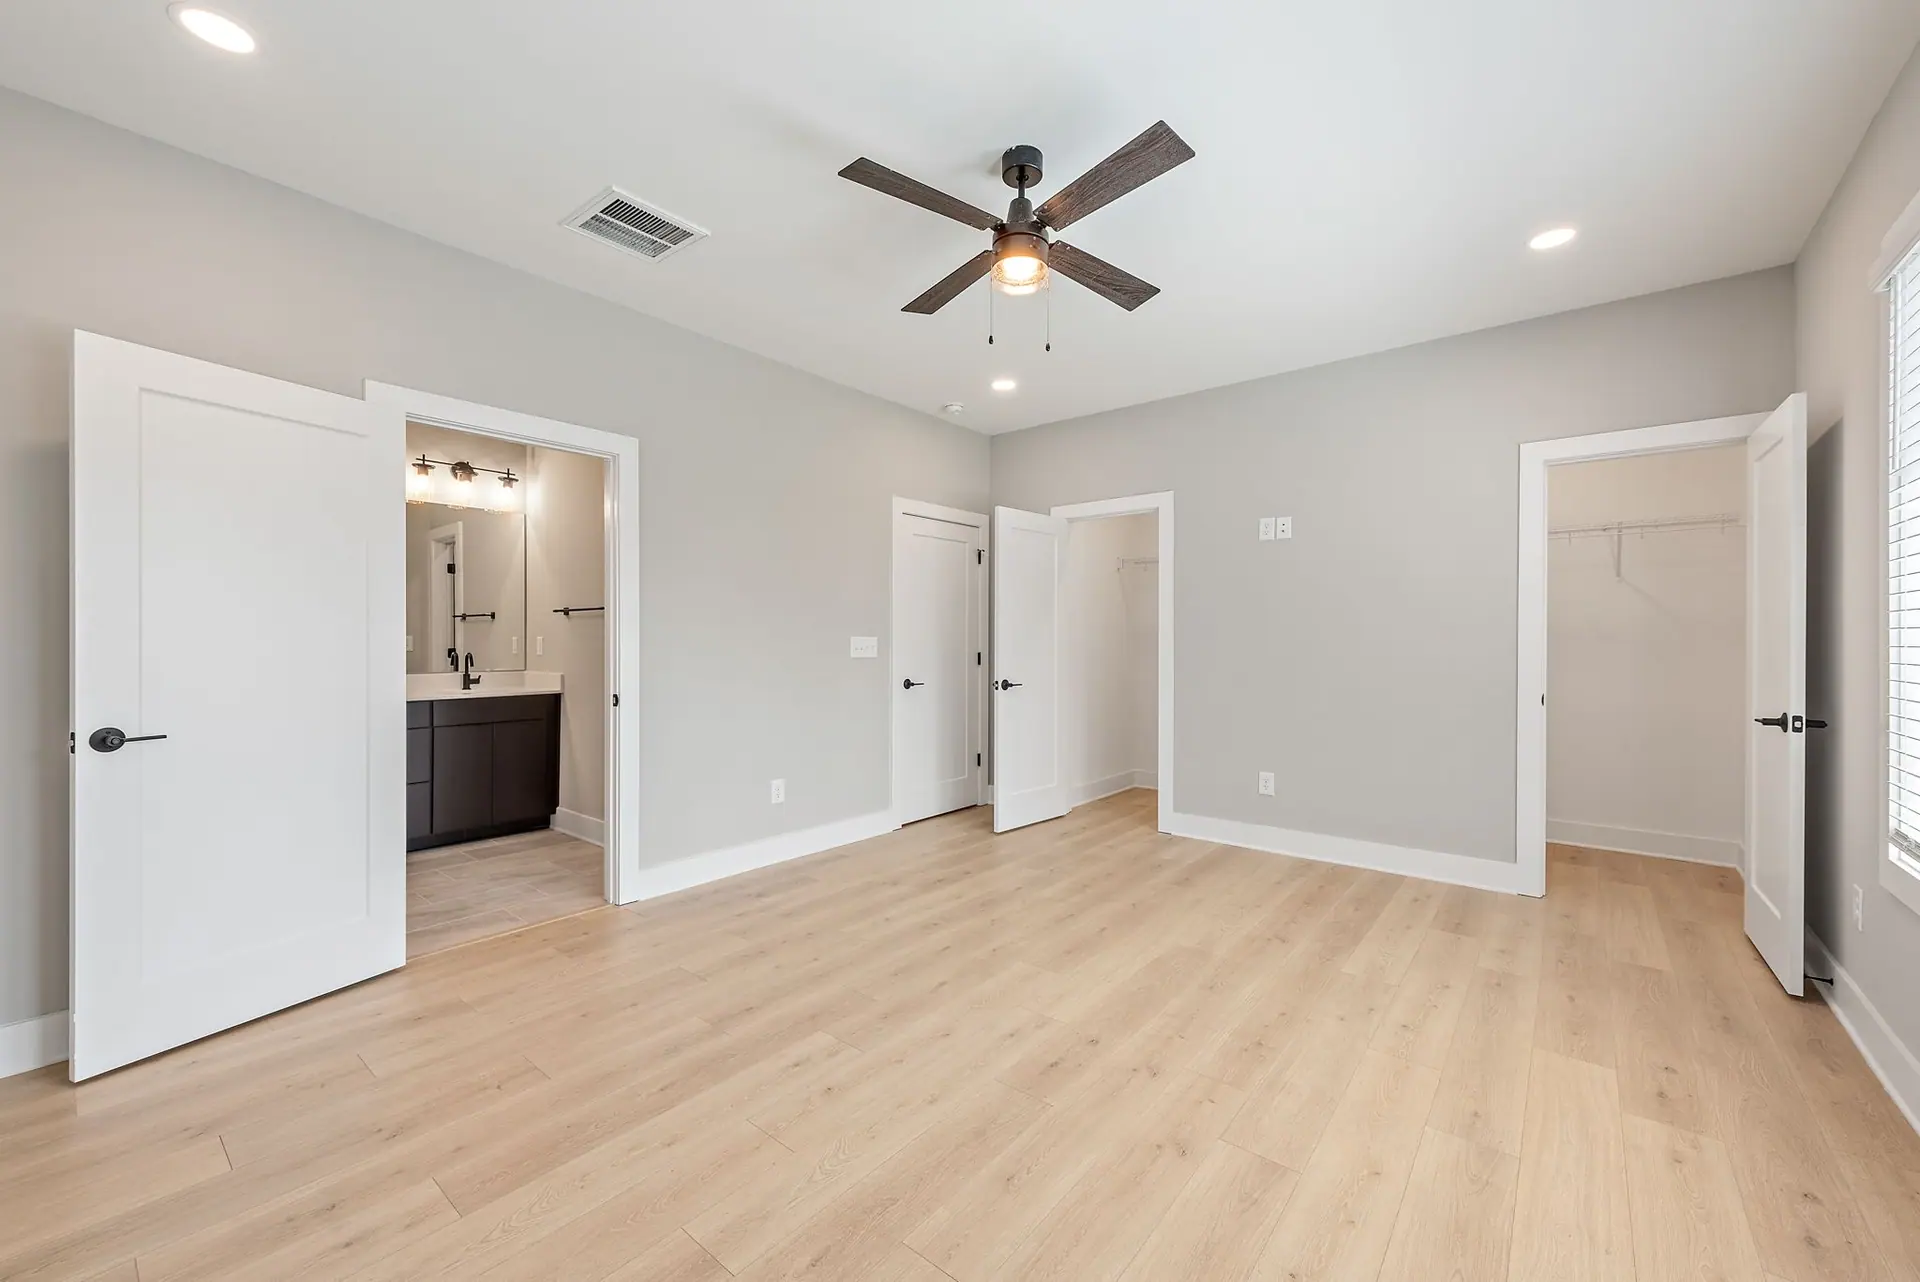
Primary bedroom, Arlo as built in Charlotte
Dining area, Arlo as built in Charlotte
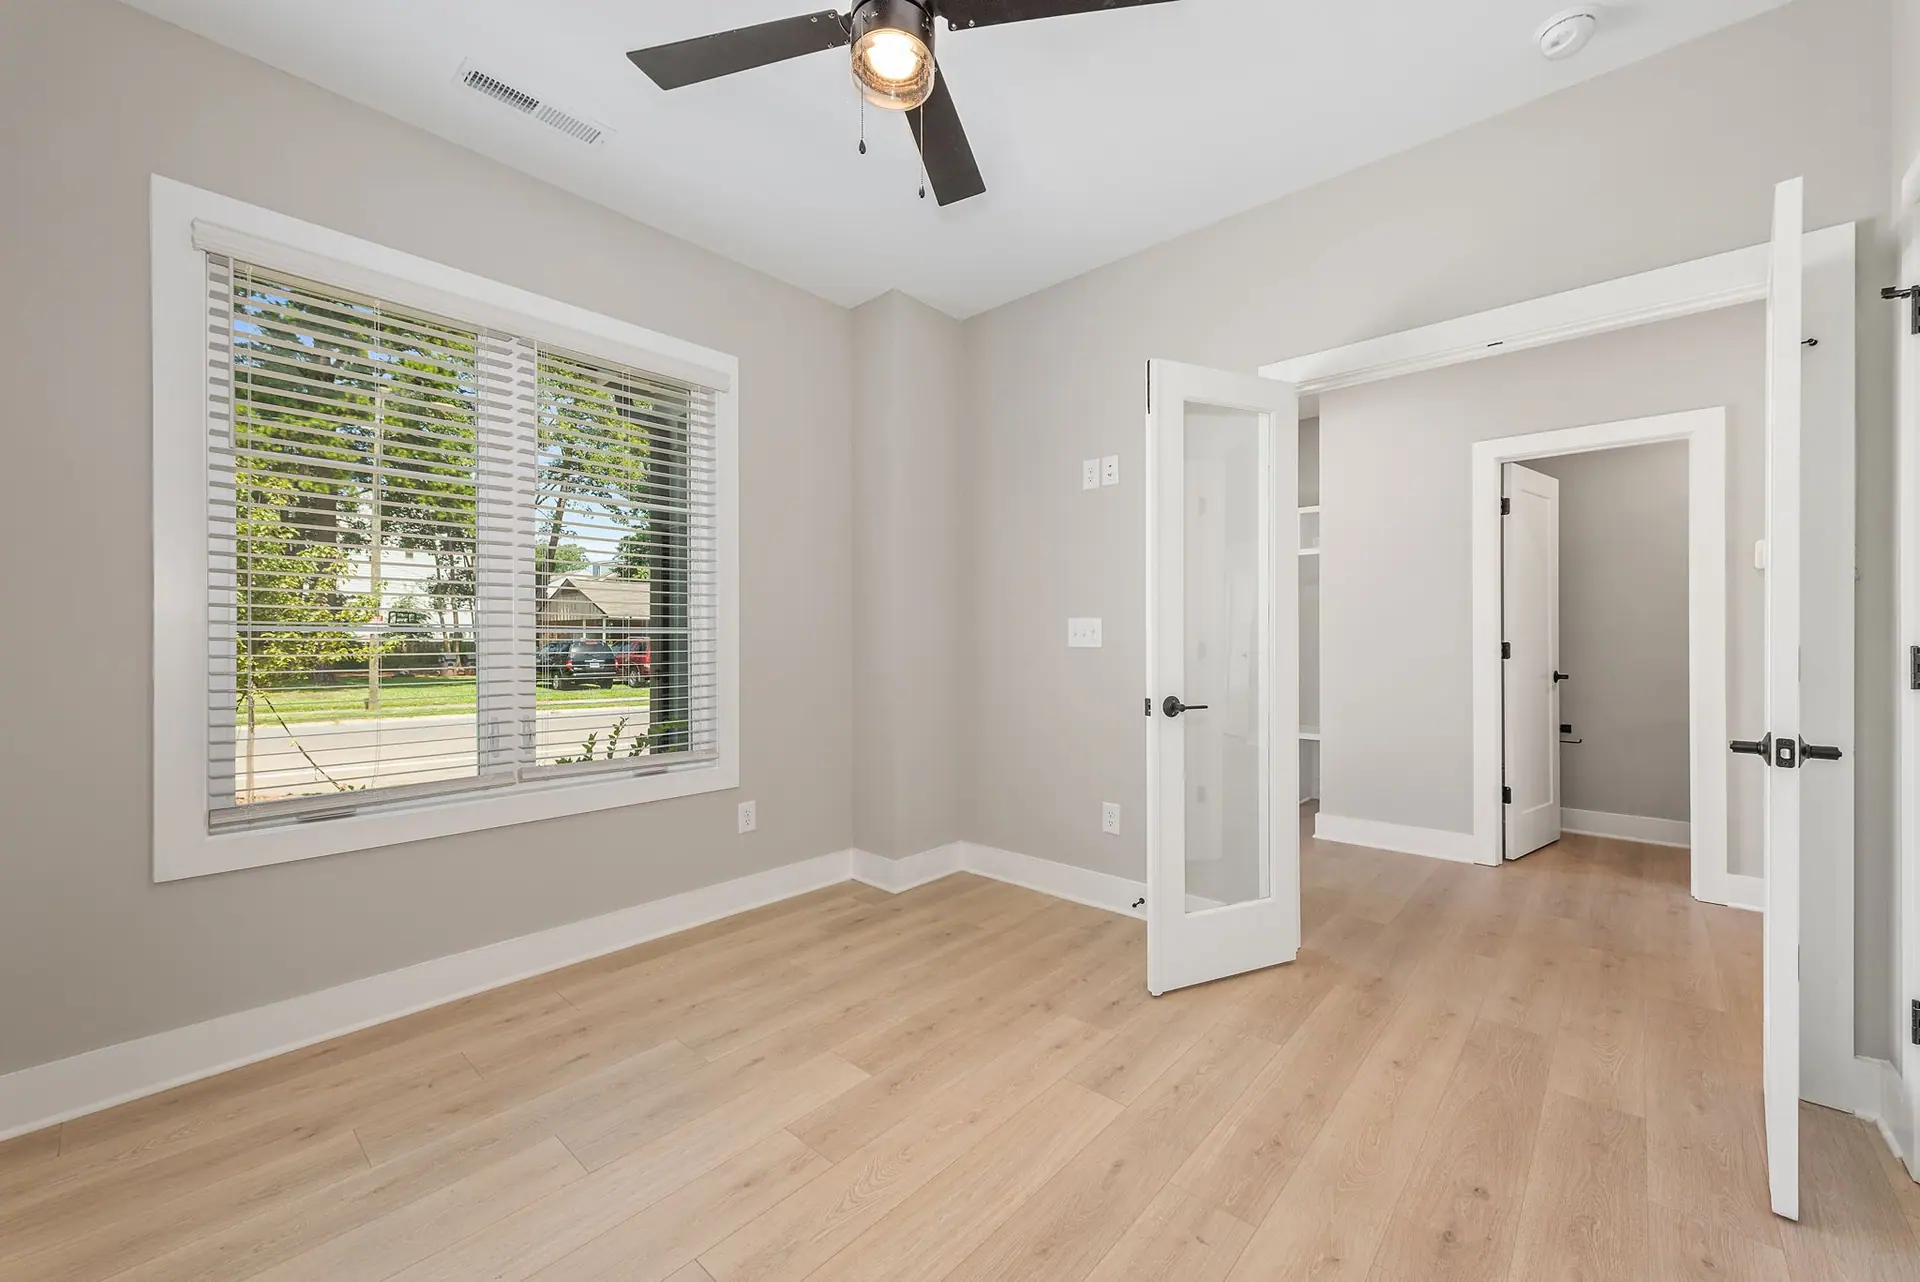
Office, Arlo as built in Charlotte
Bath, Arlo as built in Charlotte
Kitchen, Arlo as built in Charlotte

Arlo

  • 3 Bedrooms
  • 2.5 Bathrooms
  • 1,894 sq ft
  • No garage
  • 21 ft wide by 44 ft deep
  • 2 stories
Download plan (PDF)
Download plan (PDF)

Arlo, as we’ve built it

Photos from a home we built on this plan in Charlotte. Finishes and options vary by home.

Talk with us about building the Arlo for rent.

How we build for rent

Other Plans

Jahmeil, your first contact at Copper Builders

Questions about the Arlo?

Jahmeil can tell you what it takes to build this plan, where it’s offered and how to make it yours. If he doesn’t know, he knows exactly who does.

What can we help with?

Your state may give you more privacy rights. See our Privacy Policy.

This drawing is unavailable right now.

Arlo, as we’ve built it1 / 9 · Finishes and options vary by home.

  • Kitchen, Arlo as built in Charlotte
  • Primary bath, Arlo as built in Charlotte
  • Living area, Arlo as built in Charlotte
  • Front of home, Arlo as built in Charlotte
  • Primary bedroom, Arlo as built in Charlotte
  • Dining area, Arlo as built in Charlotte
  • Office, Arlo as built in Charlotte
  • Bath, Arlo as built in Charlotte
  • Kitchen, Arlo as built in Charlotte
Jahmeil

Jahmeil

Your first contact at Copper Builders.

What would you like to know?

Your state may give you more privacy rights. See our Privacy Policy.