123 Haywood Street #203
Plan B/C at One23 Haywood123 Haywood Street #203, Asheville, NC 28801
Open in Google Maps- Price
- $1,299,990
- Timing
- Move-in ready
- Beds
- 3
- Baths
- 3
- sq ft
- 1,598
About this home
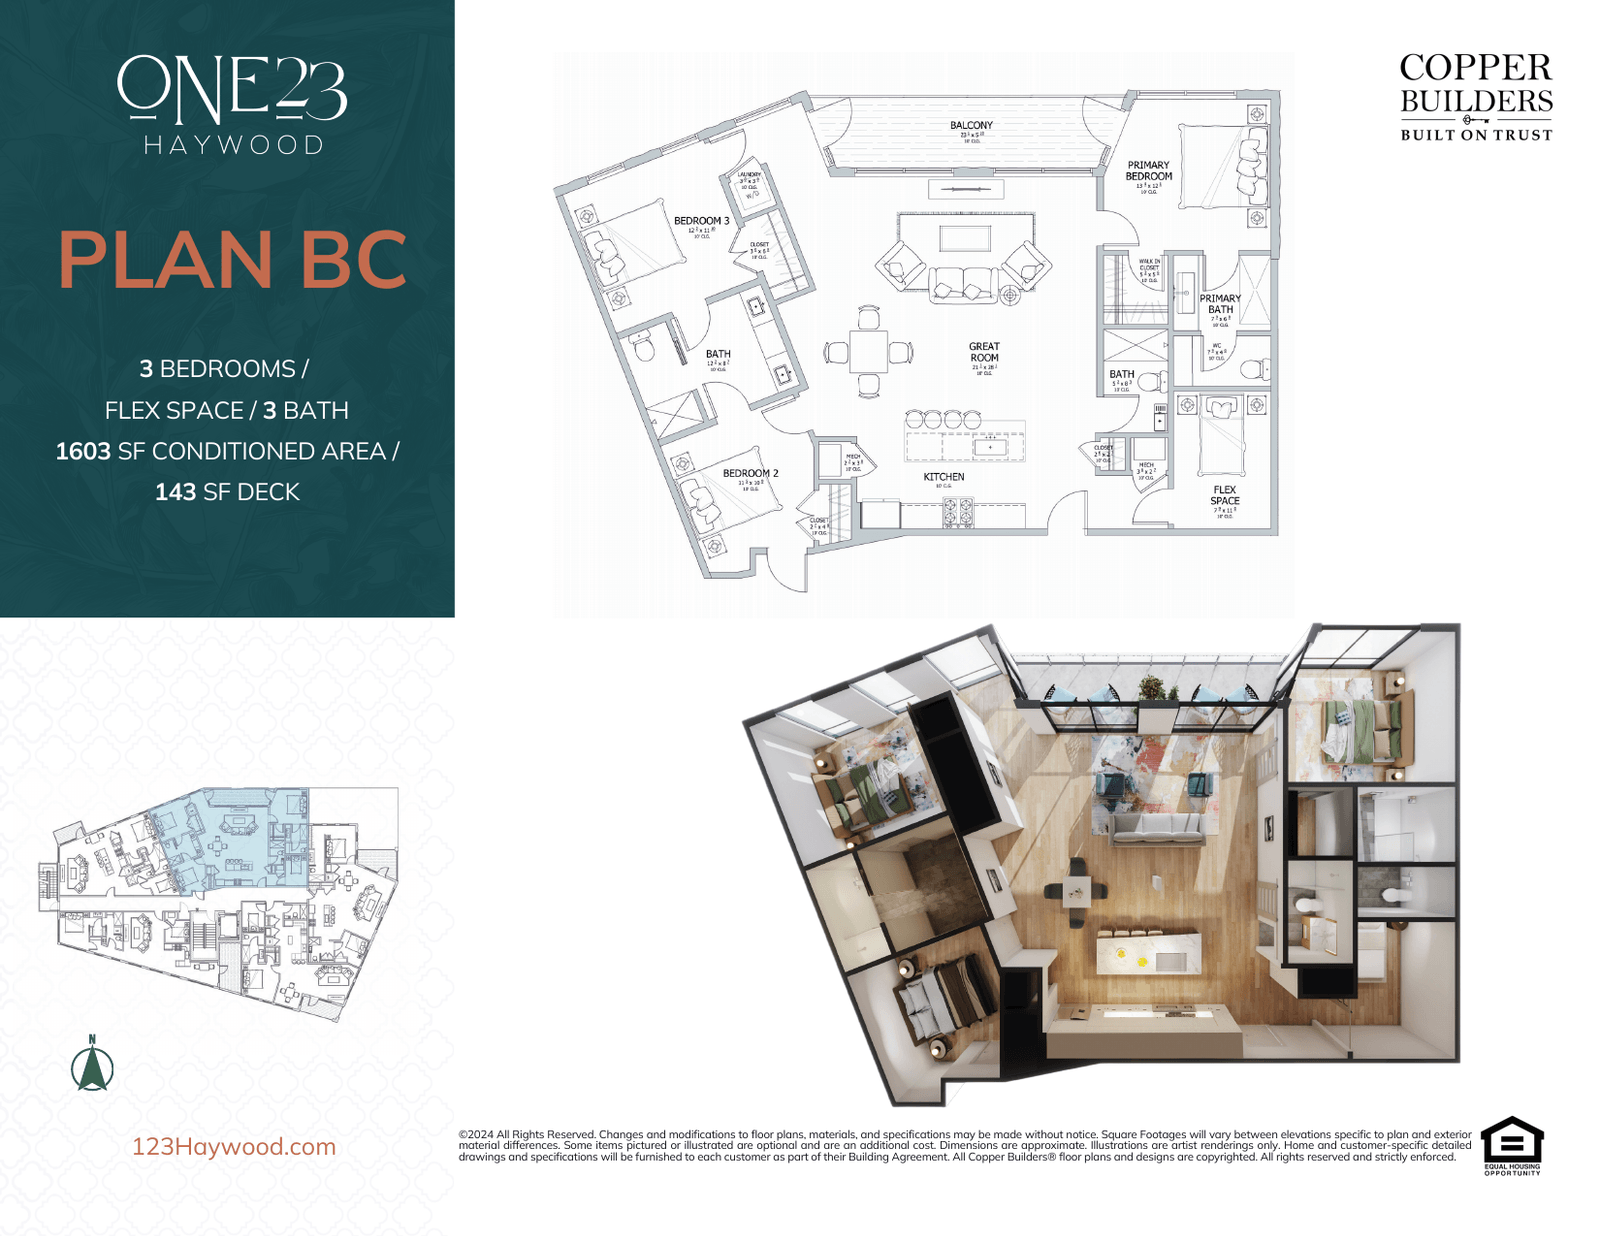
The largest plan at One23 Haywood, in downtown Asheville a block from the Grove Arcade.
1,598 square feet with a flex space, an open kitchen, living and dining area, floor-to-ceiling windows and a private balcony with mountain views.
The kitchen
Floor plan
Photos
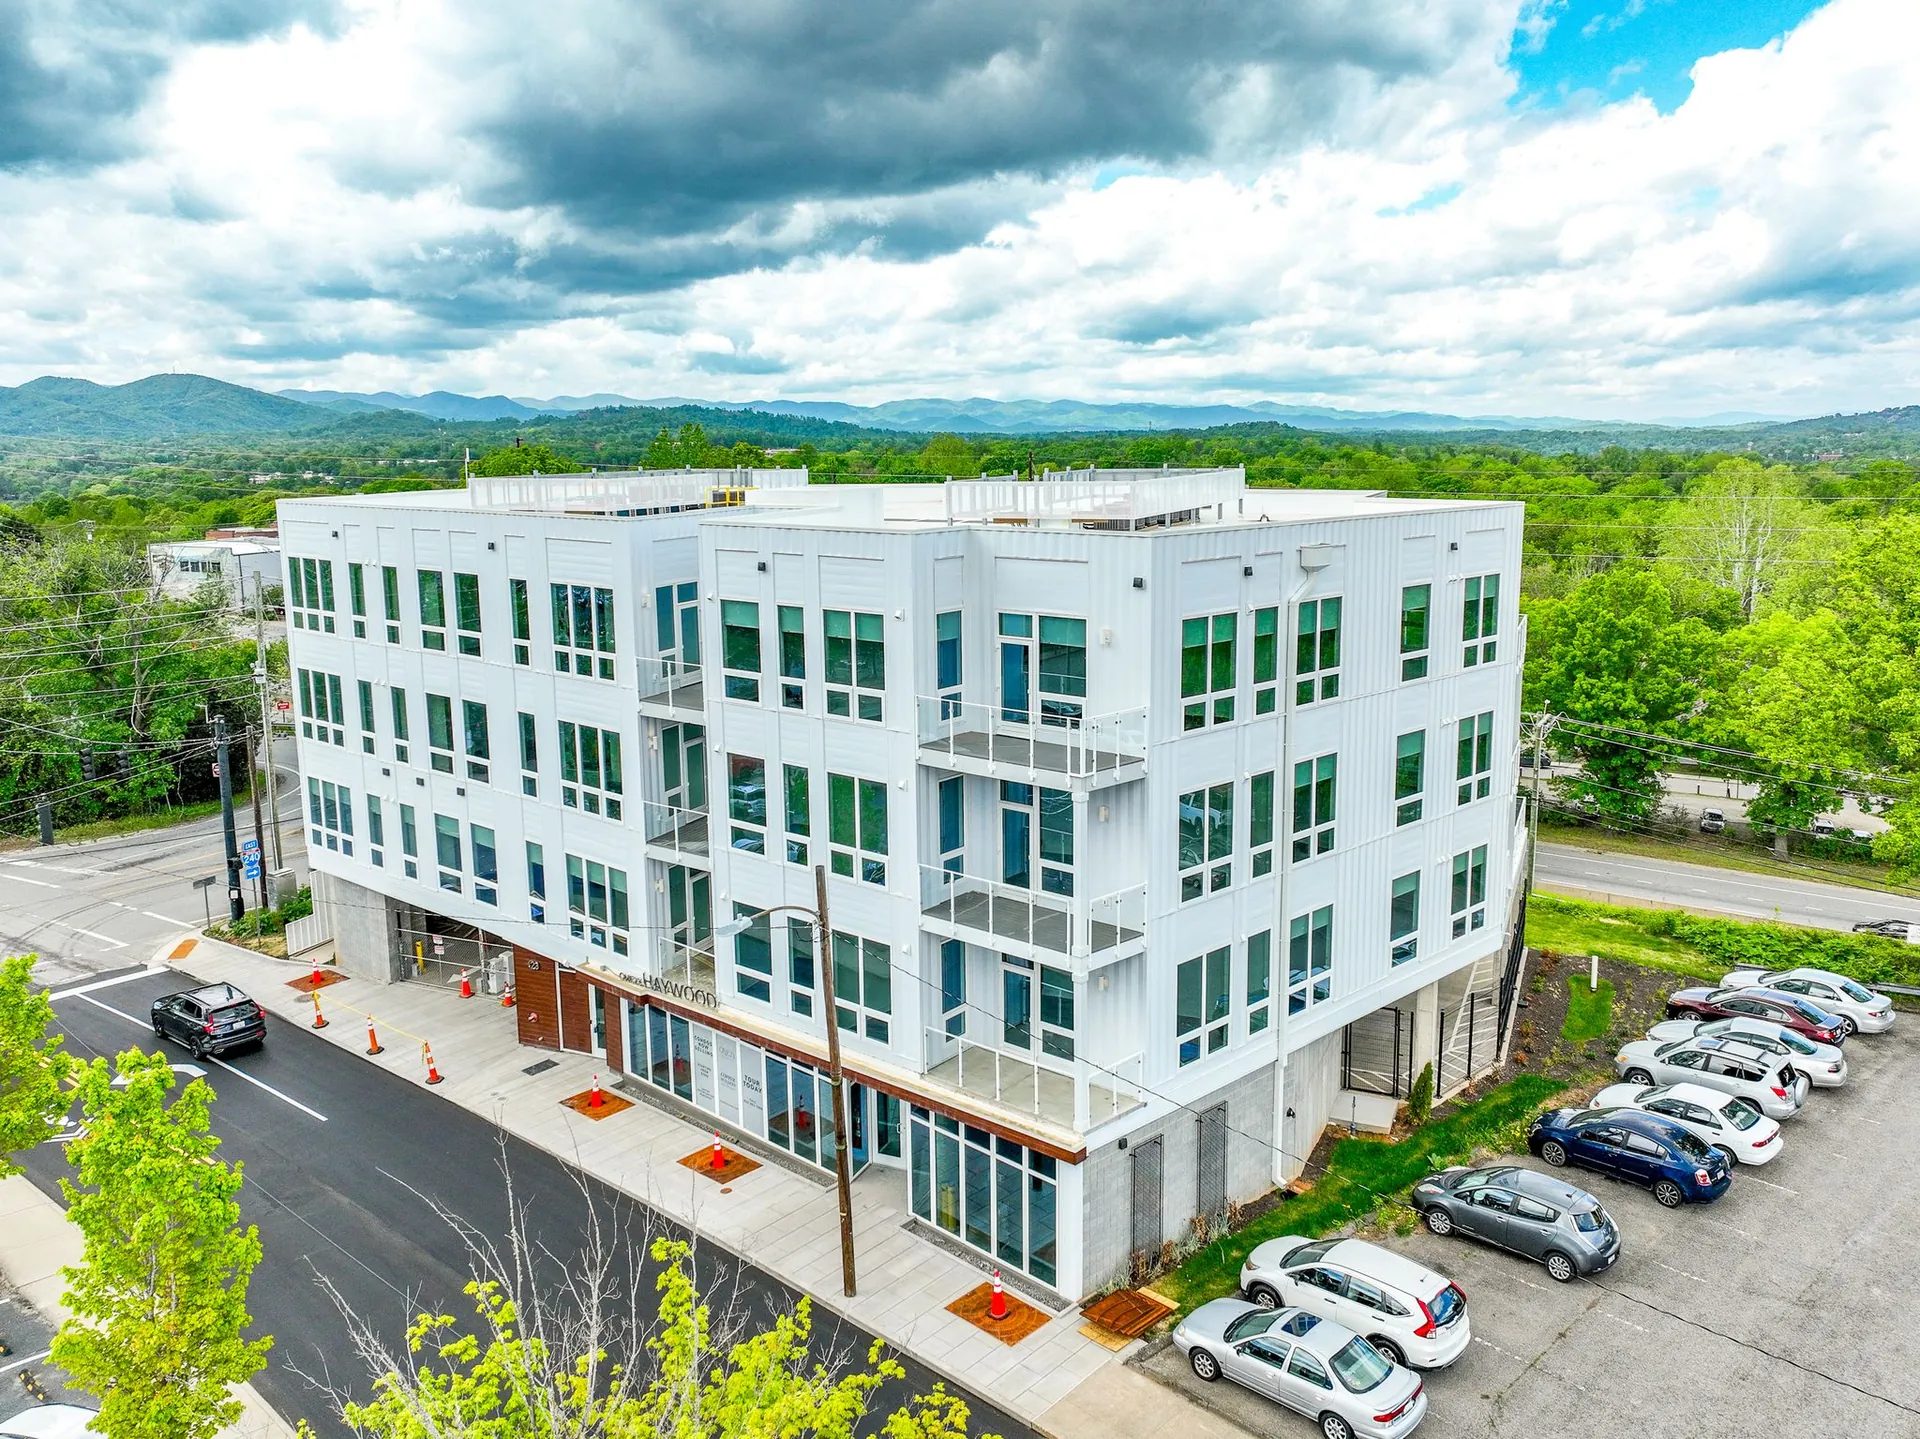
This home is part of


Downtown Asheville, with the mountains in view.
- Location
- Asheville, NC
- Homes
- Condominiums
- Pricing
- From the upper $400s
- Status
- Move-in ready
- Bedrooms
- 1–3
- Living space
- 878–1,598 sq ft
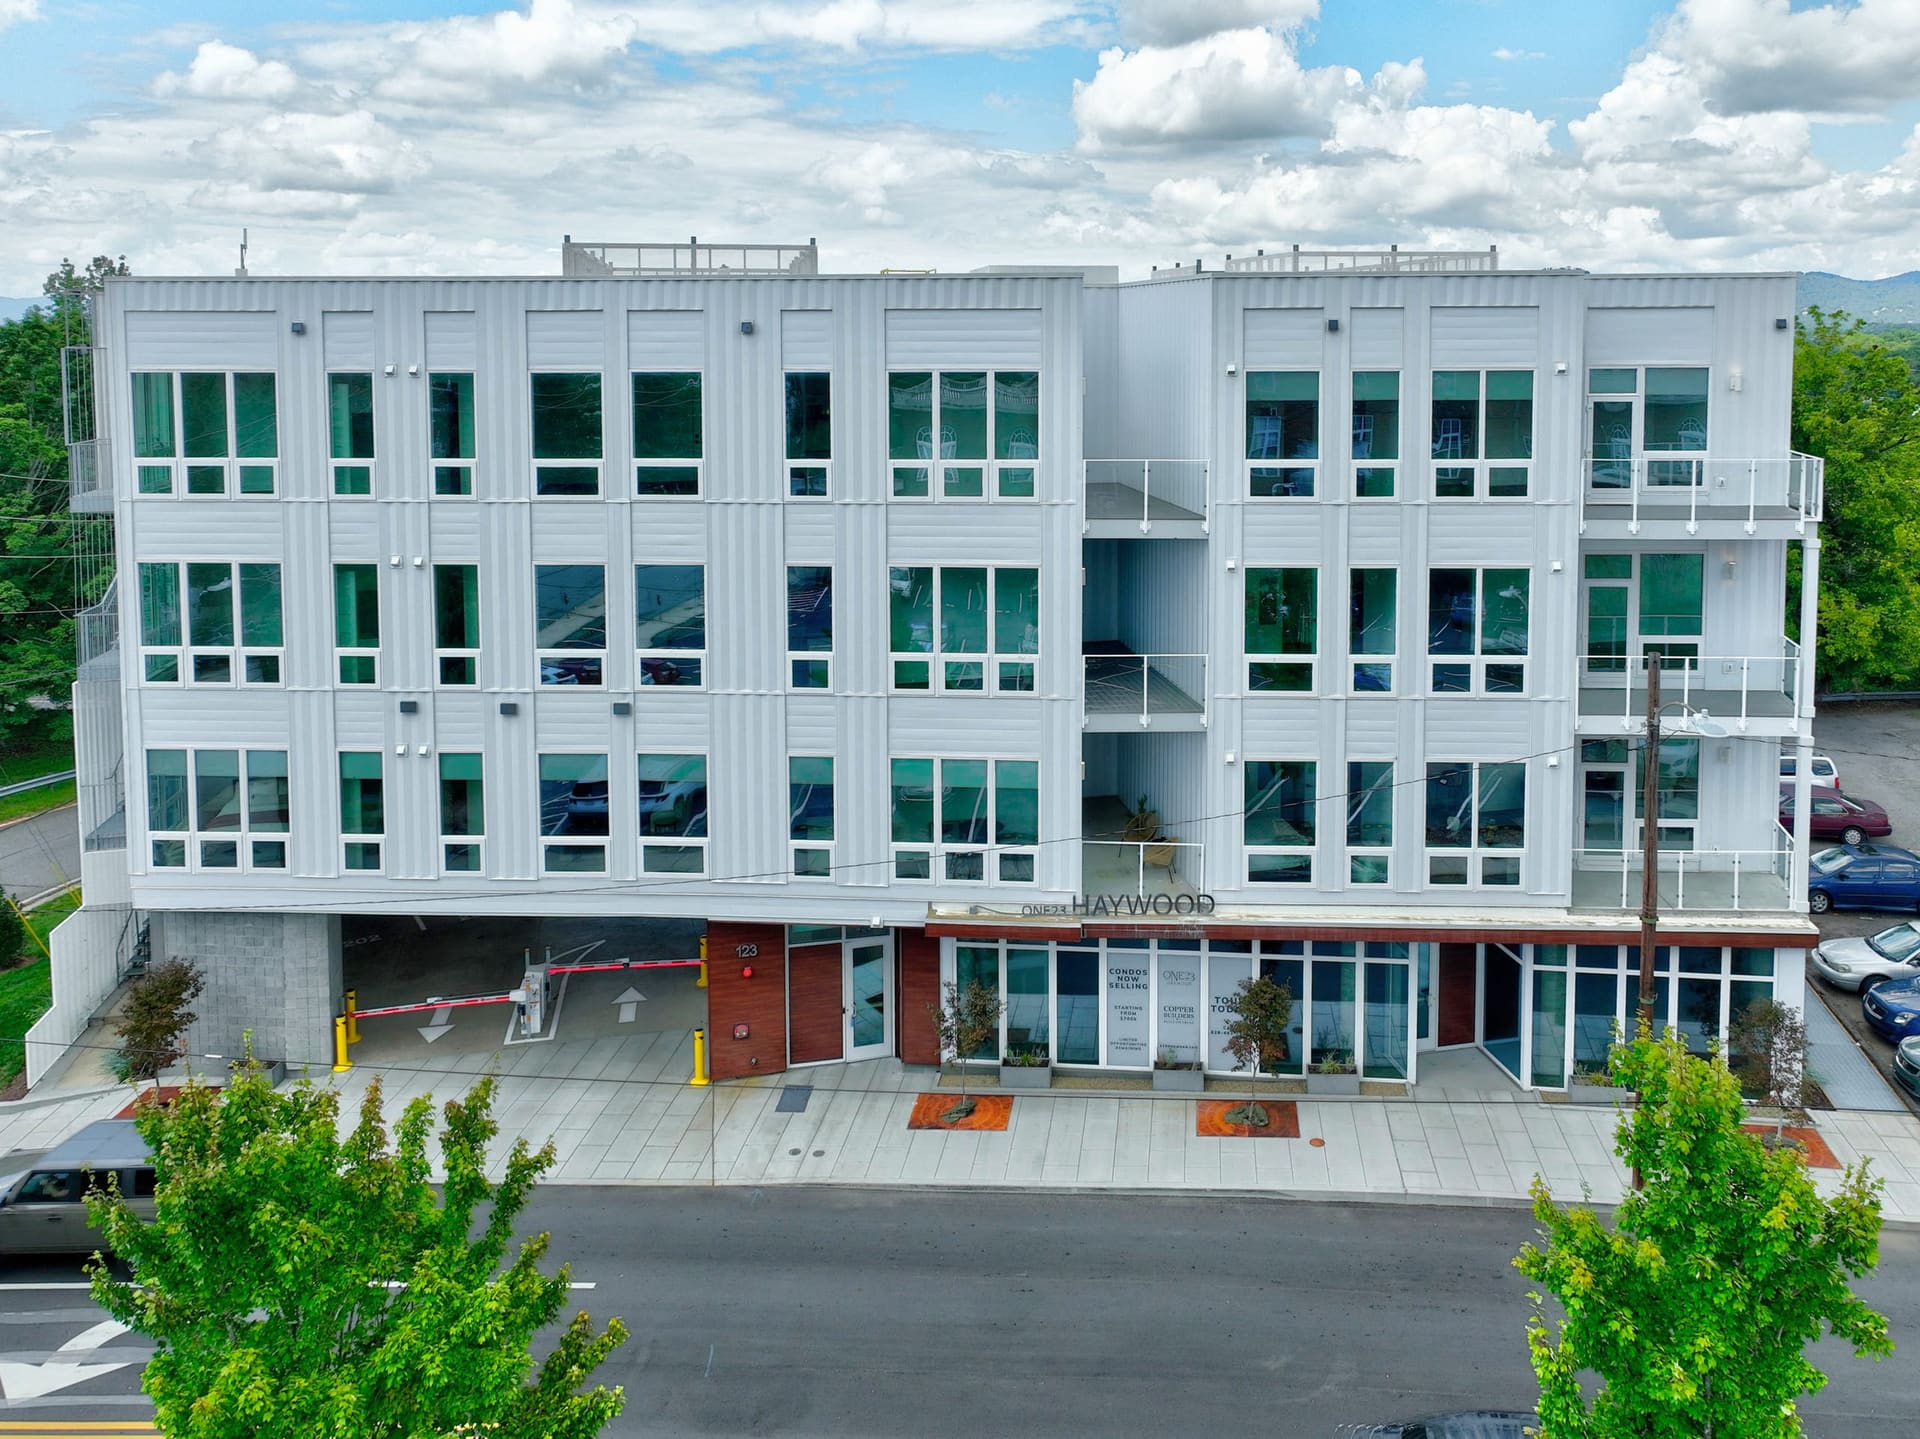
More homes at One23 Haywood
Photos may show staging or options. Square footage is approximate. Prices, availability and timing are subject to change. Price and availability checked in our records on October 16, 2026.