(980) 384-1885

19149 Newburg Hill Road

Single-family home at Davidson Woods19149 Newburg Hill Road, Davidson, NC 28036

Open in Google Maps
Price
$1,845,000
Timing
Move-in ready
Beds
5
Baths
5
sq ft
4,139
oversized garage
2-car
acre lot
0.24
Floor plans

About this home

A new Copper home in Davidson Woods, a few minutes from Main Street Davidson, Davidson College and the Saturday farmers market.

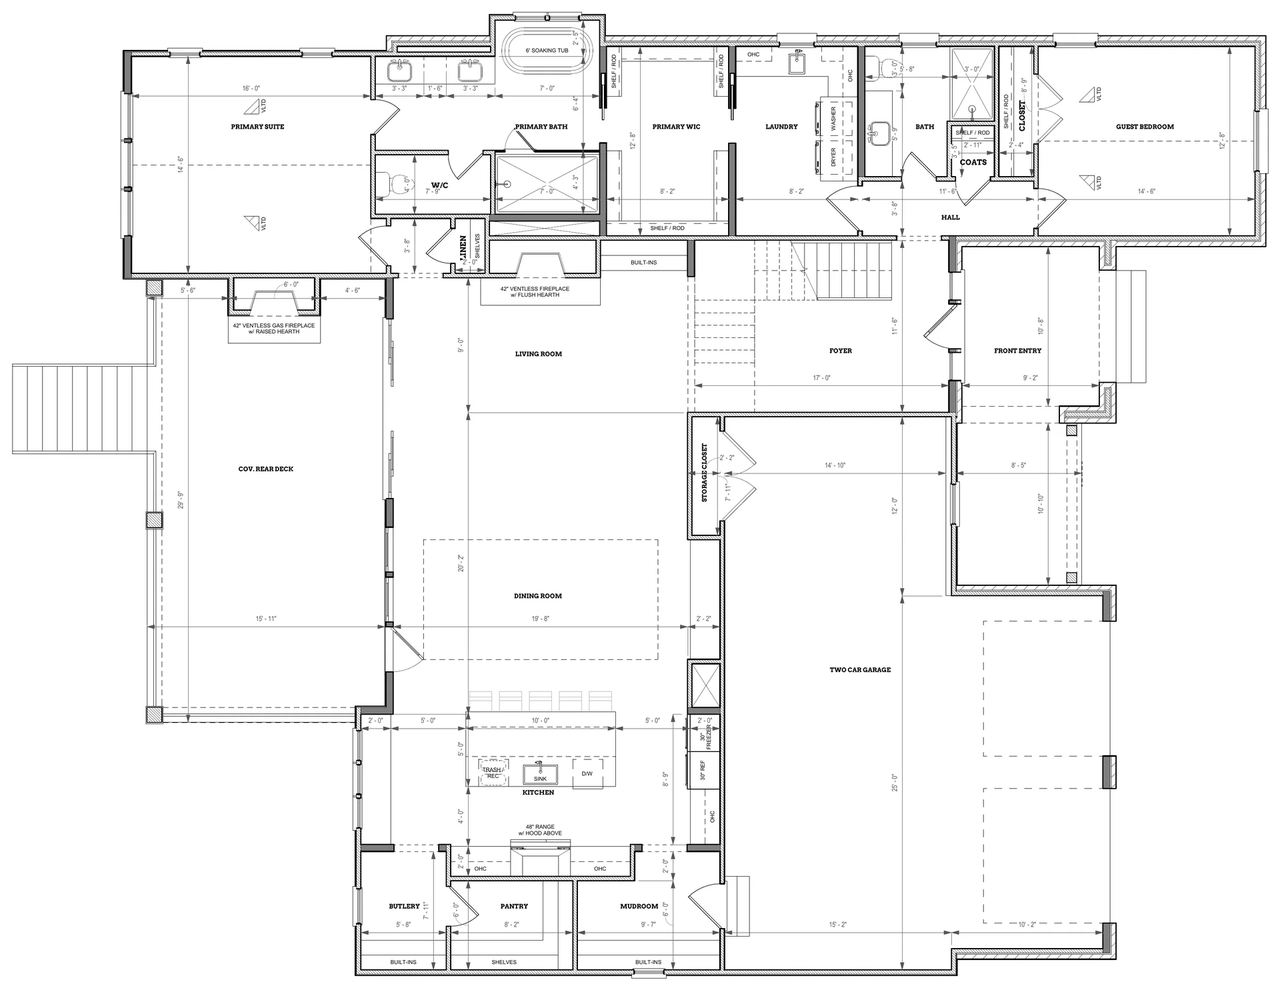
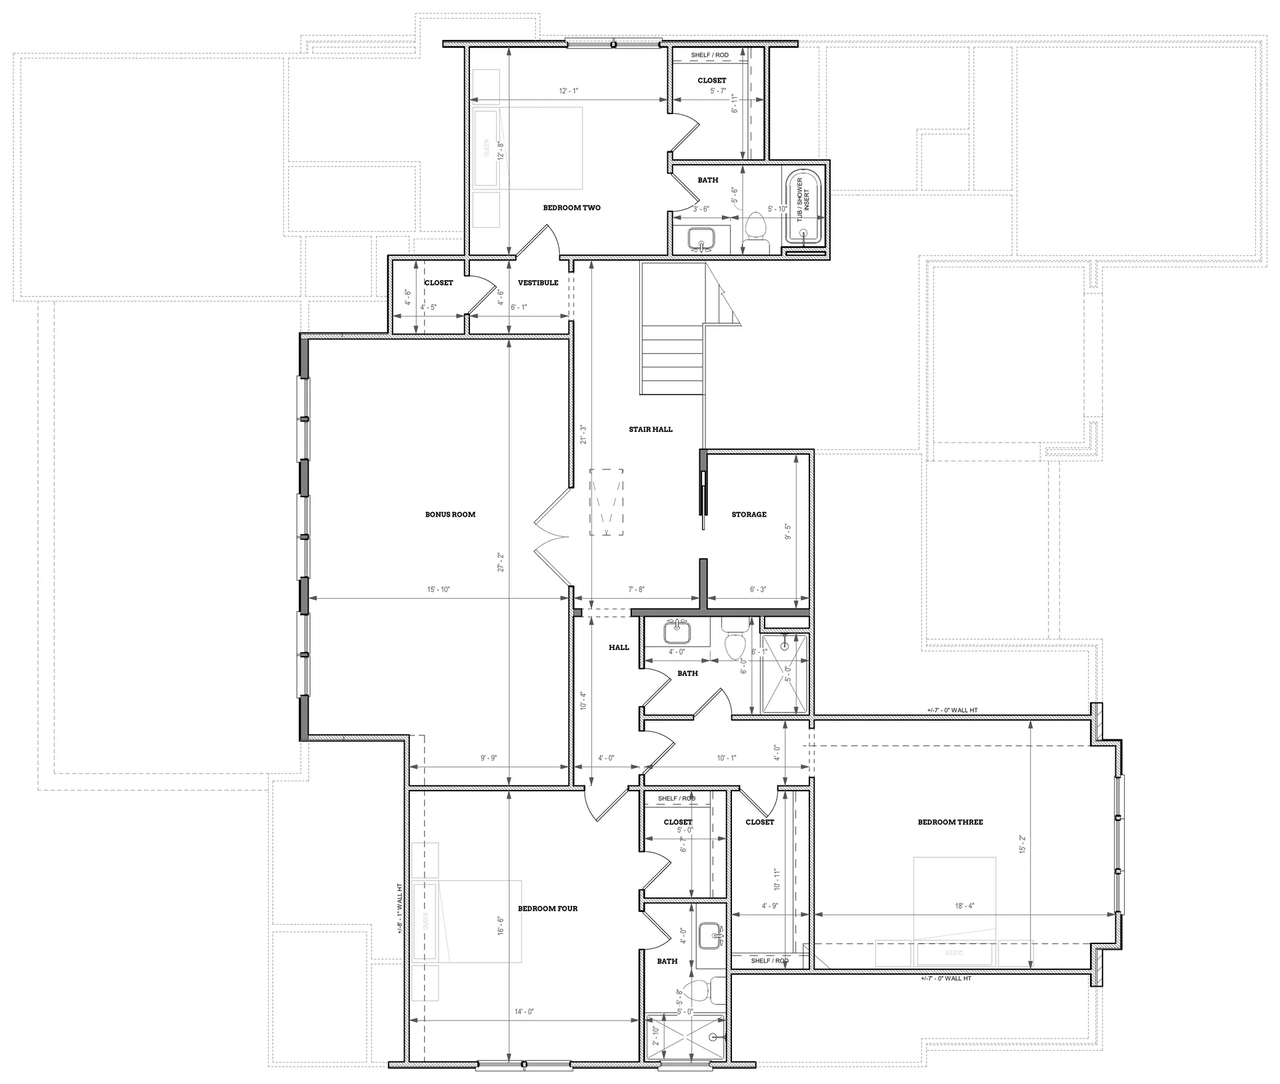
The primary suite and a guest suite share the main floor, each with a vaulted ceiling and its own bath, so you can live on one floor and parents can stay without climbing stairs. Upstairs, three more bedrooms and a bonus room give the kids a floor of their own, and every bedroom has a full bath. The kitchen opens to the living room, and a covered porch with an outdoor fireplace makes a second living room three seasons a year.

The kitchen

A 48-inch range under a plaster hood, a long island with seating, a butler’s pantry and a walk-in pantry.

The primary bath

A double vanity, a soaking tub and a flush-entry tile shower in the main-floor primary suite.

  • Floor plan for 19149 Newburg Hill Road, sheet 1
  • Floor plan for 19149 Newburg Hill Road, sheet 2

Photos

This home is part of

Davidson Woods

Wooded homesites in a college town.

Location
Davidson, NC
Homes
Single-family homes
Pricing
Priced from $1.8M
Status
Move-in ready
Bedrooms
5
Living space
4,139 sq ft

Explore this community

Photos may show staging or options. Square footage is approximate. Prices, availability and timing are subject to change. Price and availability checked in our records on October 24, 2026.

19149 Newburg Hill Road

  • Kitchen with a plaster range hood, a long island with seating and brass pendants
    Kitchen with a plaster range hood, a long island with seating and brass pendants
  • Primary bath with a double vanity and an arched mirror
    Primary bath with a double vanity and an arched mirror
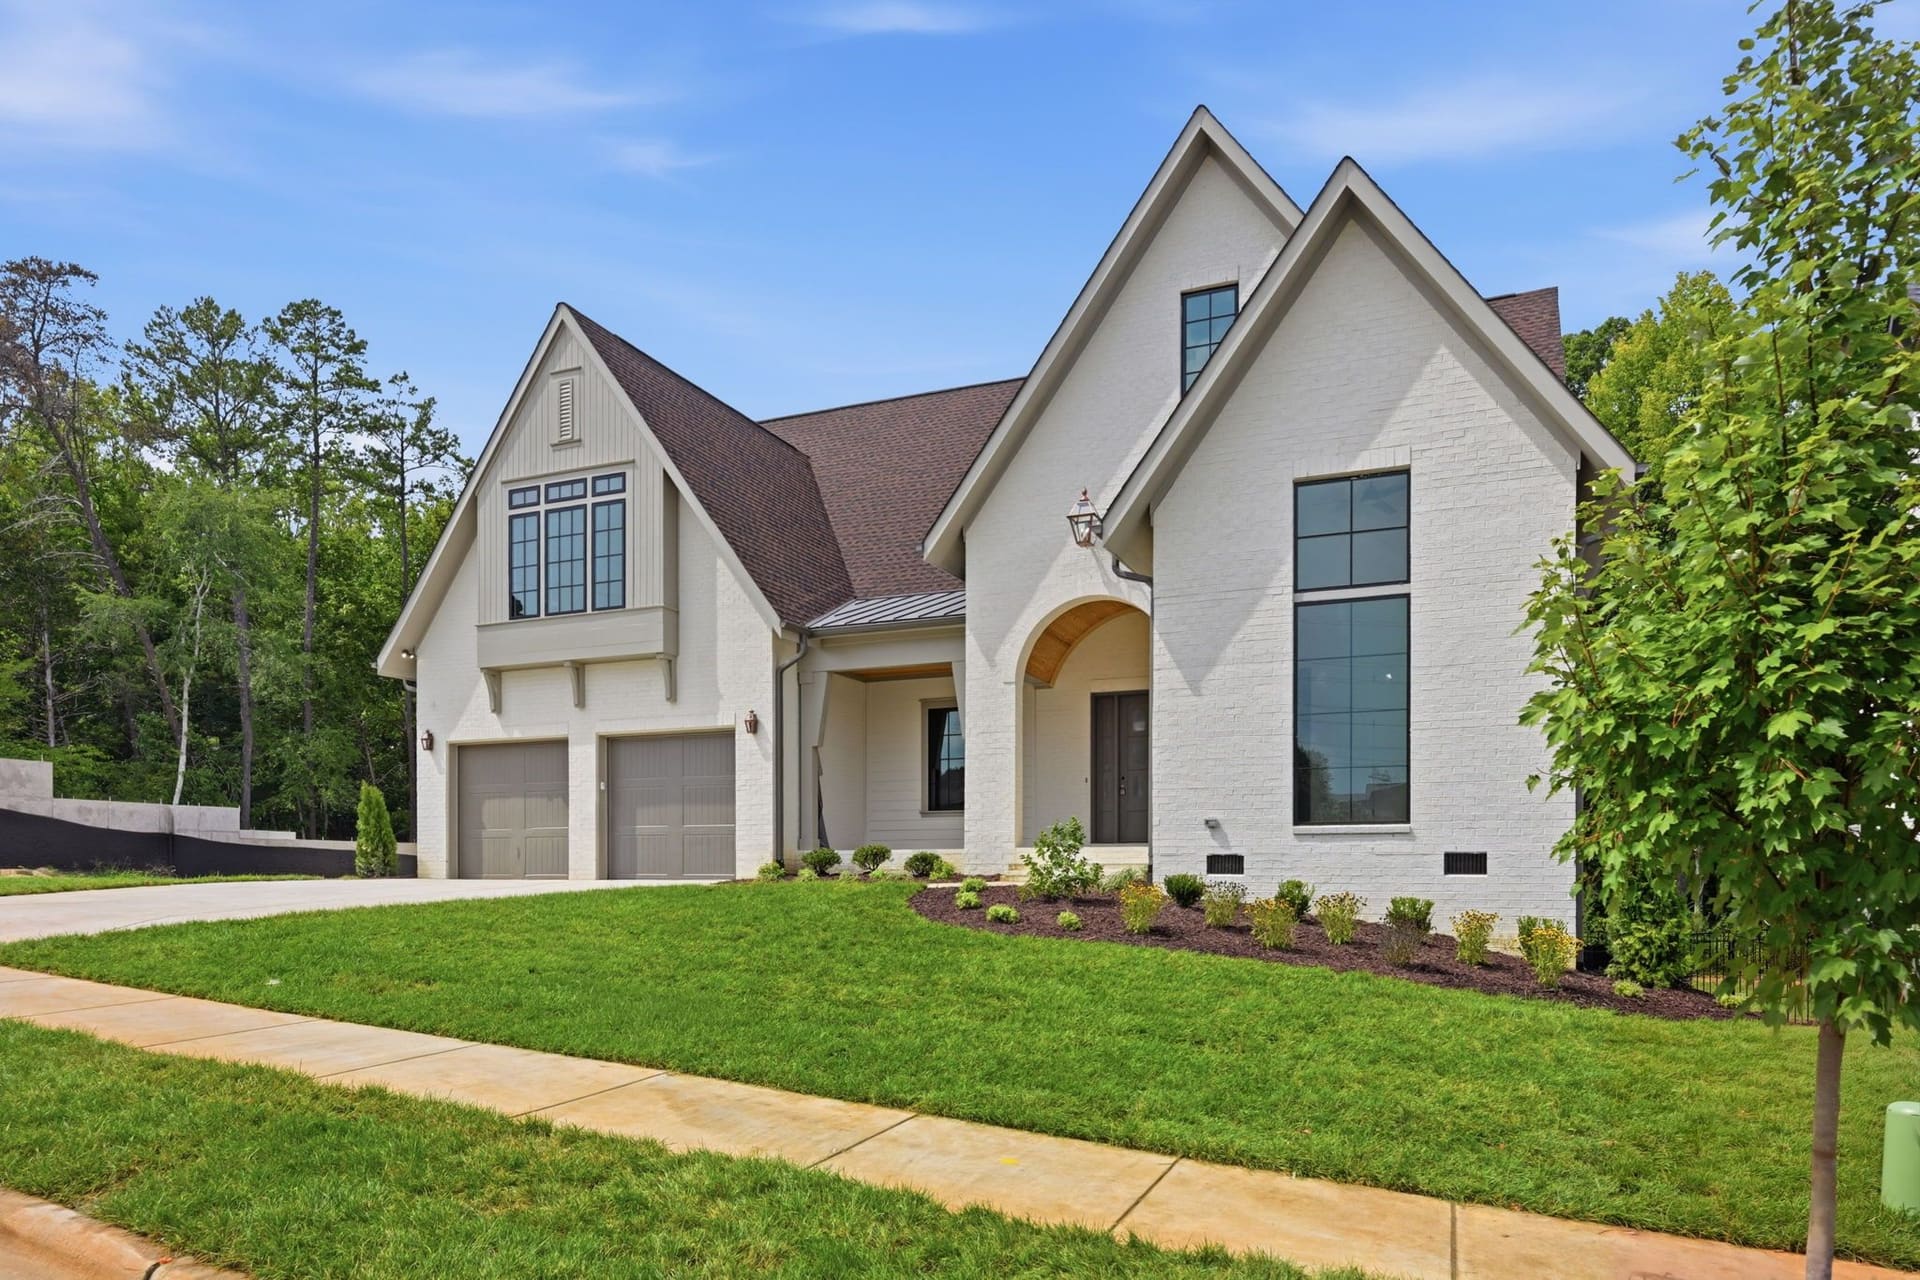
  • The front of 19149 Newburg Hill Road, white painted brick with an arched entry and black windows
    The front of 19149 Newburg Hill Road, white painted brick with an arched entry and black windows
  • The home from the street, with its 2-car garage
    The home from the street, with its 2-car garage
  • The island and the paneled refrigerator wall
    The island and the paneled refrigerator wall
  • The primary bath, with a soaking tub and a flush-entry tile shower
    The primary bath, with a soaking tub and a flush-entry tile shower
  • Great room open to the kitchen, with glass doors to the porch
    Great room open to the kitchen, with glass doors to the porch
  • Living room with a painted brick fireplace and built-in shelves
    Living room with a painted brick fireplace and built-in shelves
  • Dining room with a stained wood ceiling and a blue dry bar
    Dining room with a stained wood ceiling and a blue dry bar
  • The range wall and the sink
    The range wall and the sink
  • The foyer
    The foyer
  • Bedroom with a vaulted ceiling and black windows on two walls
    Bedroom with a vaulted ceiling and black windows on two walls
  • Covered porch with a stained wood ceiling and an outdoor fireplace
    Covered porch with a stained wood ceiling and an outdoor fireplace
Jahmeil

Jahmeil

Your first contact at Copper Builders.

What would you like to know?

Your state may give you more privacy rights. See our Privacy Policy.