(980) 384-1885

2713 Alvernia Drive

The Alvernia plan at Sunset Reach2713 Alvernia Drive, Castle Hayne, NC 28429

Open in Google Maps
Price
$1,399,990
Timing
Ready early 2027
Beds
4
Baths
4
sq ft
3,507
garage
2-car
Floor plans

2713 Alvernia Drive is under construction; finishes and furnishings shown may differ.

About this home

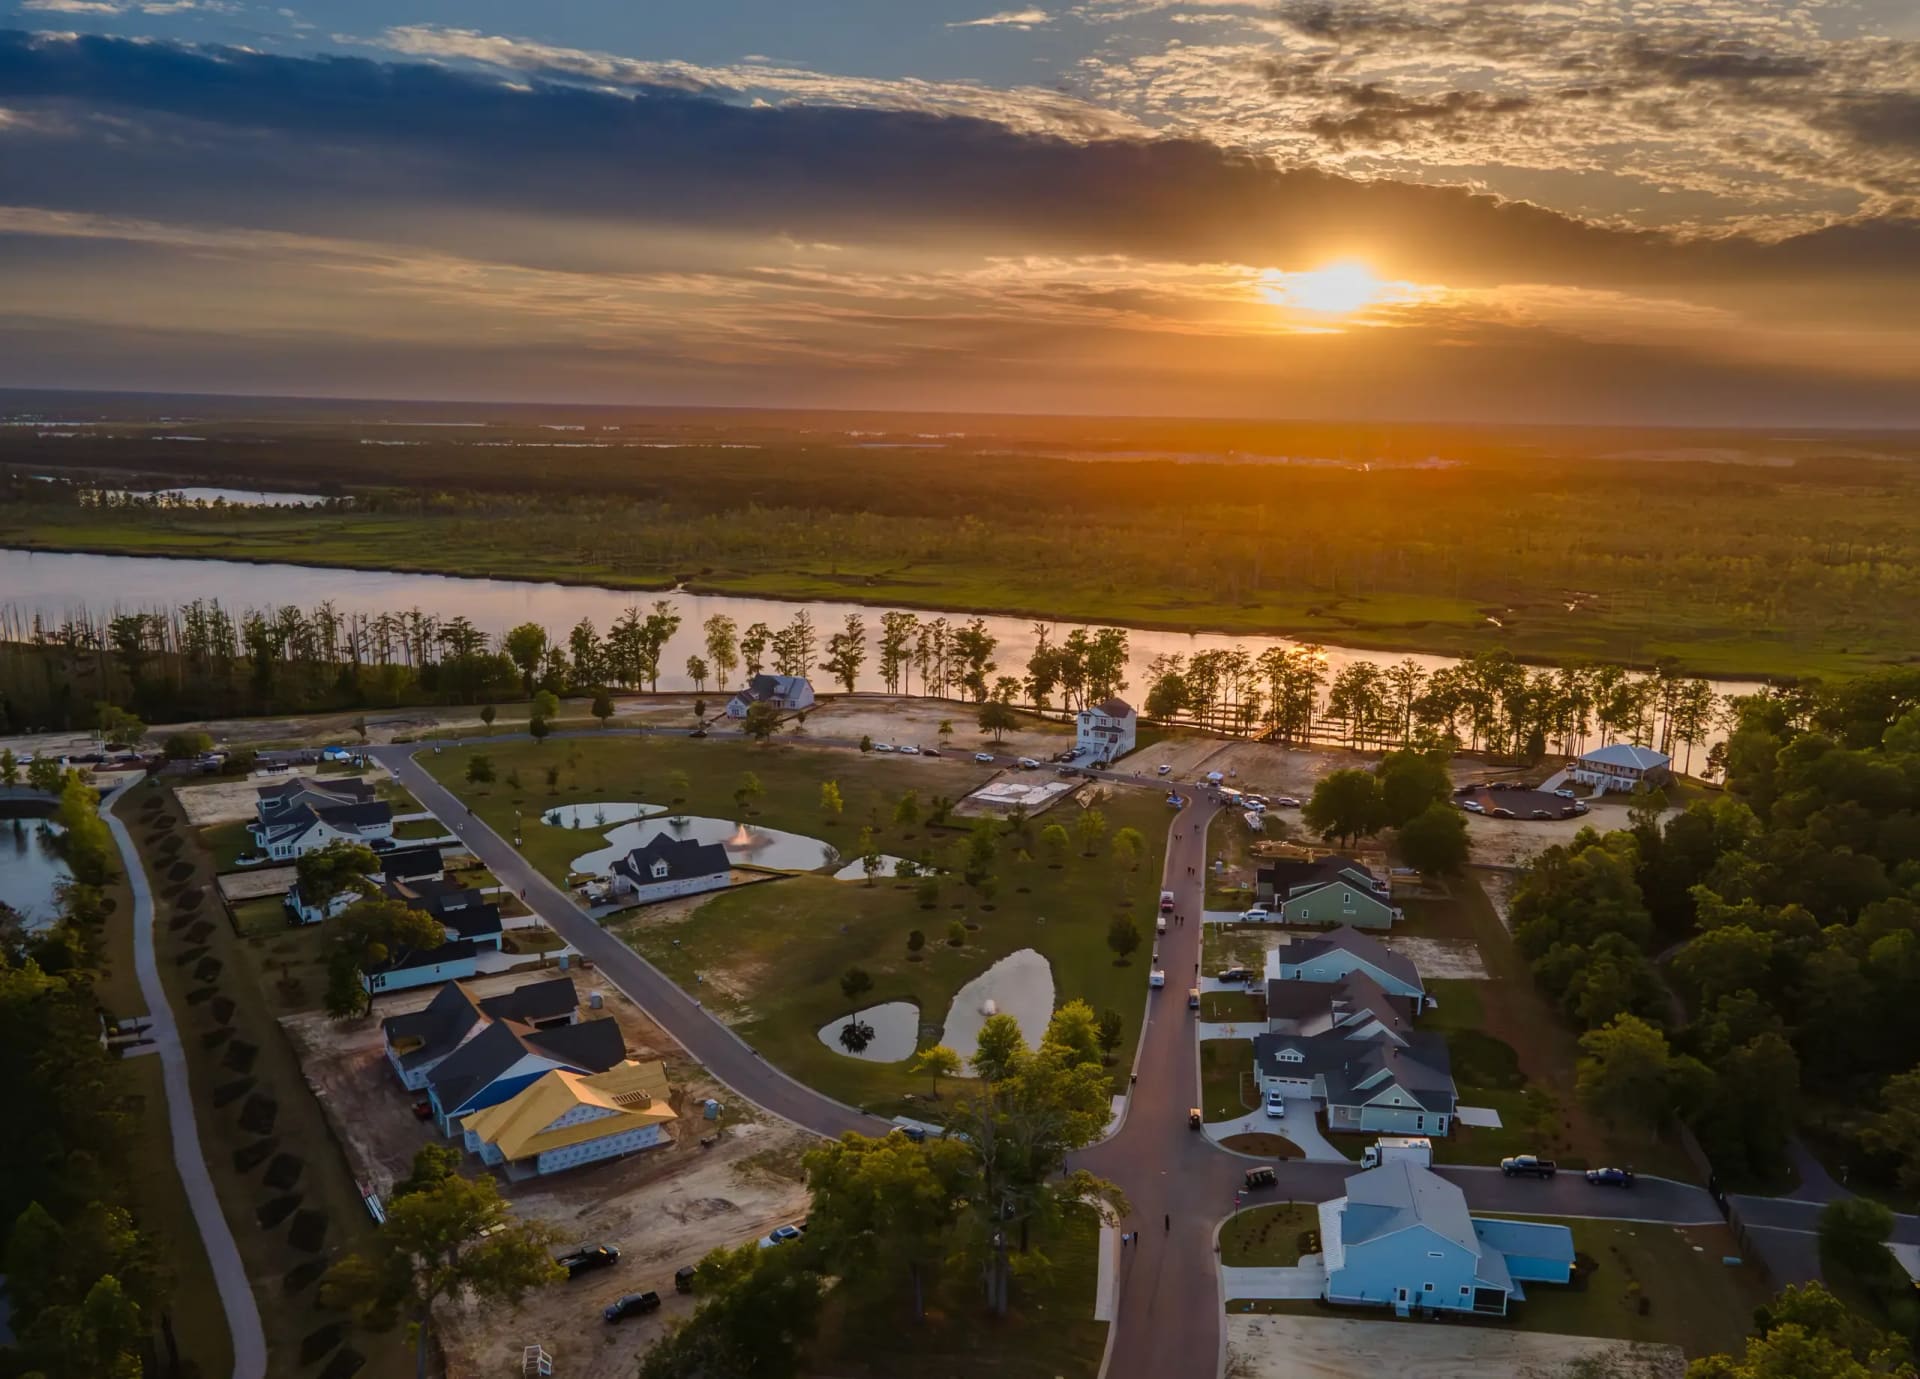
A new Copper home in Sunset Reach, a gated community with its own marina on the Northeast Cape Fear River in Castle Hayne, north of Wilmington.

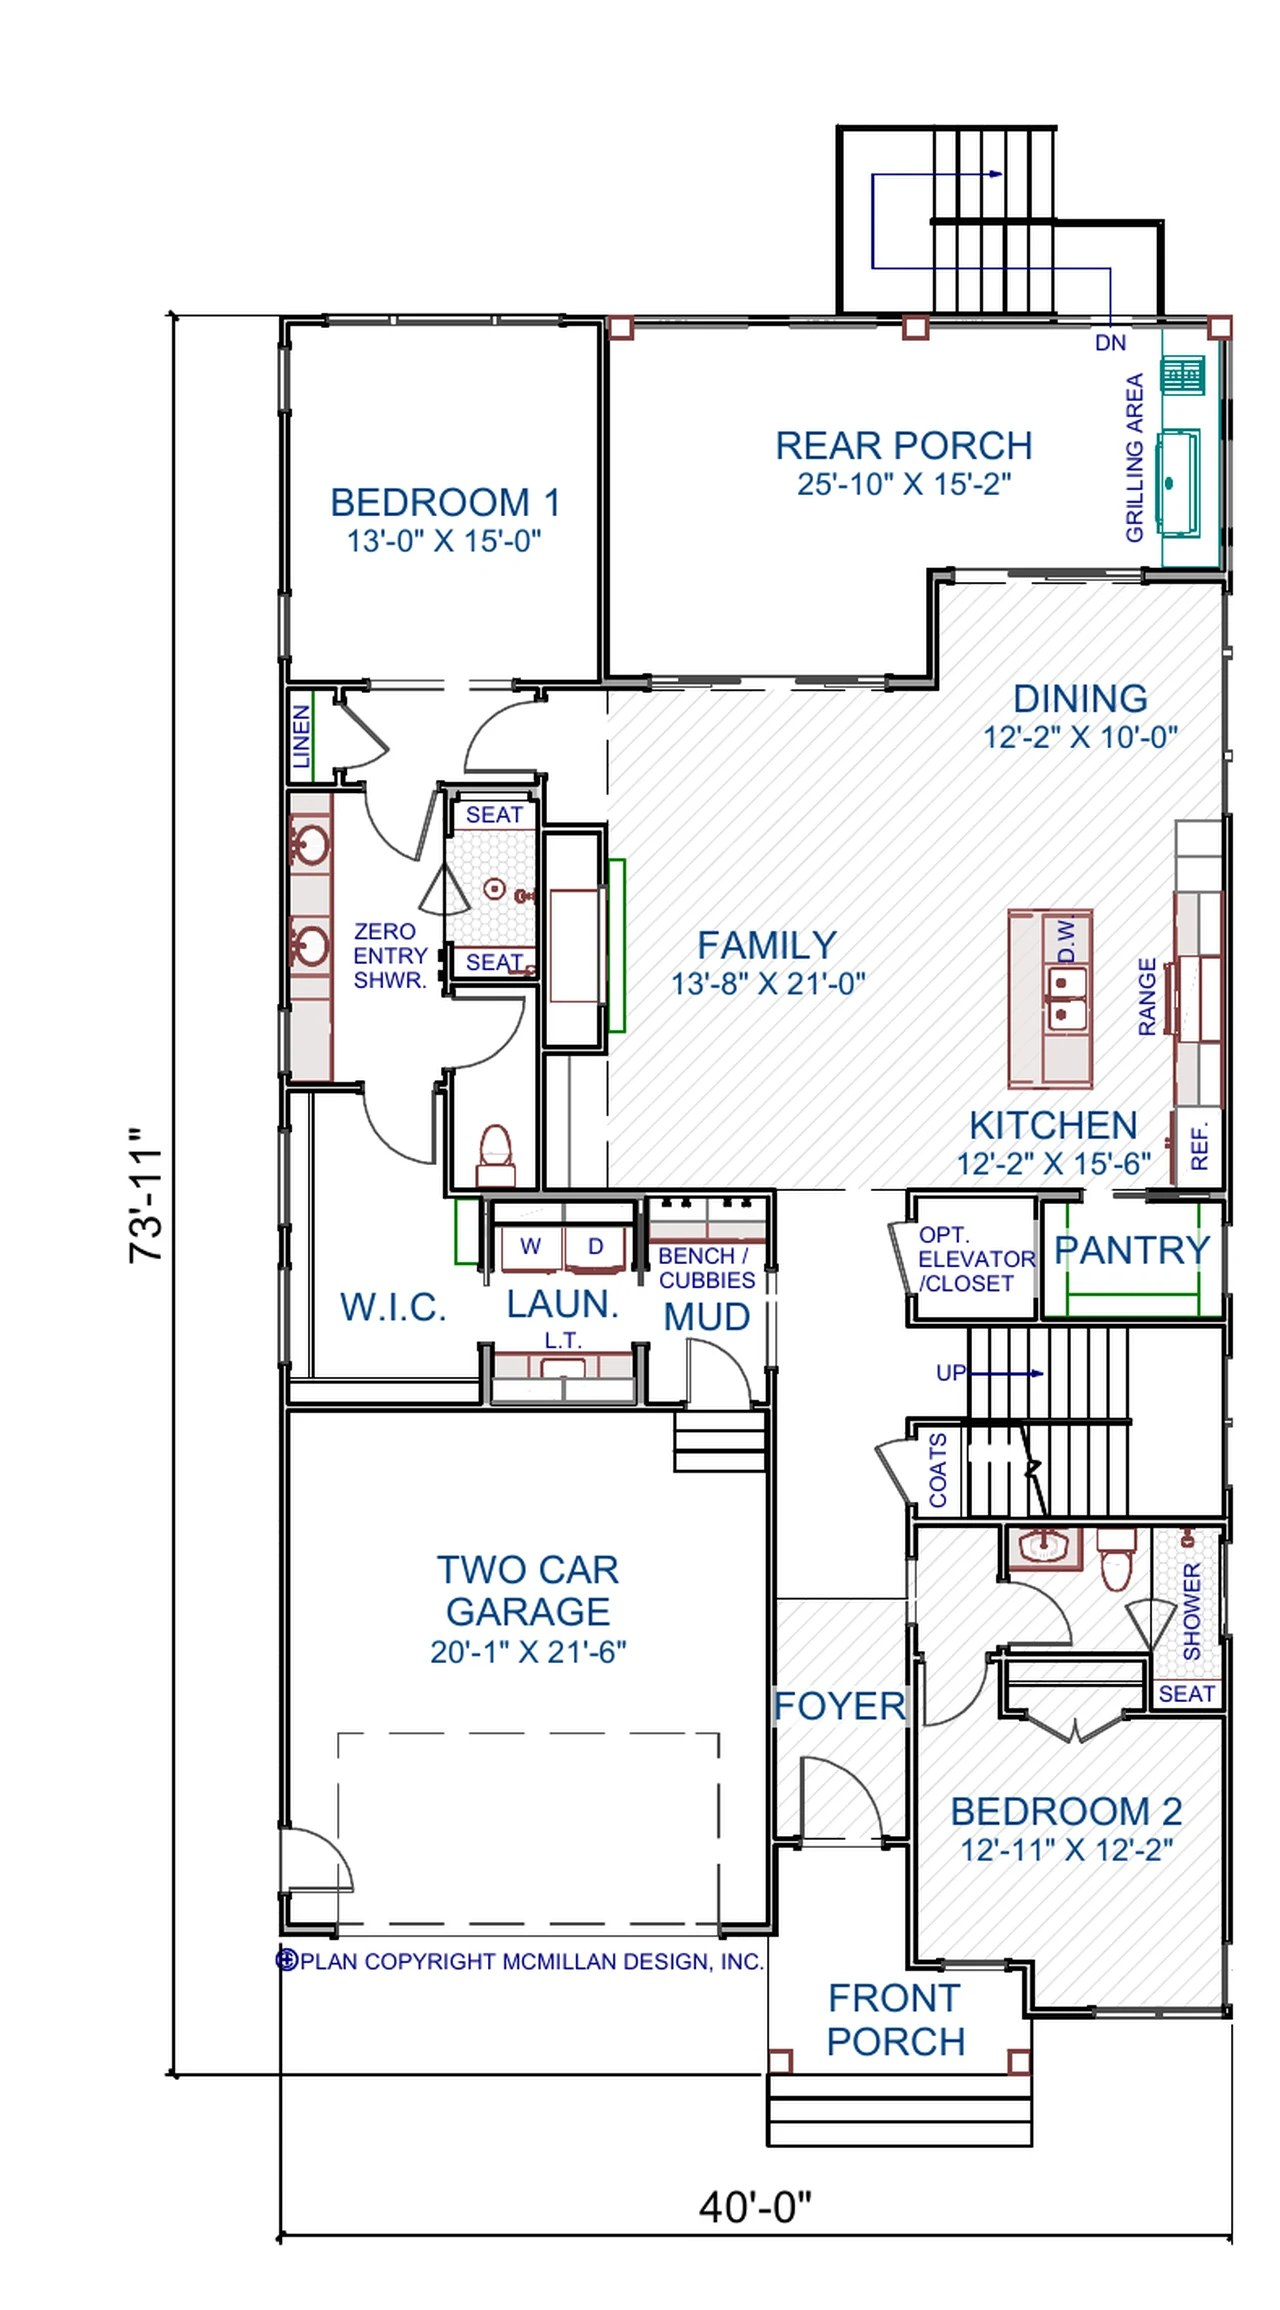
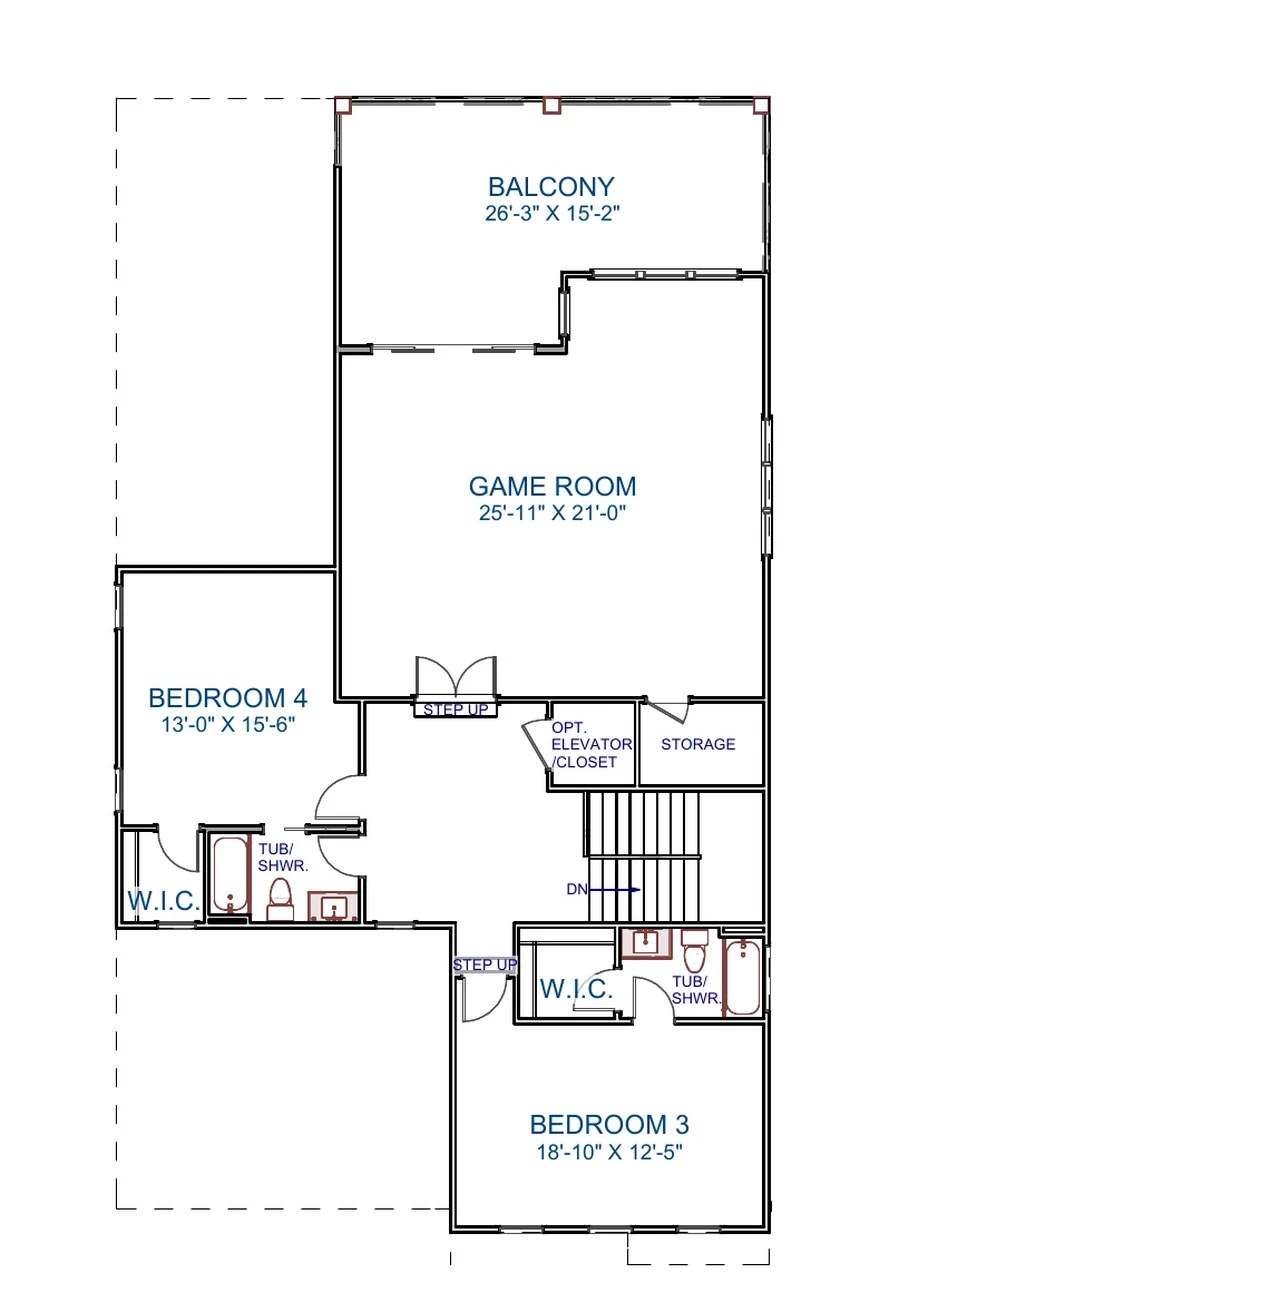
Two bedroom suites on the main floor, including the primary with a zero-entry shower, and two more upstairs with a game room and a covered balcony. Every bedroom has its own bath. The family room opens to the kitchen and a covered rear porch, and a mudroom and laundry sit off the 2-car garage.

The kitchen

A white kitchen with a long island, a 36-inch gas range, a counter-depth refrigerator and a walk-in pantry, under quartz counters.

The primary bath

Quartz vanity tops, champagne bronze fixtures and a zero-entry tiled shower.

  • Floor plan for 2713 Alvernia Drive, sheet 1
  • Floor plan for 2713 Alvernia Drive, sheet 2

Photos

This home is part of

Sunset Reach

Every evening ends on the river.

Location
Castle Hayne, NC
Homes
Single-family homes
Pricing
Priced from $1.4M
Status
Ready early 2027
Bedrooms
4
Living space
3,507 sq ft

Explore this community

Photos may show staging or options. Square footage is approximate. Prices, availability and timing are subject to change. Price and availability checked in our records on October 23, 2026.

2713 Alvernia Drive

  • Kitchen with a long island, rattan pendants and a dining table by the windows
    Kitchen with a long island, rattan pendants and a dining table by the windows
  • Primary bath with a long double vanity and brass sconces
    Primary bath with a long double vanity and brass sconces
  • The front of 2713 Alvernia Drive, a two-story white home with a covered front porch and a 2-car garage
    The front of 2713 Alvernia Drive, a two-story white home with a covered front porch and a 2-car garage
  • The back of the home, with a covered porch below and a covered balcony above
    The back of the home, with a covered porch below and a covered balcony above
  • The island, with seating for five, in front of white cabinetry and the pantry
    The island, with seating for five, in front of white cabinetry and the pantry
  • Zero-entry tiled shower in the primary bath
    Zero-entry tiled shower in the primary bath
  • Family room with a fireplace and sliding doors to the rear porch
    Family room with a fireplace and sliding doors to the rear porch
  • Dining area by a wall of windows
    Dining area by a wall of windows
  • Main-floor primary suite with windows on two walls
    Main-floor primary suite with windows on two walls
  • Covered rear porch with outdoor seating
    Covered rear porch with outdoor seating
  • Outdoor kitchen and dining table on the porch
    Outdoor kitchen and dining table on the porch
  • Upstairs game room
    Upstairs game room
  • Covered balcony off the game room
    Covered balcony off the game room
  • Mudroom with a bench, cubbies and laundry
    Mudroom with a bench, cubbies and laundry
  • The home from the street
    The home from the street
Jahmeil

Jahmeil

Your first contact at Copper Builders.

What would you like to know?

Your state may give you more privacy rights. See our Privacy Policy.