(980) 384-1885

Signature home

909 Oberlin Road

Raleigh, NC 27605

Inside the Beltline, minutes from Five Points, NC State and downtown.

Open in Google Maps
Price
$1,749,990
Timing
Move-in ready
Beds
4
Baths
3.5
sq ft
3,642
stories
2
detached garage
2-car
acre lot
0.26
Floor plans

About this home

A Copper custom home inside the Beltline in Raleigh, a few minutes from NC State, Five Points and downtown.

Four bedrooms and three and a half baths over two levels, with a main-level guest suite, a dedicated office, covered front and rear porches and a detached 2-car garage on a 0.26-acre lot. The primary suite is upstairs.

The kitchen

Ceiling-height cabinetry, a dark island and a Thermador suite built around a 48-inch six-burner range with griddle, under quartz counters and a full-height stone backsplash.

  • Thermador suite with a 48-inch six-burner gas range and griddle
  • Integrated refrigerator, panel-ready dishwasher and microwave drawer
  • Ceiling-height cabinetry with a large dark island
  • Quartz on the range wall and dining bar, with a full-height stone backsplash

The primary bath

A freestanding tub, a tiled walk-in shower with a bench and a double vanity in dark cabinetry.

  • Freestanding soaking tub
  • Tiled walk-in shower with a bench
  • Double vanity in dark cabinetry

The lot

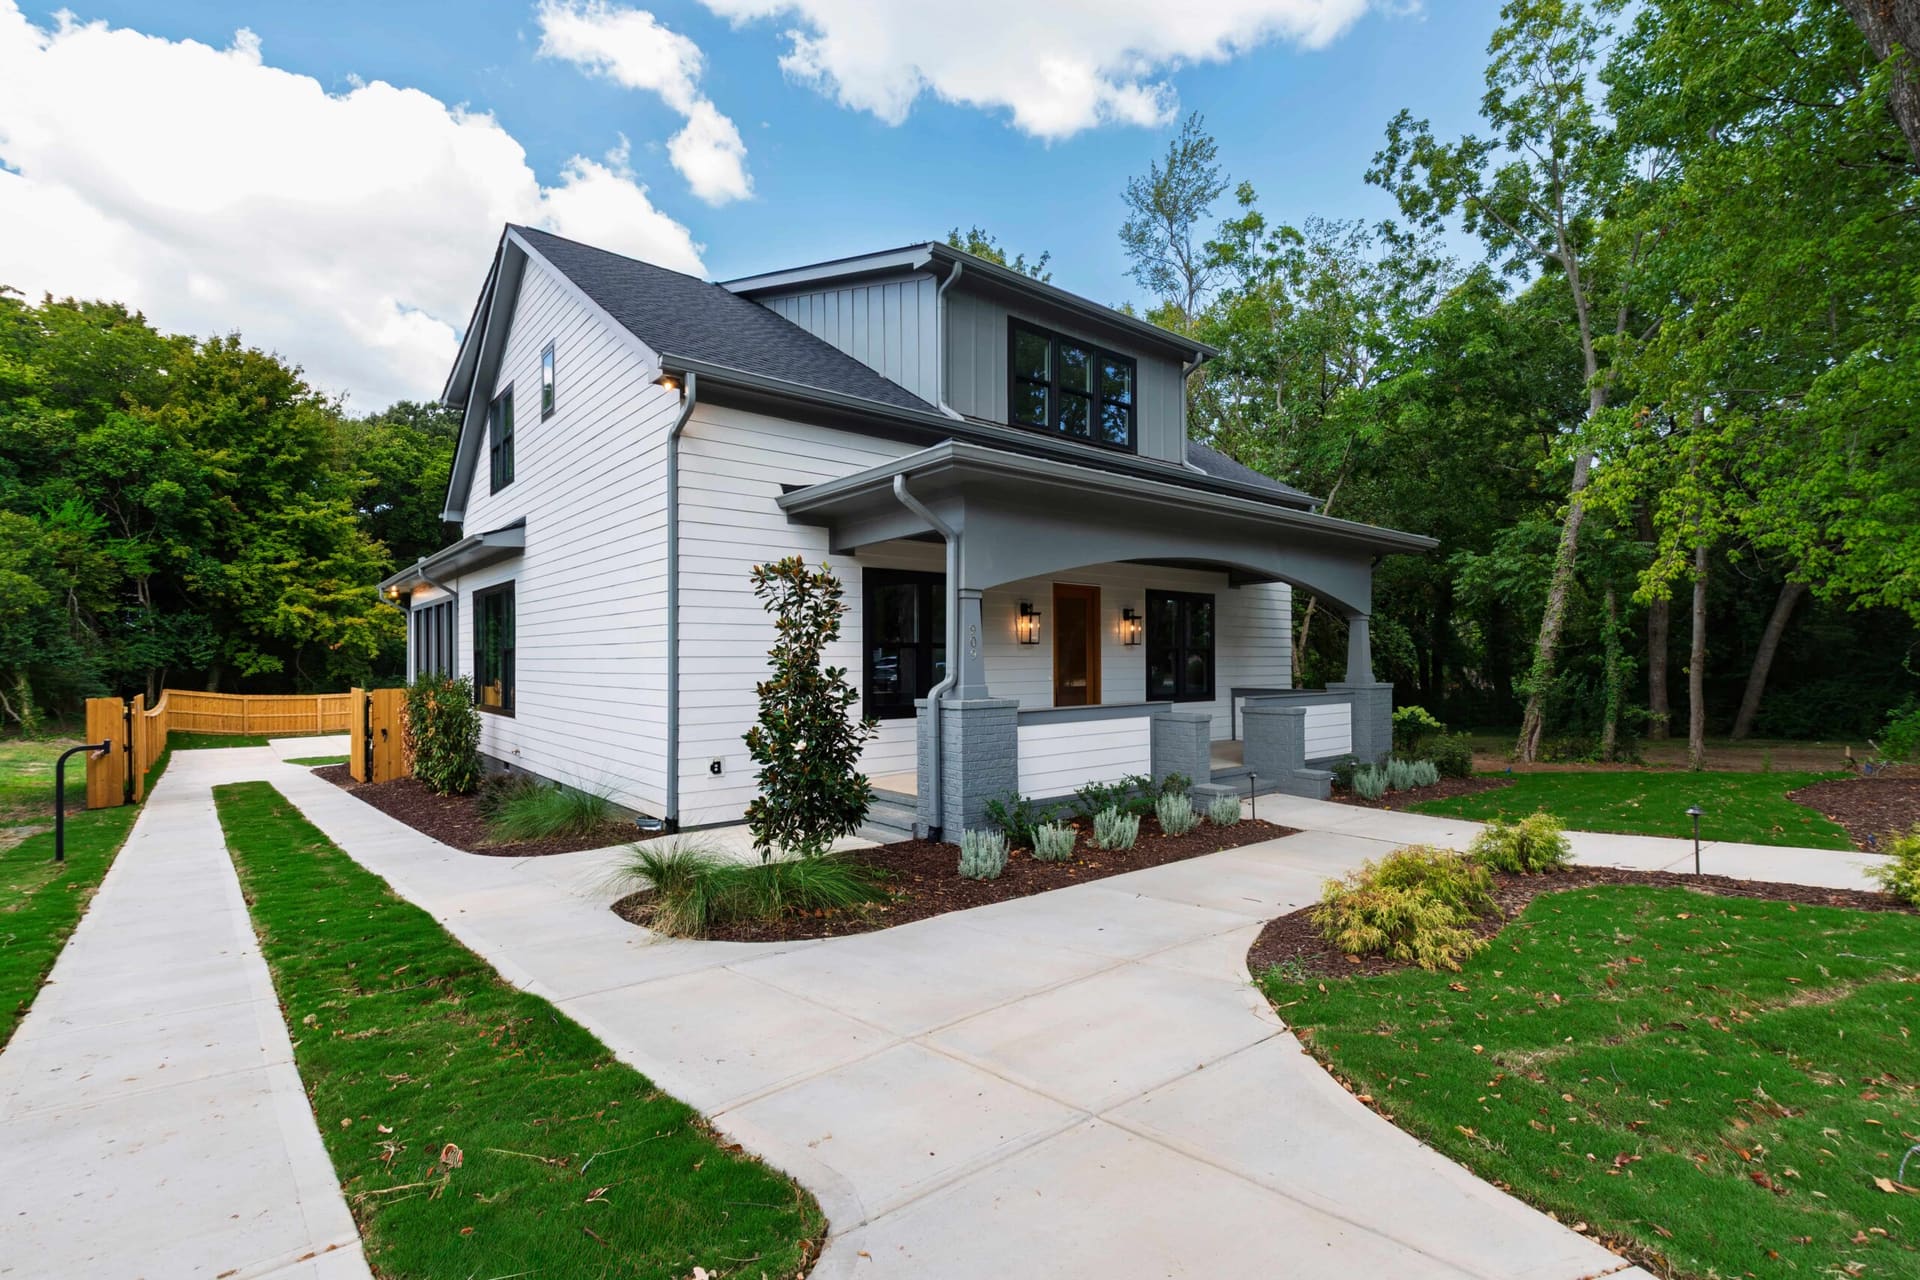
0.26 acres, with a detached 2-car garage and covered front and rear porches.
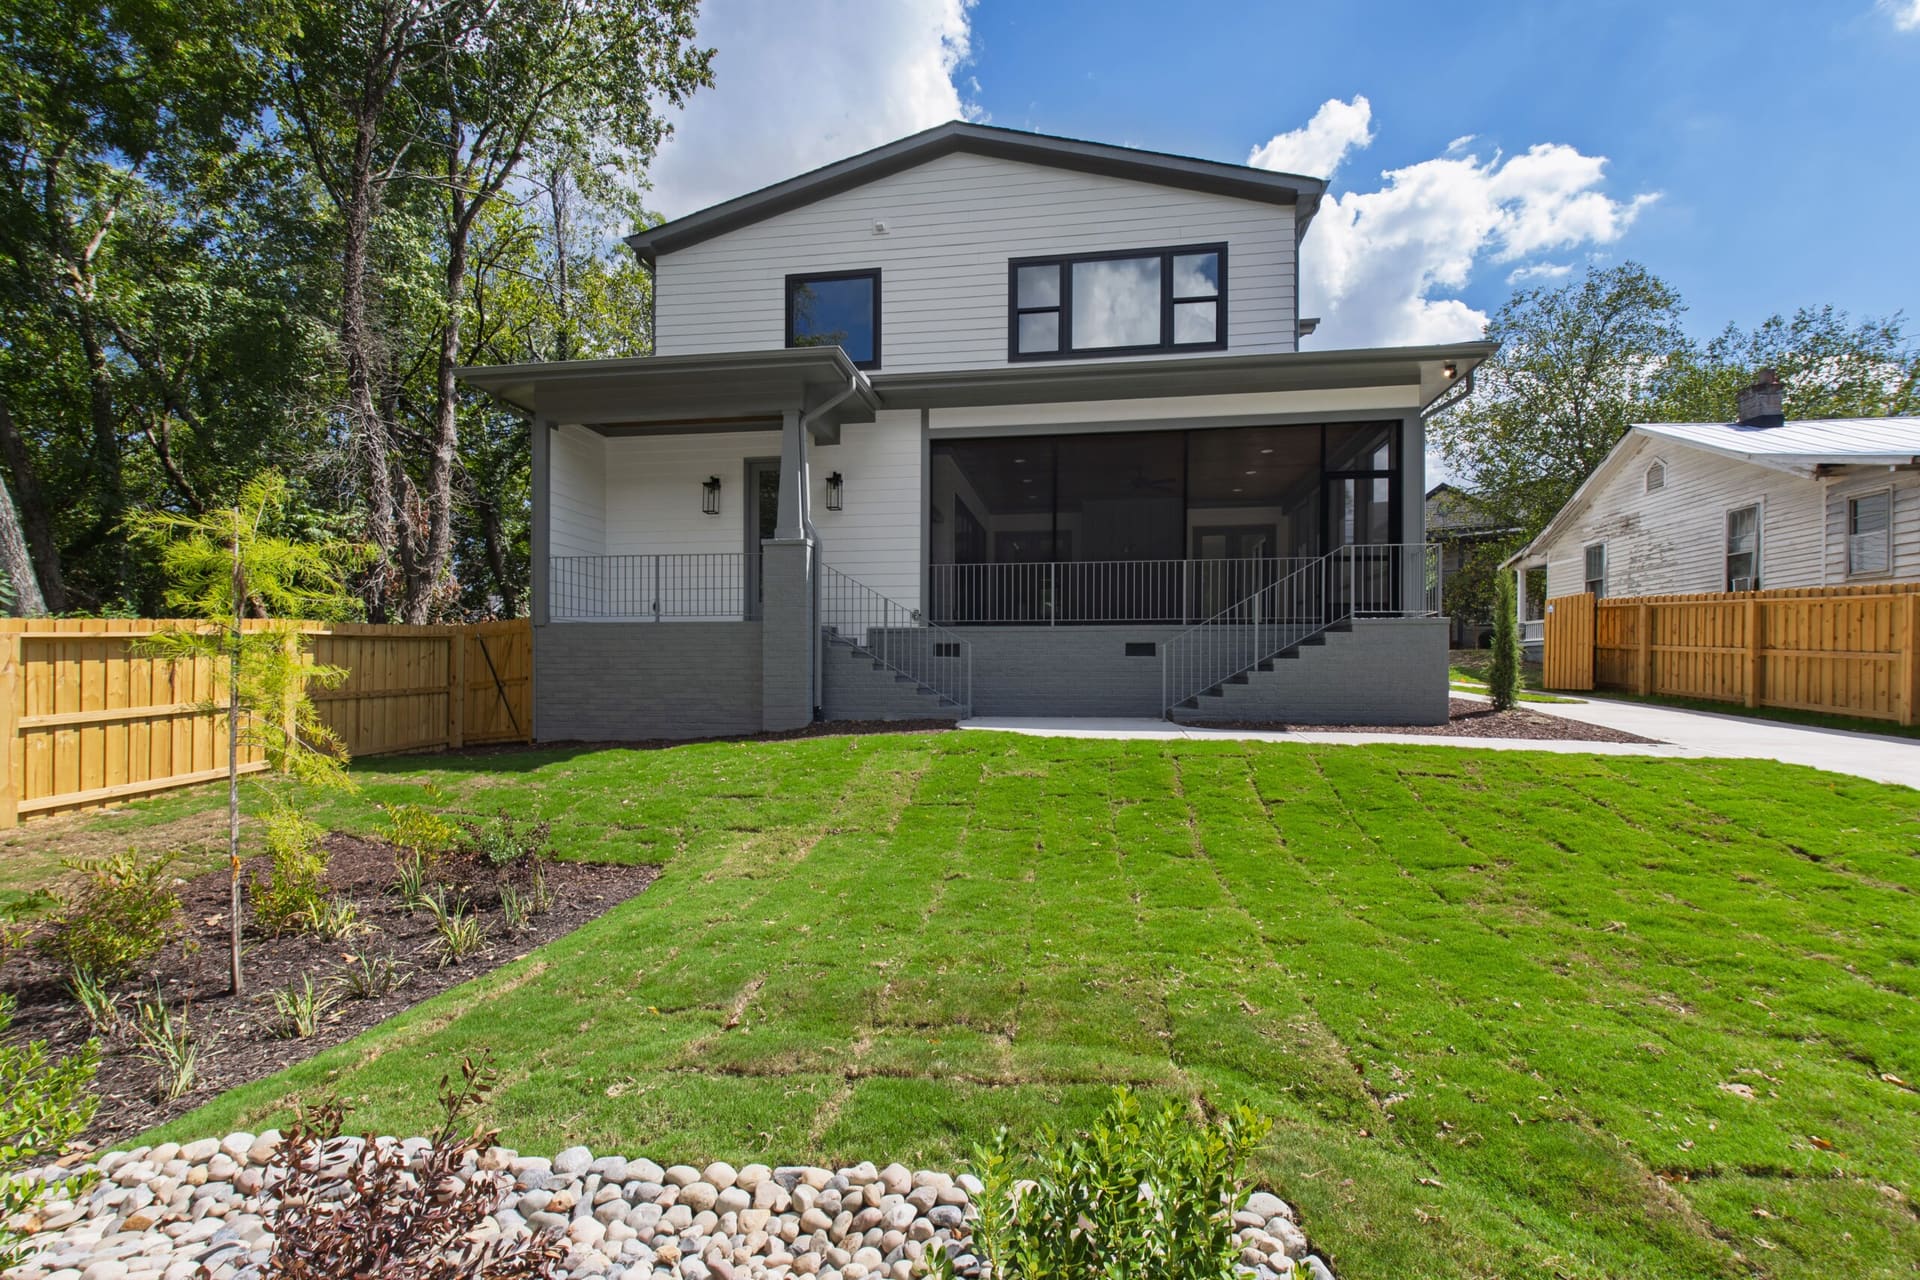
Rear of the home and the back yard
The front of the home and the walk to the porch
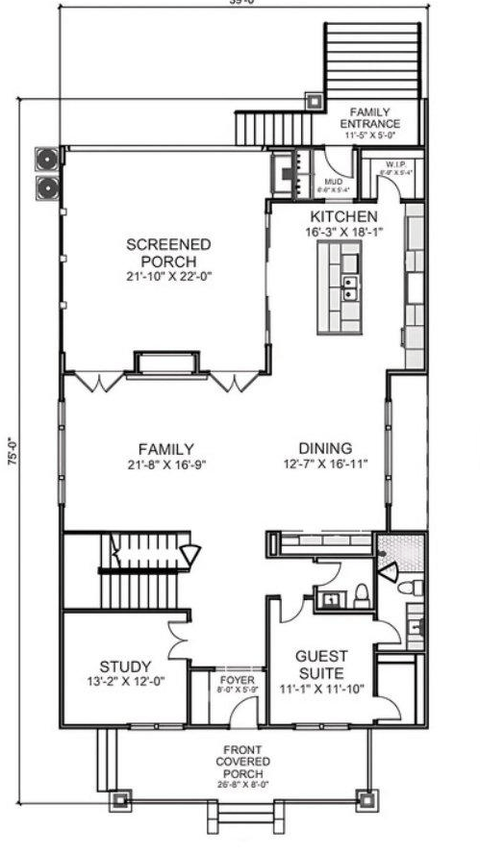
  • Main level floor plan for 909 Oberlin Road

    Main level

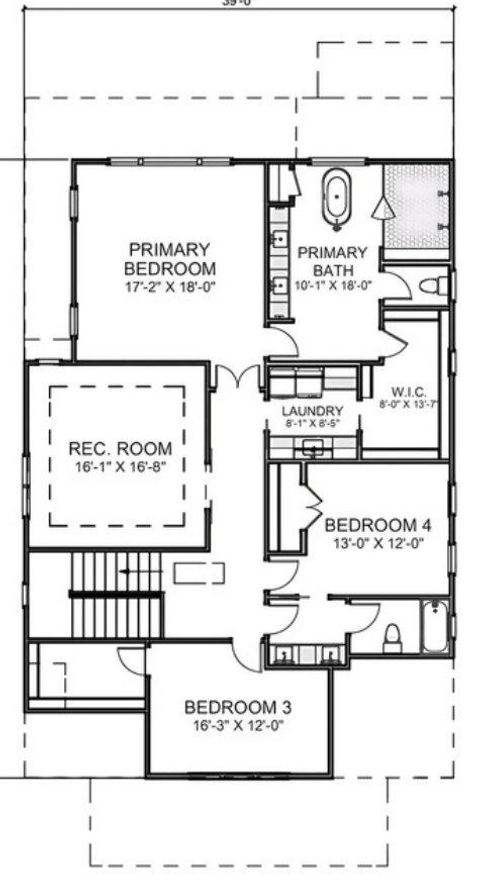
  • Upper level floor plan for 909 Oberlin Road

    Upper level

A one-of-a-kind plan, not part of our plan library. Tap a level to zoom.

Photos

More from Copper Builders
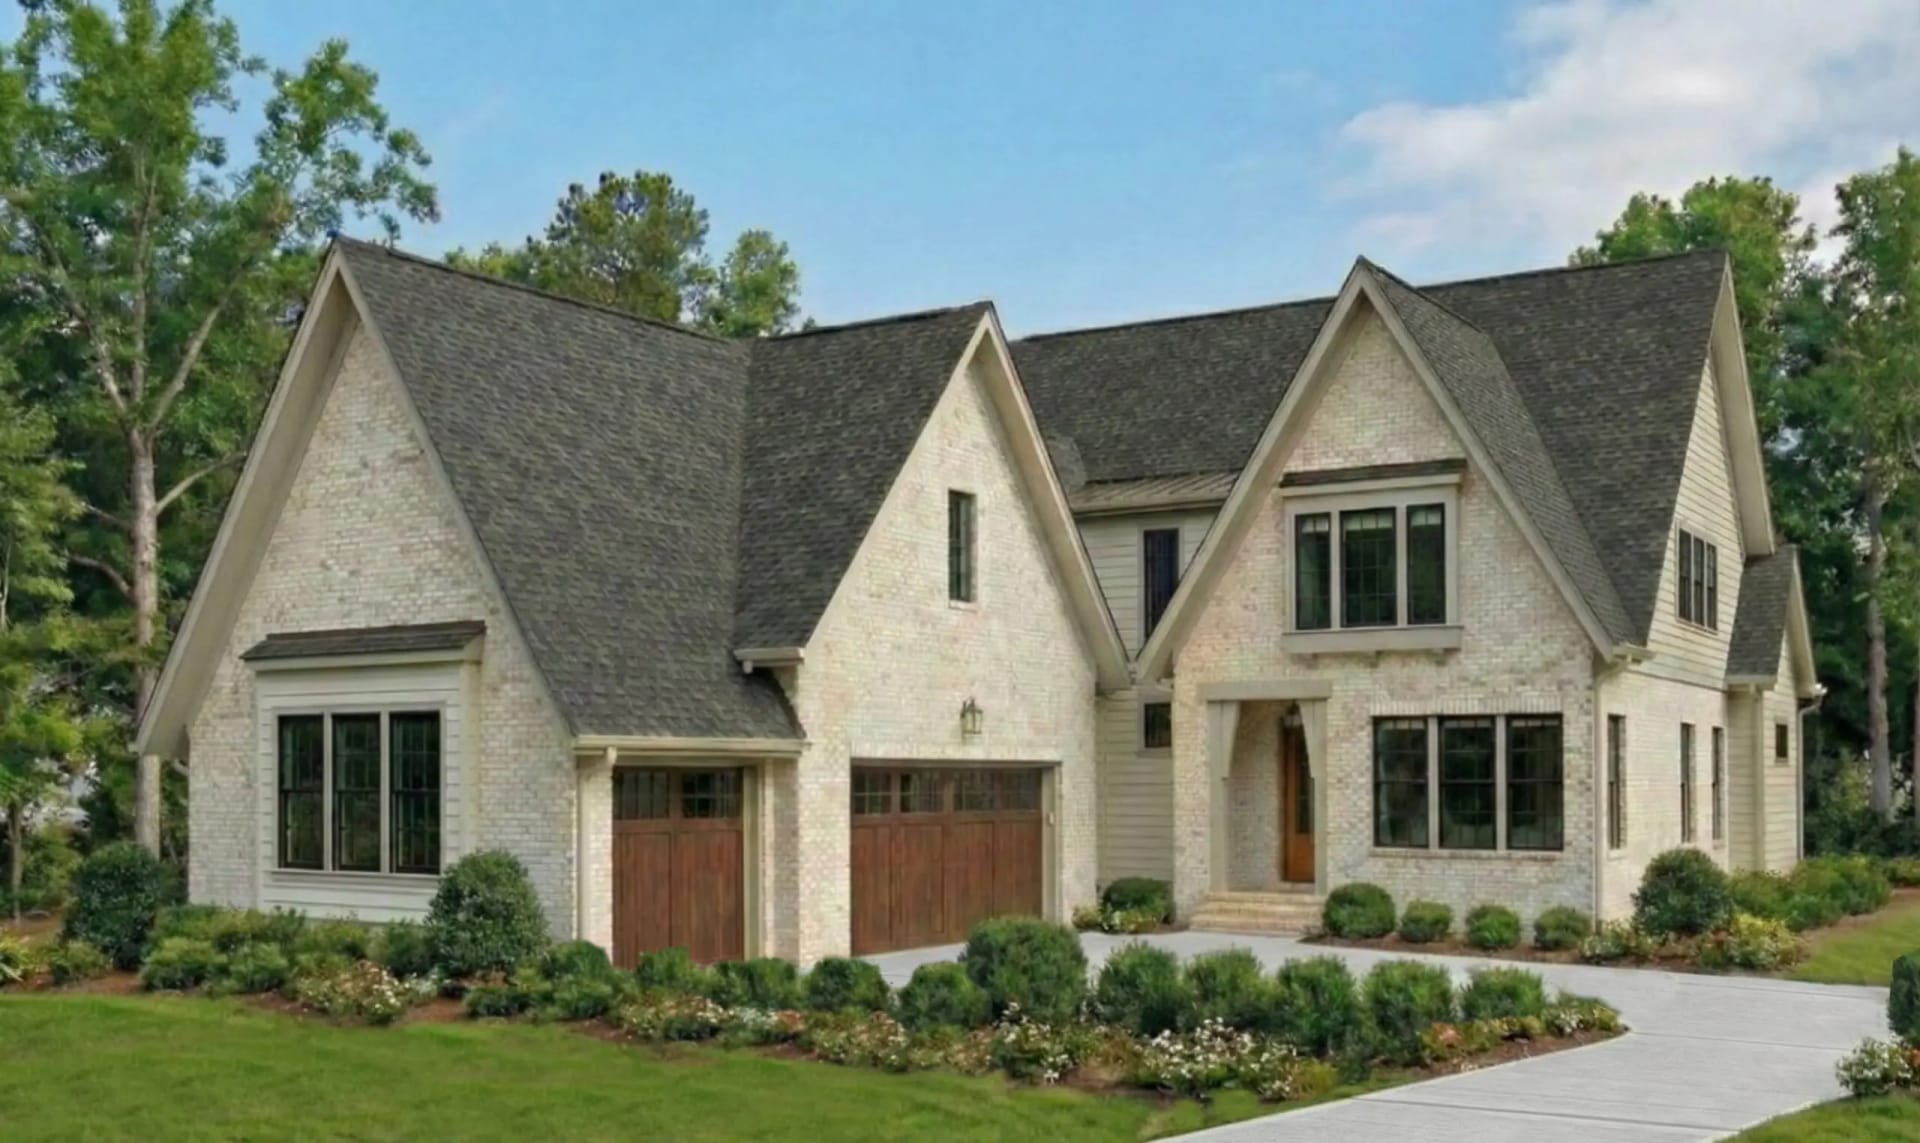
Own a lot like this one? Build on your land with us.

Photos may show staging or options. Square footage is approximate. Prices, availability and timing are subject to change. Price and availability checked in our records on October 16, 2026.

909 Oberlin Road

  • Kitchen island in dark cabinetry beside the range wall, open to the living area
    Kitchen island in dark cabinetry beside the range wall, open to the living area
  • Primary bath with a freestanding tub and a tiled walk-in shower
    Primary bath with a freestanding tub and a tiled walk-in shower
  • The front of the home at dusk, with the covered front porch lit
    The front of the home at dusk, with the covered front porch lit
  • Dark island with four stools facing the range wall and hood
    Dark island with four stools facing the range wall and hood
  • Dining bar with open shelving
    Dining bar with open shelving
  • Primary bath double vanity
    Primary bath double vanity
  • Primary walk-in shower with a built-in bench and a tiled niche
    Primary walk-in shower with a built-in bench and a tiled niche
  • The front of the home and the walk to the porch
    The front of the home and the walk to the porch
  • Living room
    Living room
  • Dining area open to the kitchen
    Dining area open to the kitchen
  • Living room fireplace between two sets of glass doors
    Living room fireplace between two sets of glass doors
  • Office with black French doors
    Office with black French doors
  • Bedroom
    Bedroom
  • Rear of the home and the back yard
    Rear of the home and the back yard
  • Detached 2-car garage
    Detached 2-car garage
Jahmeil

Jahmeil

Your first contact at Copper Builders.

What would you like to know?

Your state may give you more privacy rights. See our Privacy Policy.