2129 Queens floor plans
Everything on one floor.
Six plans with three or four bedrooms and 2,845 to 4,010 heated square feet.
From the high $2Ms · Now pre-selling
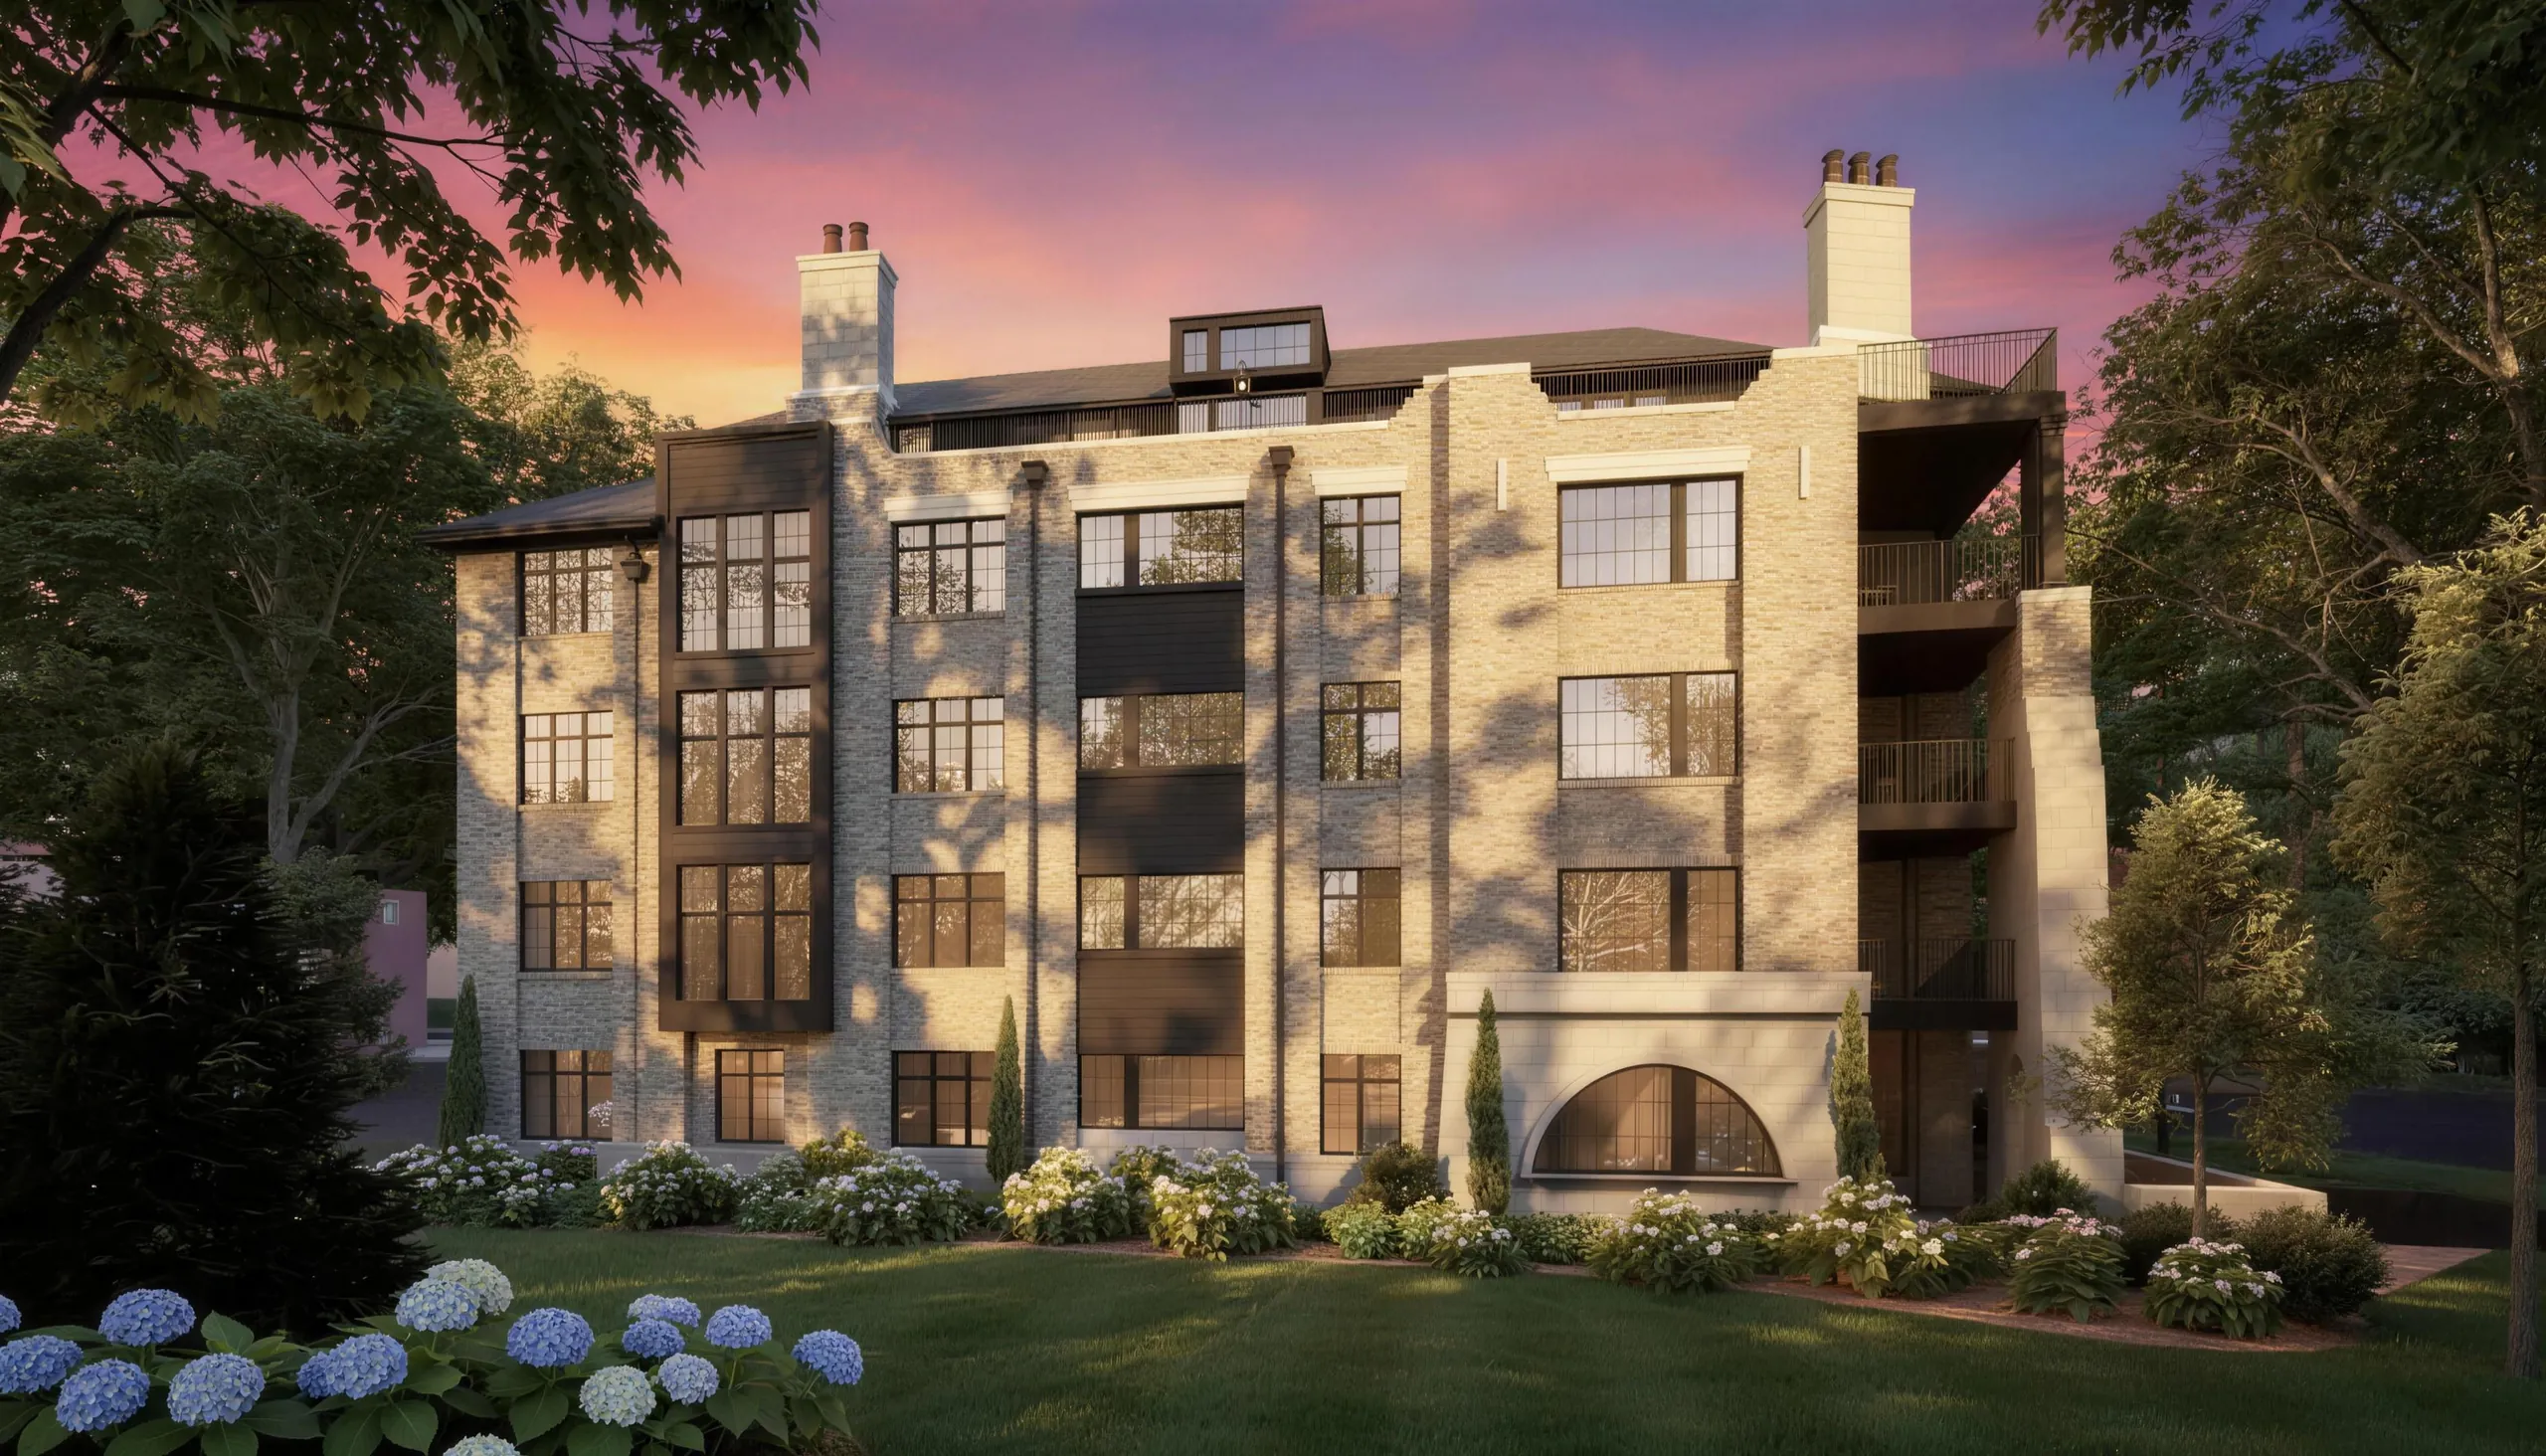
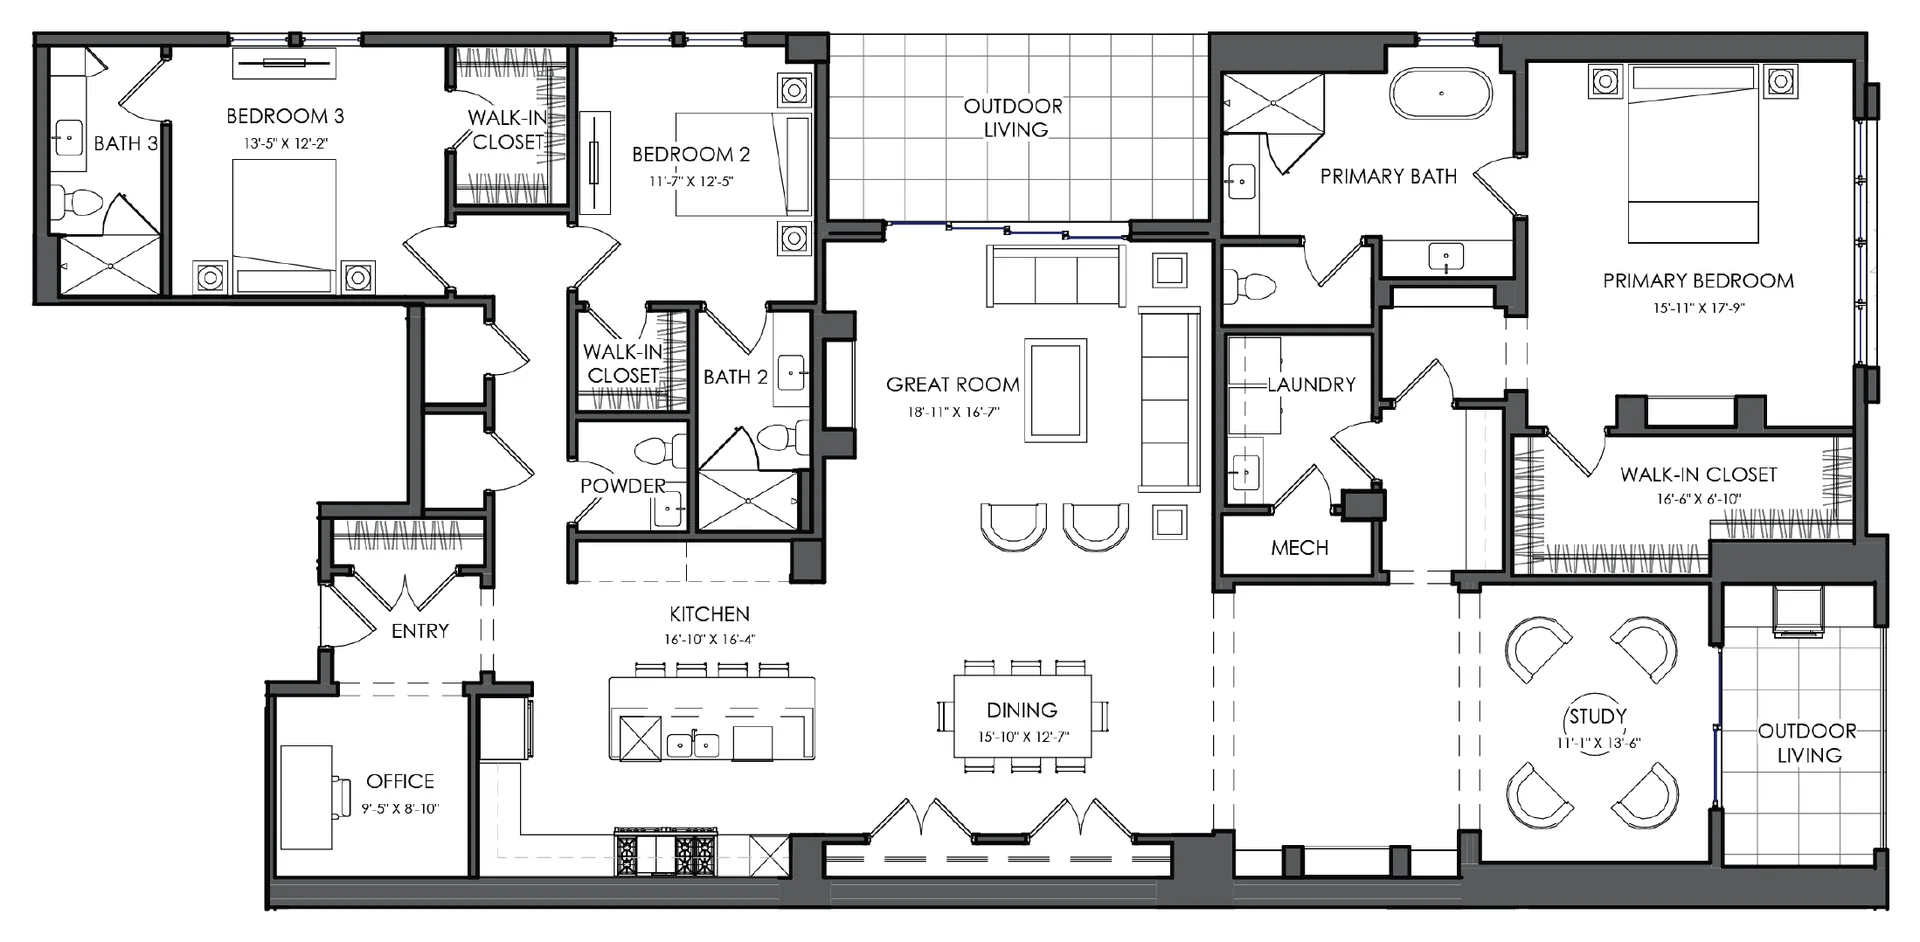
Plan 1Level 1
One floor, first level
Three bedrooms, three and a half baths and a study on the first residential level, with a private terrace.
3Beds3.5Baths3,231Sq ft2GarageIncludedStudy
Plan Details details for Plan 1Download floor plan for Plan 1 (PDF)
Now pre-sellingPriced from $3.6M: #101
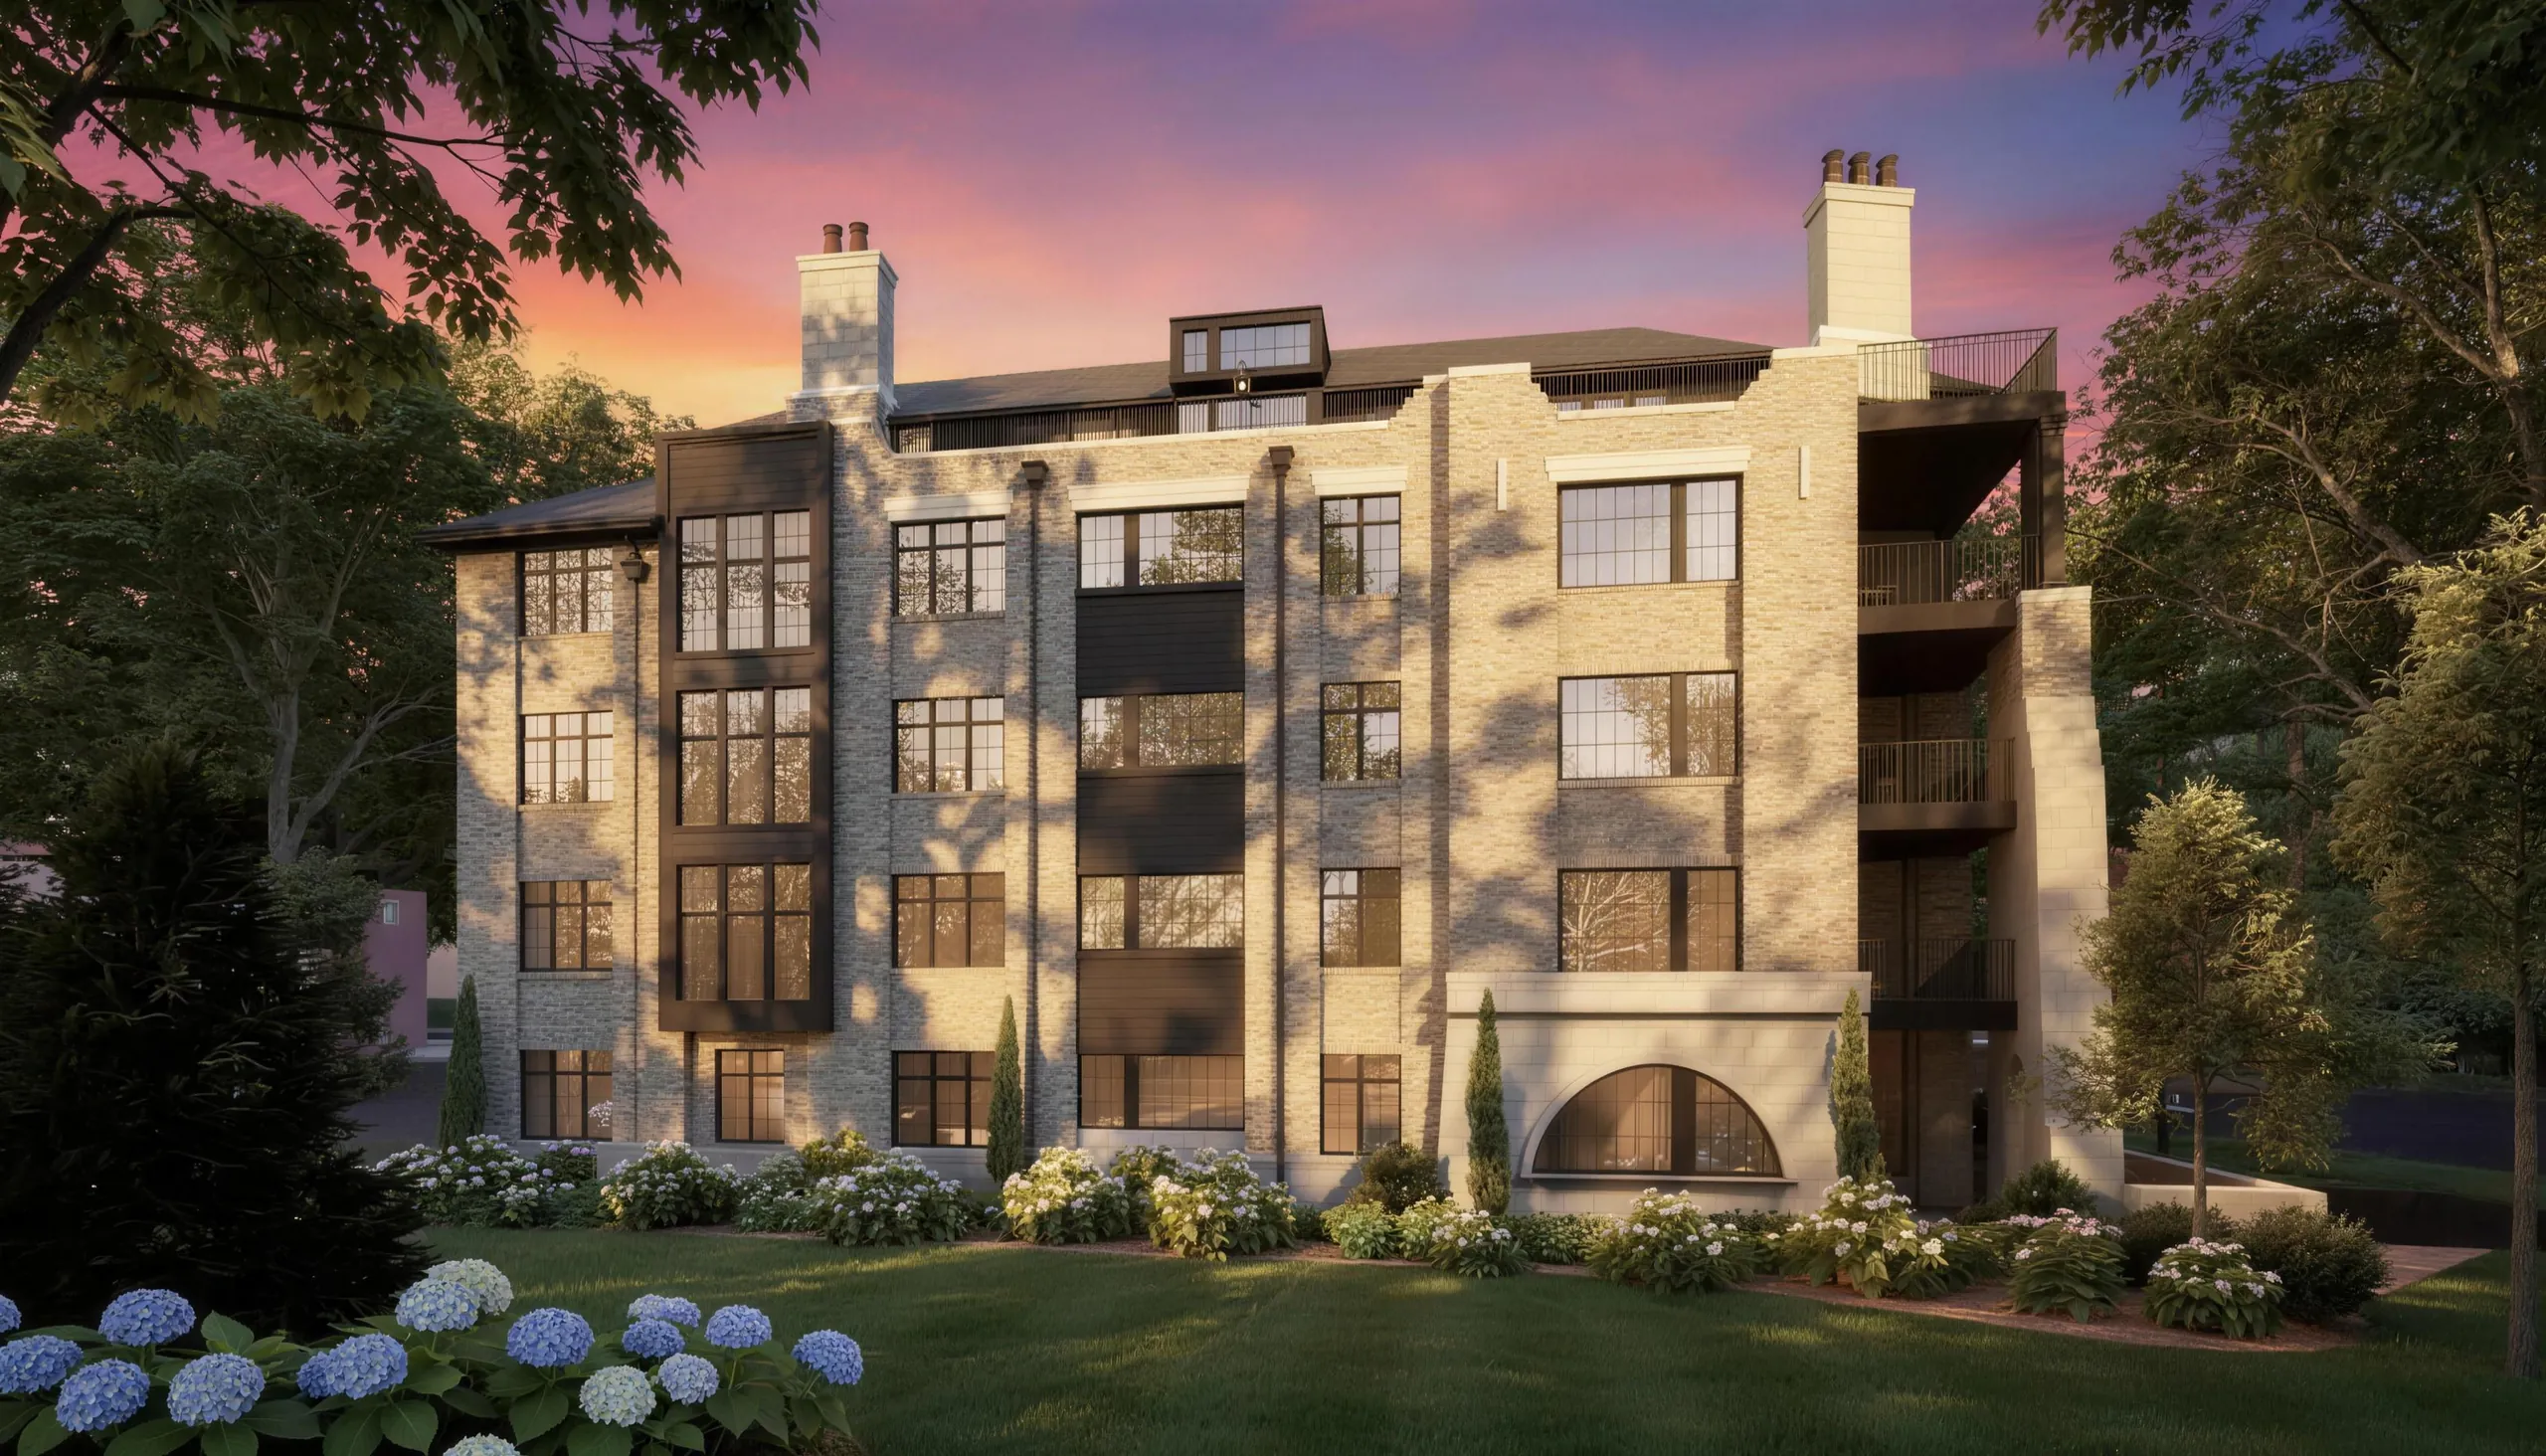
Plan 2Levels 2–4
The easiest move from a house
Three bedrooms, three and a half baths and a study, all on one floor, with a private terrace.
3Beds3.5Baths2,845Sq ft2GarageIncludedStudy
Plan Details details for Plan 2Download floor plan for Plan 2 (PDF)
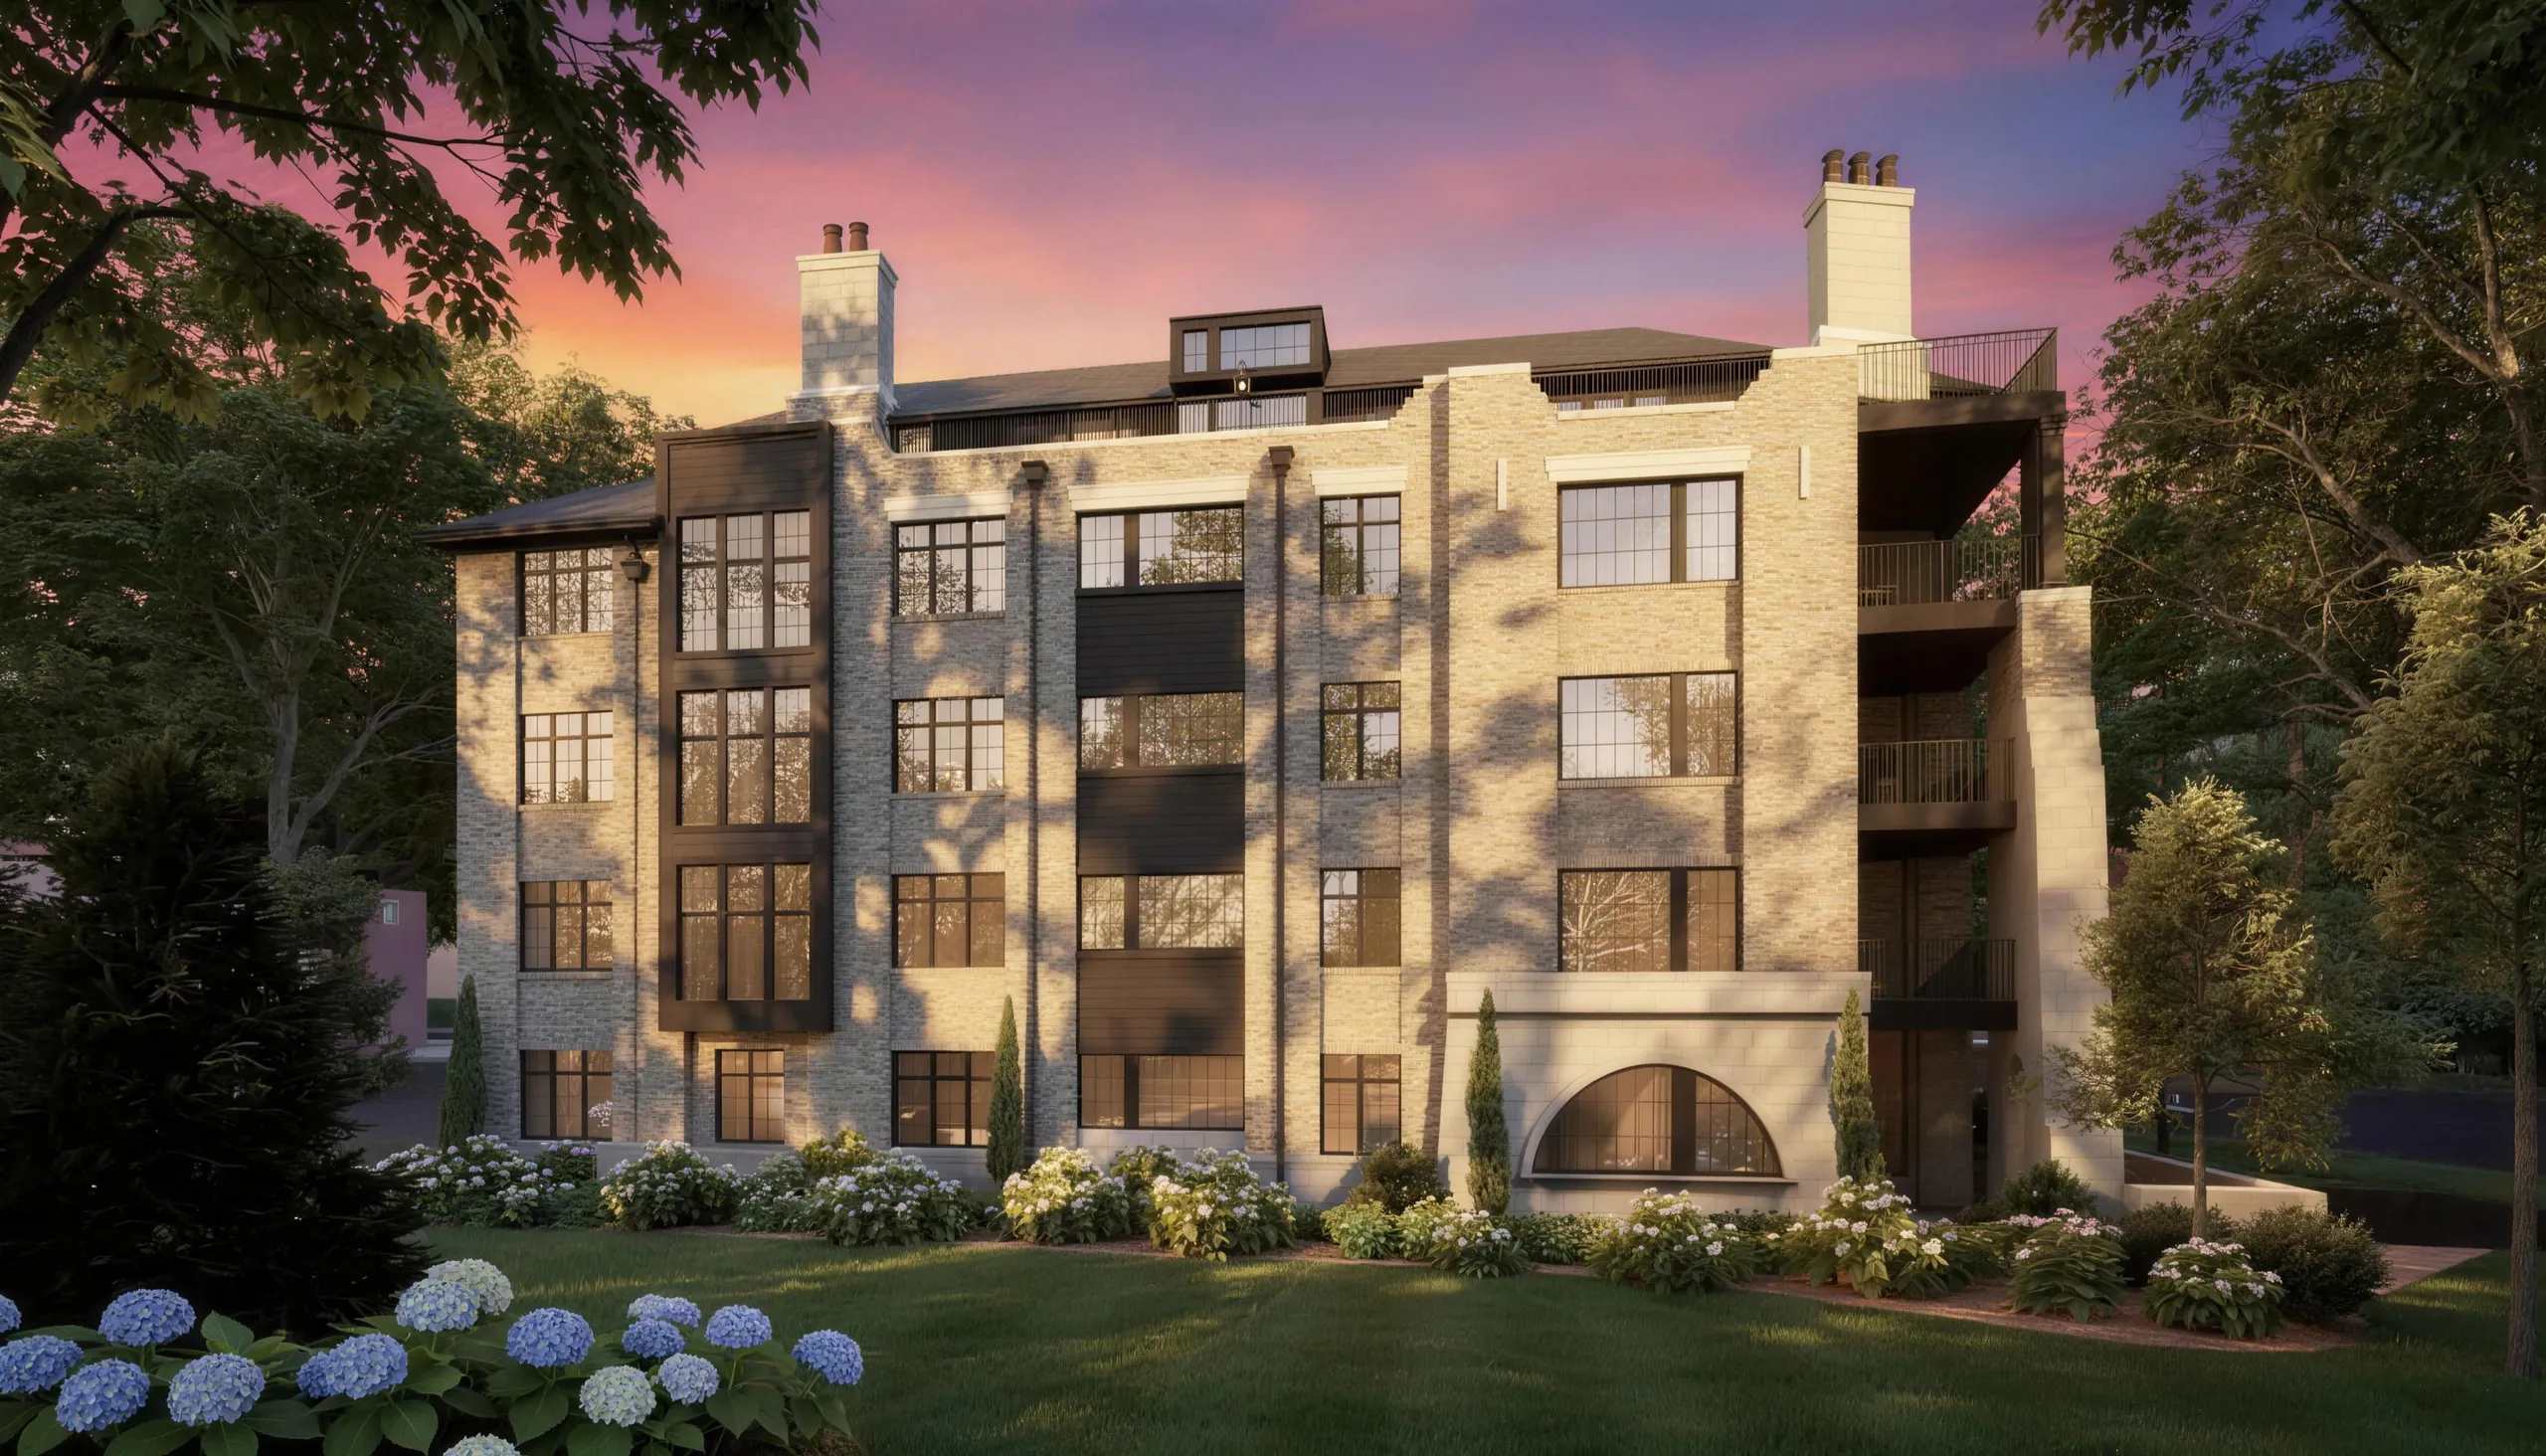
Plan 3Levels 2–4
Room to entertain
Three bedrooms, three and a half baths and a study on one floor, with a private terrace.
3Beds3.5Baths3,451Sq ft2GarageIncludedStudy
Plan Details details for Plan 3Download floor plan for Plan 3 (PDF)
Sold
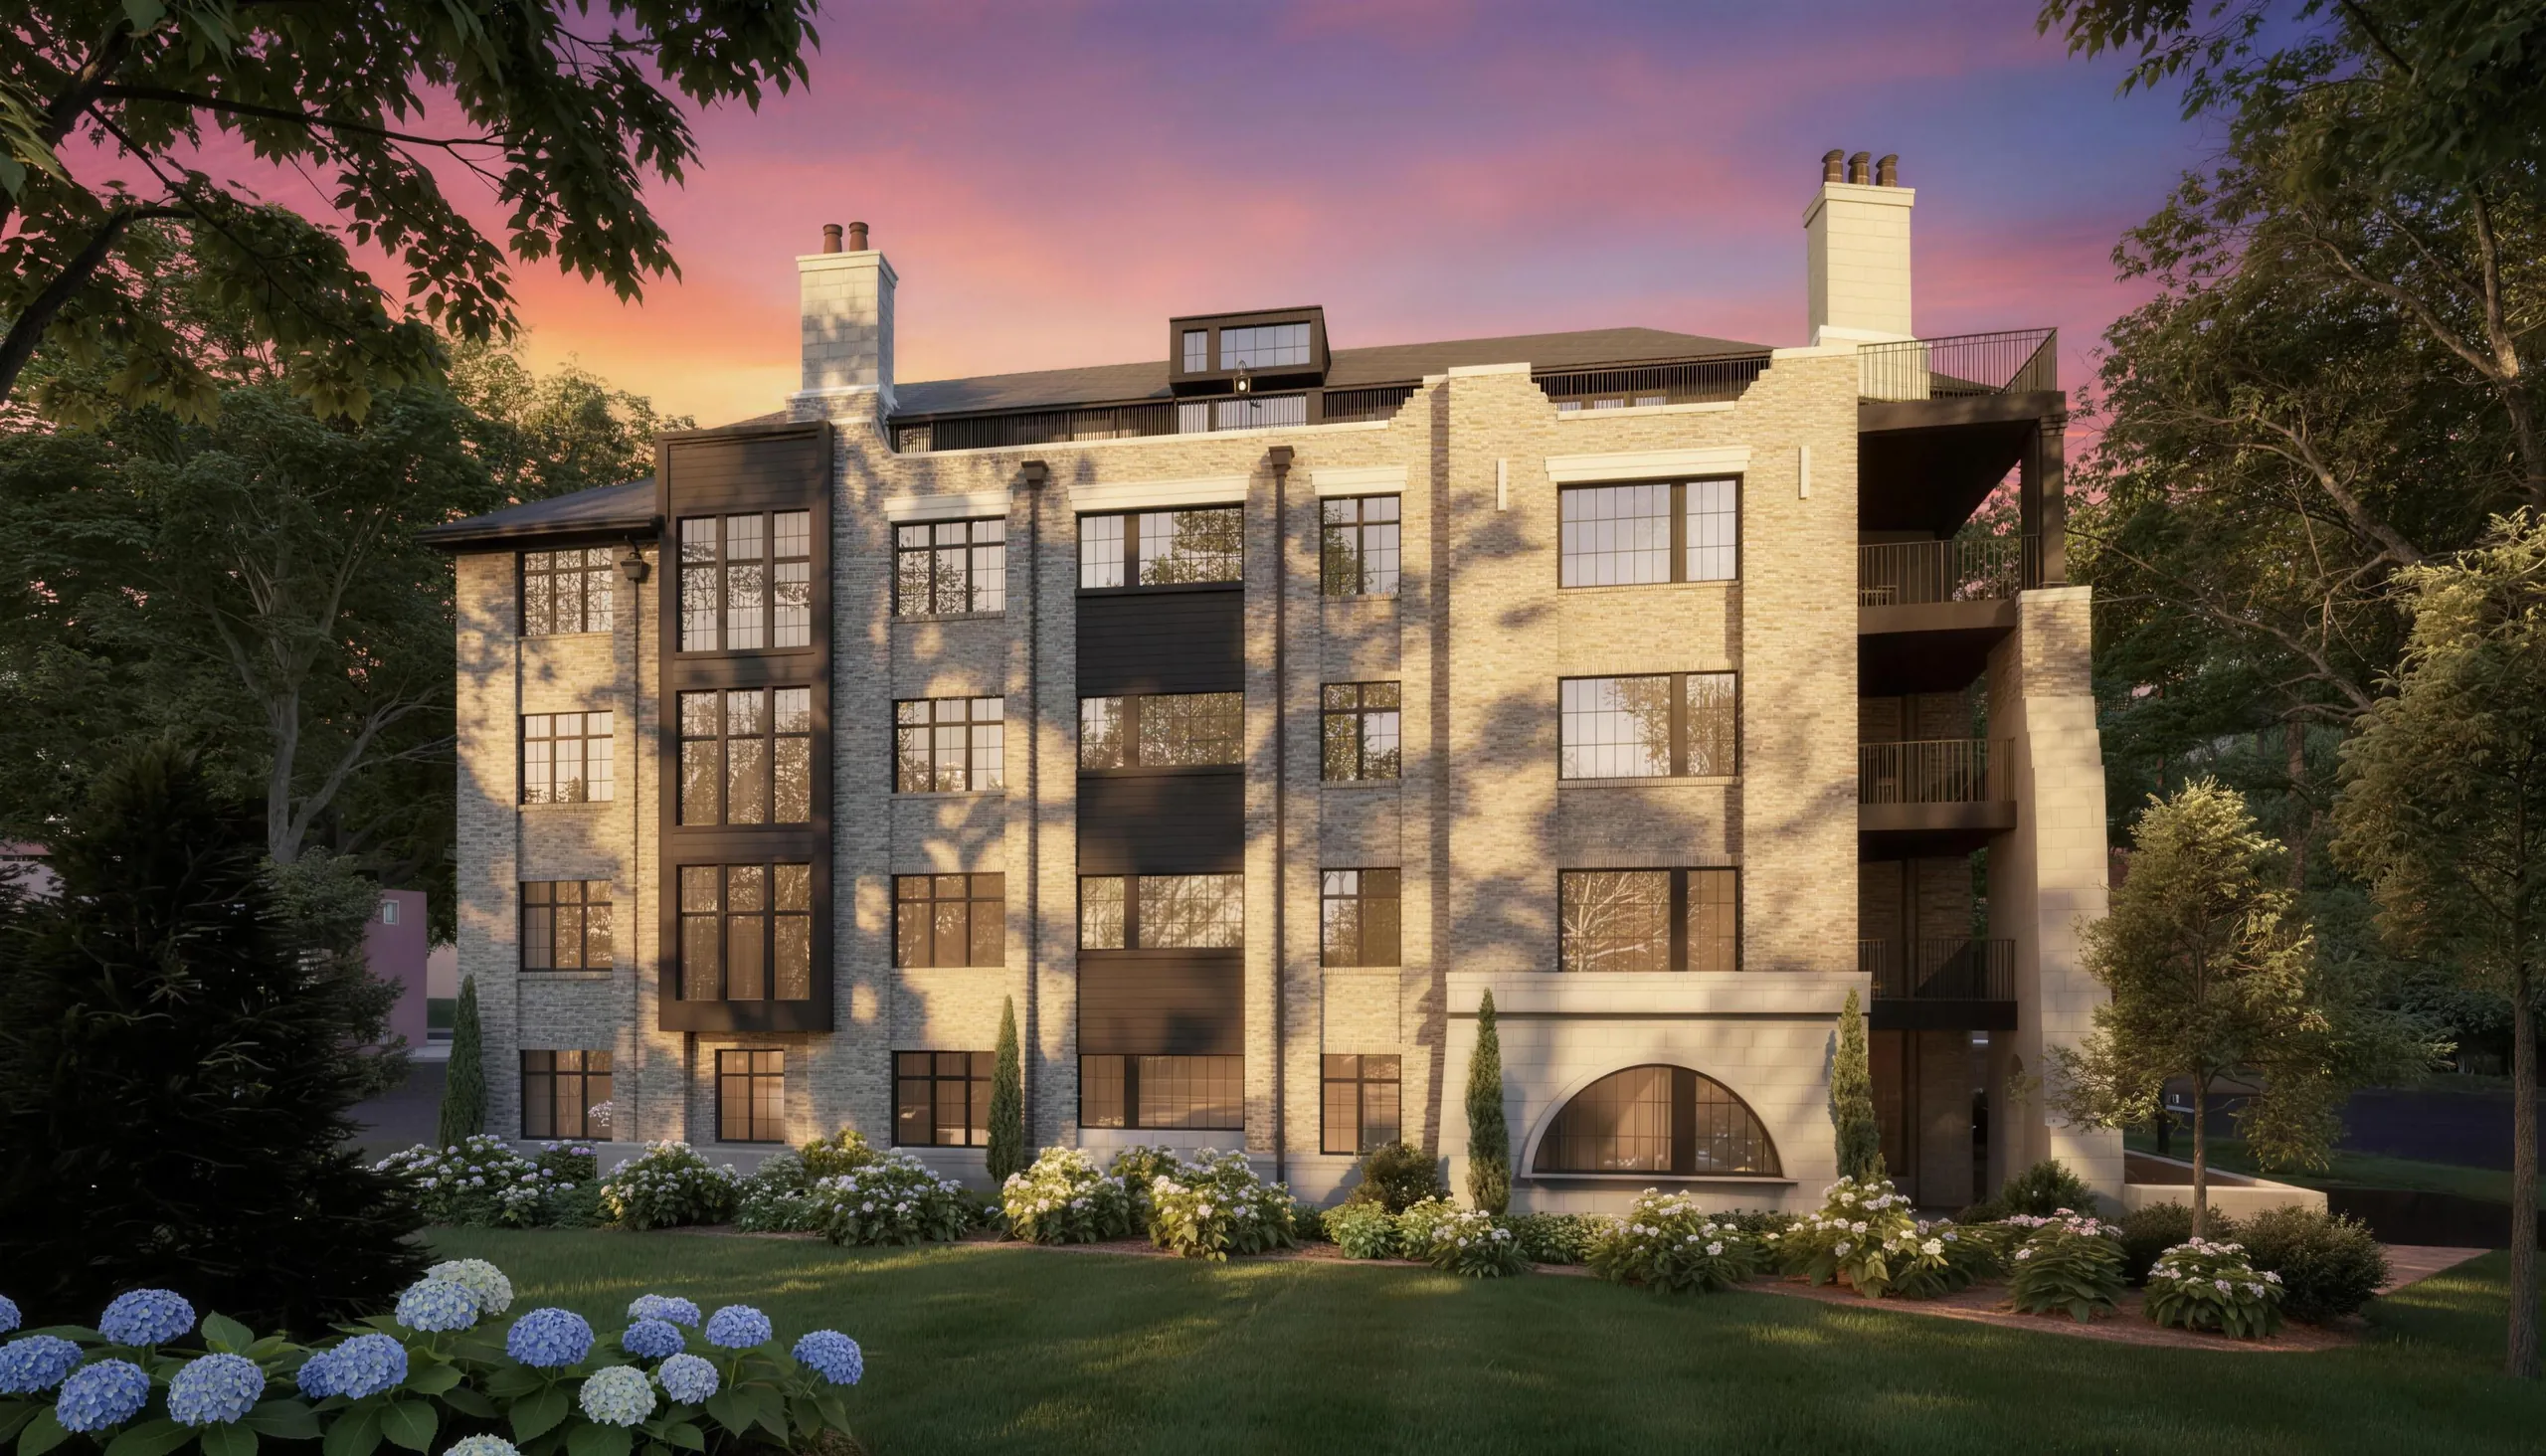
Plan 4Levels 1–4
The largest of the main plans
Three bedrooms, three and a half baths and a study on one floor, with a private terrace.
3Beds3.5Baths3,469Sq ft2GarageIncludedStudy
Plan Details details for Plan 4Download floor plan for Plan 4 (PDF)
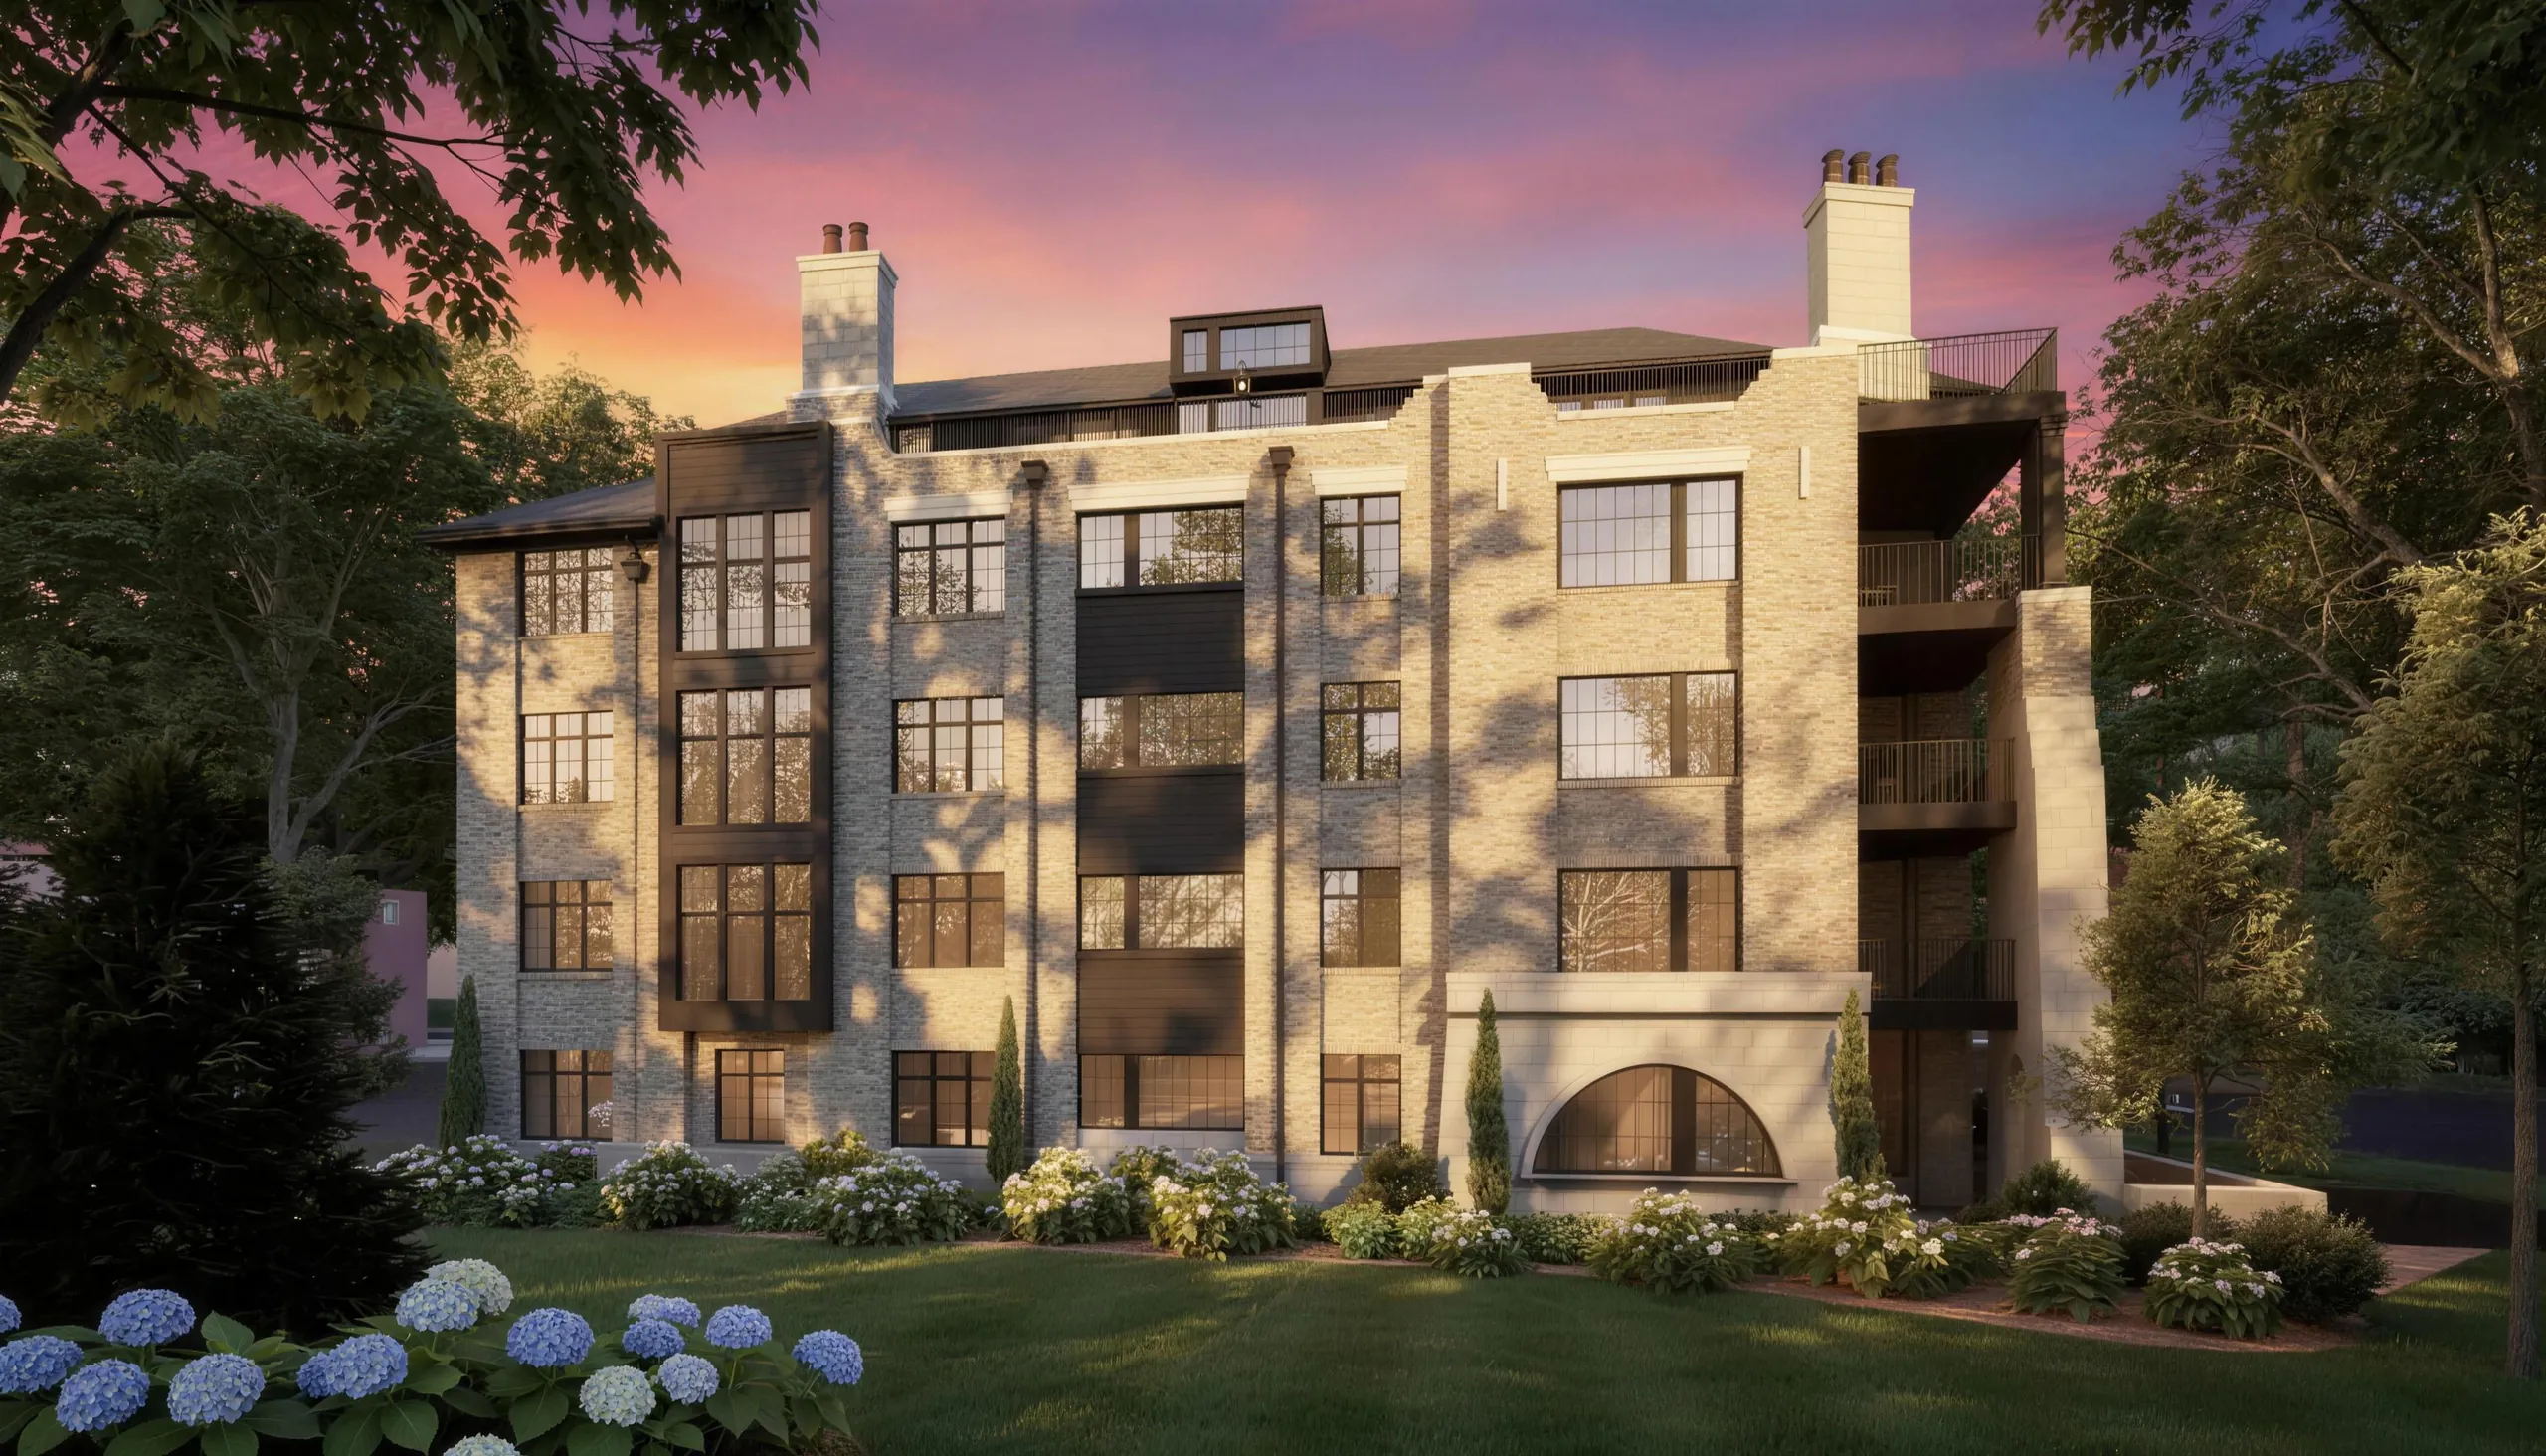
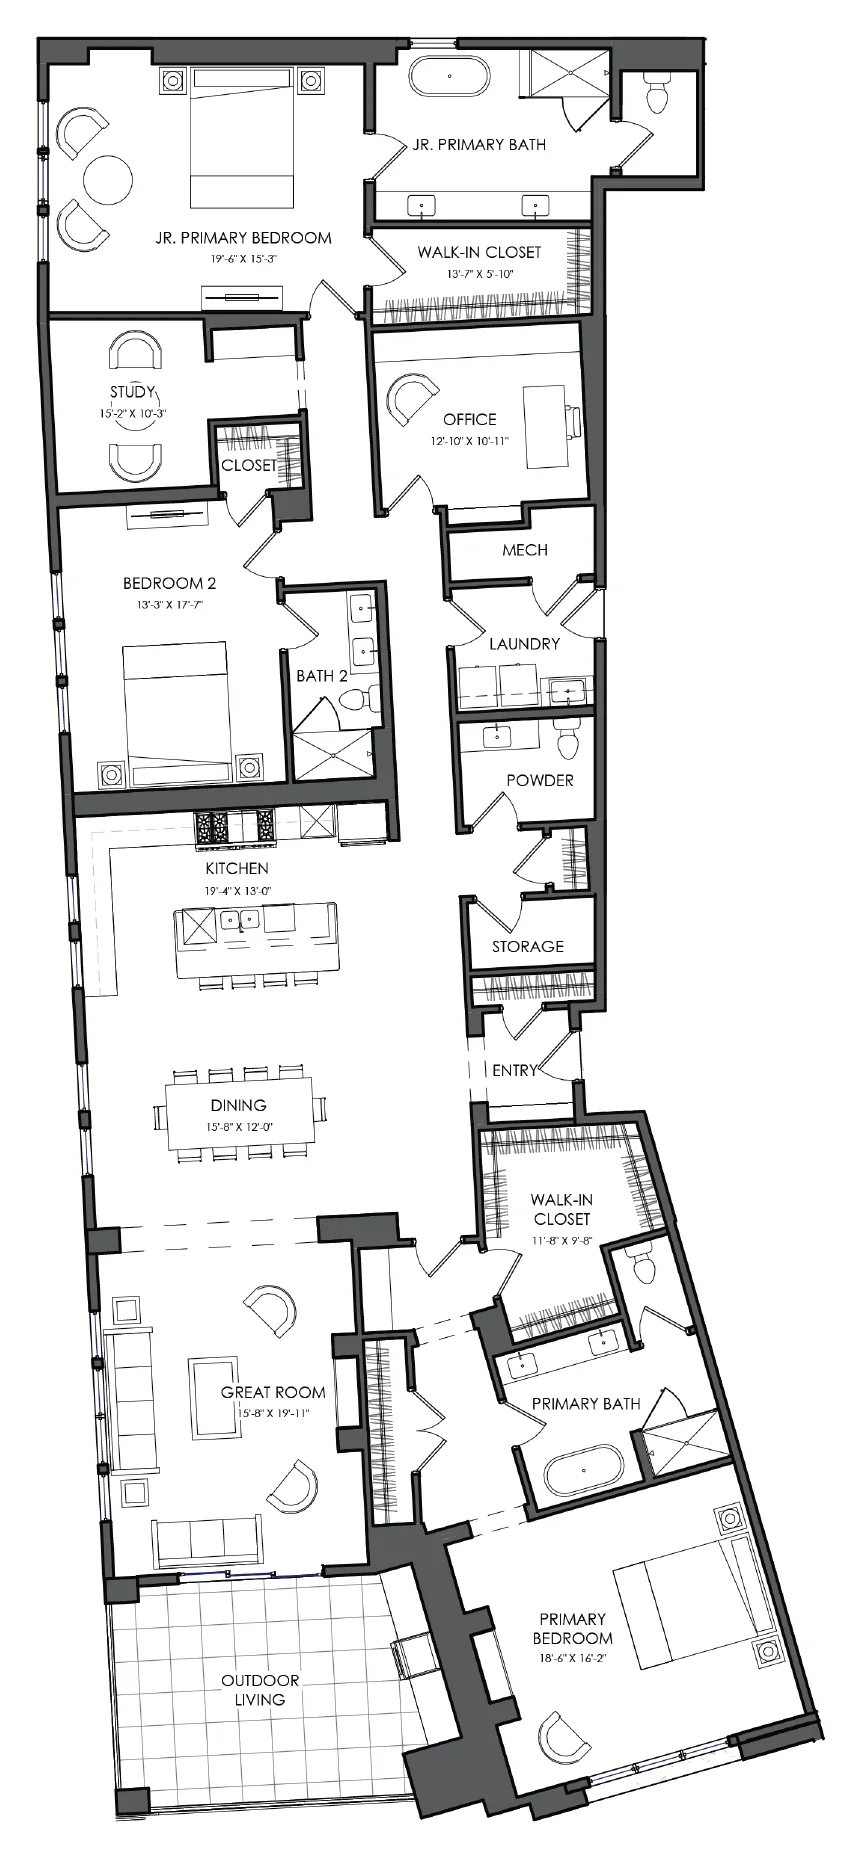
Penthouse 1Level 5
The top floor
Three bedrooms and three and a half baths on the top floor, with generous terraces.
3Beds3.5Baths3,119Sq ft2Garage
Plan Details details for Penthouse 1Download floor plan for Penthouse 1 (PDF)
Sold
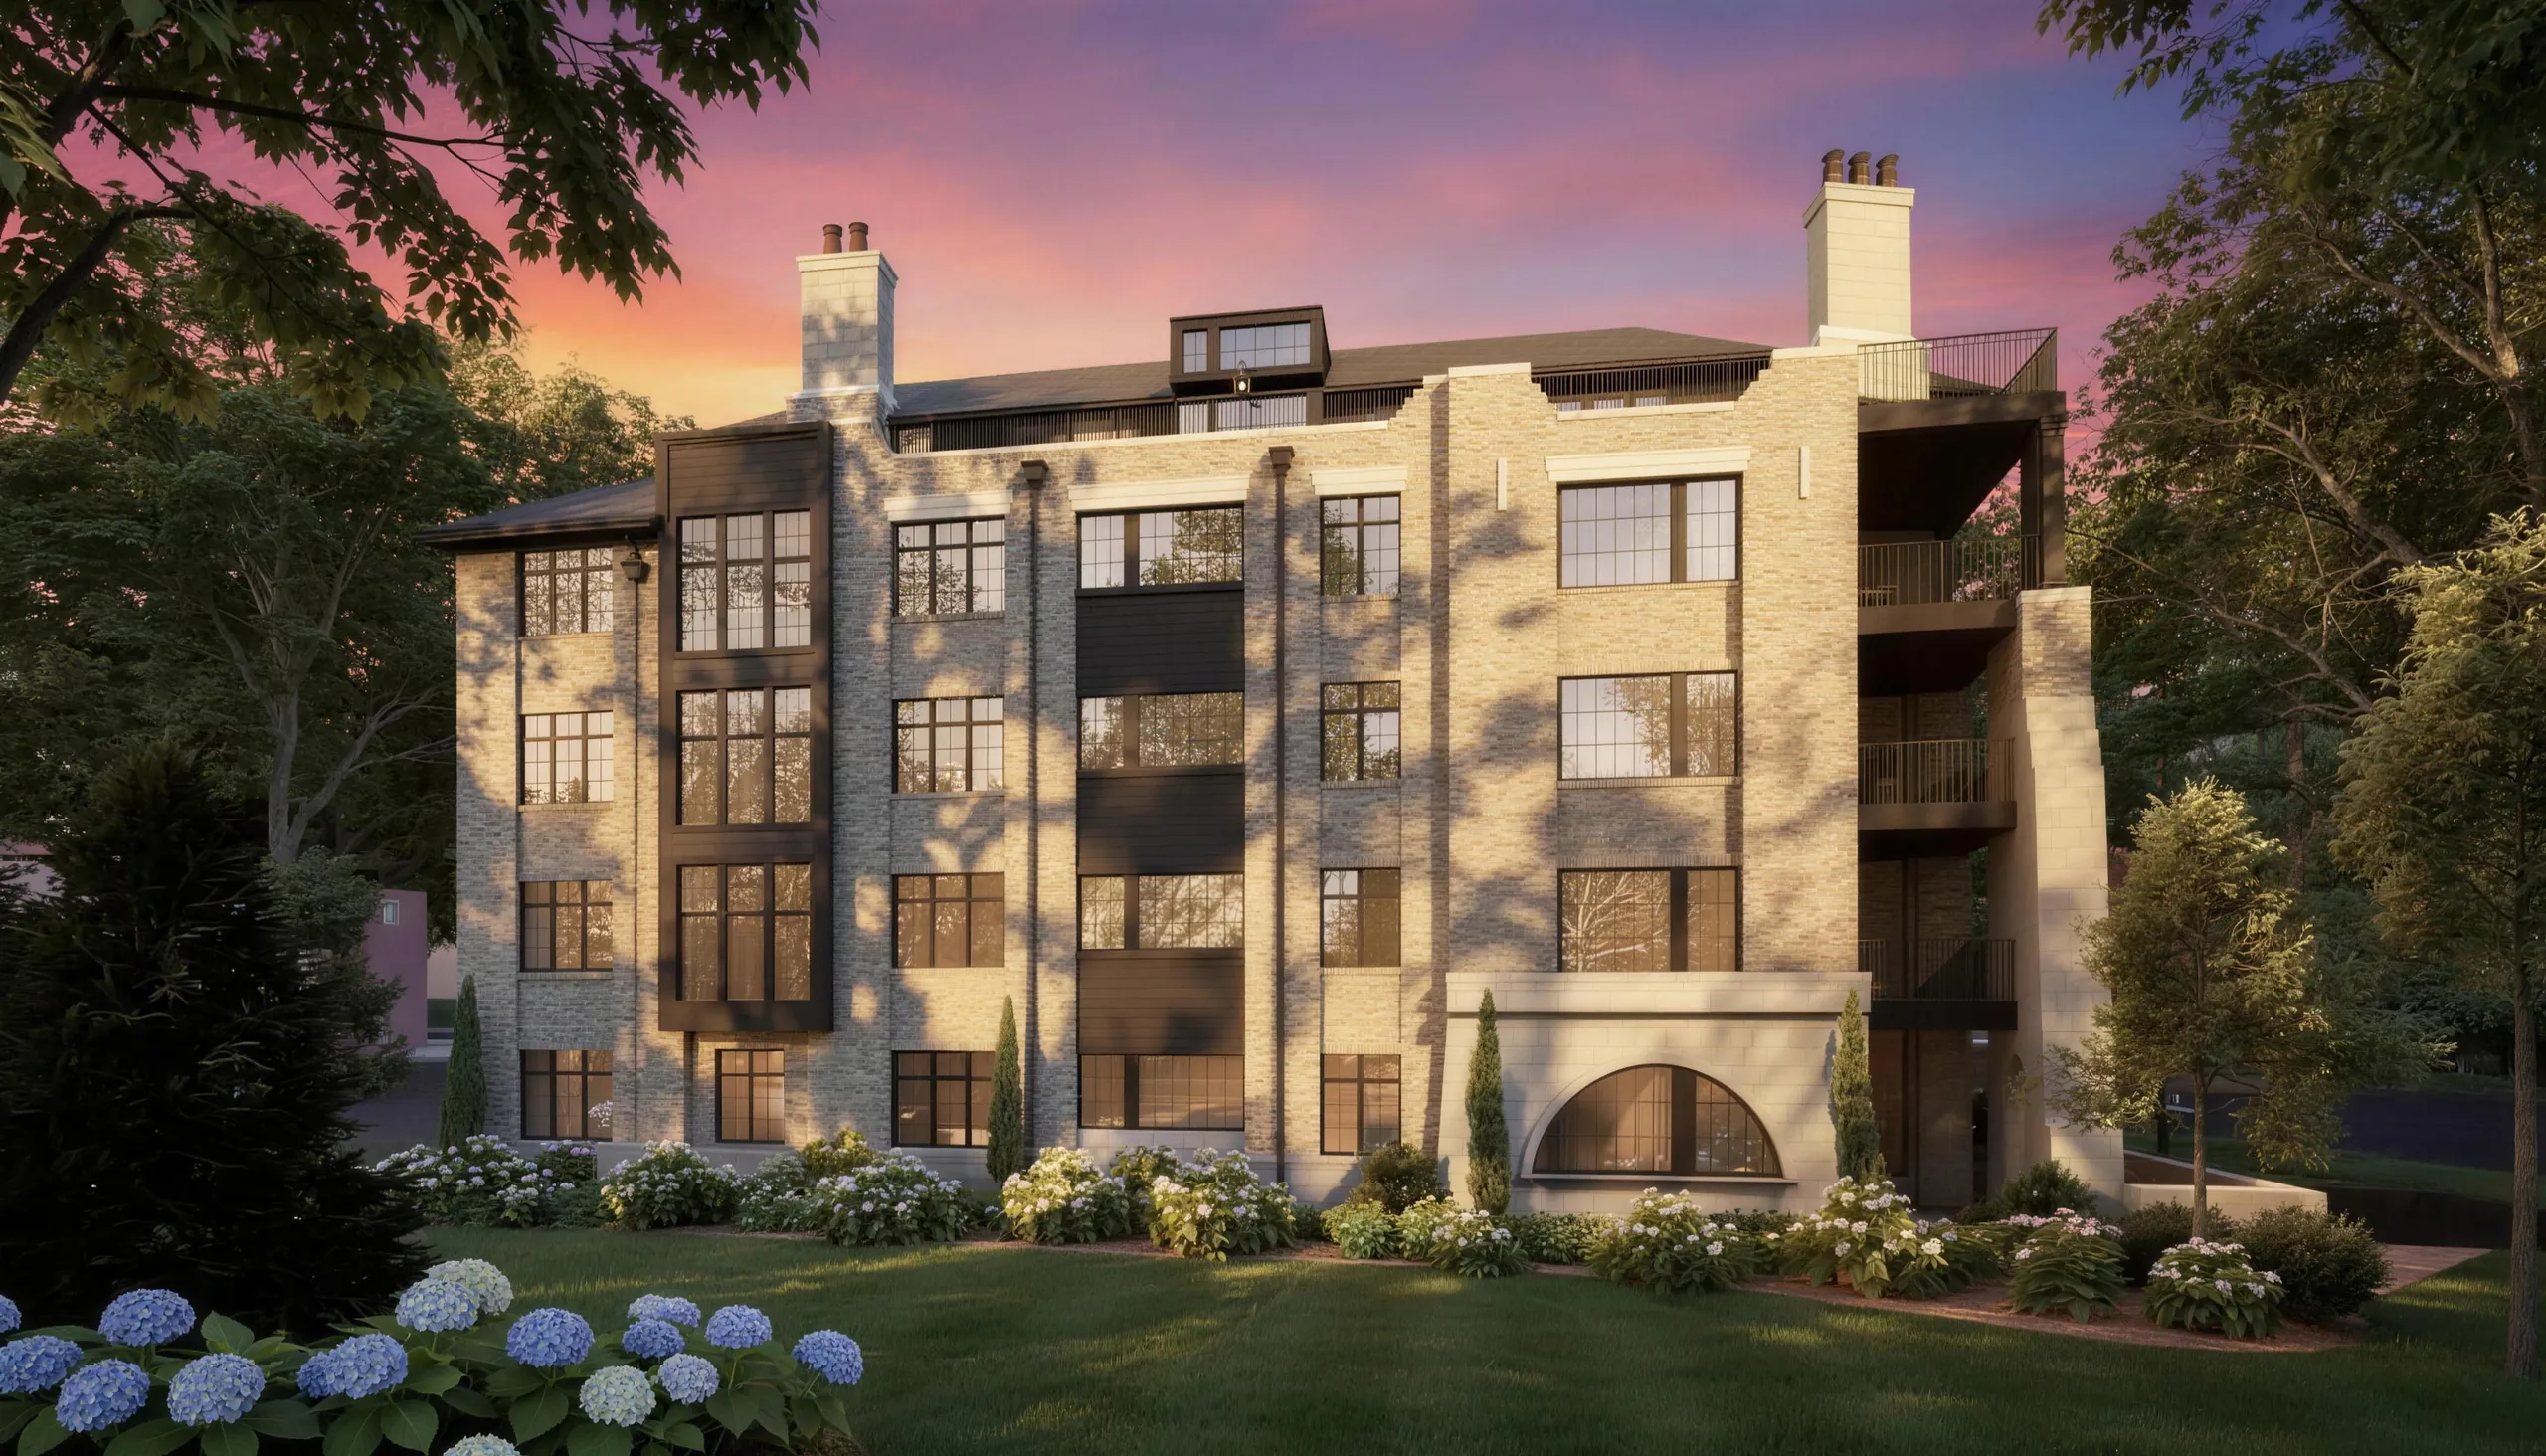
Penthouse 2Level 5
The largest residence
Four bedrooms and four and a half baths on the top floor, the largest residence in the building.
4Beds4.5Baths4,010Sq ft2Garage
Plan Details details for Penthouse 2Download floor plan for Penthouse 2 (PDF)
Sold
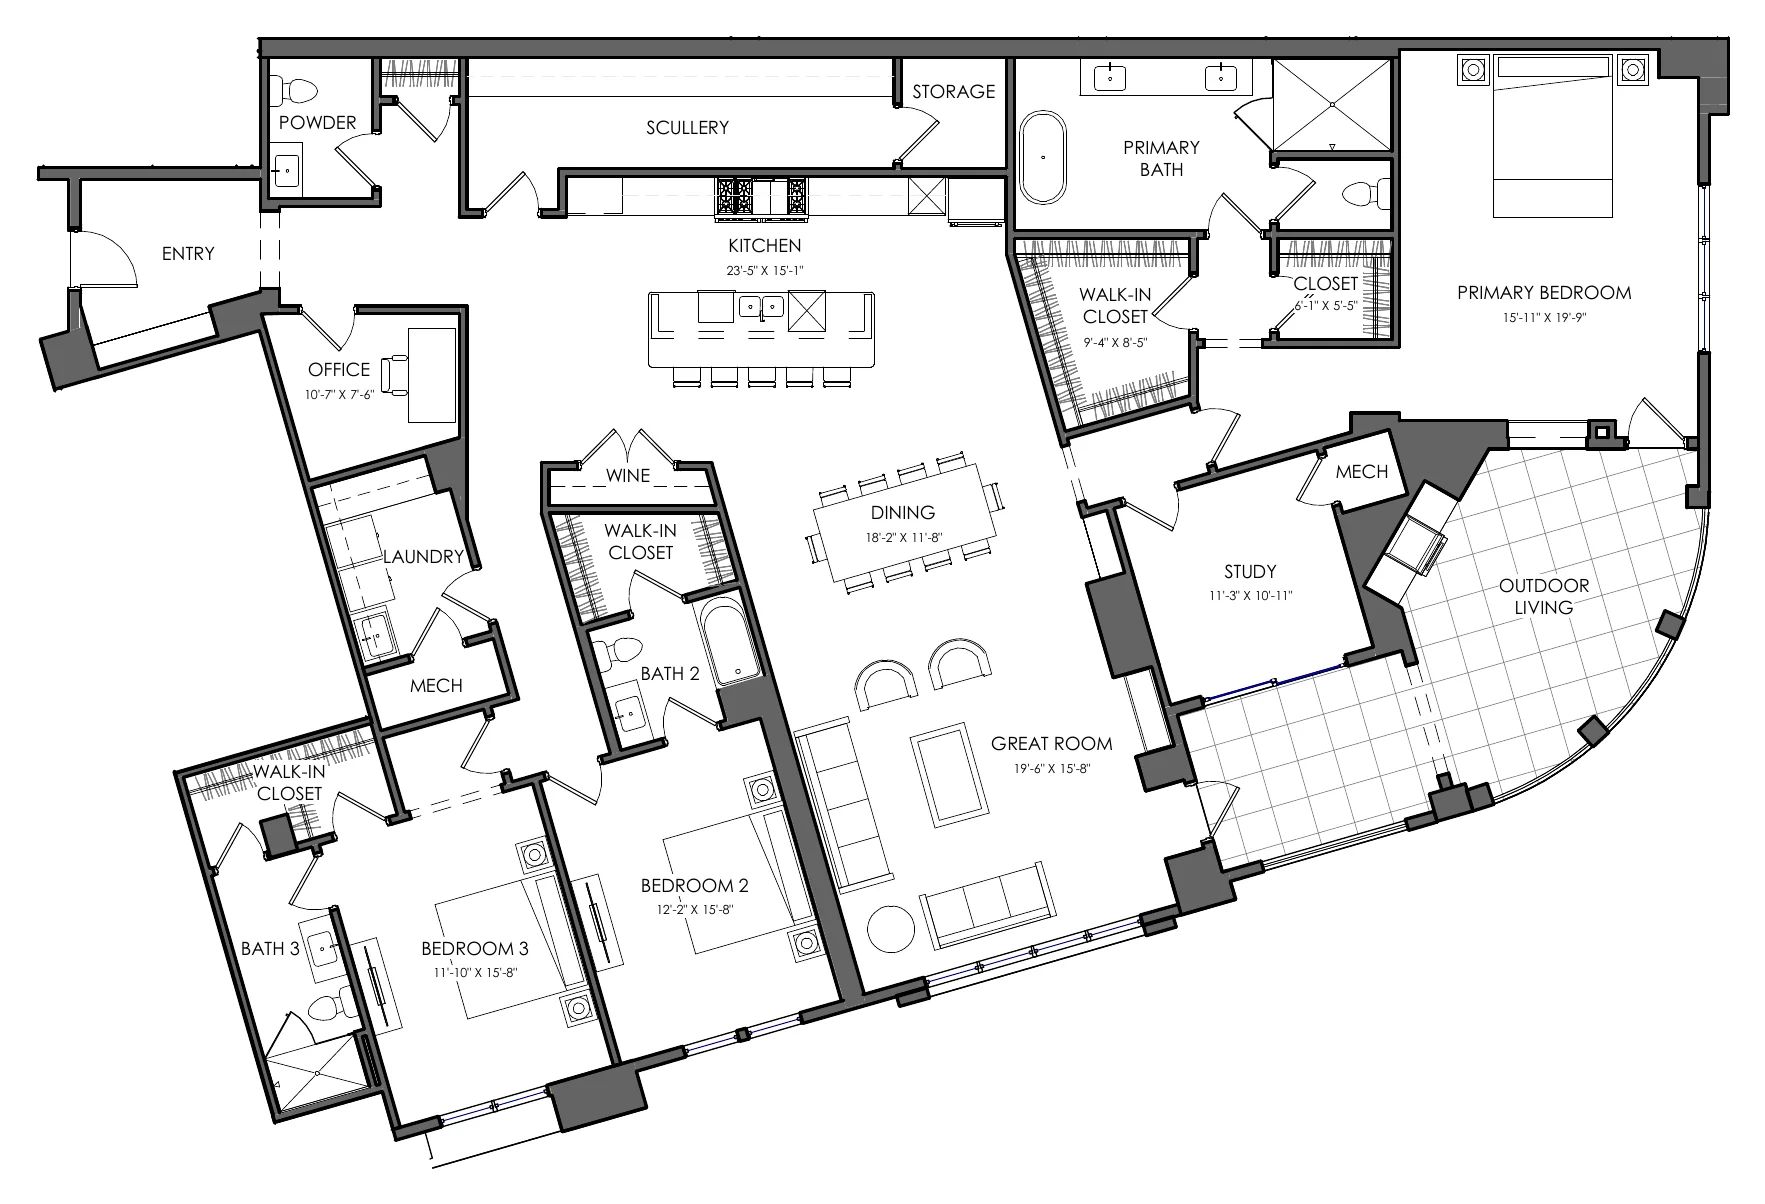
Level by level
Every residence in the building. Tap one that’s available to see it.
- 501Penthouse 1Sold
- 502Penthouse 2Sold
- 401Plan 2Open
- 402Plan 3Sold
- 403Plan 4Open
- 301Plan 2Open
- 302Plan 3Sold
- 303Plan 4Open
- 201Plan 2Open
- 202Plan 3Sold
- 203Plan 4Open
Available, tap for detailsSoldLower level: two assigned garage spaces per residence
Inside
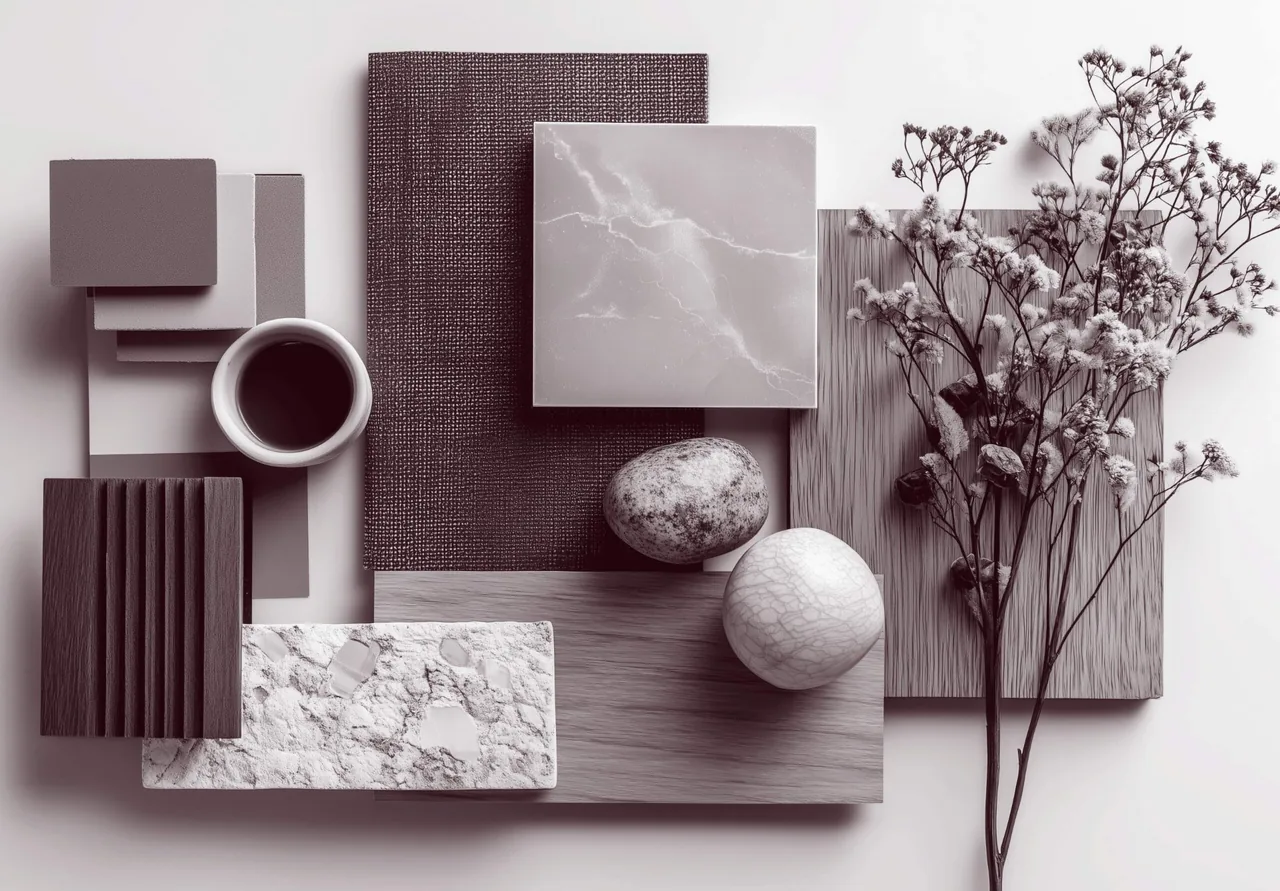
Choose your finishes while it’s on paper.
Limewashed plaster walls and tailored millwork, honed stone, dark-stained wood with grain and inlay, unlacquered metal that patinas with time, and velvet, mohair and worn leather in the palette. Reserve now and make your selections with our design team before construction.
Selections are made at our Design Studio, 5555 Fairview Road, with our Design Manager, KaCee Neal. See the finish level in person at our furnished model at Four09 Queens.
Available Residences
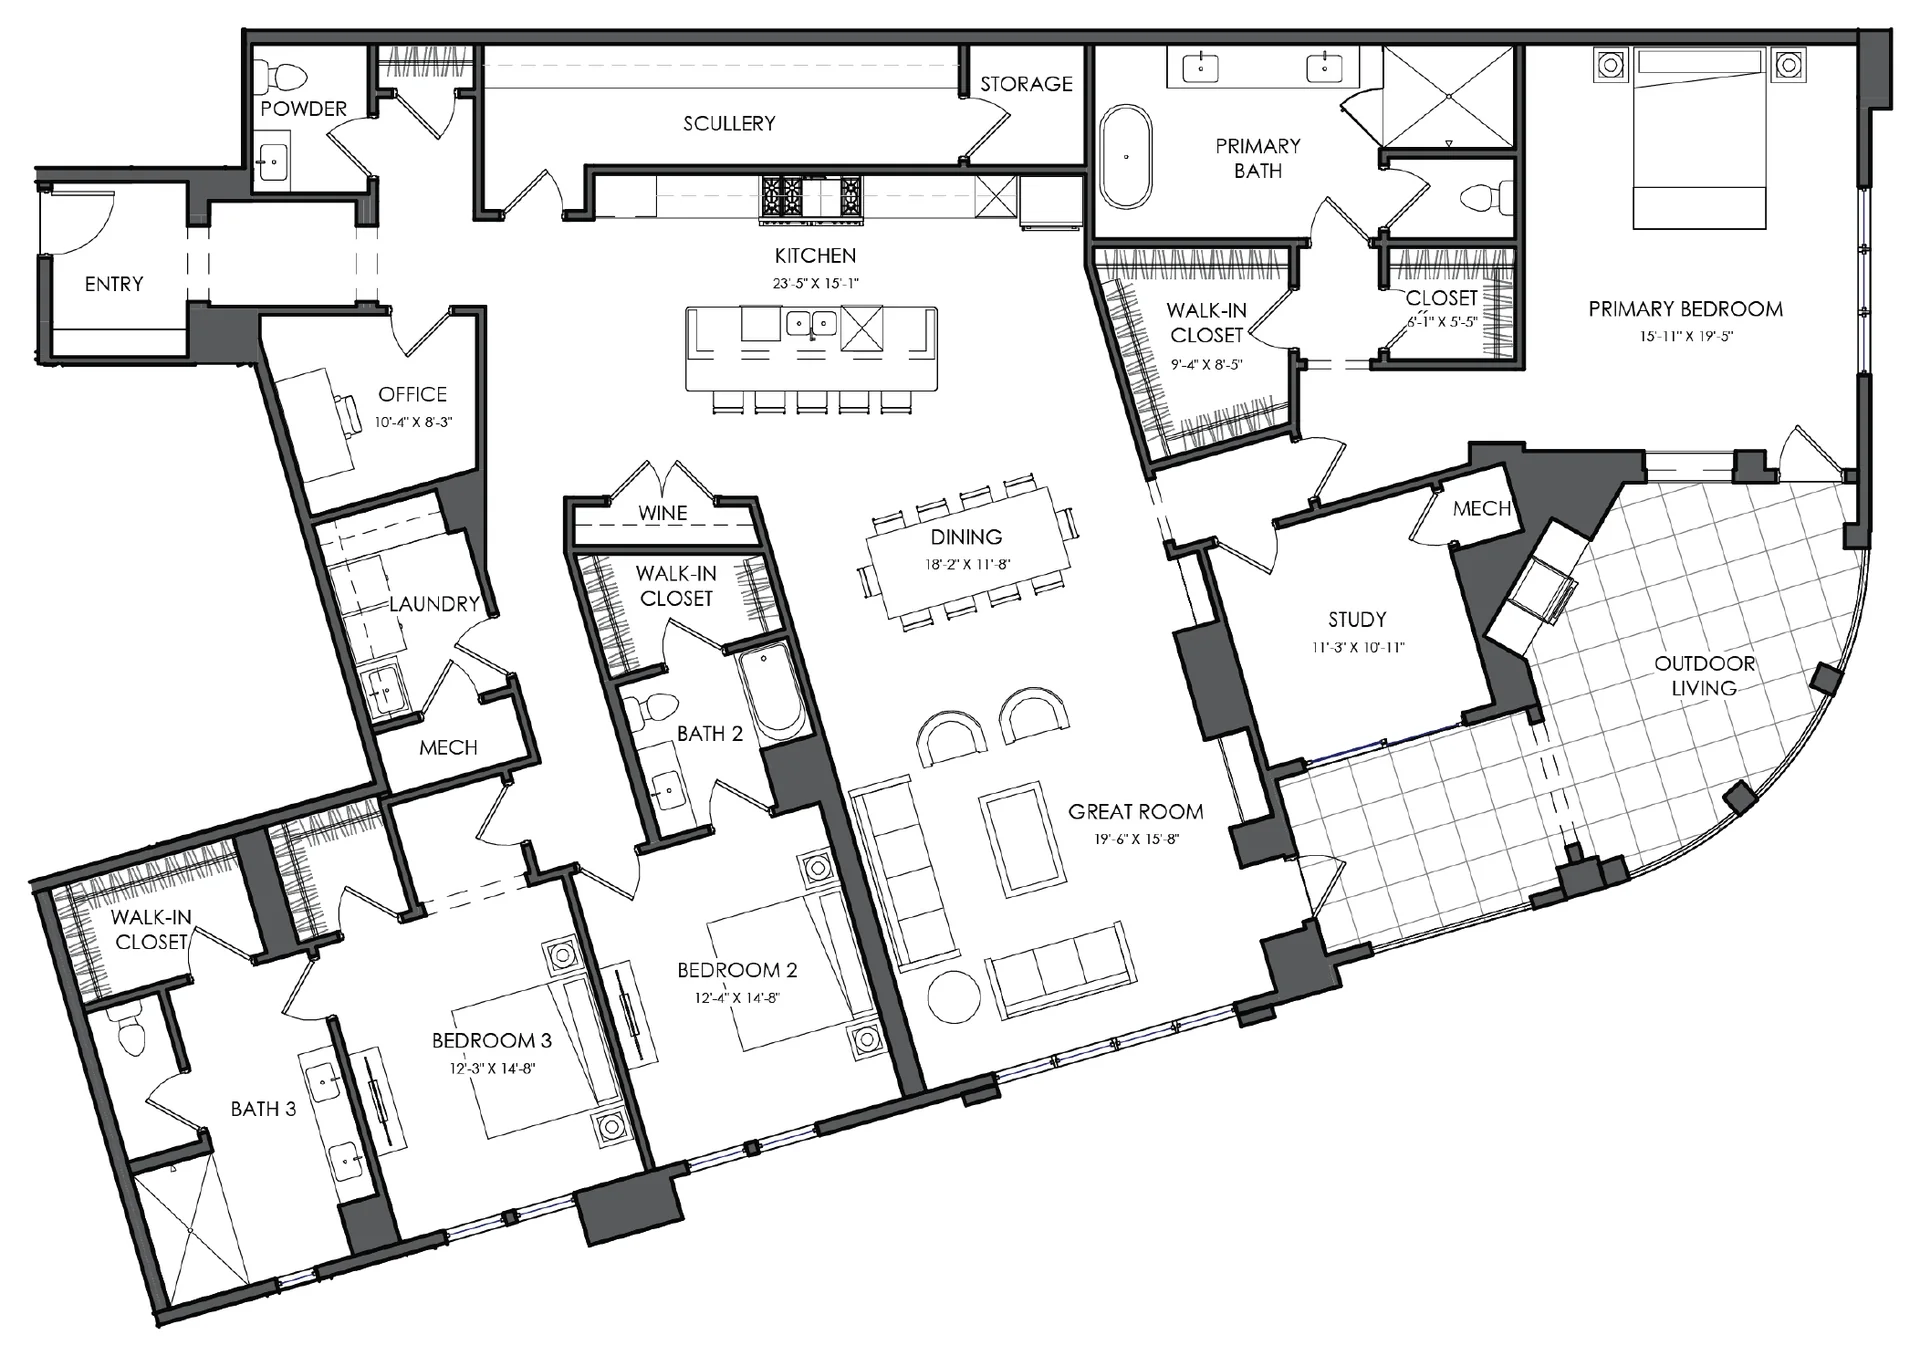
Plan 3: Residence 402
Sold3Beds3.5Baths3,451Sq ftFourth floor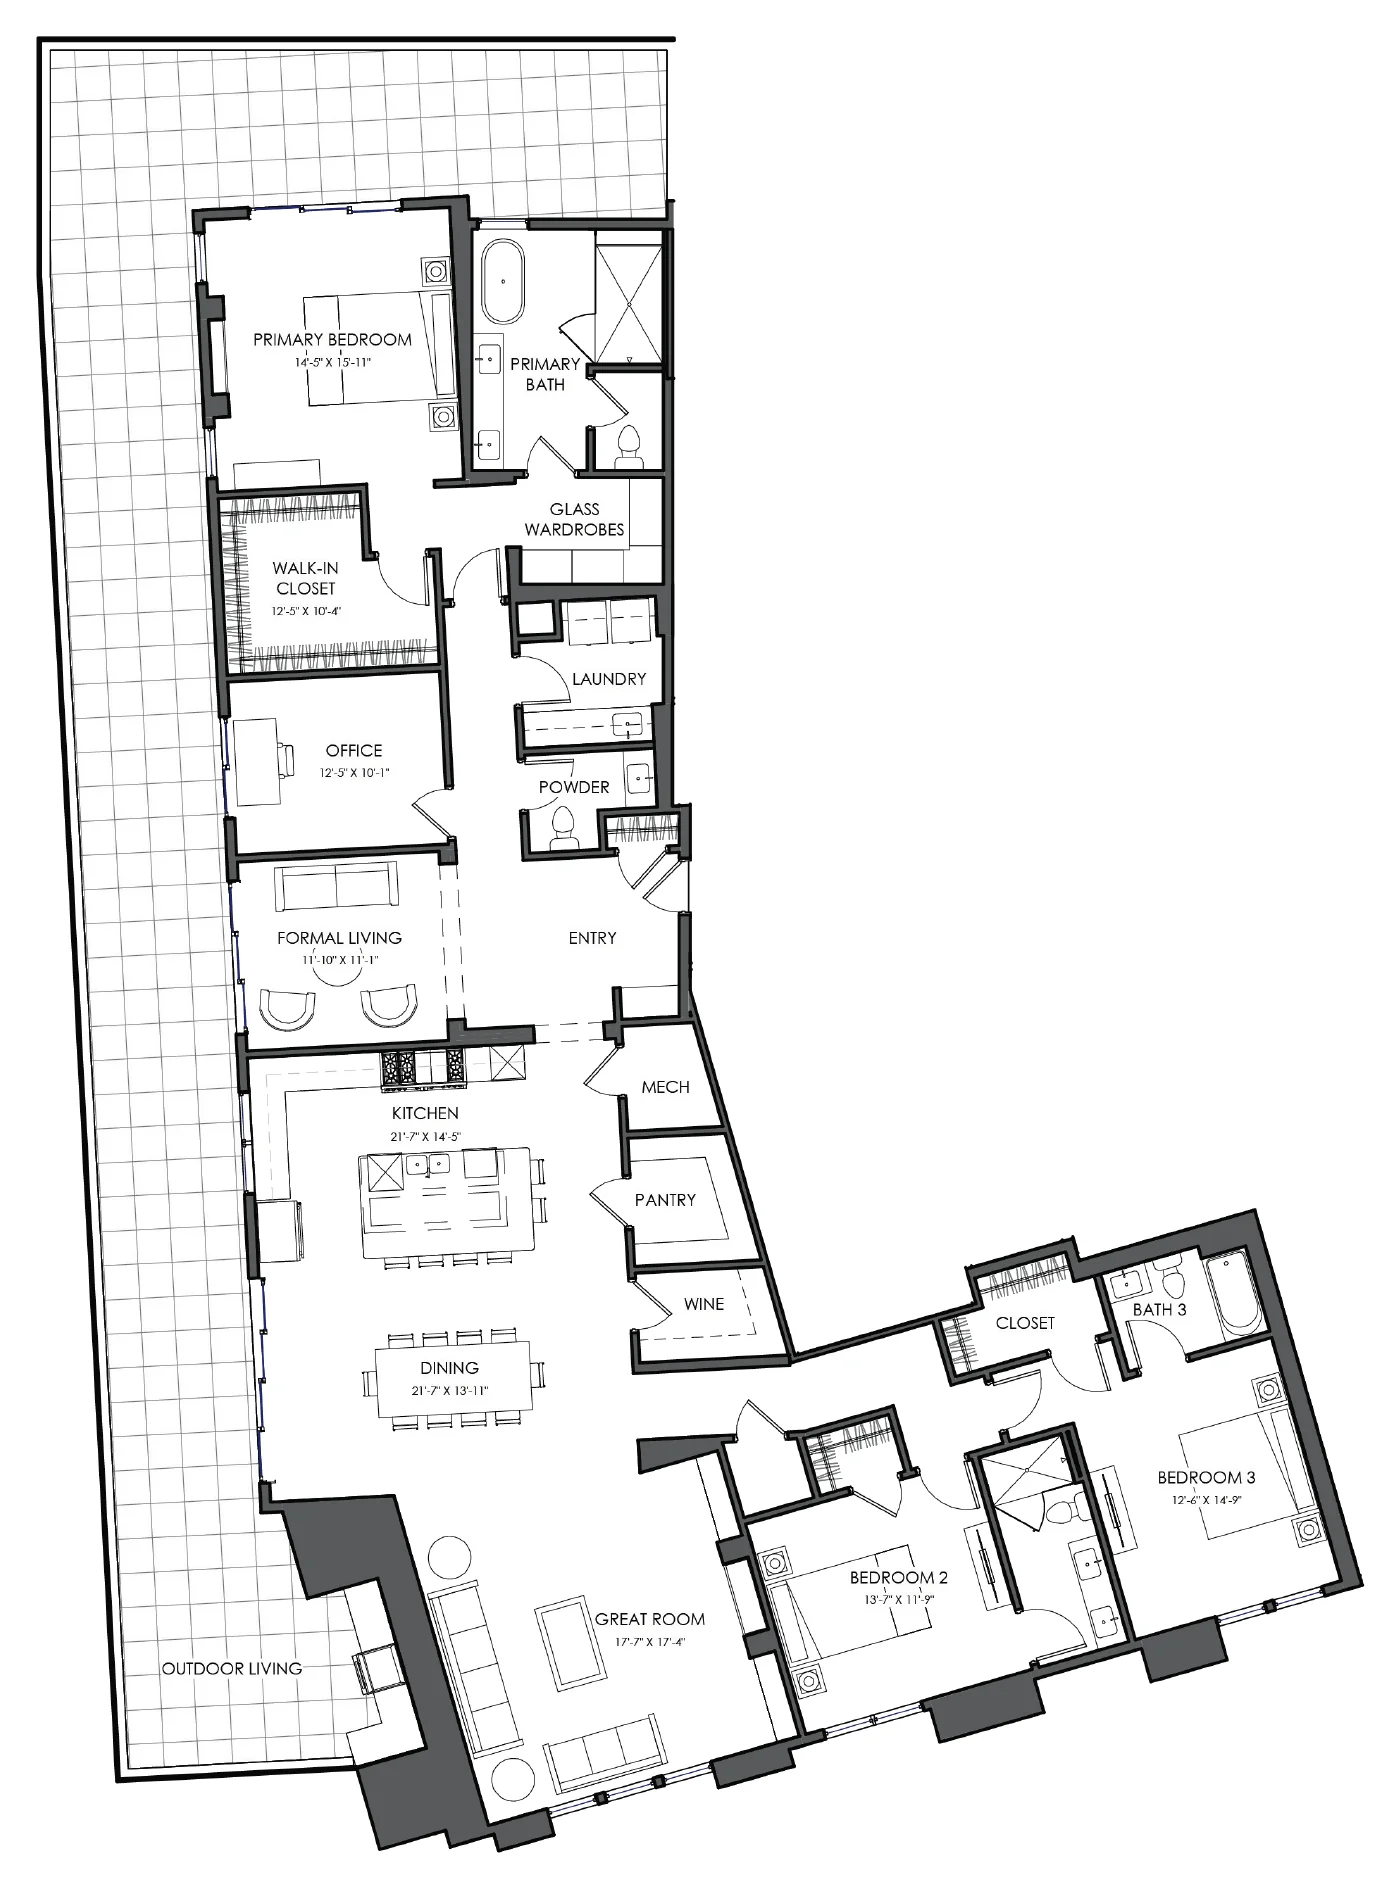
Penthouse 1: Residence 501
Sold3Beds3.5Baths3,119Sq ftFifth floor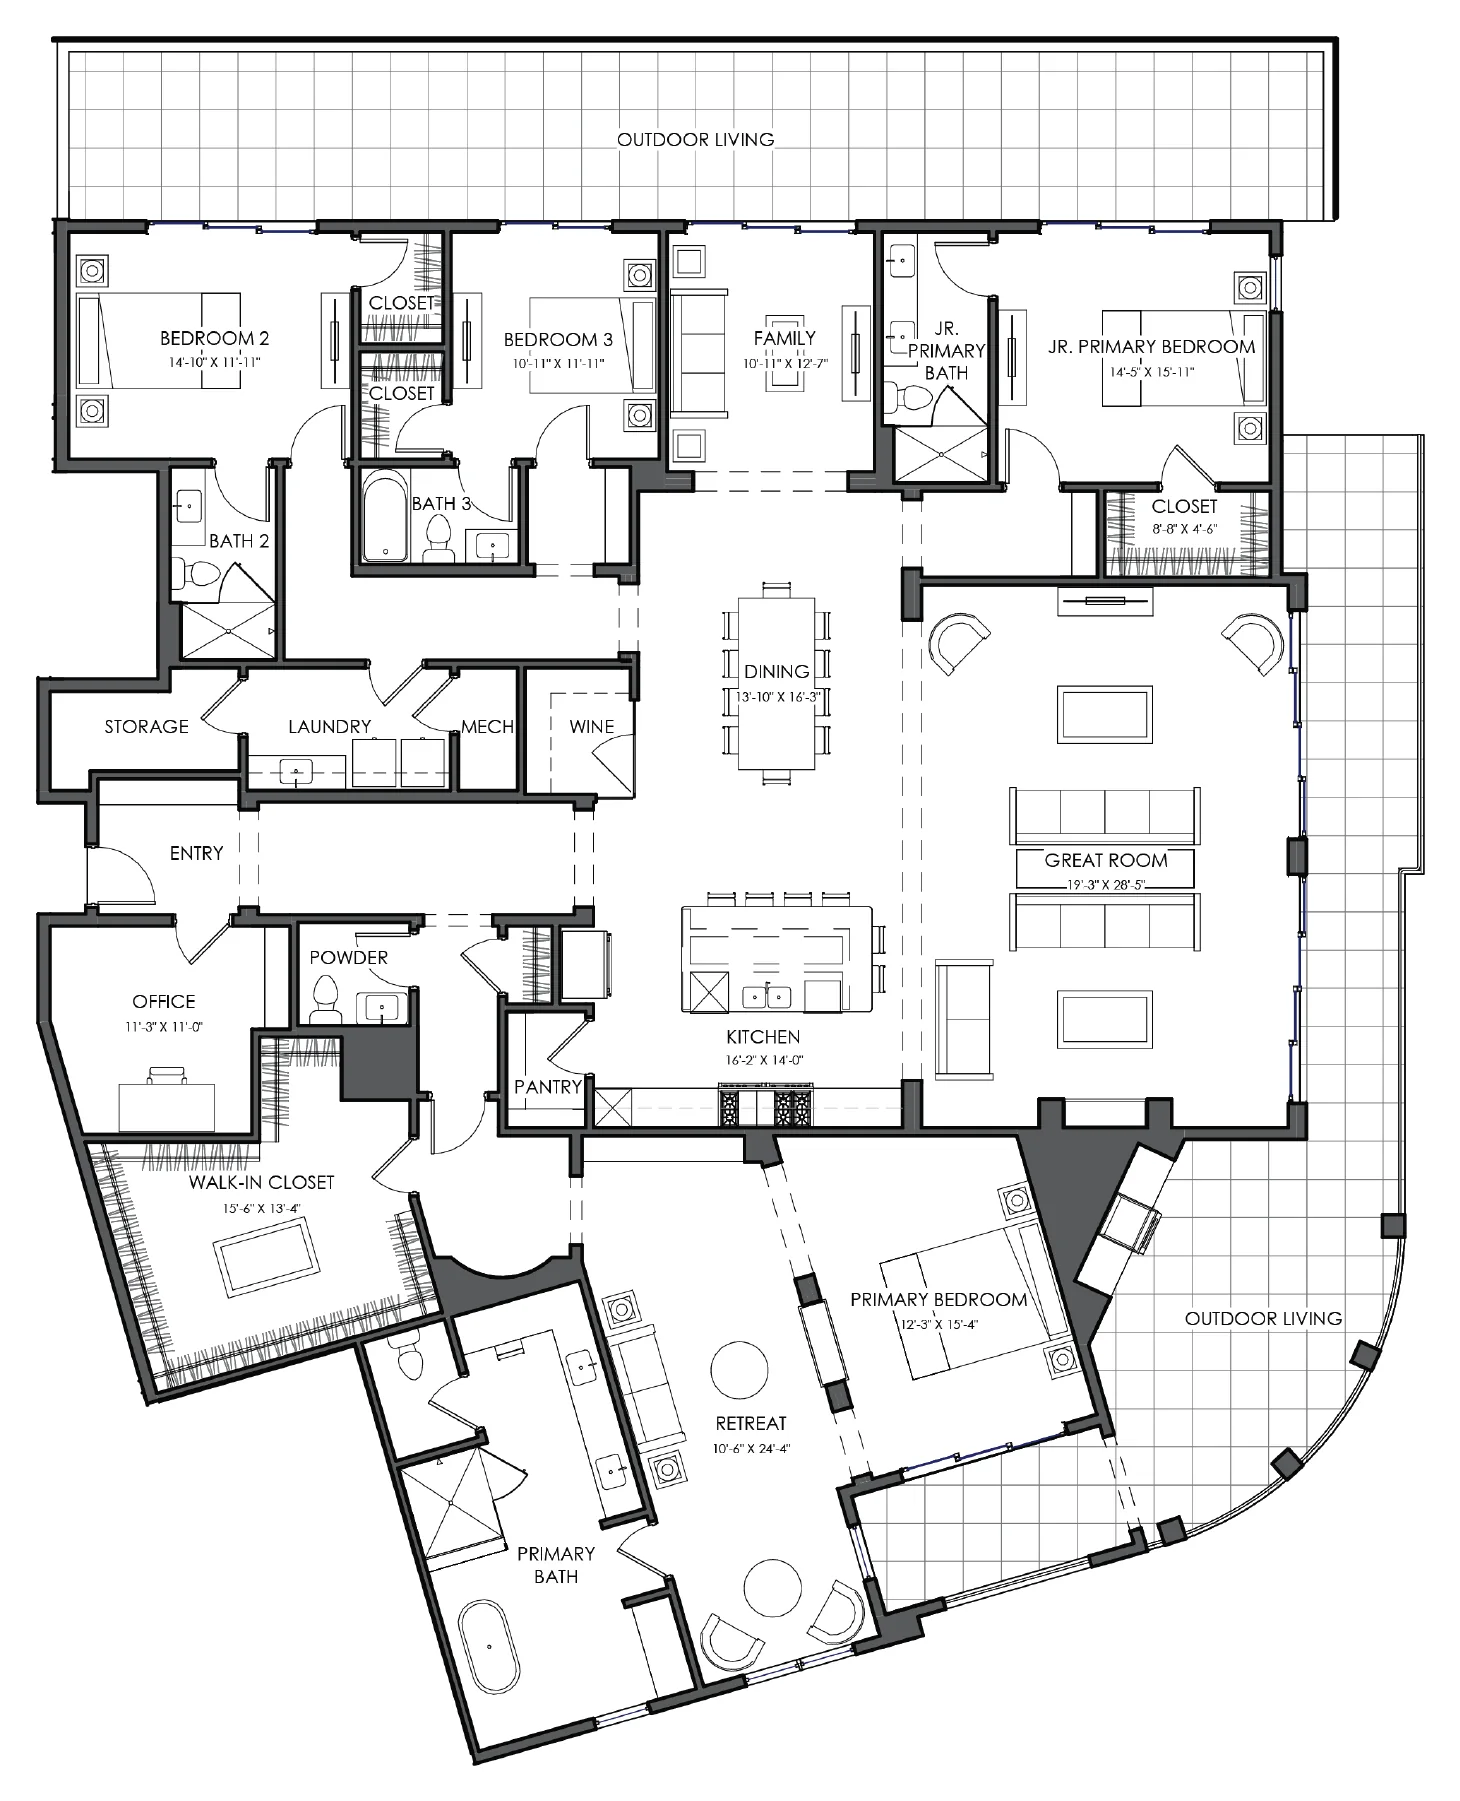
Penthouse 2: Residence 502
Sold4Beds4.5Baths4,010Sq ftFifth floor