512 Gordon Street #305
The Mosaic plan at Arbor Vista512 Gordon Street #305, Durham, NC 27701
Open in Google Maps- Price
- $619,990
- Timing
- Move-in ready
- Beds
- 3
- Baths
- 2.5
- sq ft
- 1,690
- garage
- 1-car
About this home
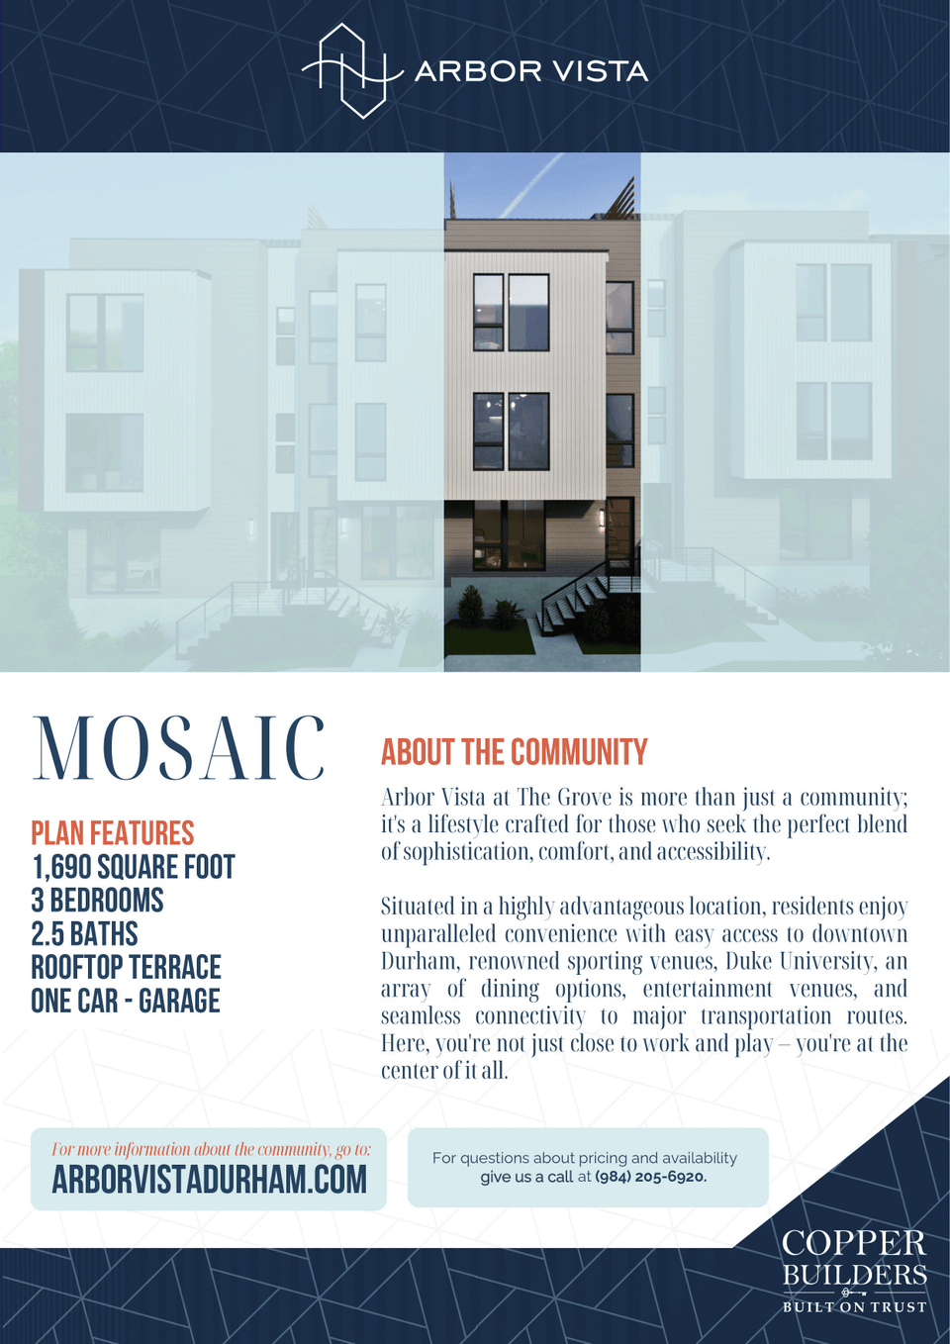
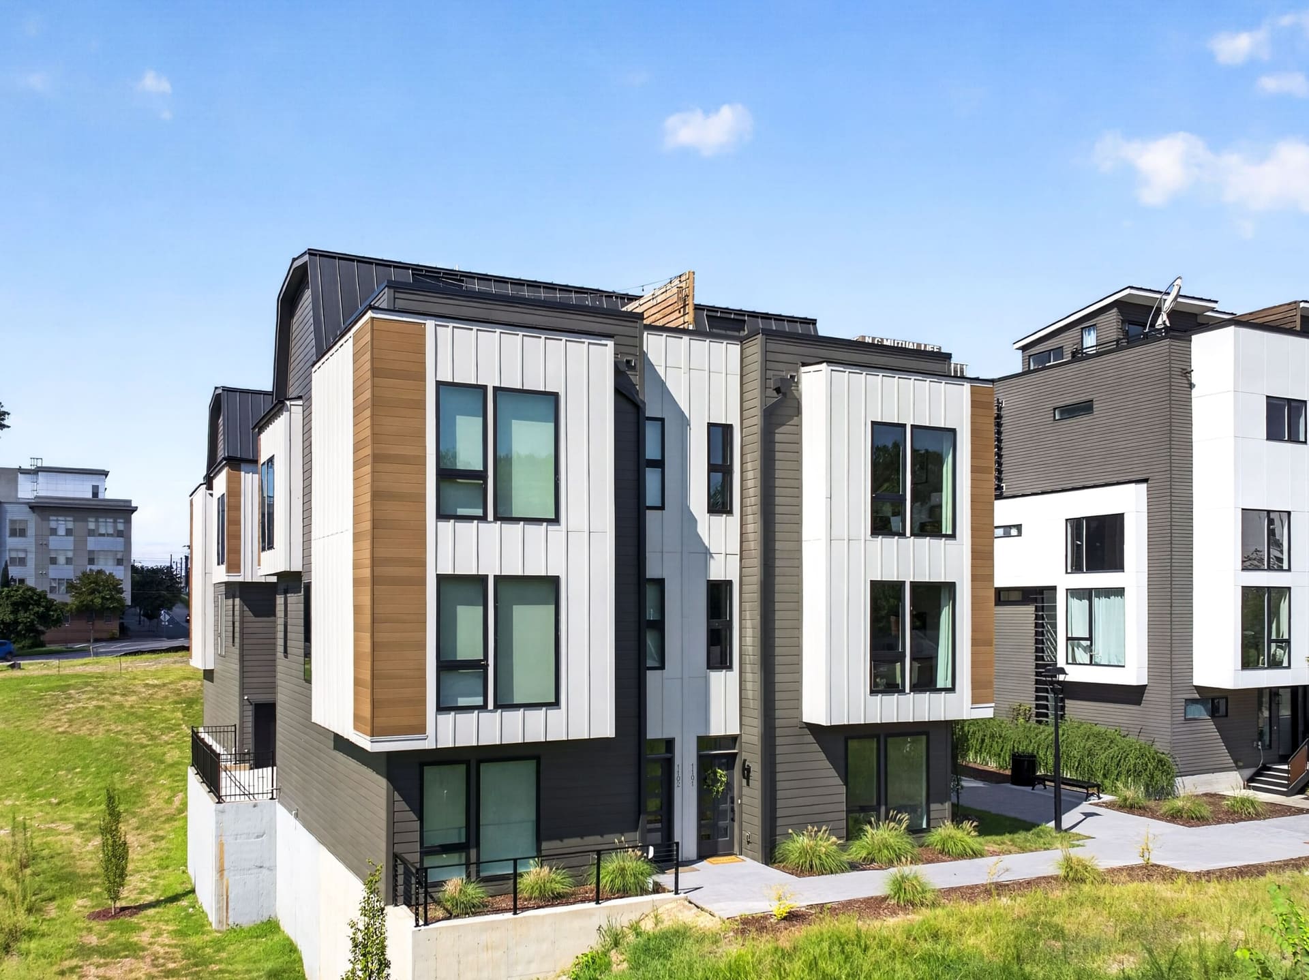
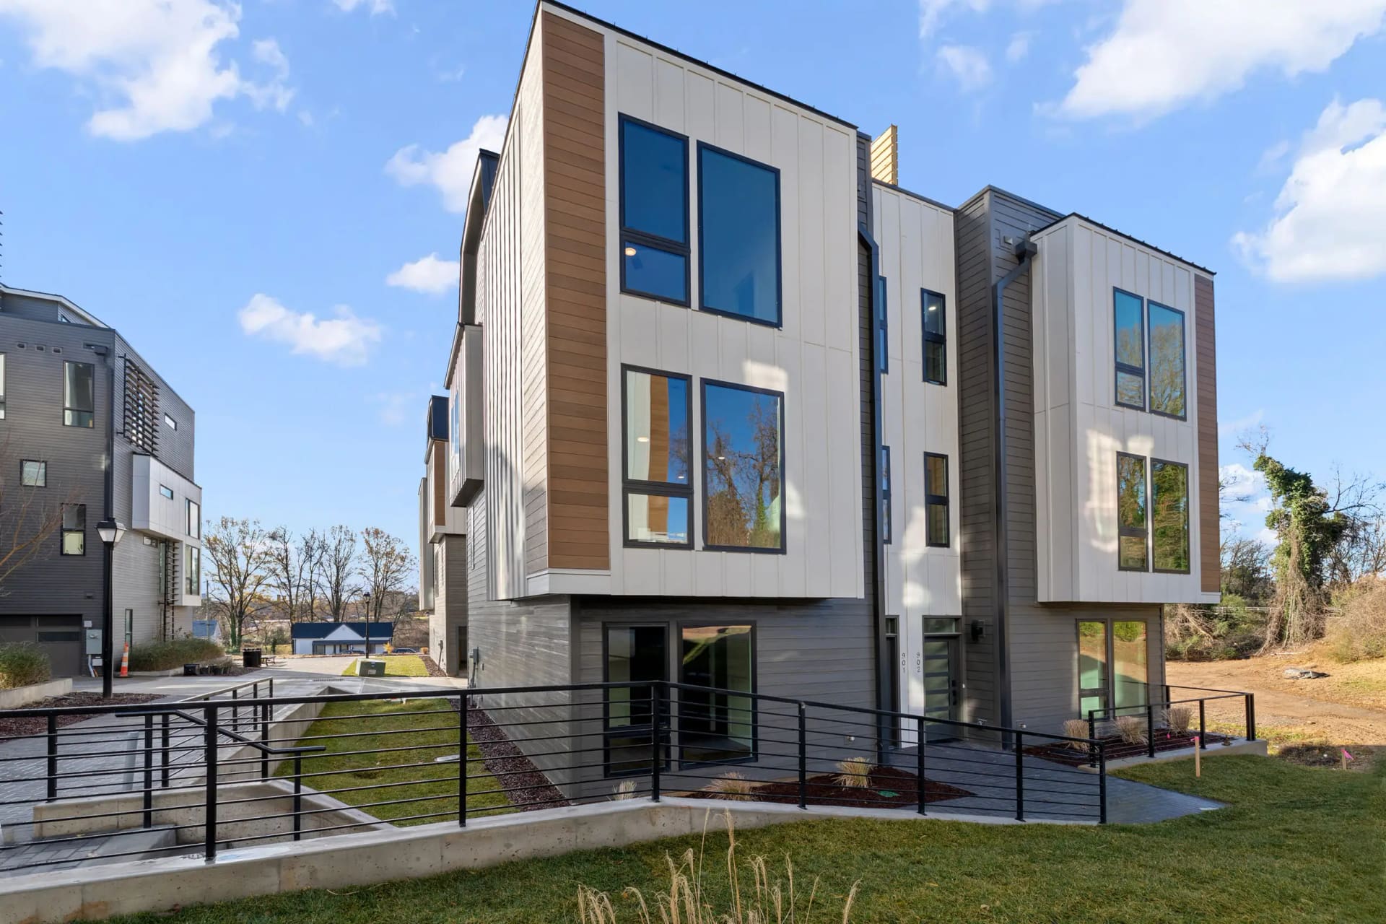
A Mosaic townhome at Arbor Vista in downtown Durham.
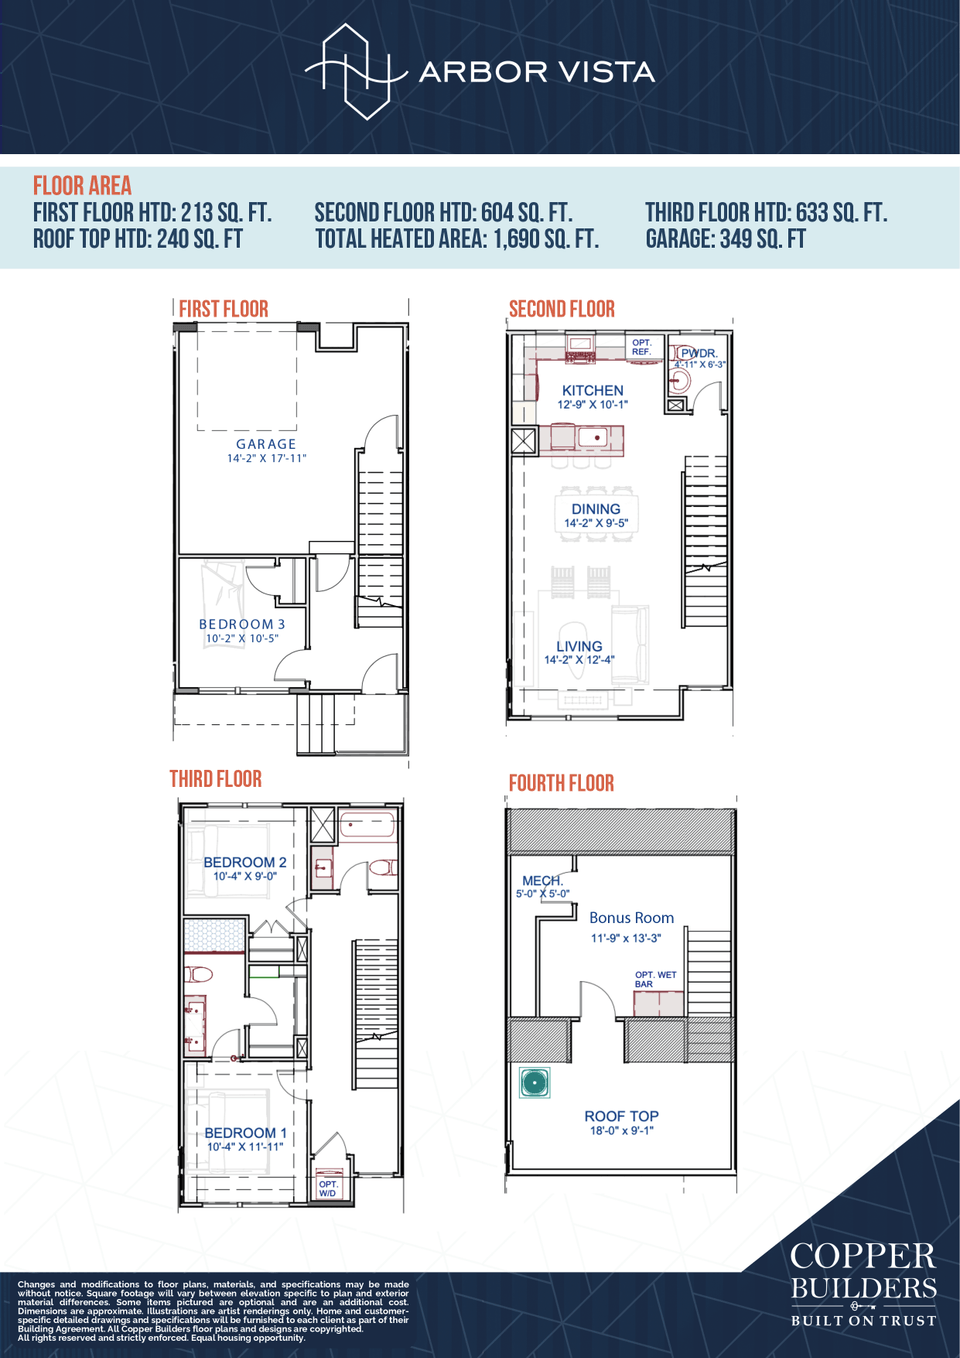
Three bedrooms and two and a half baths in 1,690 square feet over four levels, with an open main floor for cooking and entertaining, a private rooftop terrace and a 1-car garage.
The kitchen
The primary bath
Photos
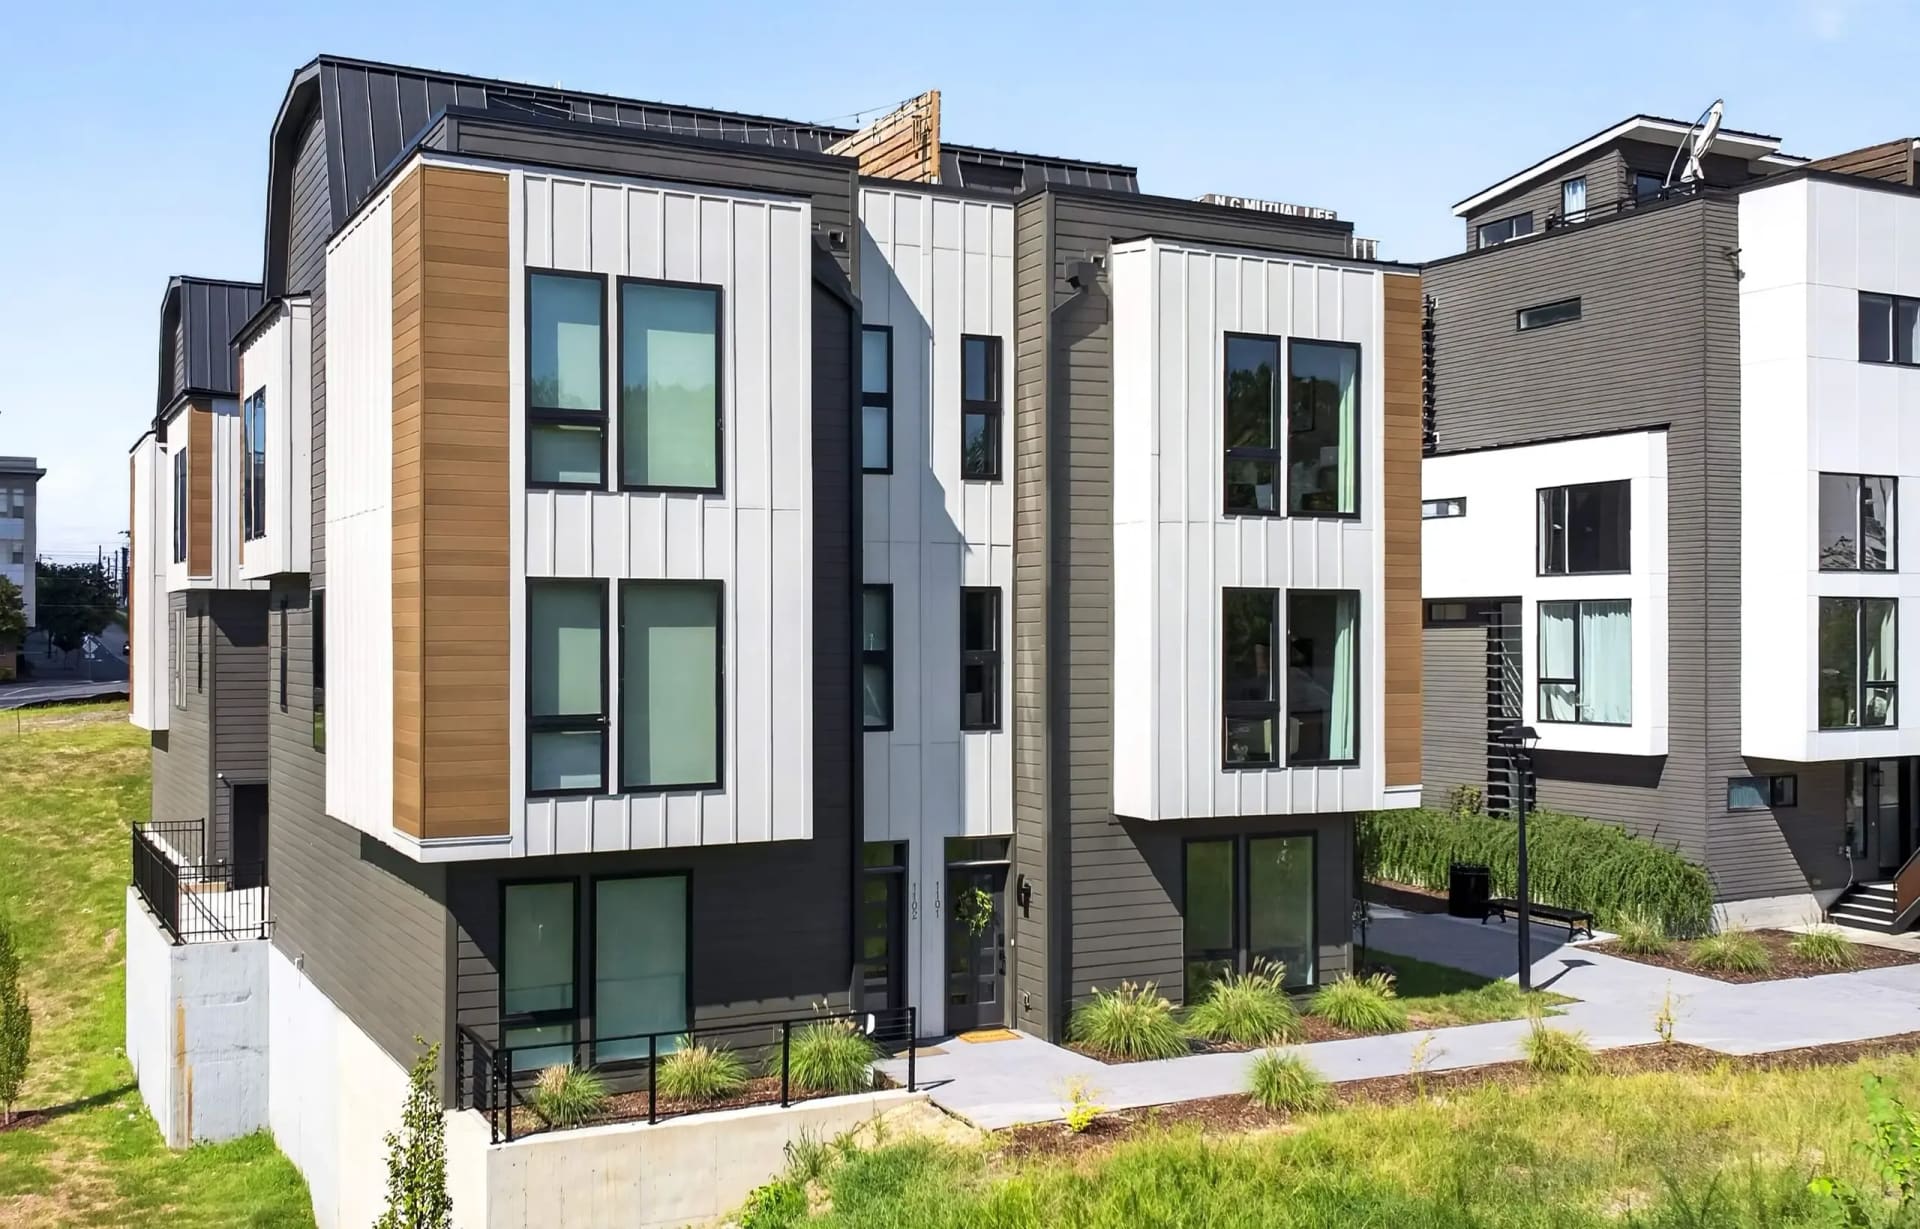
This home is part of

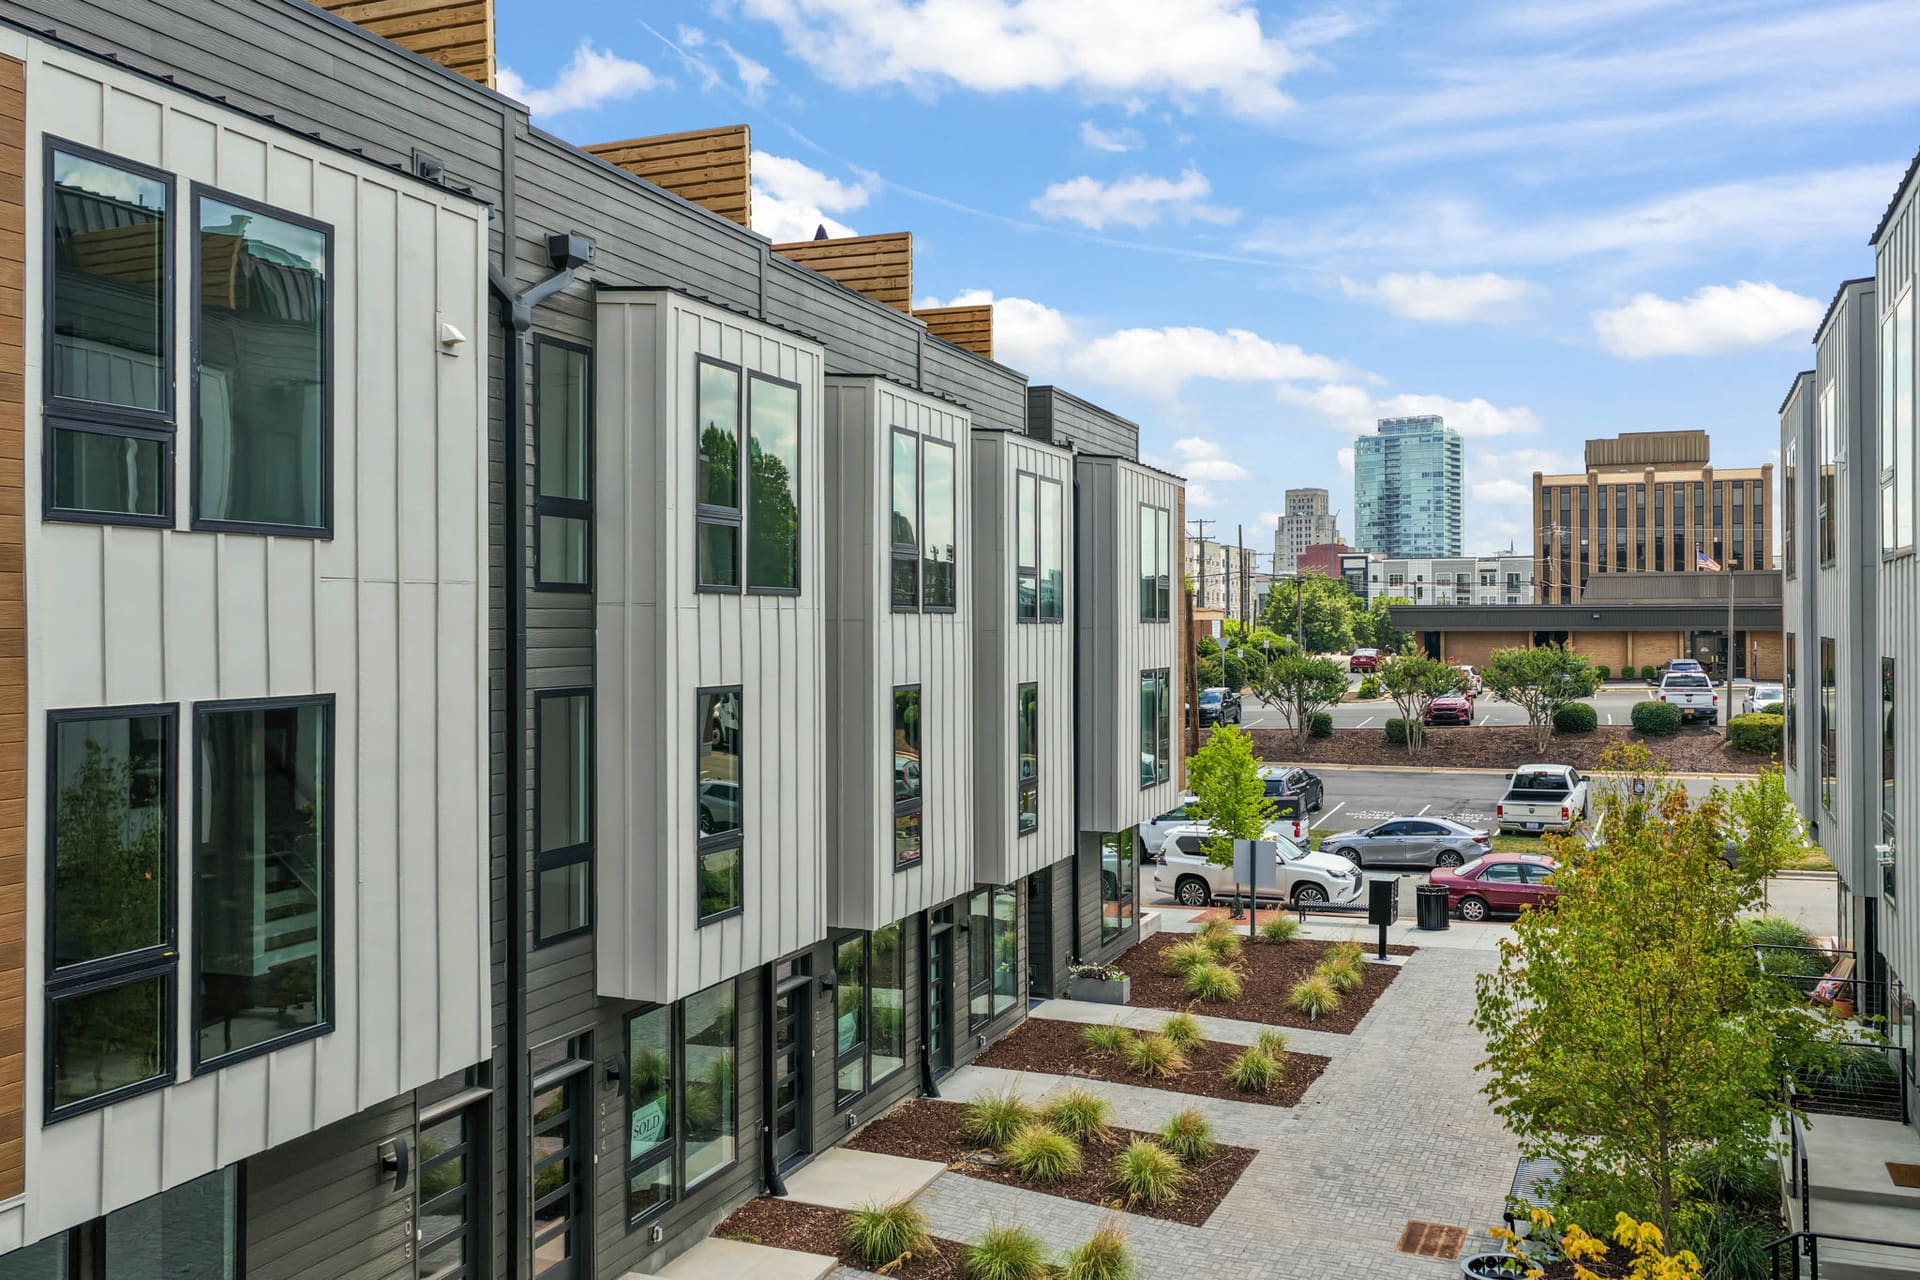
Downtown Durham, from your own rooftop.
- Location
- Durham, NC
- Homes
- Townhomes
- Pricing
- From the mid $400s
- Status
- Move-in ready
- Bedrooms
- 1–3
- Living space
- 1,251–2,287 sq ft
- Durham Bulls Athletic Parkabout 13 min walk
- DPACabout 13 min walk
- Yonderlust Cafeabout 9 min walk
More homes at Arbor Vista
Photos may show staging or options. Square footage is approximate. Prices, availability and timing are subject to change. Price and availability checked in our records on October 16, 2026.