
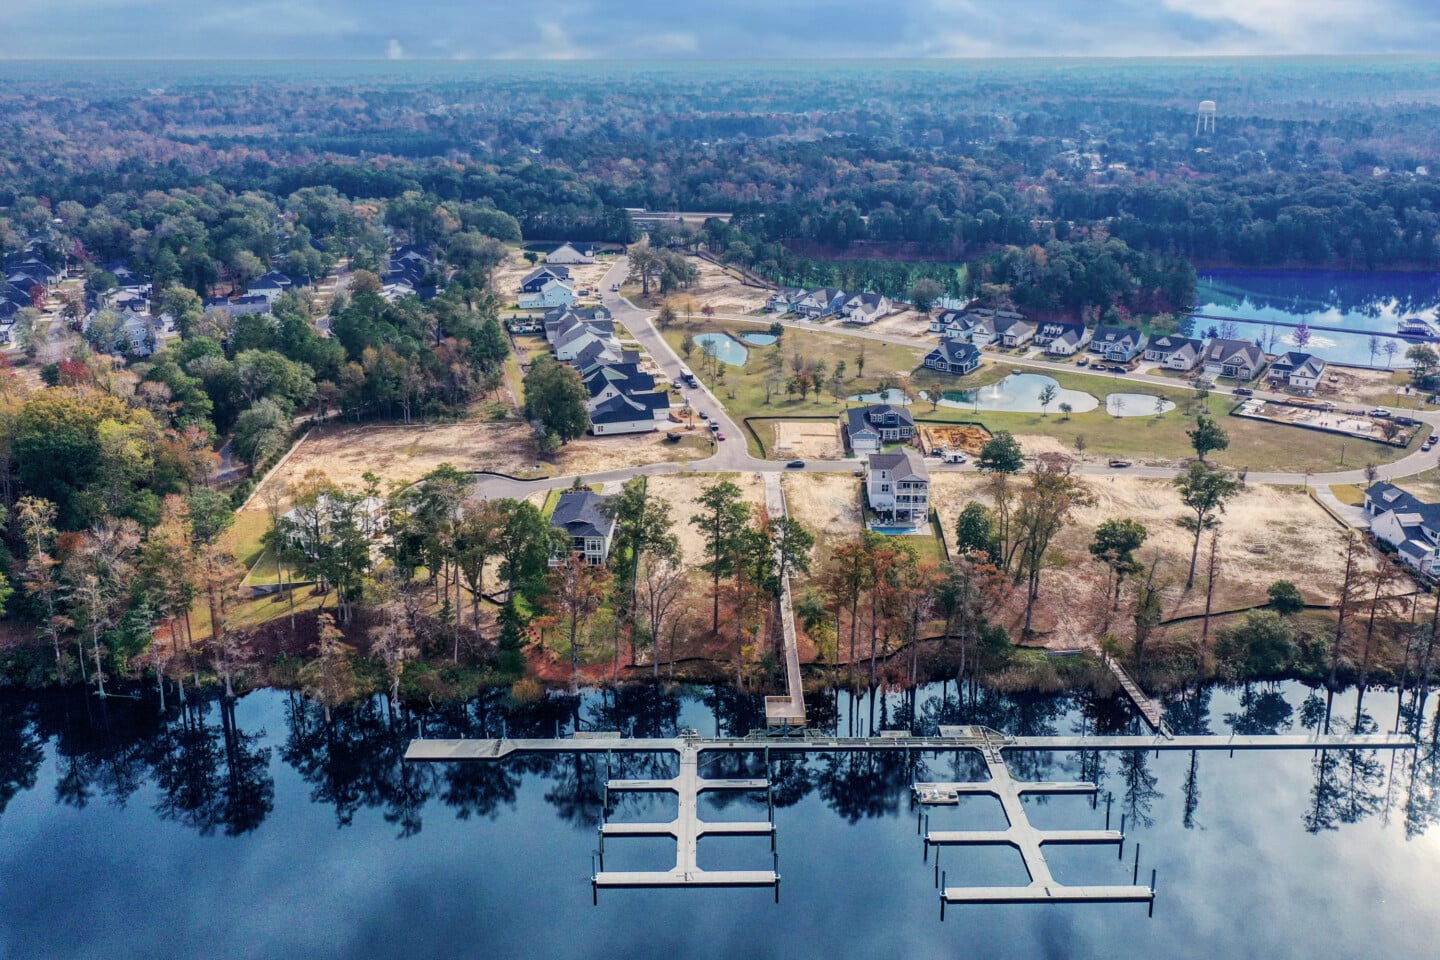
A master planned community is a neighborhood designed as a complete living environment, not just a collection of homes. Instead of building streets and houses first and solving for lifestyle later, a master planned development typically starts with a larger vision for housing, parks, roads, amenities, open space, and daily convenience. For homebuyers, that can mean a more connected place to live, with thoughtful design choices that shape how residents move, gather, and spend time close to home.
Quick answer
- Definition: a large neighborhood developed under one long-term plan for homes, streets, parks and amenities
- Why buyers choose them: shared amenities, a coordinated look and a clearer picture of how the area will grow
- Trade-offs: association fees, community rules and possible ongoing construction in later phases
- Before buying: study the site plan, future phases, governing documents and costs
Ready to explore? Explore Copper communities or browse homes ready now.
What is a master planned community?
A master planned community is a large-scale residential area developed according to a long-term plan that guides land use, home styles, infrastructure, amenities, and shared spaces. In simple terms, it is a planned community where the neighborhood experience is considered from the beginning, including how homes relate to streets, parks, sidewalks, community features, and nearby services.
Unlike a traditional subdivision that may focus mainly on lots and houses, a master planned community often includes a broader mix of features. These may include walking trails, playgrounds, pools, clubhouses, green space, retail areas, schools, or future commercial districts, depending on the scope of the plan. Not every community includes every amenity, but the key idea is coordination: the neighborhood is designed to function as a whole.
That planning can influence daily life in practical ways. A park may be placed where families can reach it on foot. Streets may be designed to manage traffic more naturally. Homes may be grouped around shared outdoor areas or connected by paths that encourage neighbors to interact.
How a master planned development is different from a typical neighborhood
The biggest difference is intentionality. In many conventional neighborhoods, homes are built on available land, and amenities or services may come later if demand grows. In a master planned development, the developer usually works from a larger framework that anticipates growth, movement, recreation, and neighborhood identity from the start.

This does not mean every detail is identical or overly controlled. In many master planned communities, buyers still have choices in floor plans, home designs, finishes, and lot types. The difference is that those individual choices sit within a bigger plan meant to create consistency, convenience, and a stronger sense of place.
Common distinctions include:
- Long-range land planning: Roads, green space, home sites, and shared amenities are considered together.
- Coordinated architecture: Home designs may follow guidelines that help the community feel cohesive.
- Built-in lifestyle features: Parks, trails, gathering spaces, or recreational amenities may be part of the plan.
- Phased growth: The community may be built over time, with new sections and amenities added in stages.
- Community standards: Homeowners may follow guidelines for landscaping, exterior changes, parking, or maintenance.
For buyers, these differences can make the neighborhood easier to understand before move-in. You are not only choosing a house; you are choosing the environment around it.
The main features of a planned community
A planned community can vary widely in size and style, but most are built around a few core elements. These features are designed to support comfort, convenience, and connection.
Homes that fit the neighborhood vision
Homes in a master planned community are usually selected or designed to complement the overall look and feel of the area. That may involve architectural guidelines, landscaping standards, approved exterior materials, or streetscape planning. The goal is not to make every home look the same, but to avoid a disconnected patchwork that feels random or unfinished.
This can benefit homeowners because the surrounding area tends to maintain a consistent appearance. It may also make it easier to picture the community’s future as it grows. Instead of wondering what might be built next door, buyers often have a clearer idea of the neighborhood’s direction.
Amenities that support everyday life
Amenities are one of the most recognizable parts of a master planned community. Depending on the development, these may include pools, fitness spaces, clubhouses, dog parks, sports courts, playgrounds, pocket parks, or walking trails. Some larger communities may also incorporate shops, dining, schools, or employment areas nearby.
The best amenities are not just impressive on a brochure; they are useful. A trail network can make evening walks easier. A playground can become a natural meeting point for families. A clubhouse can give residents a place to host events without needing extra space at home.
Streets, paths, and green space that connect
Good planning also affects how people move through the neighborhood. Sidewalks, trails, bike-friendly routes, and traffic patterns can make a community feel more accessible. Green space can create breathing room between homes and offer places to relax outside.
These design choices can change the rhythm of daily life. When residents can walk to a park, take a stroller-friendly loop, or reach a gathering area without getting in the car, the neighborhood becomes more than a place to sleep. It becomes part of the routine.
Why do homebuyers choose a master planned community?
Homebuyers often choose a master planned community because it offers a more complete neighborhood experience. The appeal is not only the home itself, but the combination of design, amenities, community structure, and convenience that surrounds it.
For some buyers, the biggest draw is lifestyle. They want trails, parks, or social spaces nearby. For others, the attraction is predictability: they like knowing the community has standards, a long-term plan, and a coordinated layout. Families may value recreational areas and sidewalks, while downsizers may appreciate low-maintenance surroundings and easy access to amenities.
A master planned setting can also simplify the search process. Instead of comparing only square footage and finishes, buyers can evaluate the broader environment. They can ask, “Does this community match how I want to live?”
Useful questions to consider include:
- How will I use the amenities? A pool, trail, or clubhouse matters most if it fits your real routines.
- What is included now, and what is planned for later? Some features may be complete, while others may arrive in future phases.
- How does the location support daily life? Consider commuting, schools, shopping, healthcare, and recreation.
- What community standards apply? Review guidelines for exterior changes, landscaping, parking, and rentals.
- What fees or associations are involved? Understand any homeowners association dues, services, and responsibilities before buying.
The right master planned community should make life feel easier, not more complicated. The details matter because they shape both your day-to-day experience and your long-term satisfaction.
Benefits and trade-offs to keep in mind
A master planned community can be a strong fit for many buyers, but it is still important to look at both the advantages and the limitations. No neighborhood style is perfect for everyone, and the best choice depends on your priorities.

Potential benefits
- A stronger sense of place: Consistent planning can create a neighborhood that feels organized and welcoming.
- Access to shared amenities: Residents may enjoy recreation, gathering spaces, or outdoor features close to home.
- More predictable surroundings: Design standards and long-range planning can reduce uncertainty about future development.
- Opportunities for connection: Parks, trails, clubs, and events can make it easier to meet neighbors.
- Thoughtful infrastructure: Streets, sidewalks, open space, and utilities are often planned with future growth in mind.
Possible trade-offs
- Community rules: Guidelines may limit certain exterior changes, parking options, or landscaping choices.
- Association fees: Amenities and shared maintenance often come with recurring costs.
- Ongoing construction: If you buy early in a master planned development, later phases may still be under construction.
- Less individuality in the streetscape: Some buyers prefer a more eclectic neighborhood with fewer design standards.
- Amenity fit: Paying for amenities you rarely use may not feel worthwhile.
The goal is not to decide whether a master planned community is universally better. The goal is to decide whether this type of neighborhood supports the life you want.
What should you look for before buying?
Before buying in a master planned community, look beyond the model home and study the full neighborhood plan. A beautiful kitchen matters, but so do the location of future roads, the timing of amenities, the community rules, and how the area may grow over time.
To see how planned communities are designed and built, the Urban Land Institute publishes research on land use and community development.
Start with the site plan. Notice where parks, trails, entrances, commercial areas, and future phases are located. If a lot seems peaceful today, ask what is planned nearby later. A clear understanding of the master planned vision can help you choose a home site with confidence.
Next, review the governing documents. These may include homeowners association rules, architectural standards, maintenance responsibilities, and fee information. Rules are not automatically a downside; they often help preserve the look and function of the neighborhood. Still, you should be comfortable with them before you commit.
Finally, spend time in the community at different times of day if possible. Notice traffic flow, noise, shade, walkability, and how residents use shared spaces. The feel of a neighborhood can be just as important as the features listed on paper.
A practical checklist for comparing communities
Use this checklist when touring or researching a planned community:
- Location: Is it convenient for work, school, errands, and the places you visit most?
- Amenity value: Will you realistically use the amenities included in the community?
- Future phases: What is already built, what is planned, and what could change nearby?
- Home options: Are the floor plans, lot sizes, and design choices aligned with your needs?
- Outdoor space: Are there sidewalks, trails, parks, or green areas that support your lifestyle?
- Community rules: Do the standards feel helpful, reasonable, and easy to follow?
- Costs: Are fees, dues, and maintenance responsibilities clear?
- Builder fit: Does the builder communicate clearly and offer homes that match your expectations?
This process helps you compare communities more fairly. One neighborhood may have more amenities, while another may have a better location or a home design that fits your routine. The best option is the one where the home and the community work together.
Finding the right fit
A master planned community can offer a thoughtful blend of home, neighborhood, and lifestyle. When the planning is done well, residents benefit from connected streets, useful amenities, attractive shared spaces, and a clear sense of how the community is meant to grow. That combination is why many buyers search specifically for master planned neighborhoods when choosing a new home.
Still, the right decision comes down to fit. Look closely at the plan, ask practical questions, and think honestly about how you want to live day to day. If the community’s design supports your routines, priorities, and long-term goals, it may be a strong place to call home.
Ready to explore thoughtfully designed neighborhoods? View Copper Builders communities.
Frequently asked questions
What is a master planned community?
It is a large neighborhood developed under one long-term plan for homes, streets, parks and amenities, rather than a collection of separately built subdivisions.
How is a master planned community different from a regular subdivision?
A master planned community is designed as a complete living environment with shared amenities and a coordinated look, and it is usually built in phases over years.
Do master planned communities have HOA fees?
Most have an association with monthly or annual fees and community rules. Review the governing documents and the cost of fees before you buy.
What should I check before buying in a master planned community?
Study the site plan, future phases, governing documents and costs, and ask what construction is still planned nearby.
Where can I see a Copper Builders community with shared amenities?
Sunset Reach near Wilmington is a gated waterfront community with a 12-acre lake, lakeside pool, clubhouse and pickleball. See Sunset Reach or all Copper communities.
Keep reading: Understanding real estate development · Sunset Reach, Wilmington · Copper communities · Best places to live in North Carolina · checklist for choosing a multifamily contractor