Four09 Queens floor plans
Plans built for one-level living.
Three bedrooms, a private terrace and everything on a single floor.
Priced from $1.9M · Move-in ready
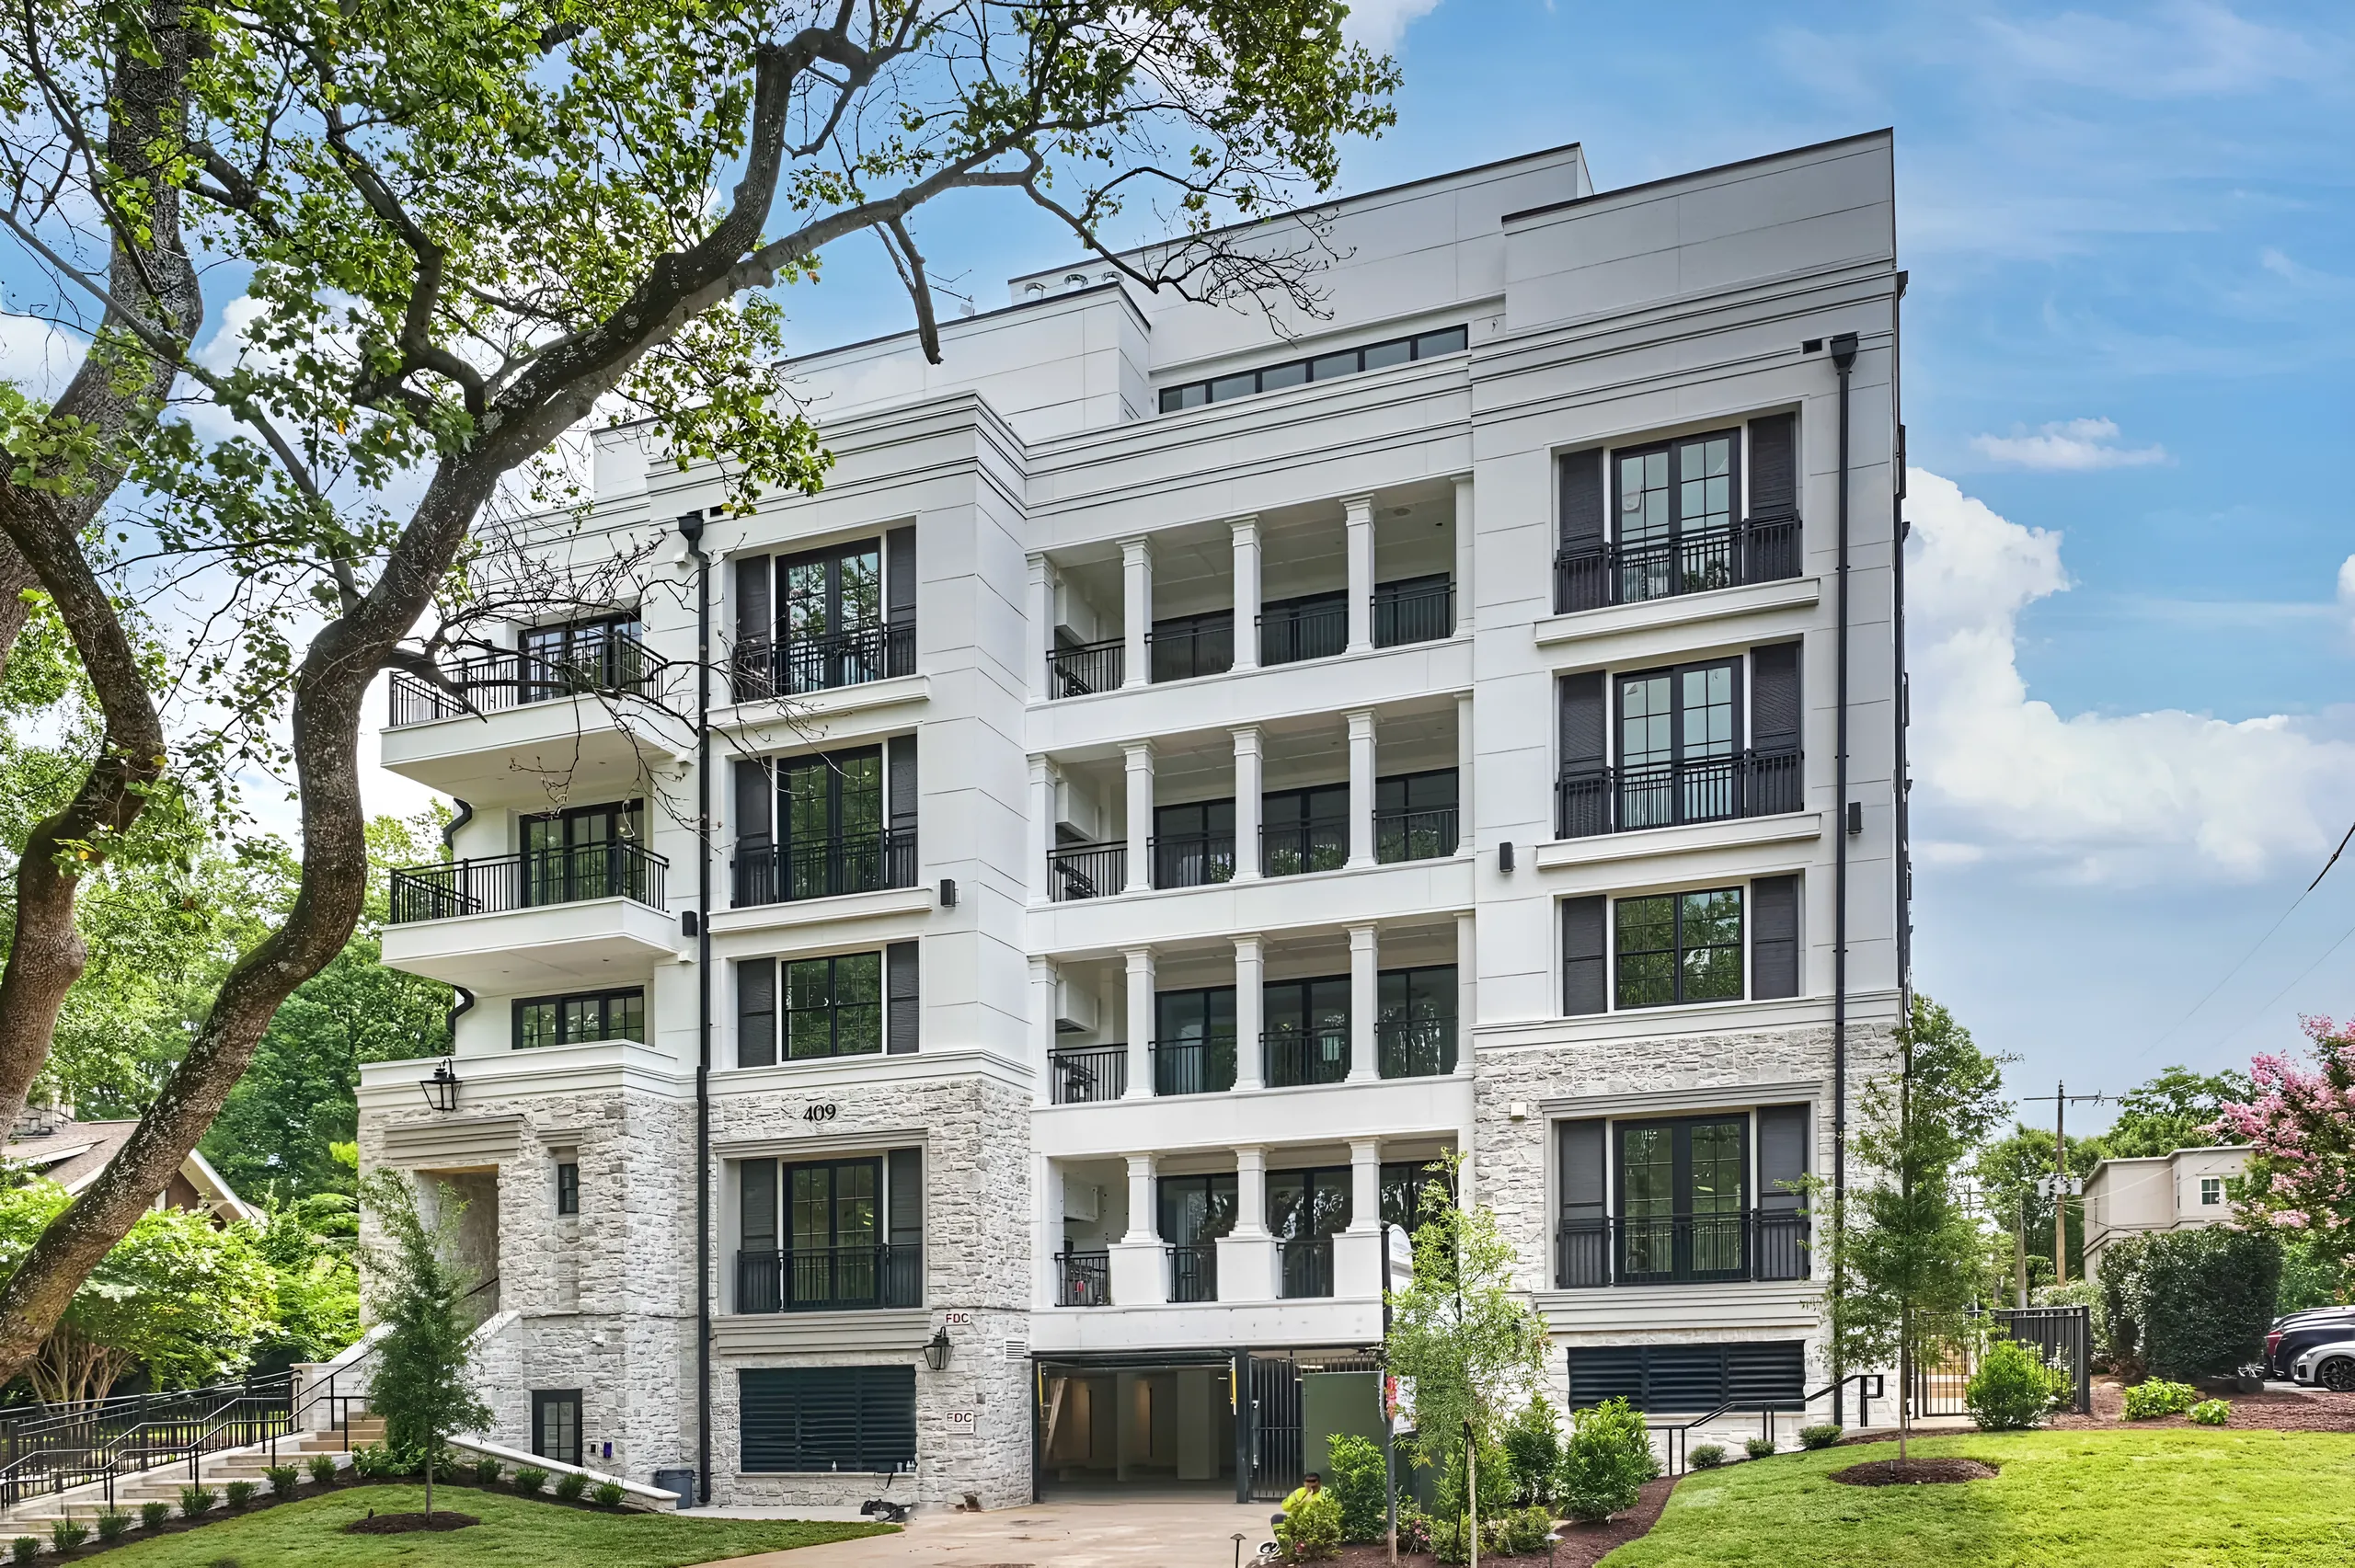
Easy to live in, easy to leave
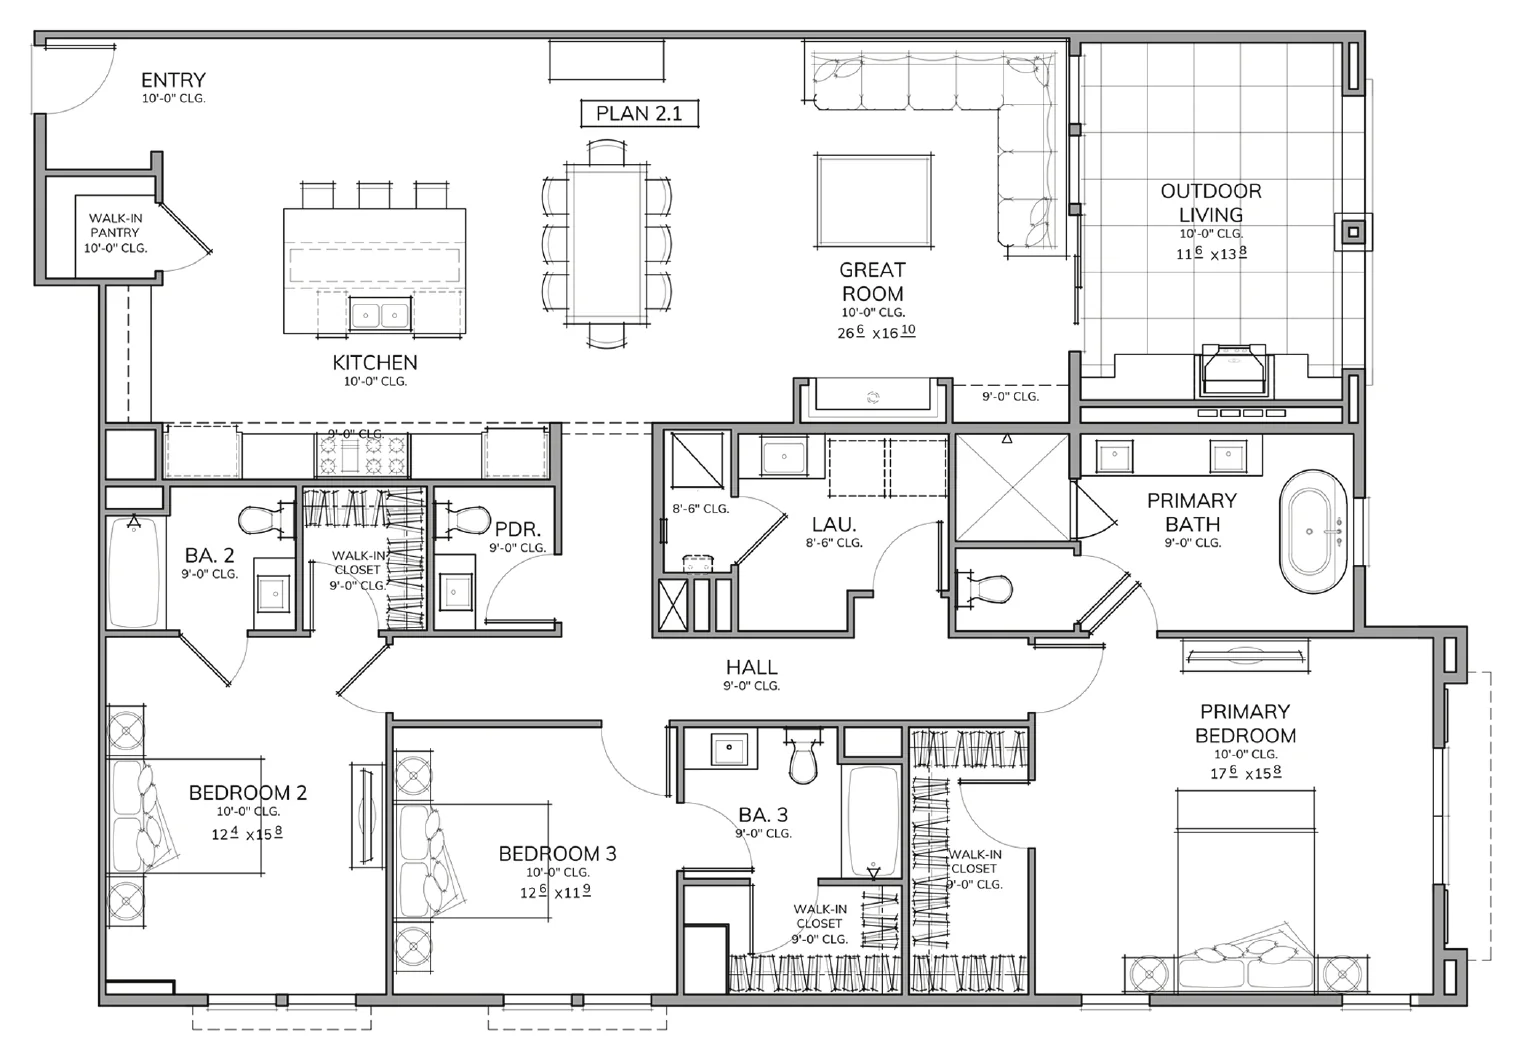
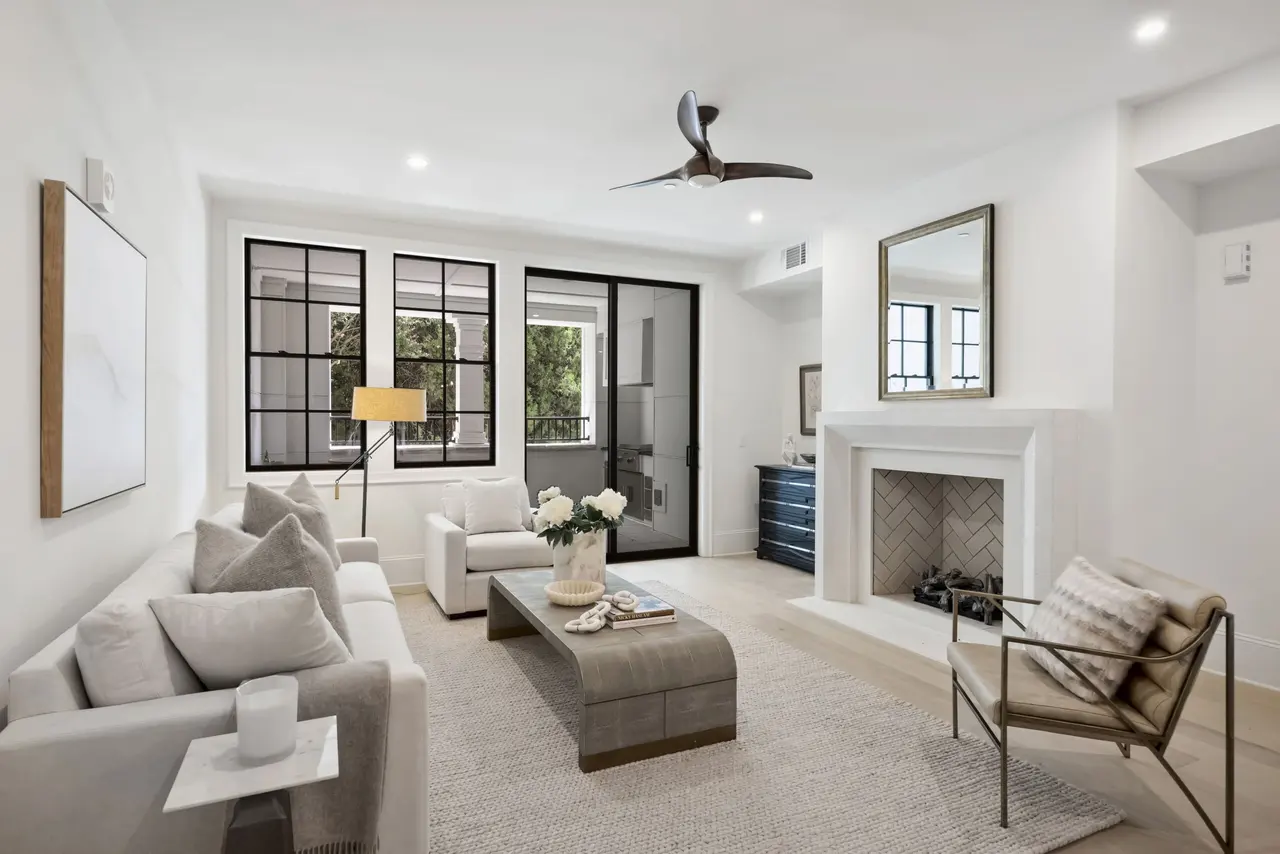
Three bedrooms, each with its own bath, and a great room that opens to a covered terrace with an outdoor kitchen.
3Beds3.5Baths2,171Sq ft191 sfTerraceSecond floorFloor
Plan Details details for Plan 2.1Download floor plan for Plan 2.1 (PDF)
Move-in ready#204
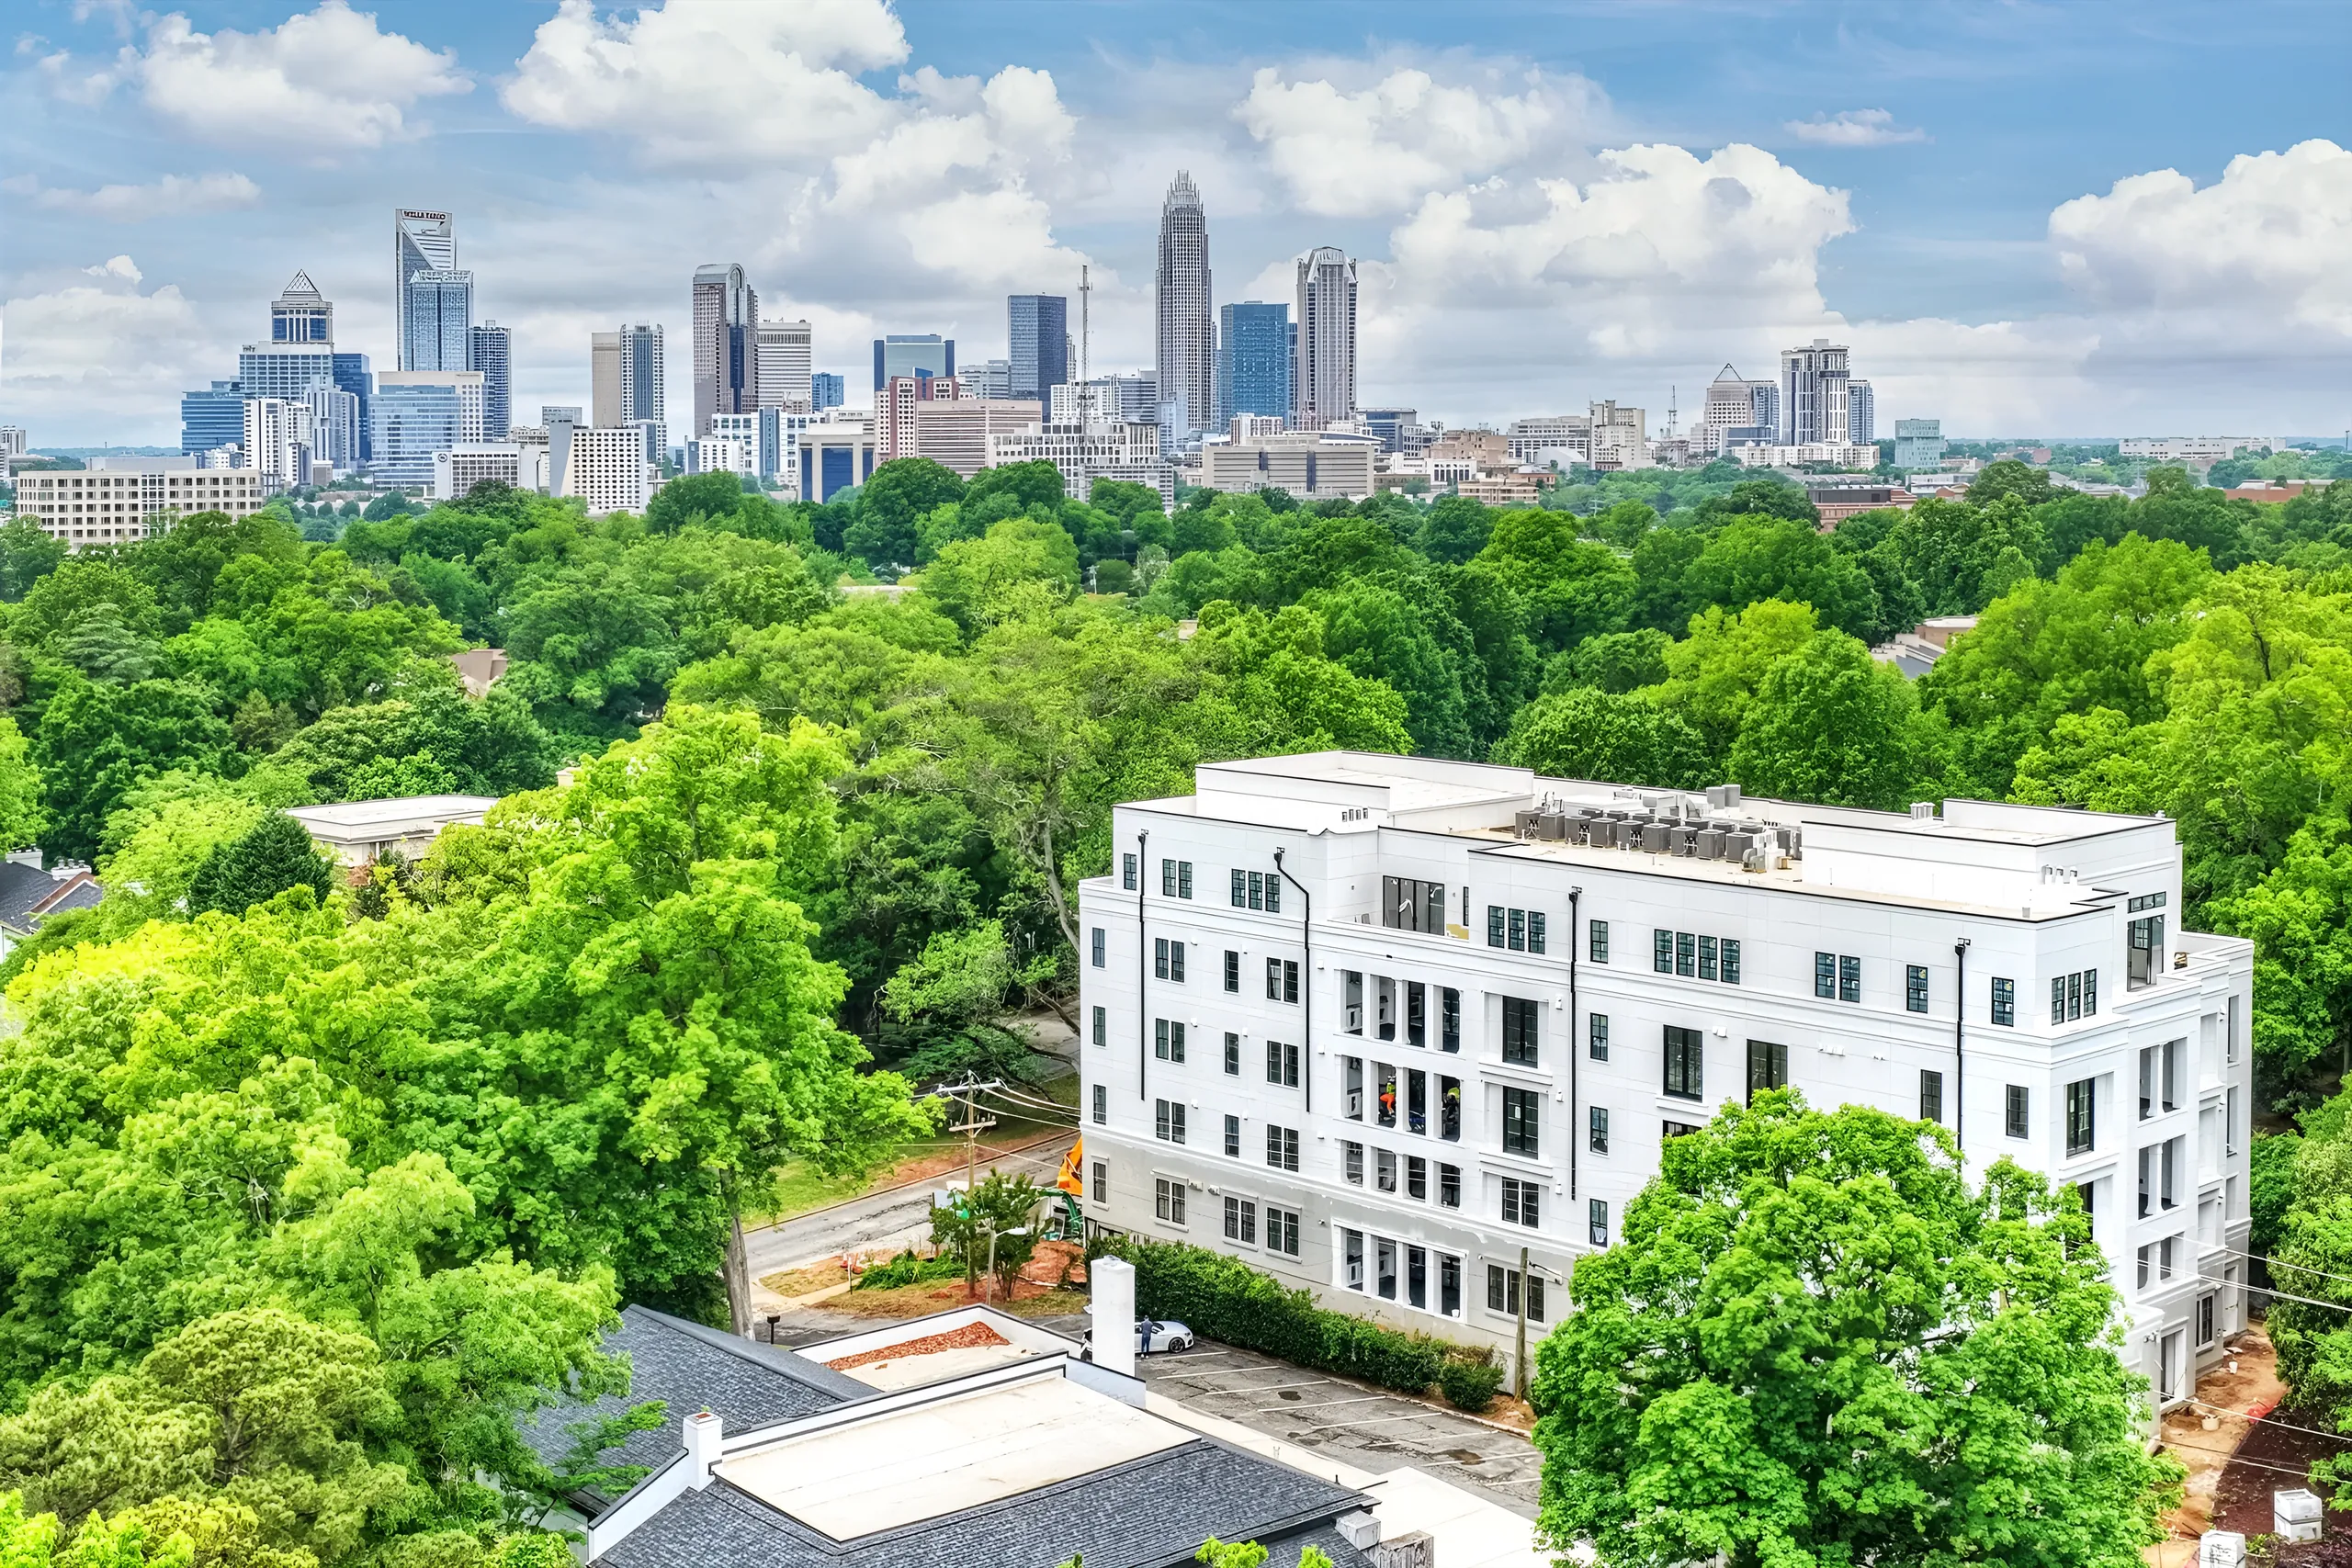
The same plan, higher up
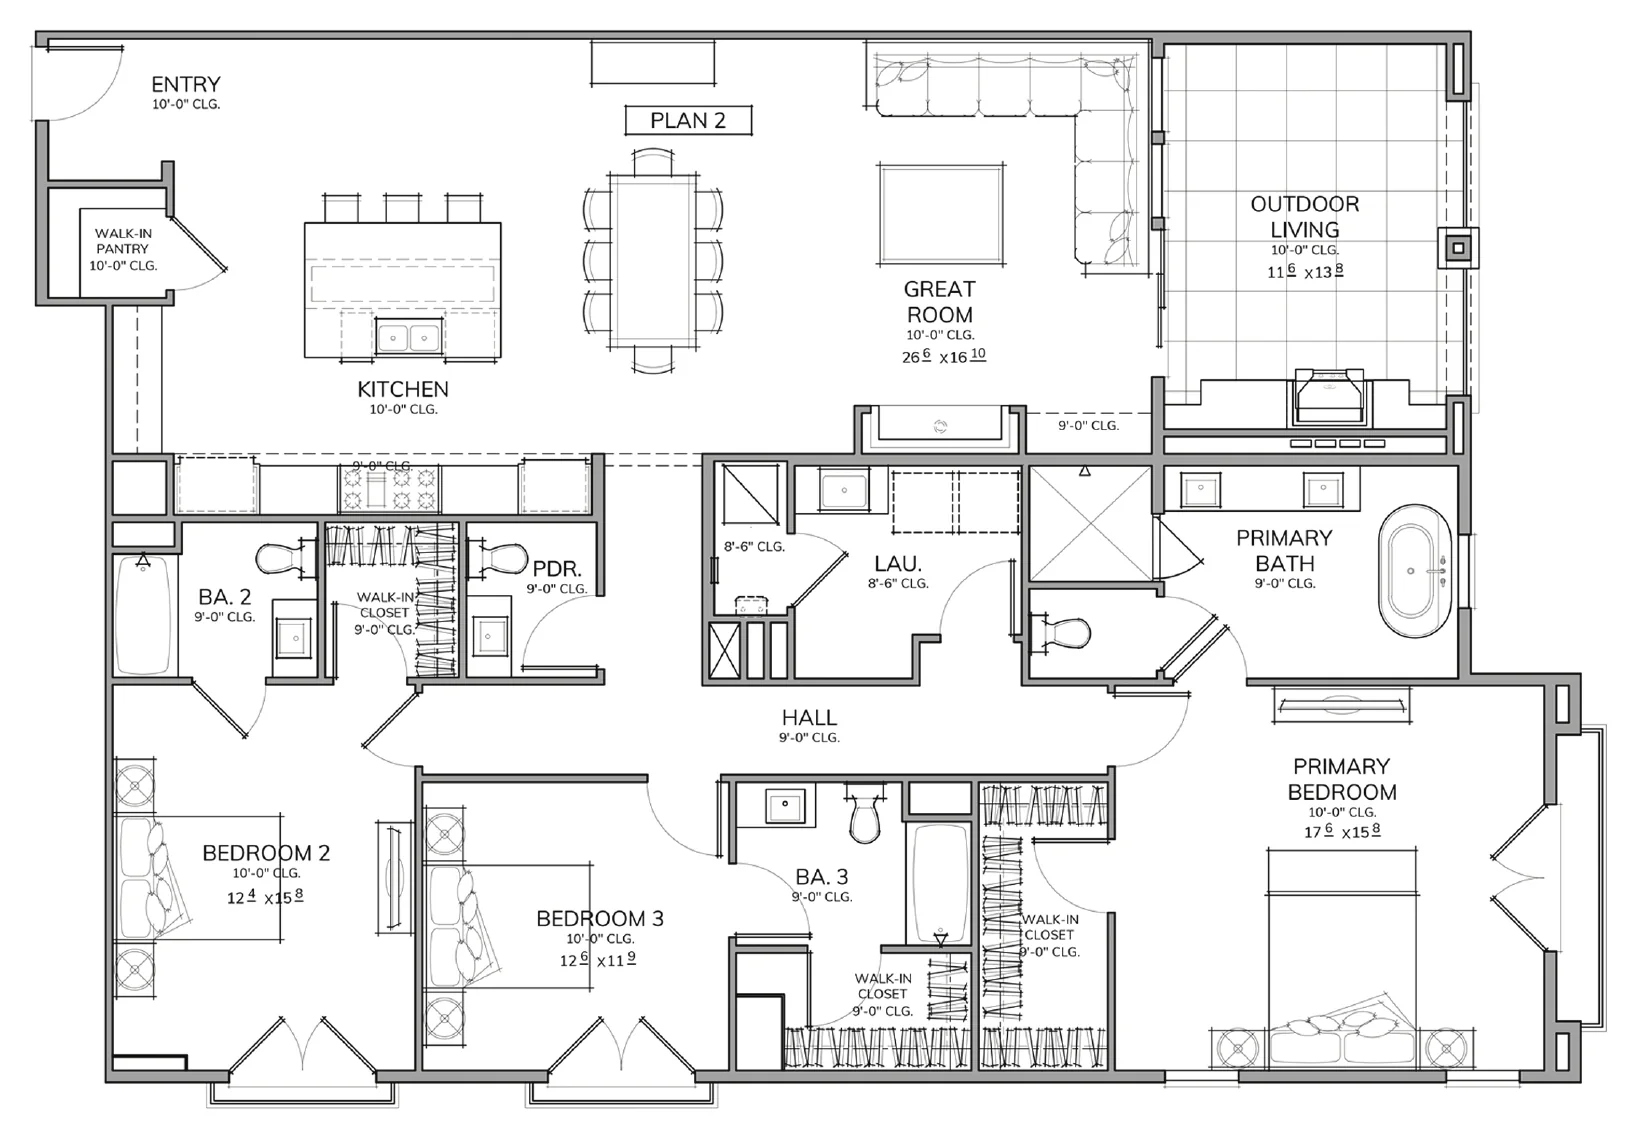
Three bedrooms and three and a half baths on one level, with the great room and kitchen opening to a private terrace.
3Beds3.5Baths2,174Sq ft196 sfTerraceThird and fourth floorsFloor
Plan Details details for Plan 2Download floor plan for Plan 2 (PDF)
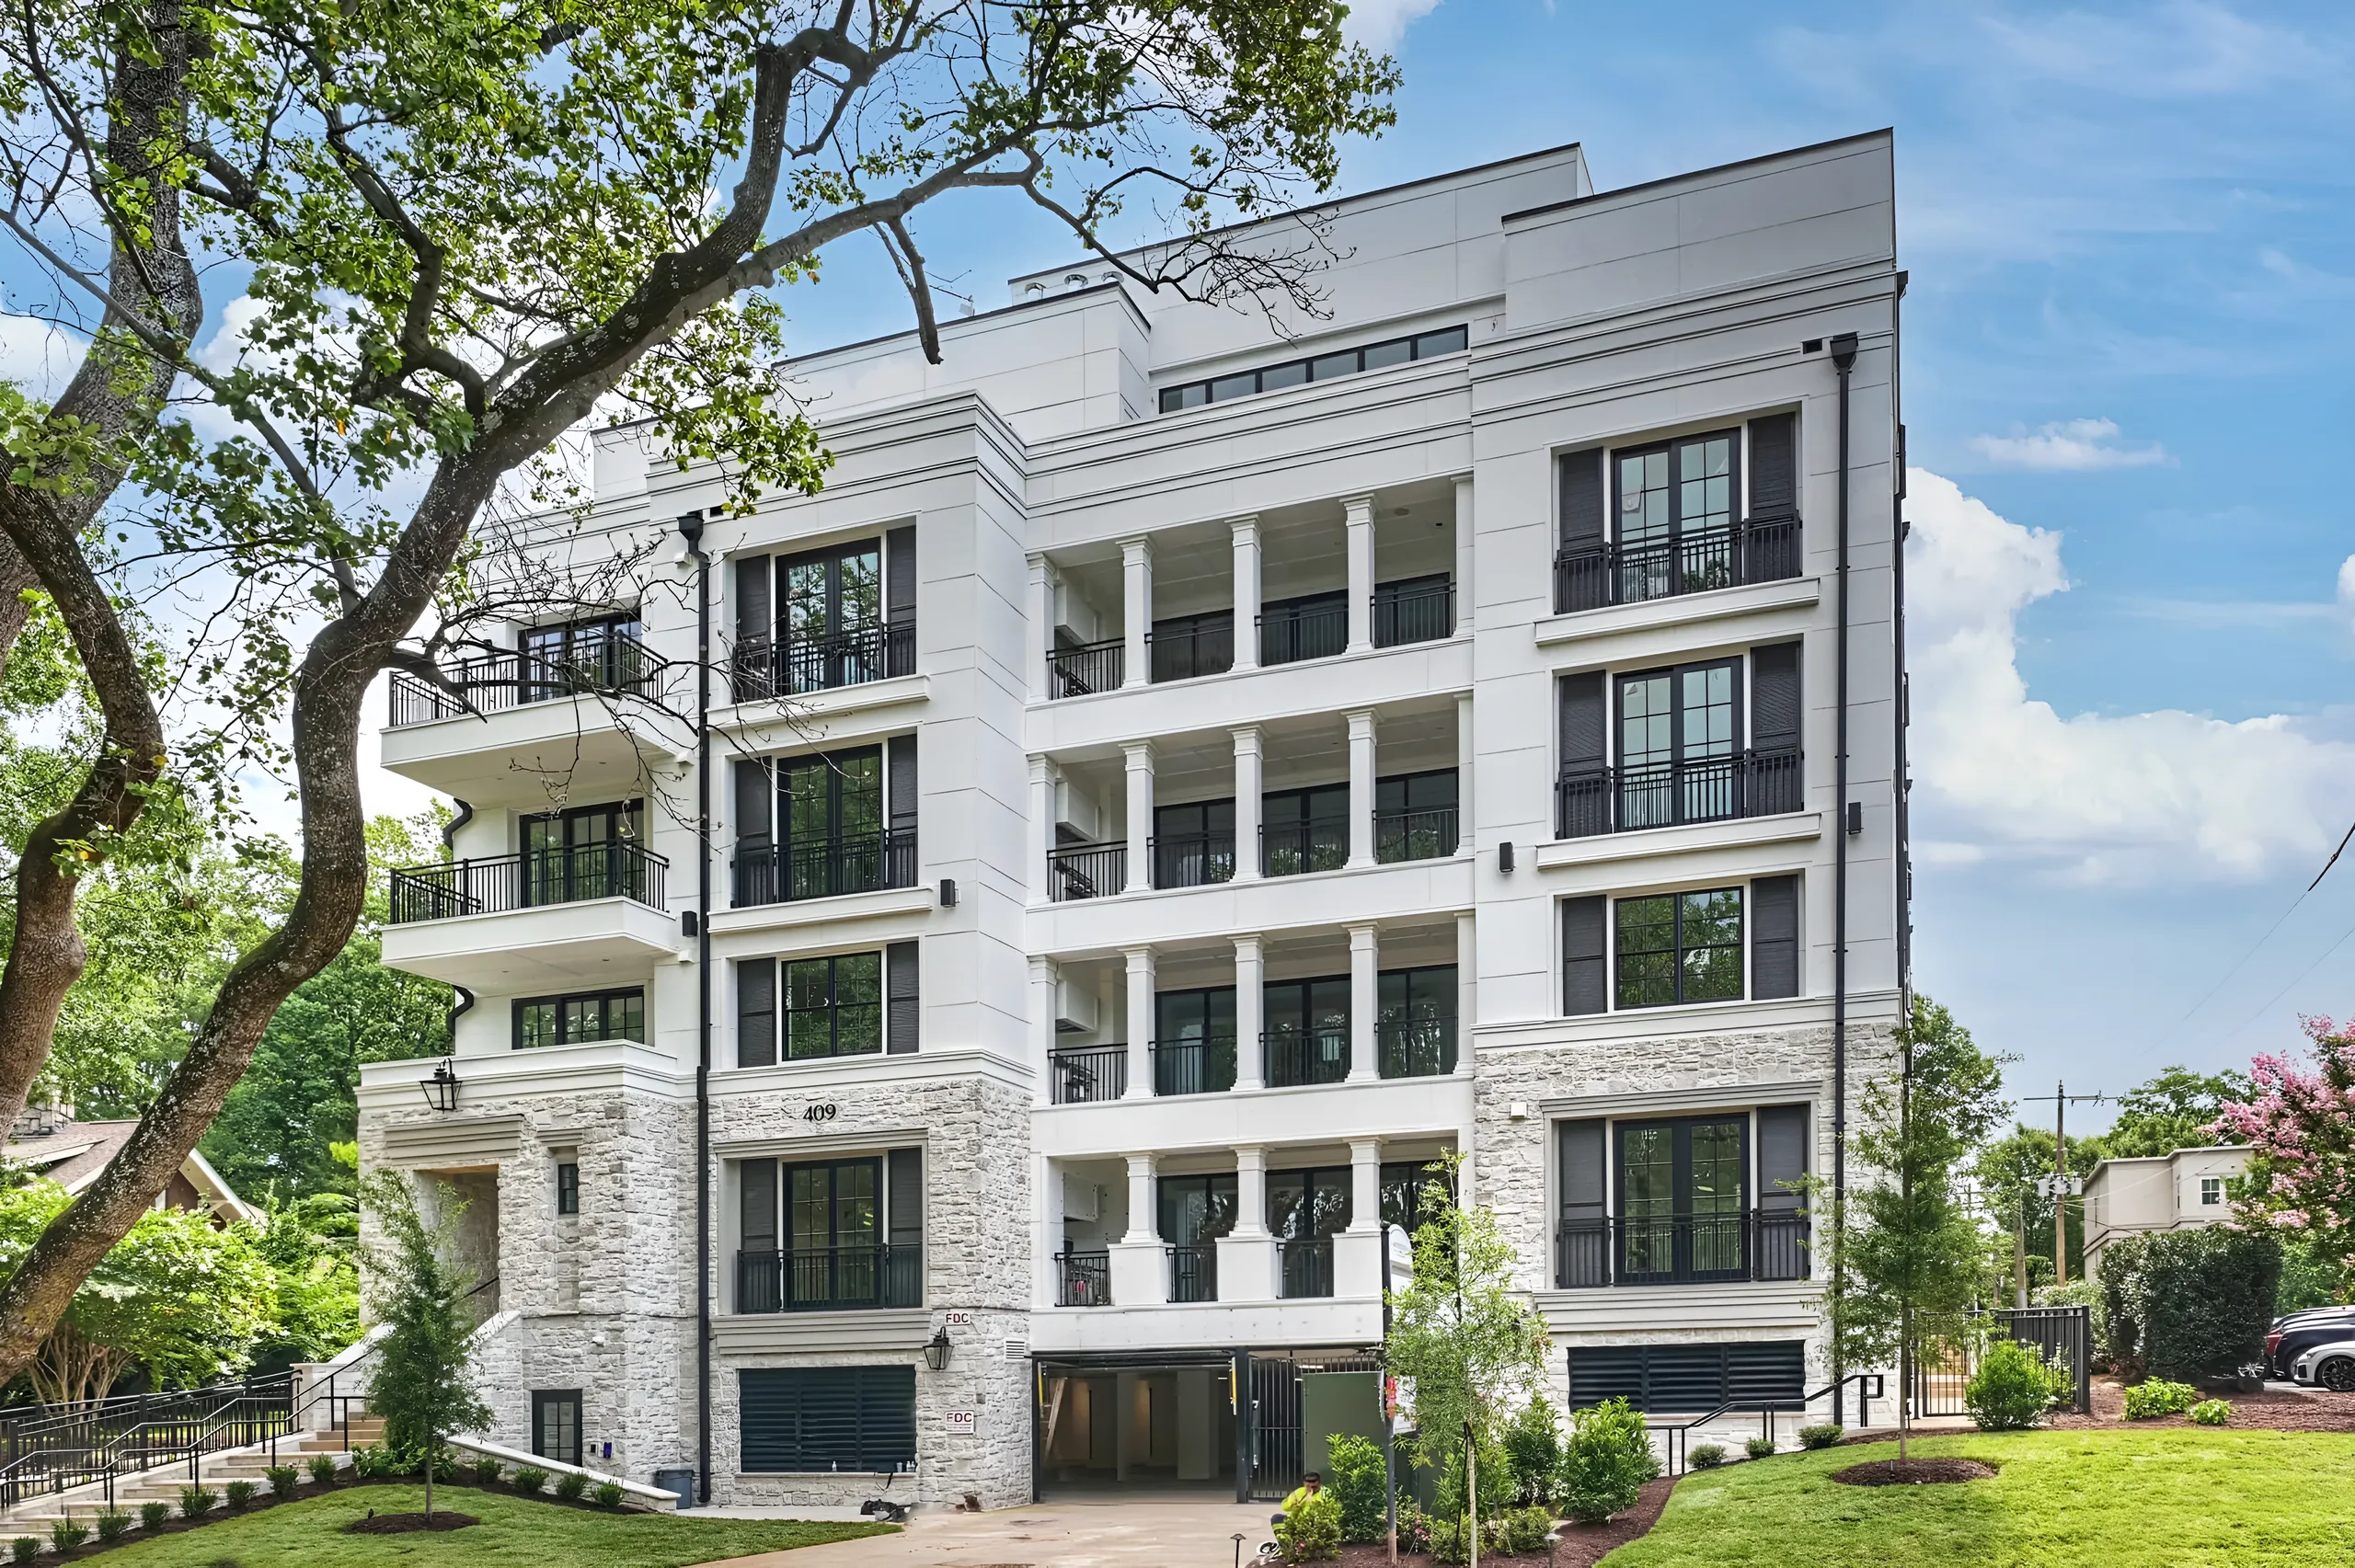
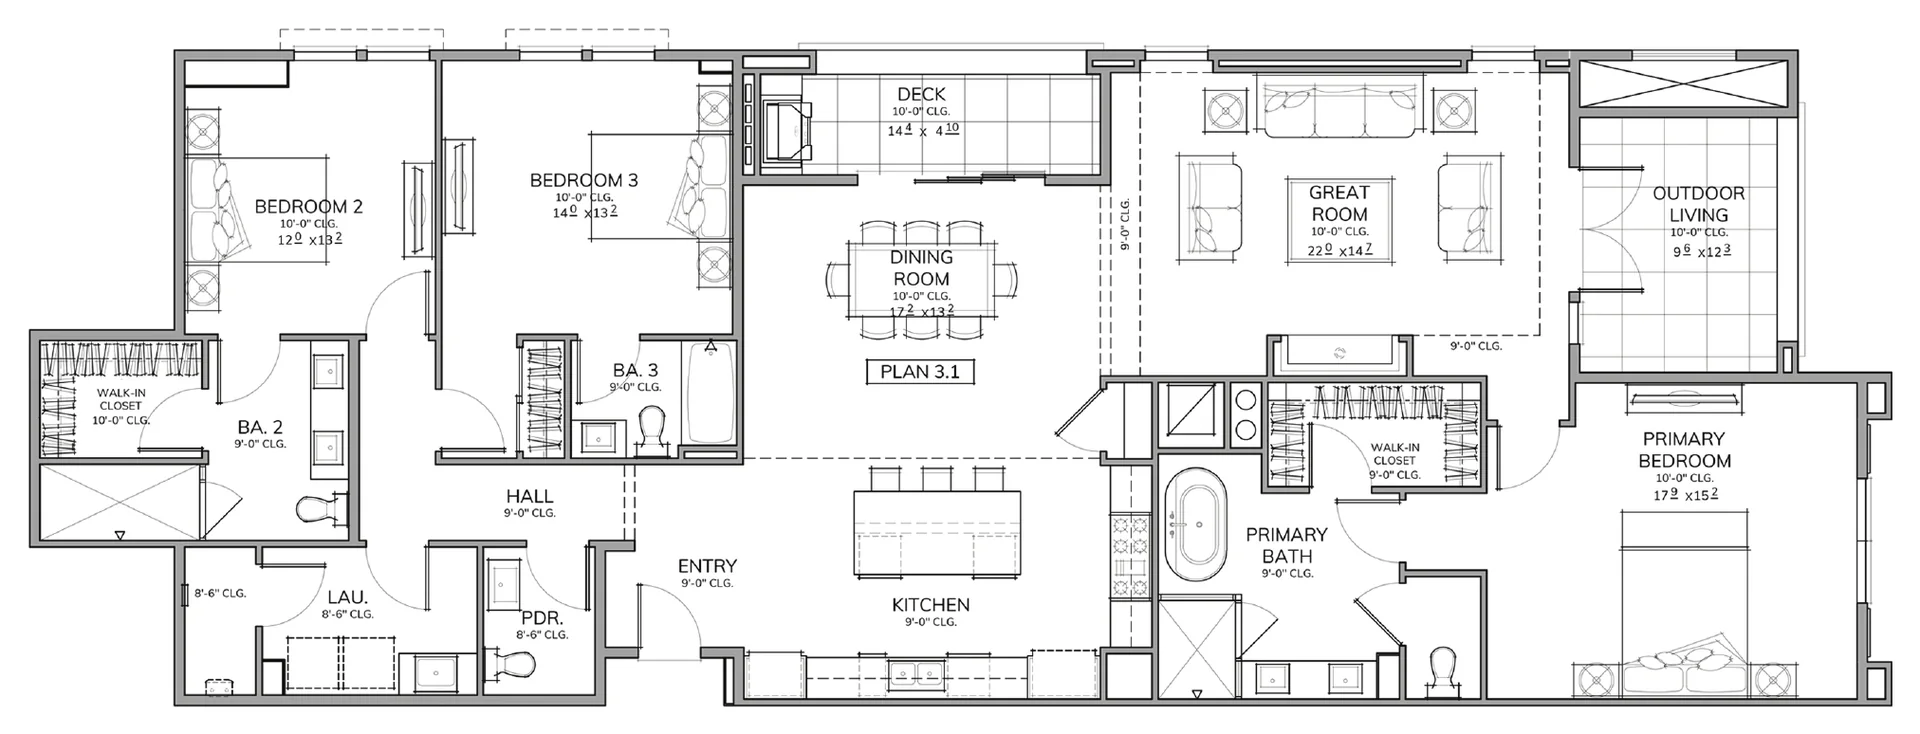
Room for guests
Three bedrooms, each with its own bath, and an open kitchen, dining and living room with glass doors to the terrace.
3Beds3.5Baths2,184Sq ft217 sfTerraceSecond floorFloor
Plan Details details for Plan 3.1Download floor plan for Plan 3.1 (PDF)
Move-in ready#203
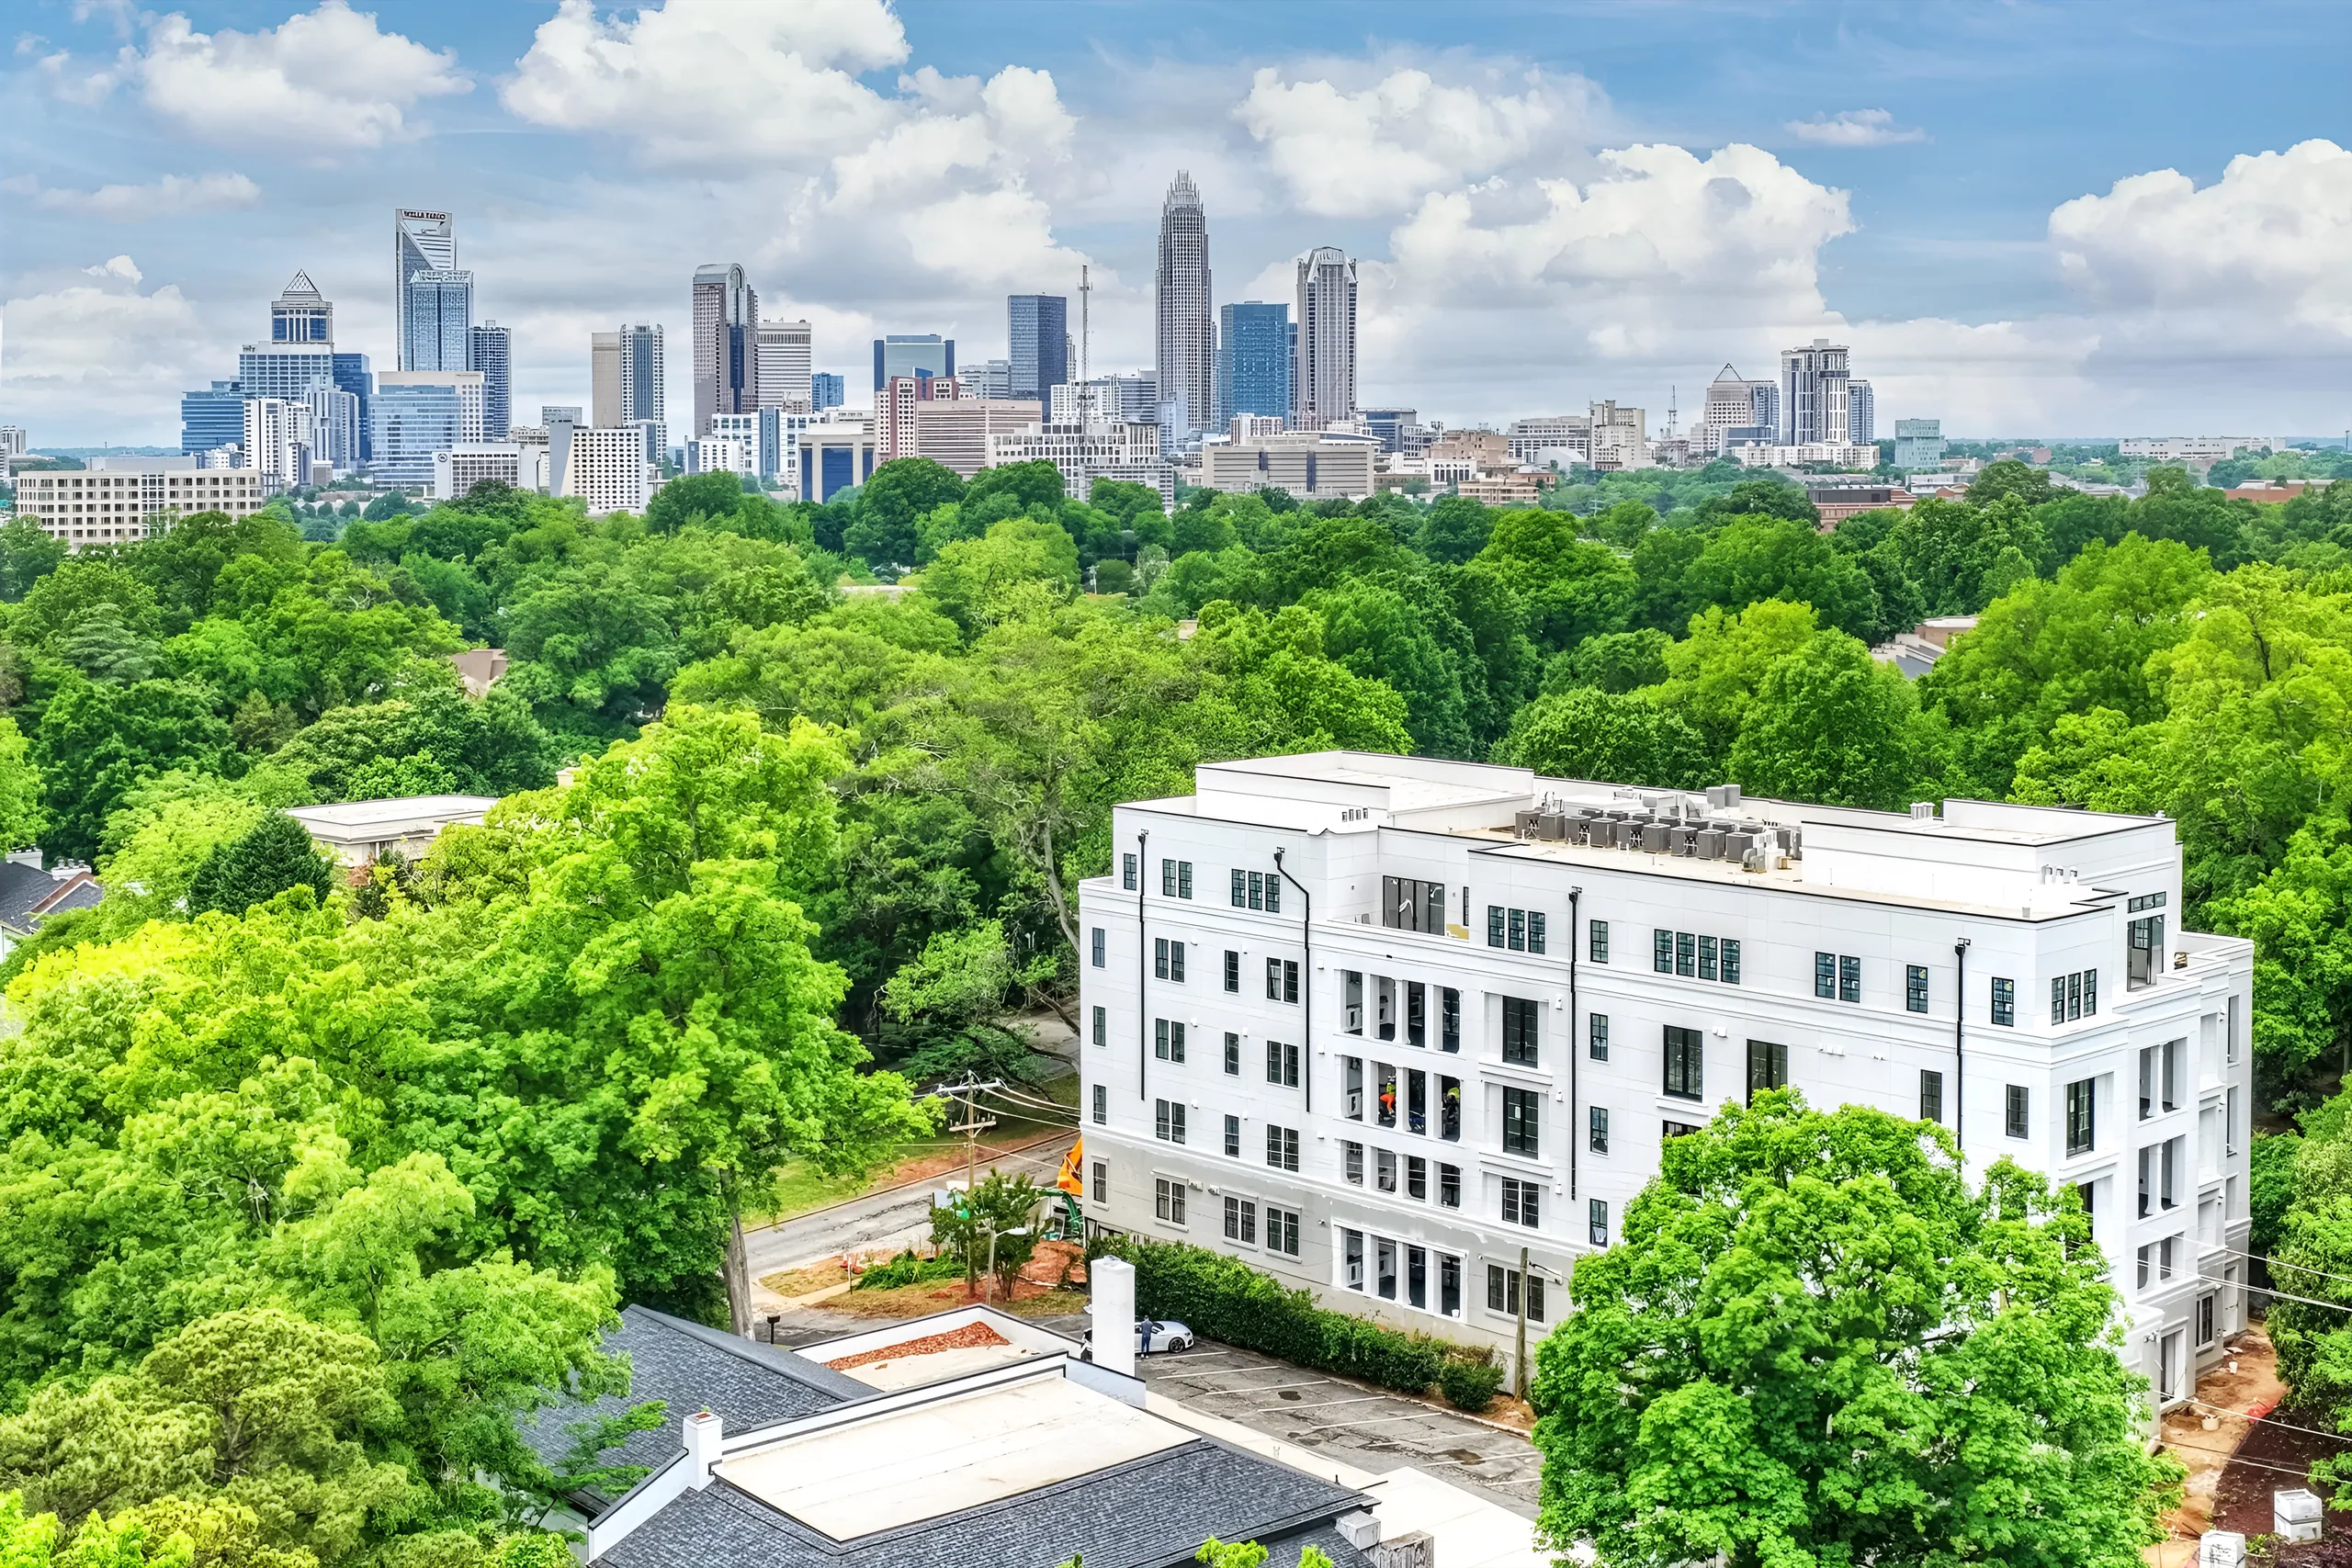
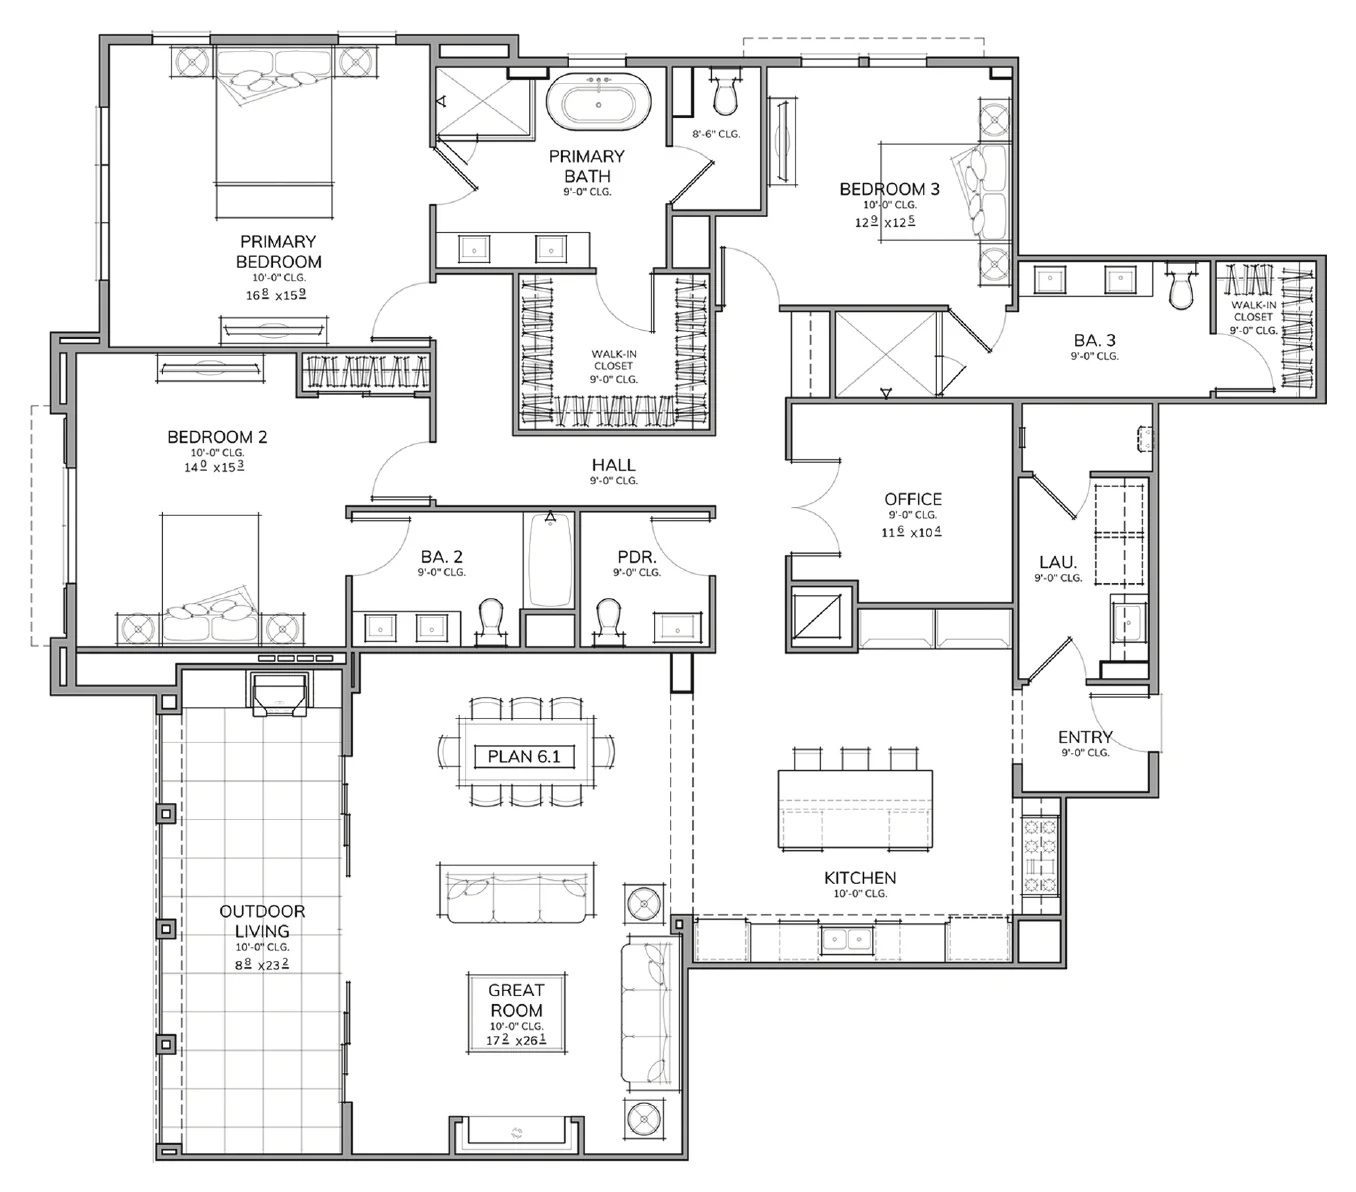
Room for an office
Three bedrooms plus an office, and a great room that opens to a private terrace.
3Beds3.5Baths2,494Sq ft235 sfTerraceSecond floorFloor
Plan Details details for Plan 6.1Download floor plan for Plan 6.1 (PDF)
Move-in ready#201
Floor by floor
Floor by floor. Tap one that is available to see it.
- 501Plan 9Sold
- 503Plan 8Sold
- 401Plan 6Sold
- 402Plan 7Sold
- 403Plan 3Sold
- 404Plan 2$2,271,000
- 301Plan 6Sold
- 302Plan 7Sold
- 303Plan 3Sold
- 304Plan 2$2,248,290
- 101Plan 4Sold
- 102Plan 1Sold
- 103Plan 5Sold
Available, tap for detailsSold
Inside
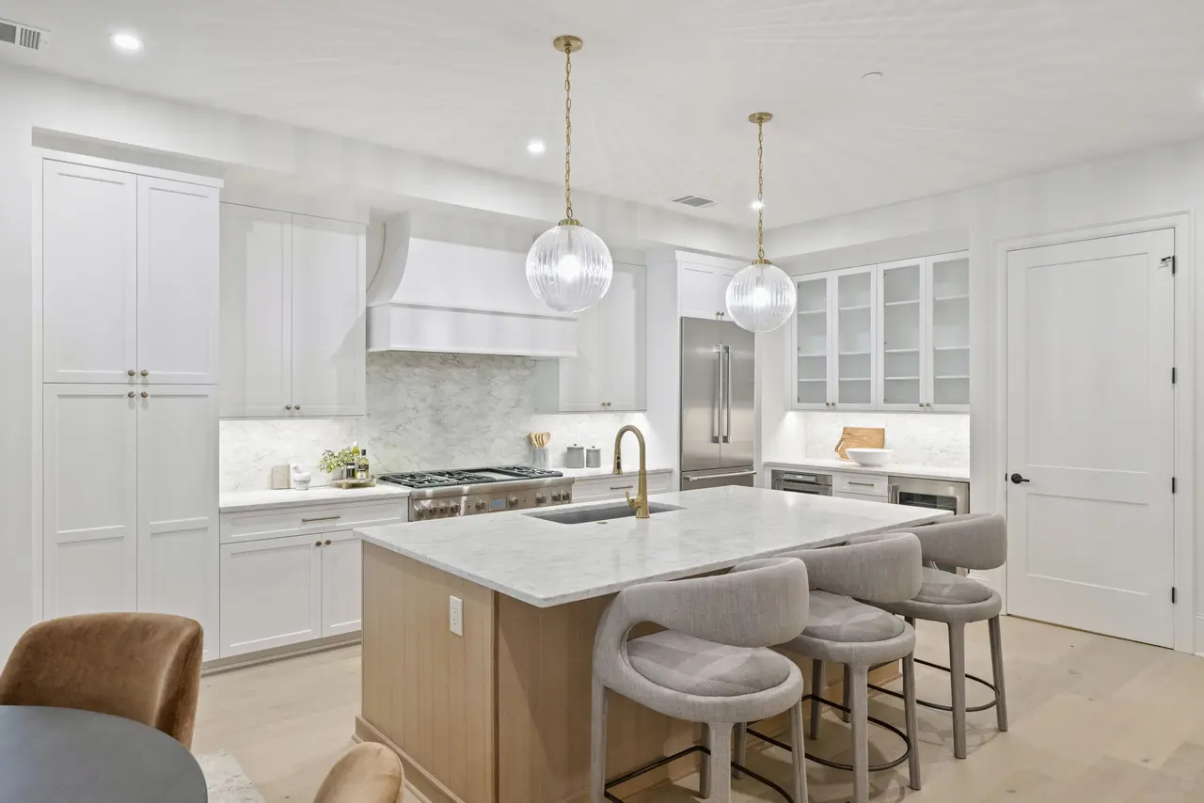
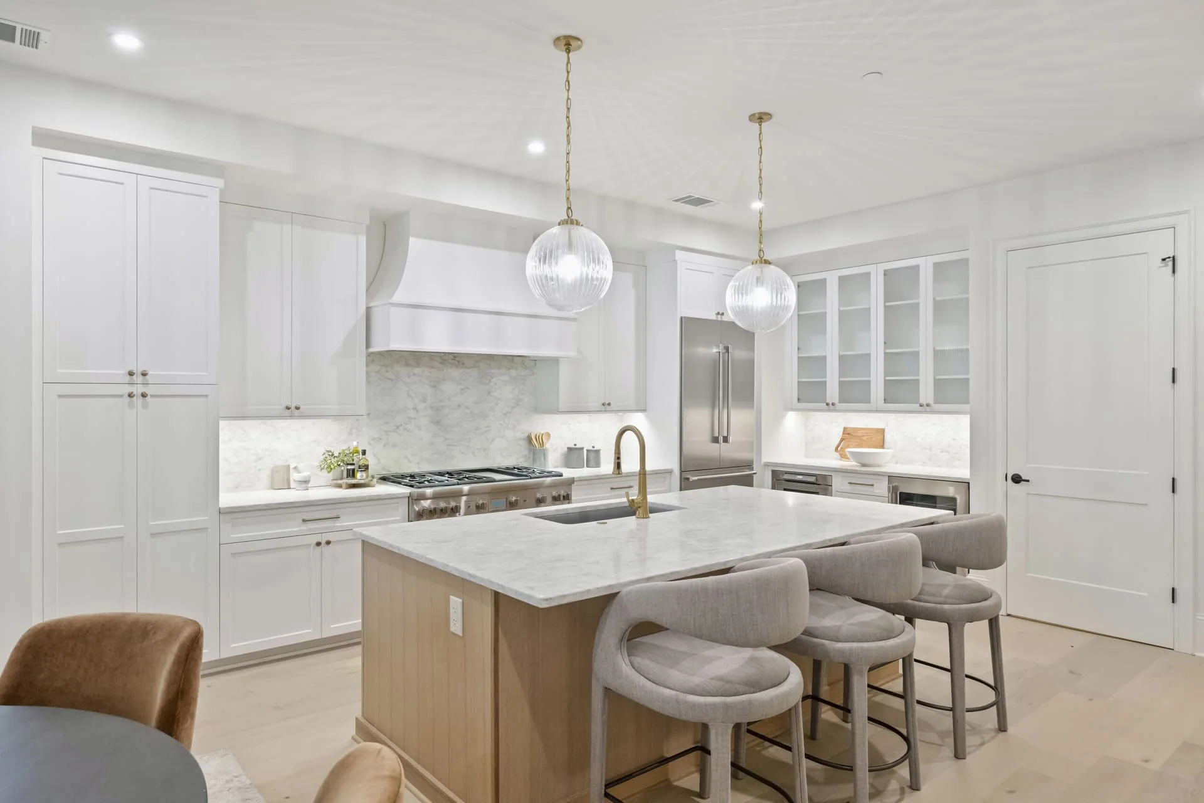
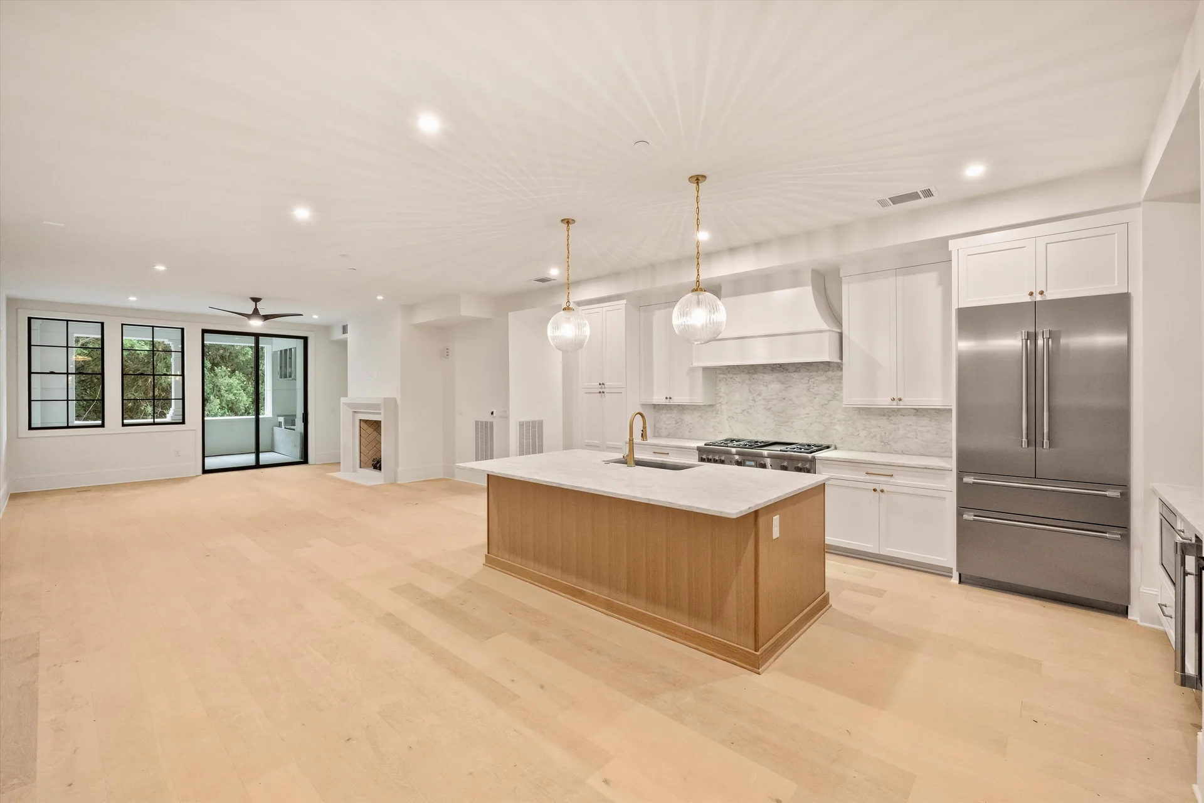
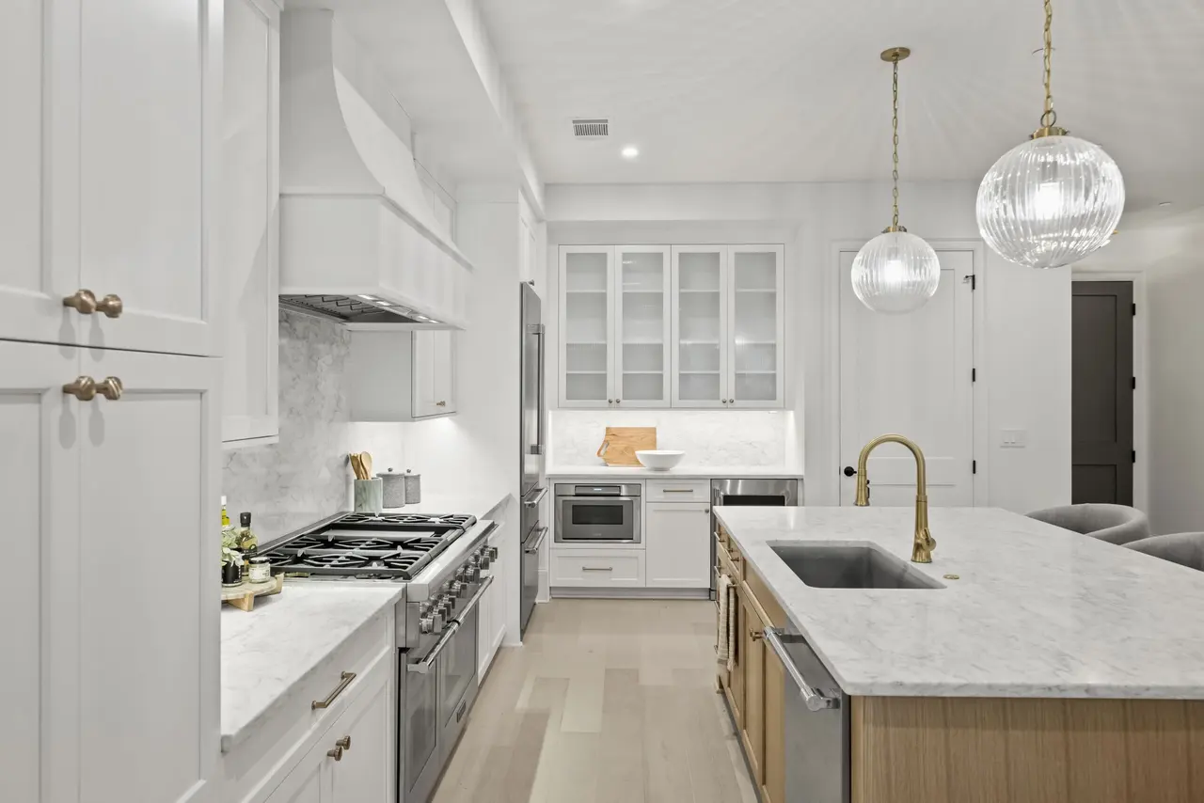
Oak floors, an oak island and room to entertain.
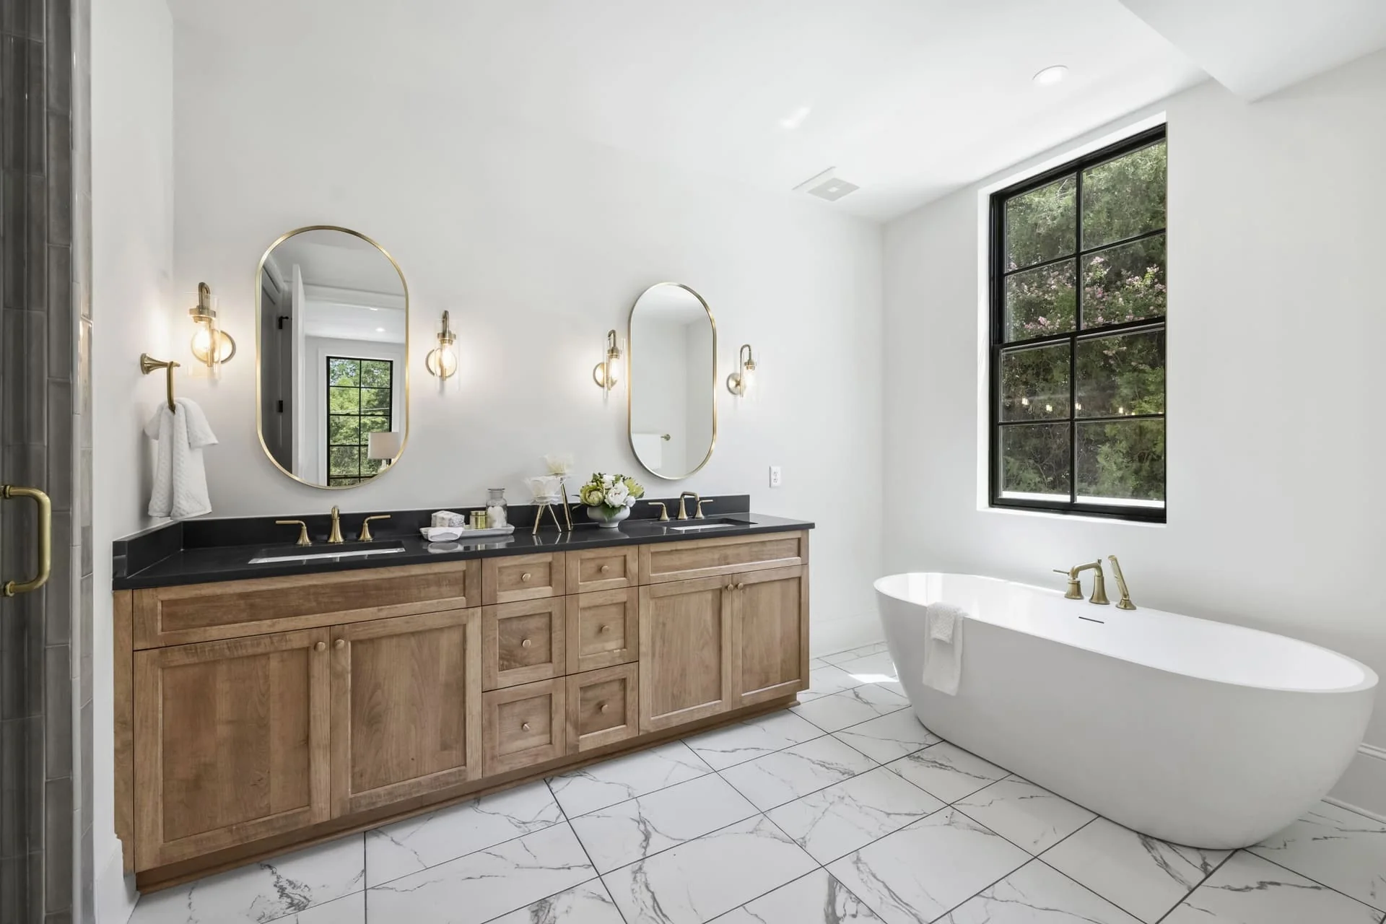
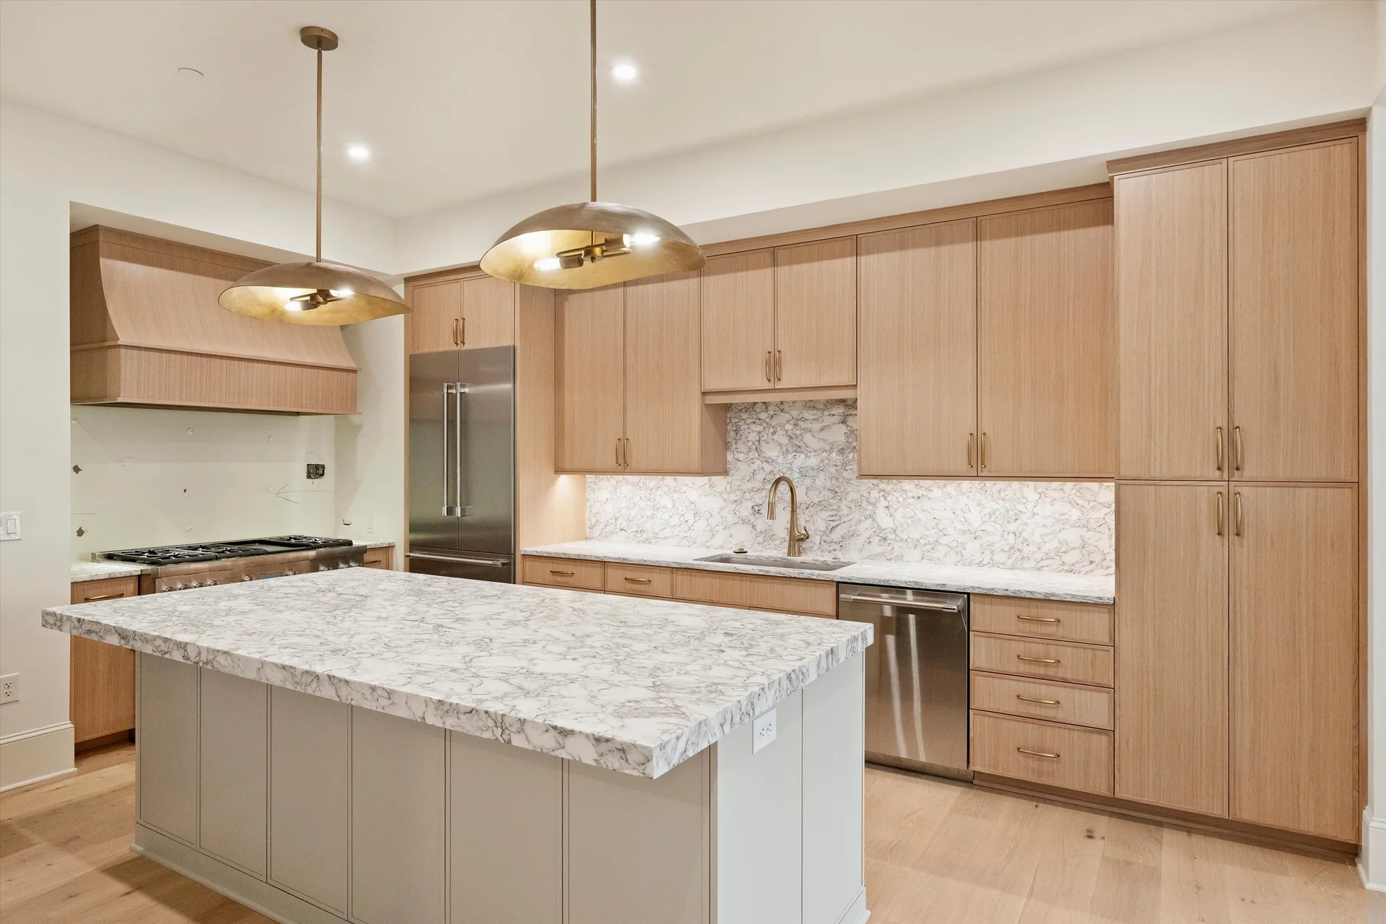
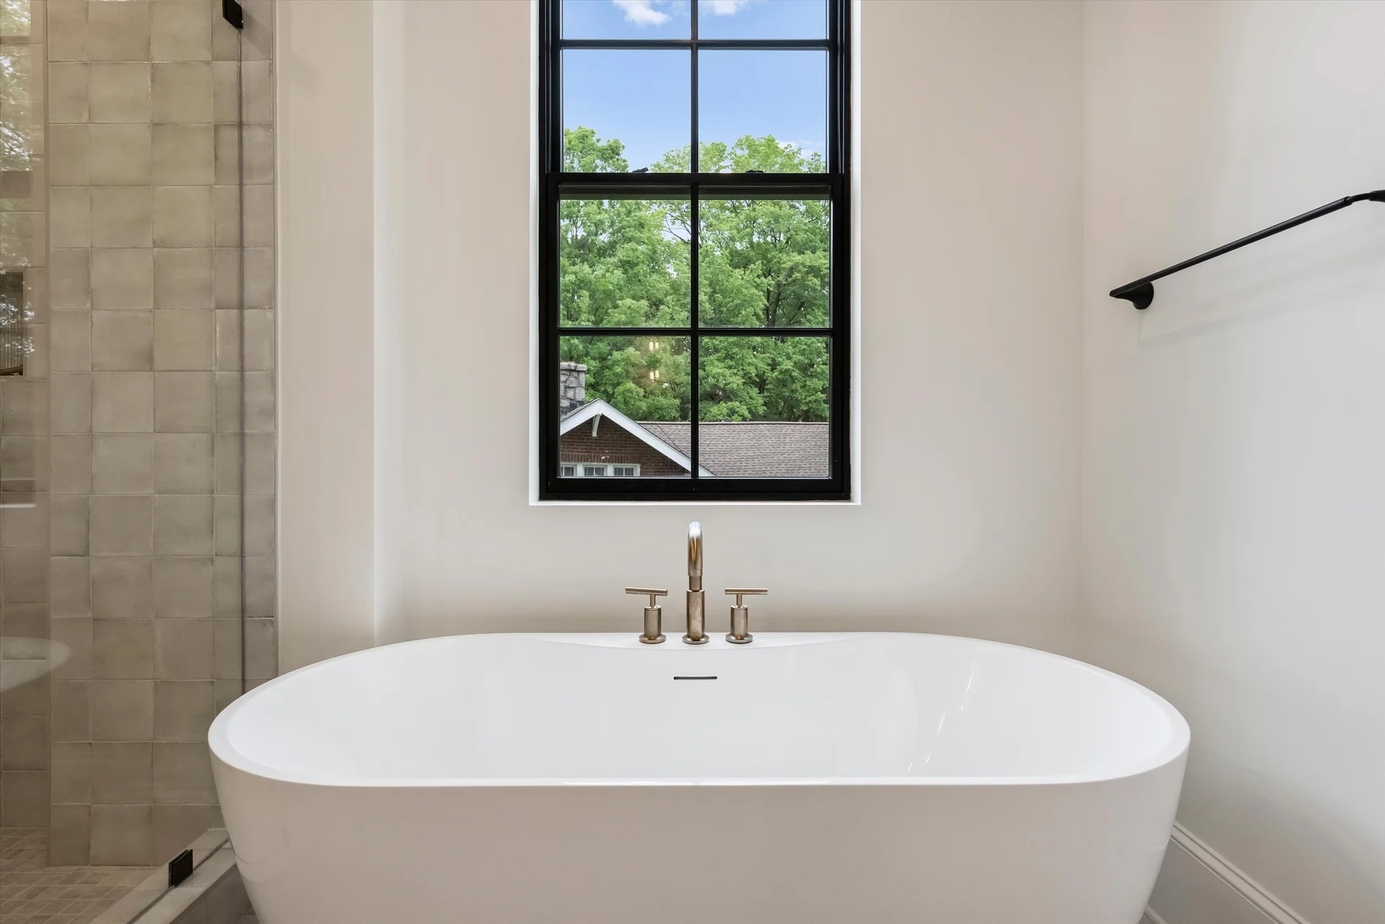
Custom maple cabinets stained in Storm, oak floors and an oak island in a gourmet kitchen, and a primary bath designed to be simple and bold. Residences like #203 and #204 add an outdoor grill on the terrace, a wine refrigerator and prewiring for an electric-car charger.
See the finishes in the galleryResidences Available
Plan 3.1: Residence 203
$1,995,0003Beds3.5Baths2,184Sq ft2FloorMove-in ready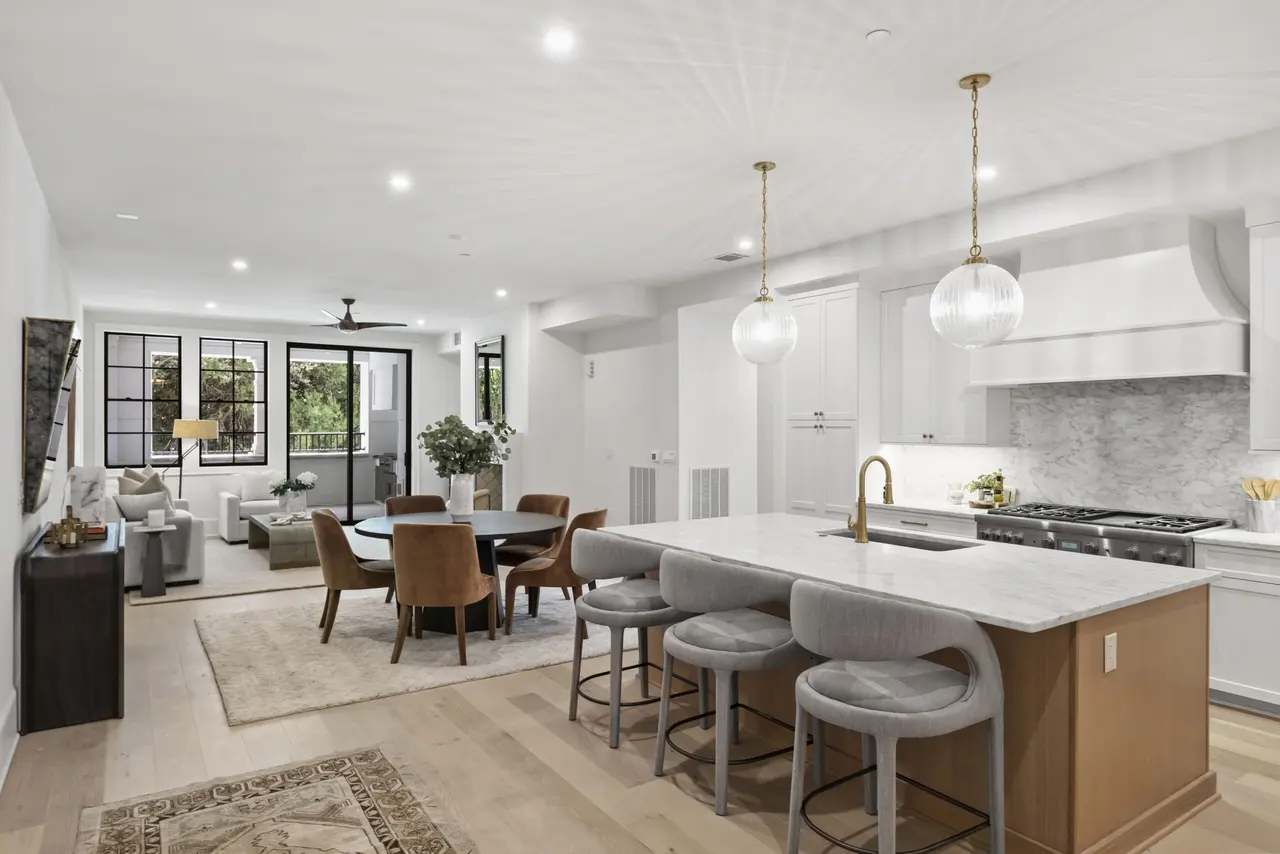
Plan 2.1: Residence 204
$2,145,0003Beds3.5Baths2,171Sq ft2FloorMove-in ready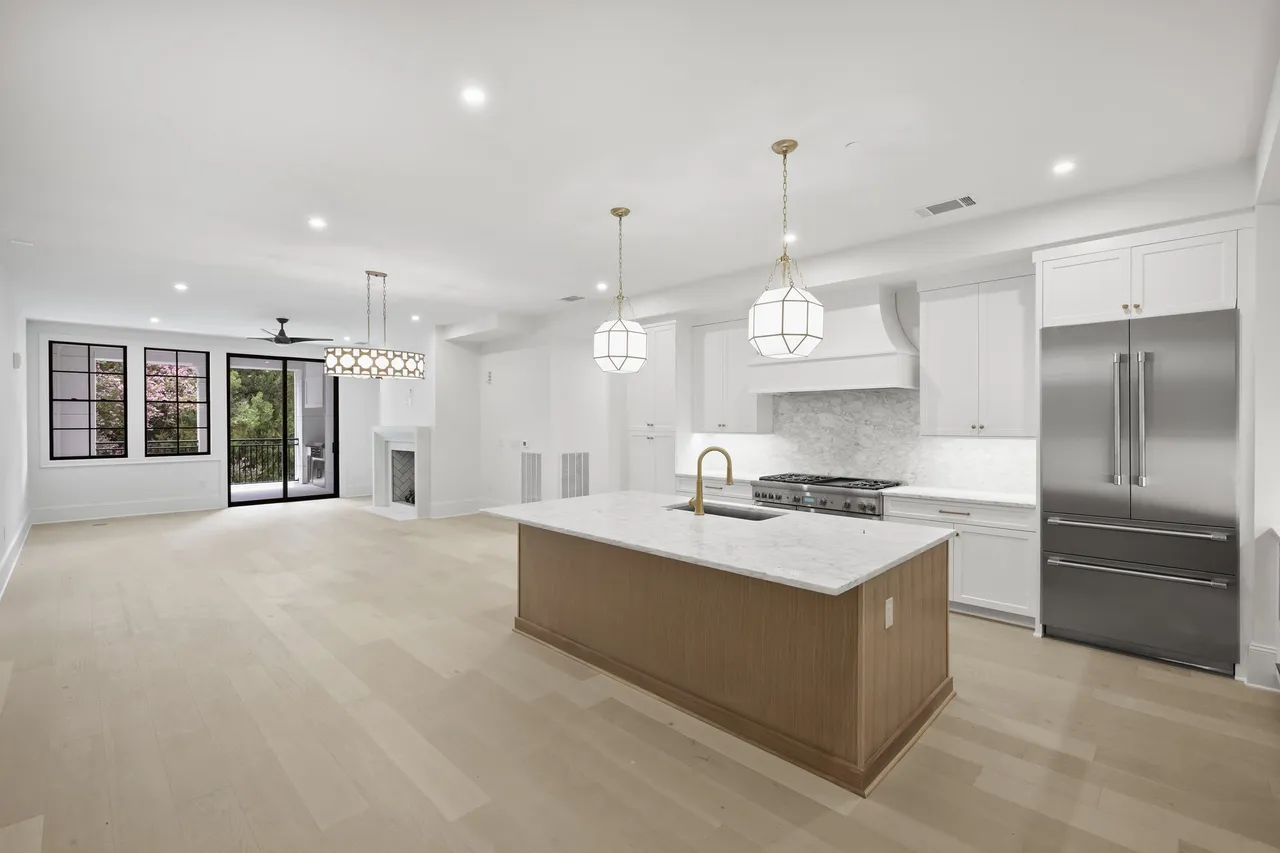
Plan 2: Residence 304
$2,248,2903Beds3.5Baths2,174Sq ft3FloorMove-in ready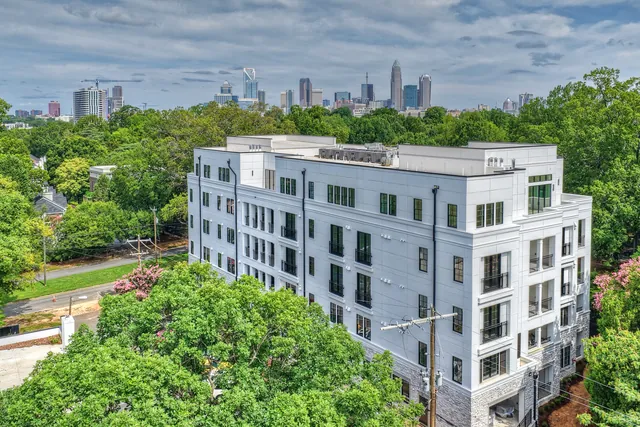
Plan 9: Residence 501
Sold3Beds3.5Baths4,476Sq ft5FloorSold · Built by Copper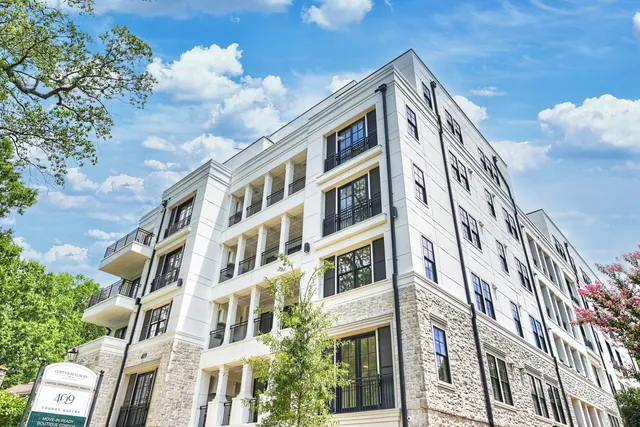
Plan 8: Residence 503
Sold3Beds3.5Baths4,353Sq ft5FloorSold · Built by Copper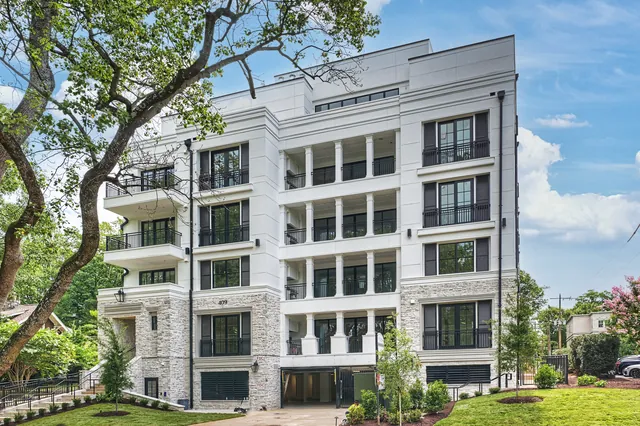
Plan 6: Residence 401
Sold3Beds3.5Baths2,485Sq ft4FloorSold · Built by Copper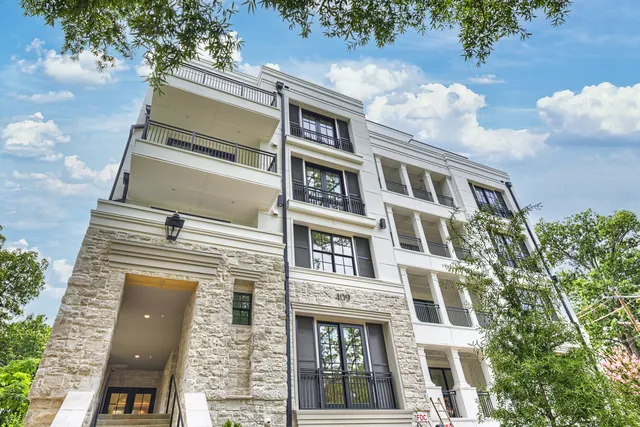
Plan 7: Residence 402
Sold3Beds3.5Baths2,479Sq ft4FloorSold · Built by Copper