McNeil Court floor plans
Townhome plans that live like a house.
Six plans, from two bedrooms to four, with porches, garages and room for everyone.
From the upper $800s · Move-in ready
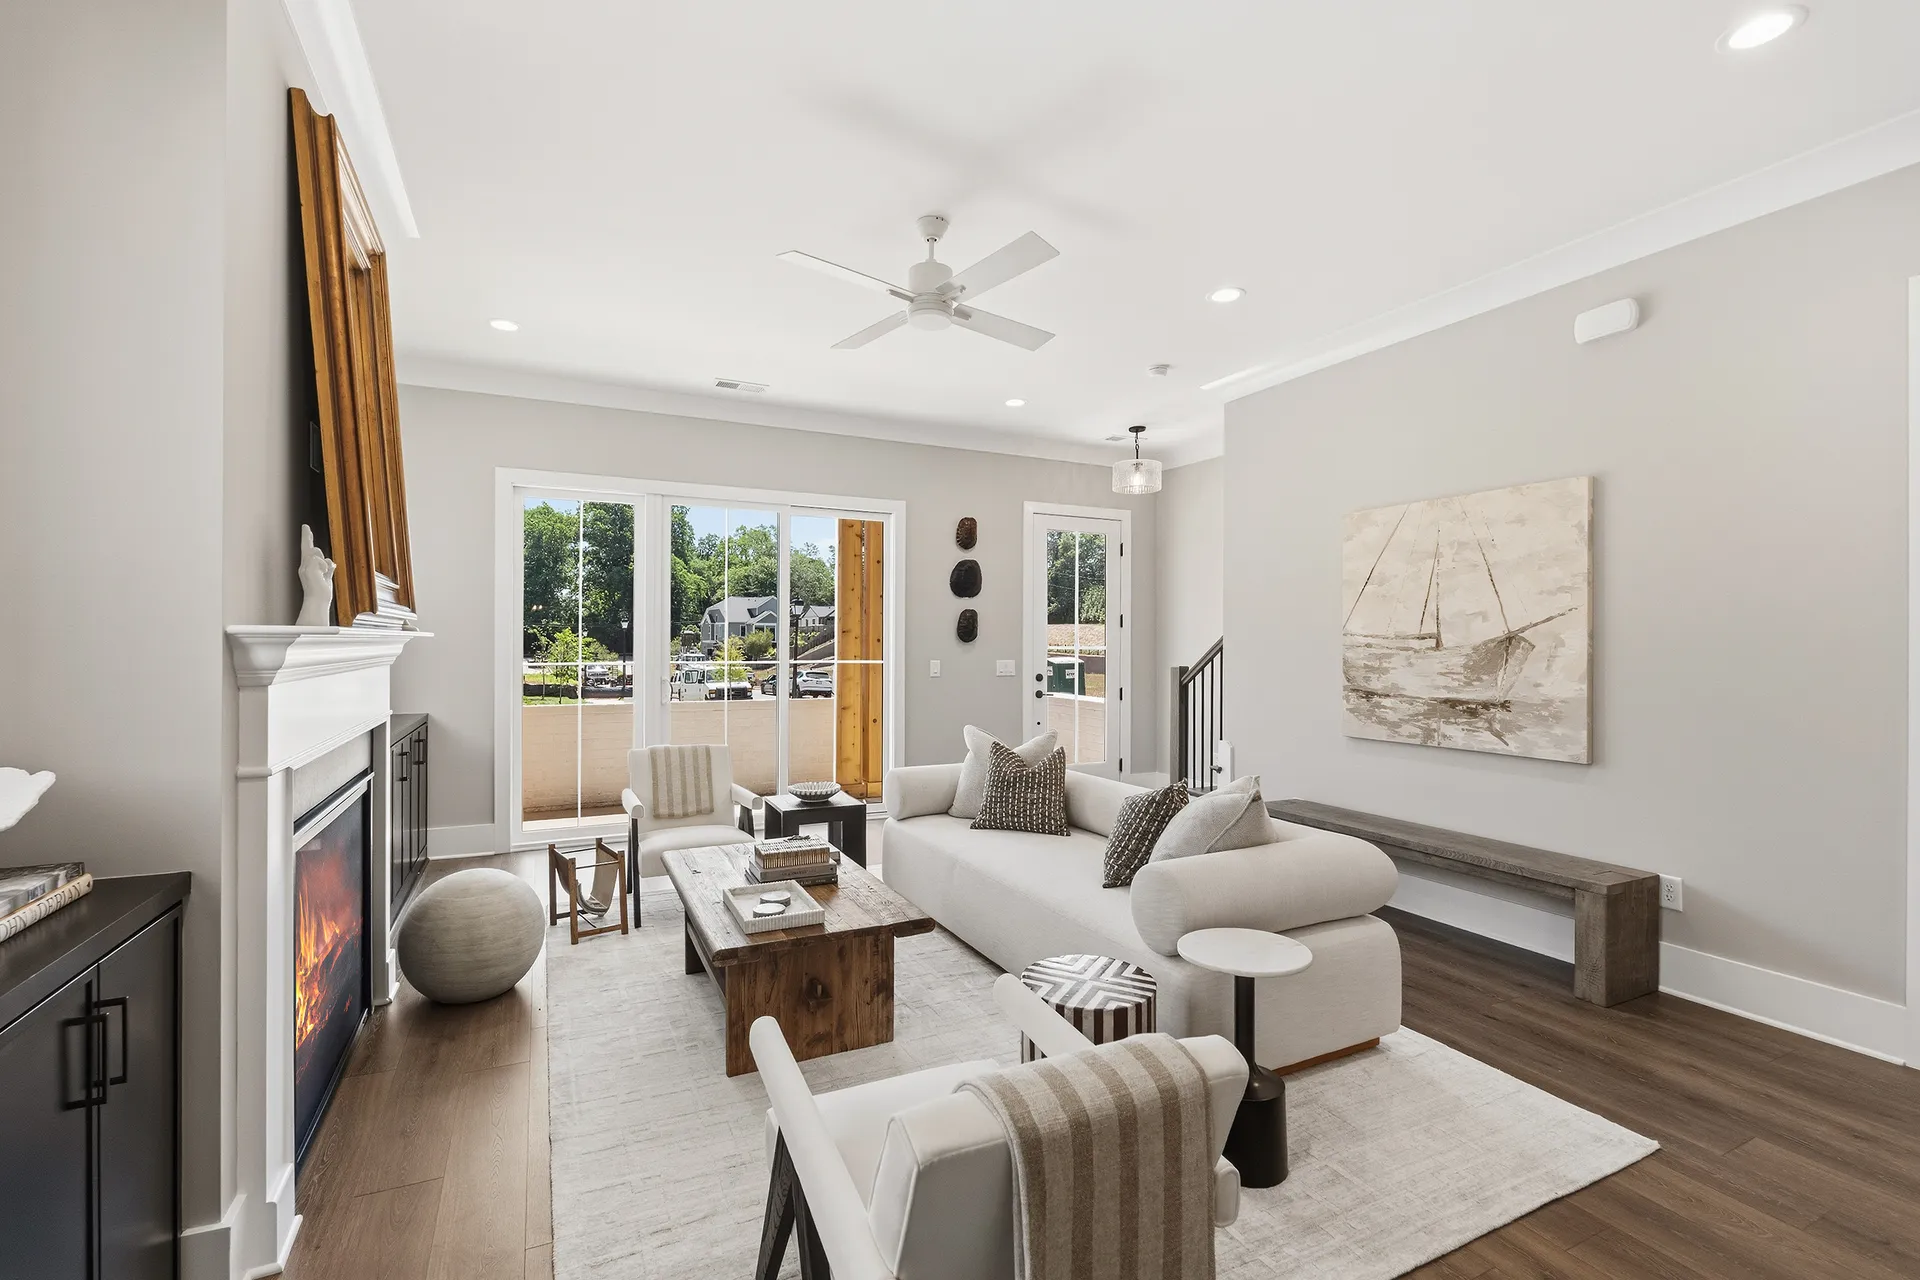
Everyday life on one floor
The main bedroom is on the main level, with two more bedrooms upstairs and a 2-car garage.
3Beds2.5Baths2,269Sq ft2-carGarageMain levelPrimary suite
Plan Details details for the Summit IIDownload floor plan for the Summit II (PDF)
Two owner’s suites
The owner’s suite is on the main level, with a second suite upstairs. Add the optional rooftop terrace for evenings outside.
3Beds3.5Baths2,269Sq ft2-carGarageMain levelPrimary suite
Plan Details details for the SummitDownload floor plan for the Summit (PDF)
Room for everyone
Four bedrooms, three and a half baths and a 2-car garage. Room for family, guests and a home office.
4Beds3.5Baths2,418Sq ft2-carGarageUpstairsPrimary suite
Plan Details details for the ParkviewDownload floor plan for the Parkview (PDF)
Available69 McNeil Ct
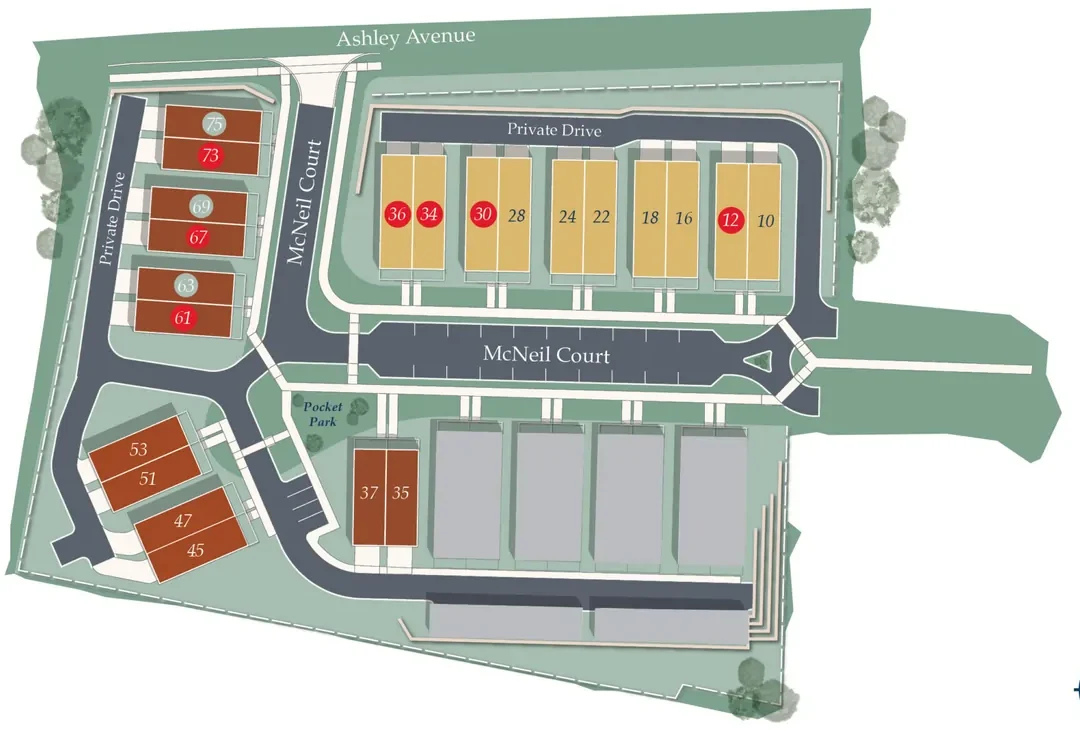
Find your homesite.
Sold homes are red. Tap any homesite to see it.
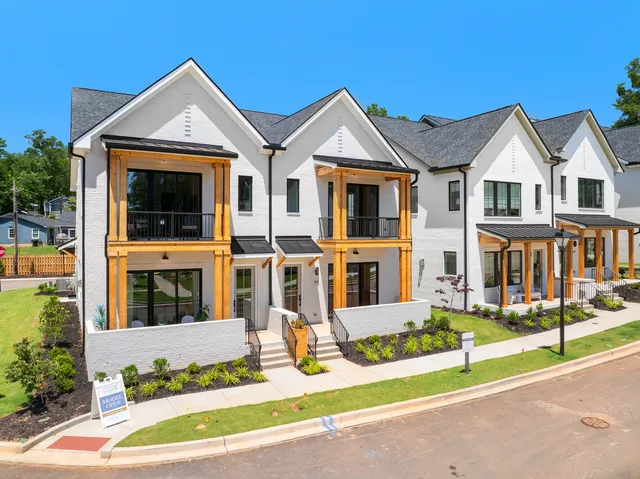
Ready summer 2027
The Summit II10 McNeil Ct
$975,990
3 beds2.5 baths2,269 sq ft
Main-level primary suite
See this home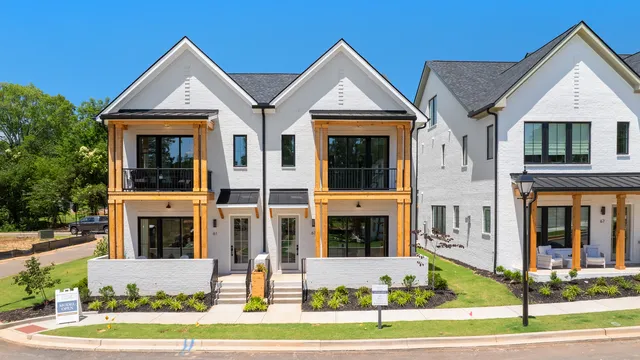
Ready summer 2027
The Summit II24 McNeil Ct
$965,990
3 beds2.5 baths2,269 sq ft
Main-level primary suite
See this home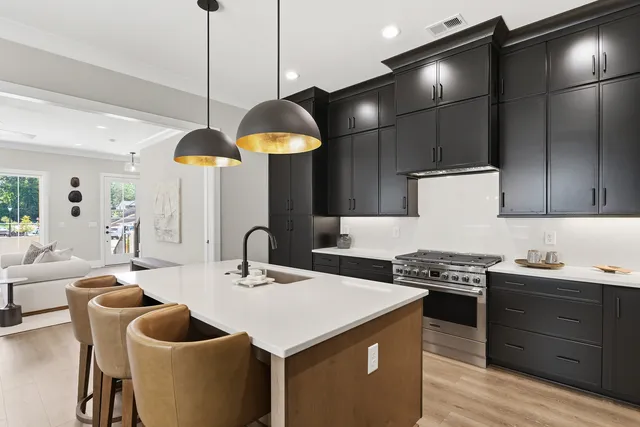
Ready fall 2026
The Summit II28 McNeil Ct
$995,990
3 beds2.5 baths2,269 sq ft
Main-level primary suite
See this home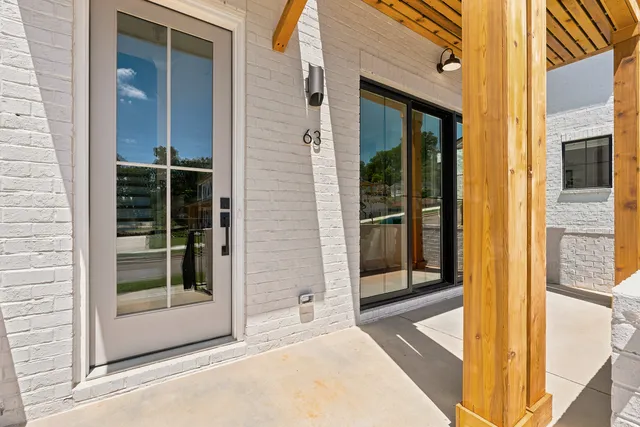
Move-in ready
The Parkview69 McNeil Ct
$899,999
4 beds3.5 baths2,418 sq ft
Primary suite upstairs
See this home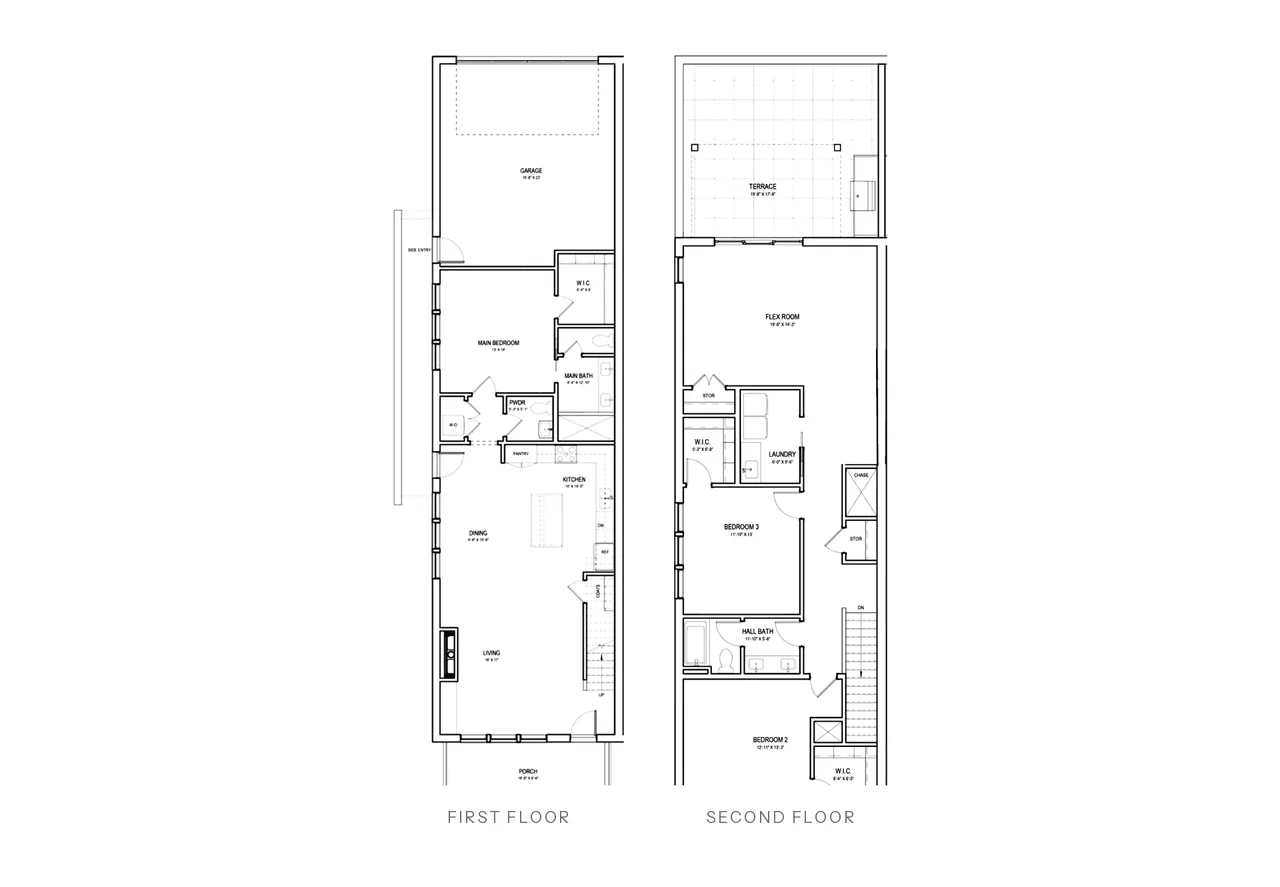
Floor plan
The Summit II10 McNeil Ct
From the mid $900s
3 beds2.5 baths2,269 sq ft
Main-level primary suite
Explore the Summit II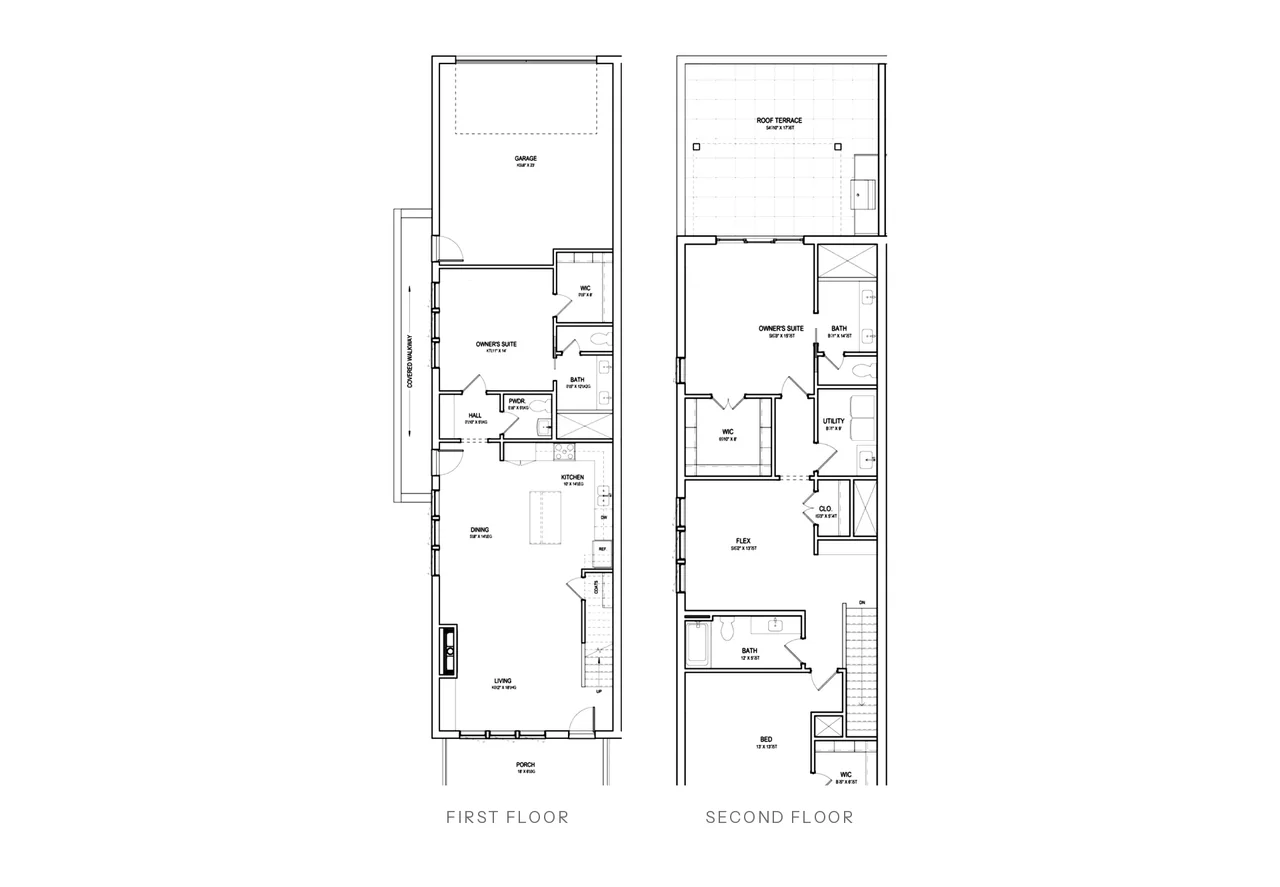
Floor plan
The Summit12 McNeil Ct
3 beds3.5 baths2,269 sq ft
Main-level primary suite
Explore the SummitFloor plan
The Summit16 McNeil Ct
3 beds3.5 baths2,269 sq ft
Main-level primary suite
Explore the SummitFloor plan
The Summit18 McNeil Ct
3 beds3.5 baths2,269 sq ft
Main-level primary suite
Explore the SummitFloor plan
The Summit22 McNeil Ct
3 beds3.5 baths2,269 sq ft
Main-level primary suite
Explore the SummitFloor plan
The Summit II24 McNeil Ct
From the mid $900s
3 beds2.5 baths2,269 sq ft
Main-level primary suite
Explore the Summit IIFloor plan
The Summit II28 McNeil Ct
From the mid $900s
3 beds2.5 baths2,269 sq ft
Main-level primary suite
Explore the Summit IIFloor plan
The Summit30 McNeil Ct
3 beds3.5 baths2,269 sq ft
Main-level primary suite
Explore the SummitFloor plan
The Summit34 McNeil Ct
3 beds3.5 baths2,269 sq ft
Main-level primary suite
Explore the Summit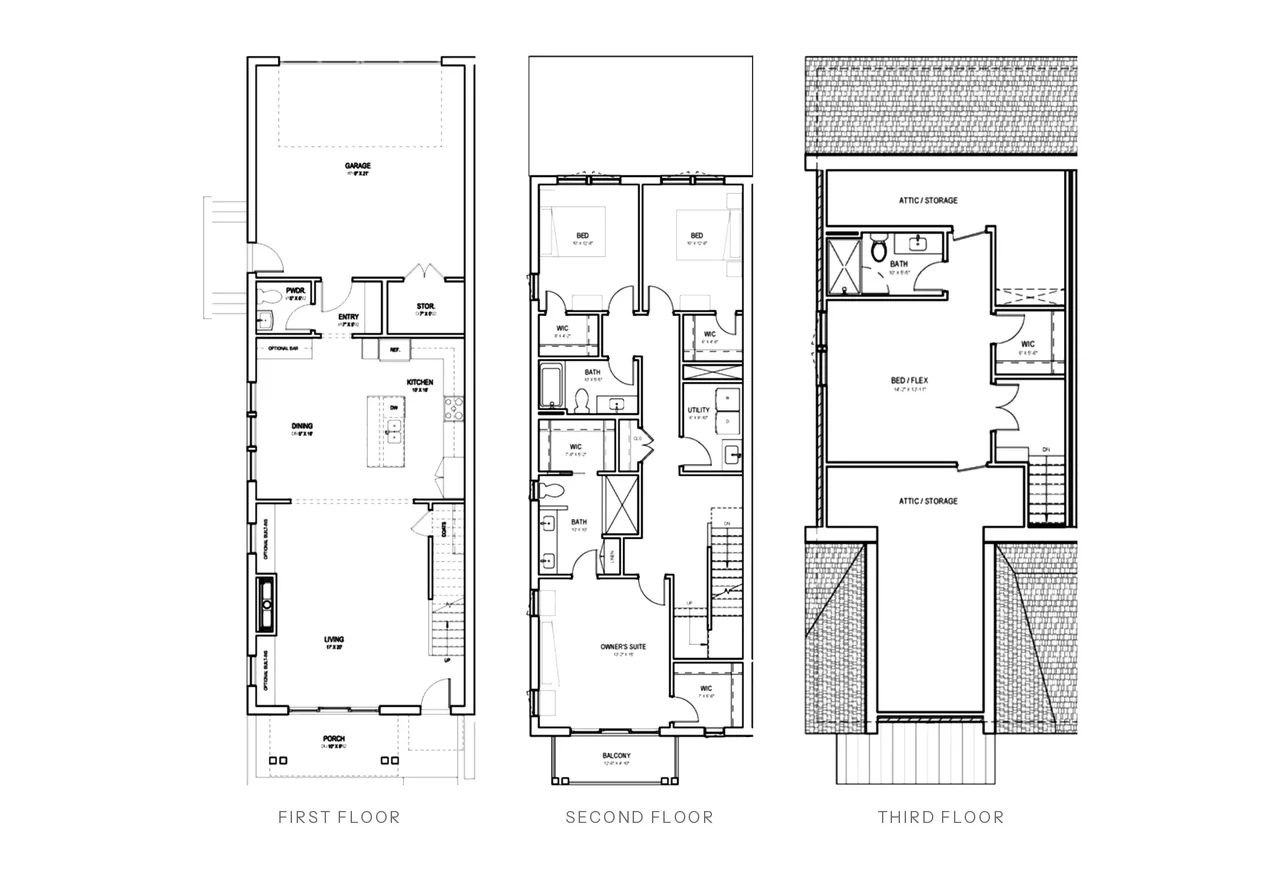
Floor plan
The Parkview35 McNeil Ct
From the upper $800s
4 beds3.5 baths2,418 sq ft
Primary suite upstairs
Explore the ParkviewFloor plan
The Summit36 McNeil Ct
3 beds3.5 baths2,269 sq ft
Main-level primary suite
Explore the SummitFloor plan
The Parkview37 McNeil Ct
From the upper $800s
4 beds3.5 baths2,418 sq ft
Primary suite upstairs
Explore the ParkviewFloor plan
The Parkview45 McNeil Ct
From the upper $800s
4 beds3.5 baths2,418 sq ft
Primary suite upstairs
Explore the ParkviewFloor plan
The Parkview47 McNeil Ct
From the upper $800s
4 beds3.5 baths2,418 sq ft
Primary suite upstairs
Explore the Parkview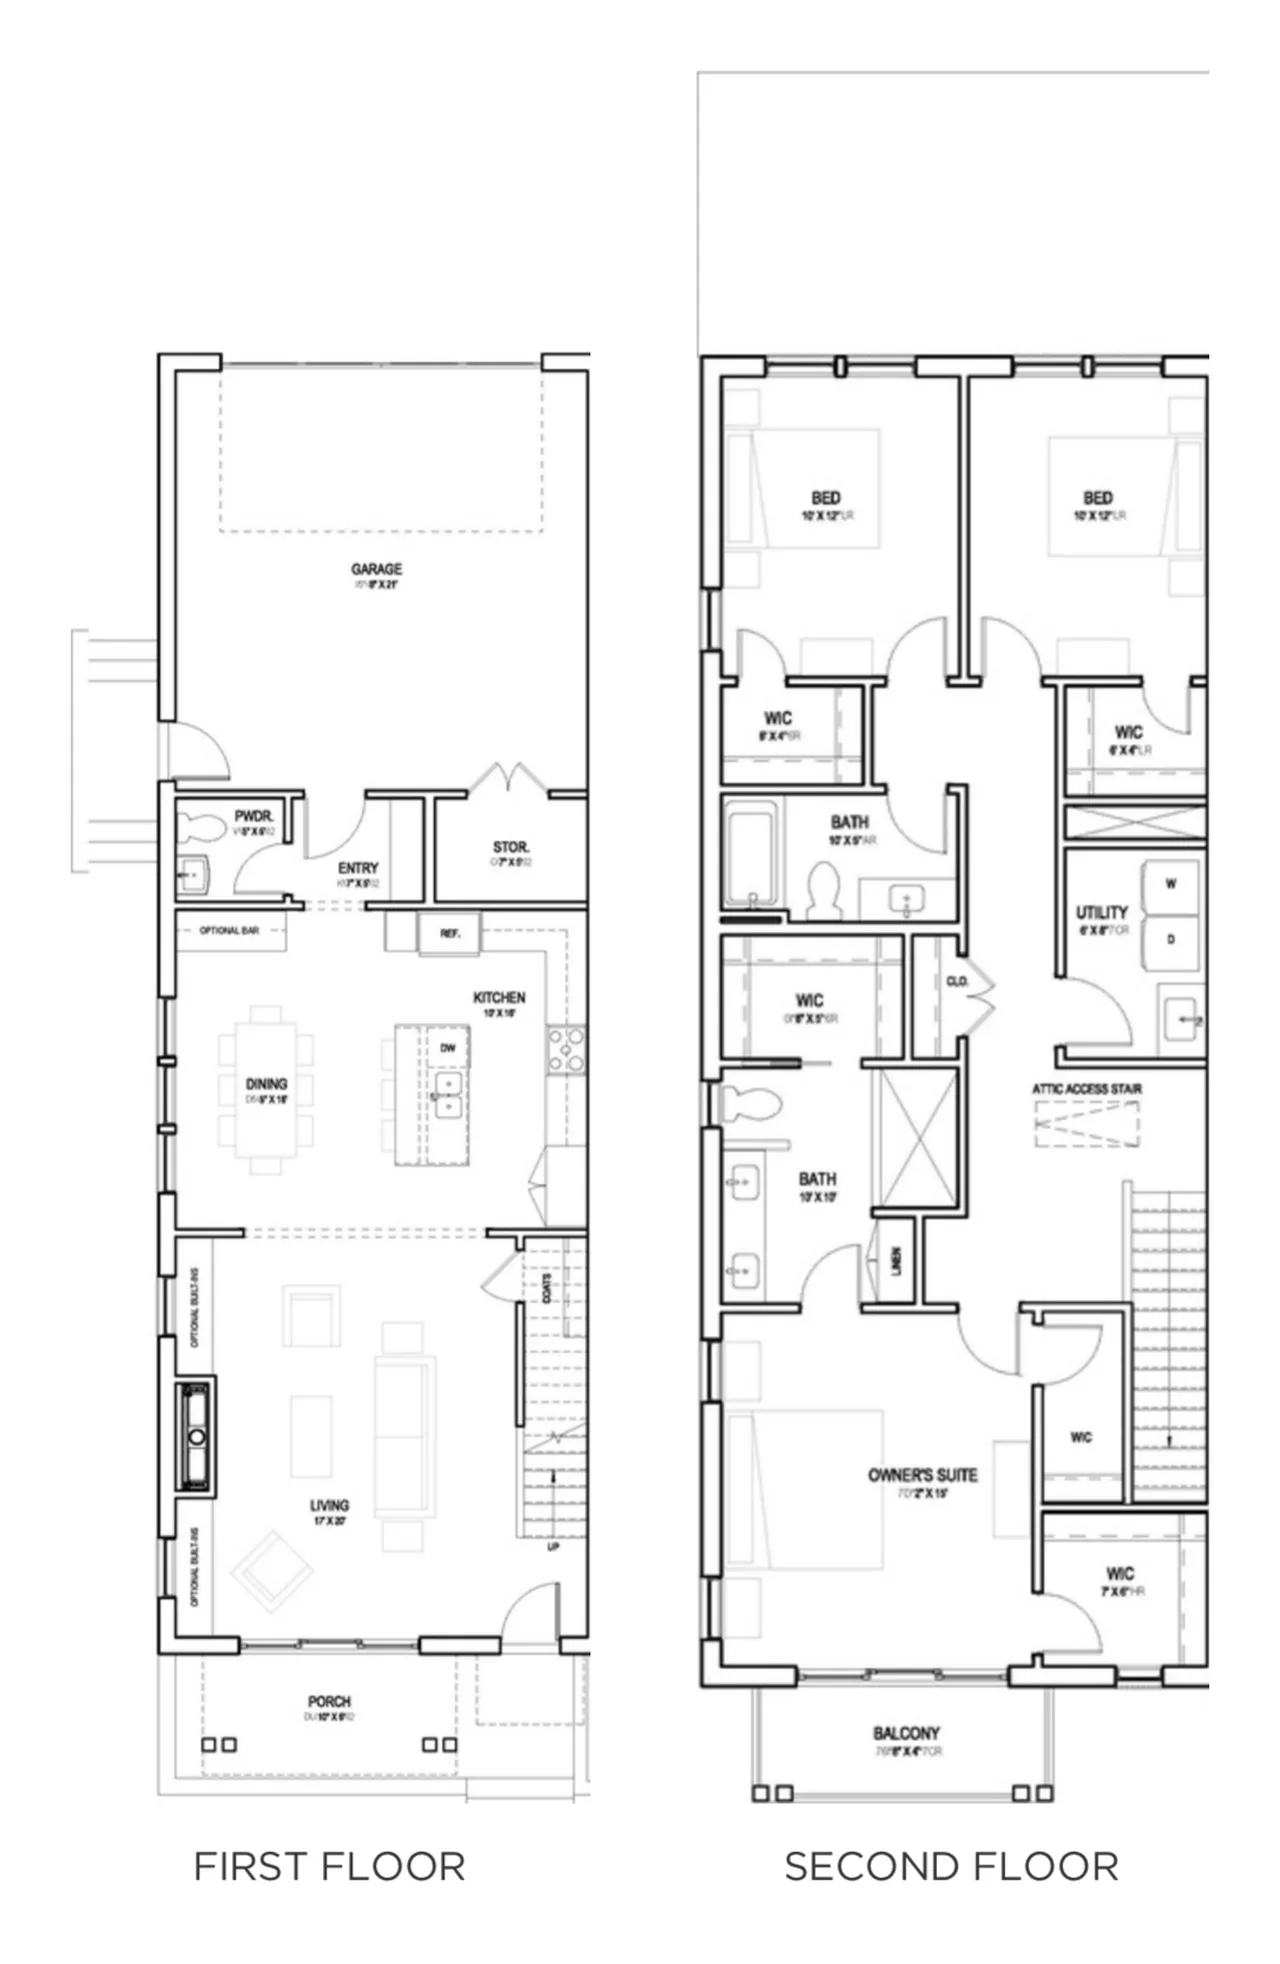
Floor plan
The Parkview II51 McNeil Ct
3 beds2.5 baths2,024 sq ft
Primary suite upstairs
Explore the Parkview IIFloor plan
The Parkview II53 McNeil Ct
3 beds2.5 baths2,024 sq ft
Primary suite upstairs
Explore the Parkview IIFloor plan
The Parkview61 McNeil Ct
From the upper $800s
4 beds3.5 baths2,418 sq ft
Primary suite upstairs
Explore the ParkviewFloor plan
The Parkview63 McNeil Ct
From the upper $800s
4 beds3.5 baths2,418 sq ft
Primary suite upstairs
Explore the ParkviewFloor plan
The Parkview67 McNeil Ct
From the upper $800s
4 beds3.5 baths2,418 sq ft
Primary suite upstairs
Explore the ParkviewFloor plan
The Parkview69 McNeil Ct
From the upper $800s
4 beds3.5 baths2,418 sq ft
Primary suite upstairs
Explore the ParkviewFloor plan
The Parkview73 McNeil Ct
From the upper $800s
4 beds3.5 baths2,418 sq ft
Primary suite upstairs
Explore the ParkviewFloor plan
The Parkview75 McNeil Ct
From the upper $800s
4 beds3.5 baths2,418 sq ft
Primary suite upstairs
Explore the ParkviewSee the finishes in person.
See the galleryWalk the model on the court, then choose your finishes at our Greenville Design Studio from three design packages: Falls Park, Liberty Bridge and Reedy River.
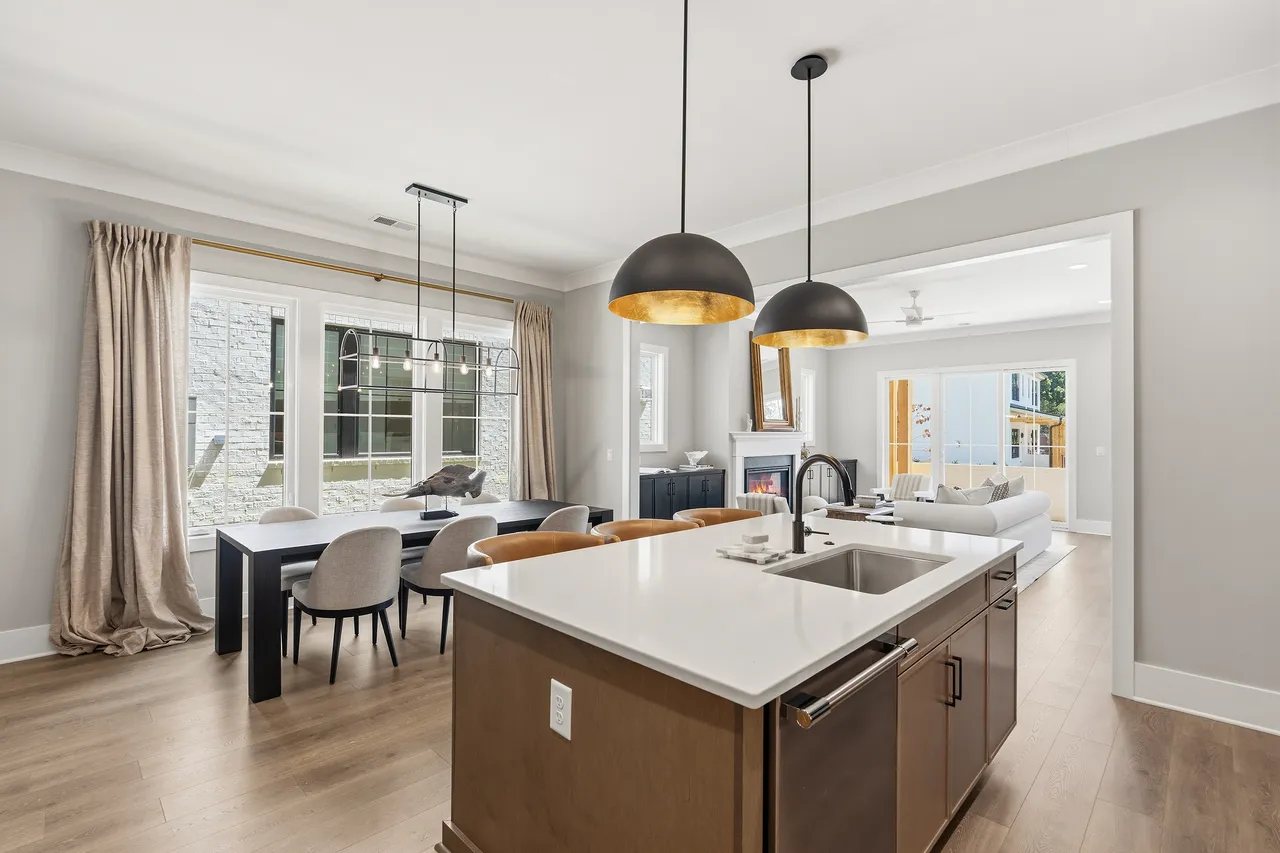
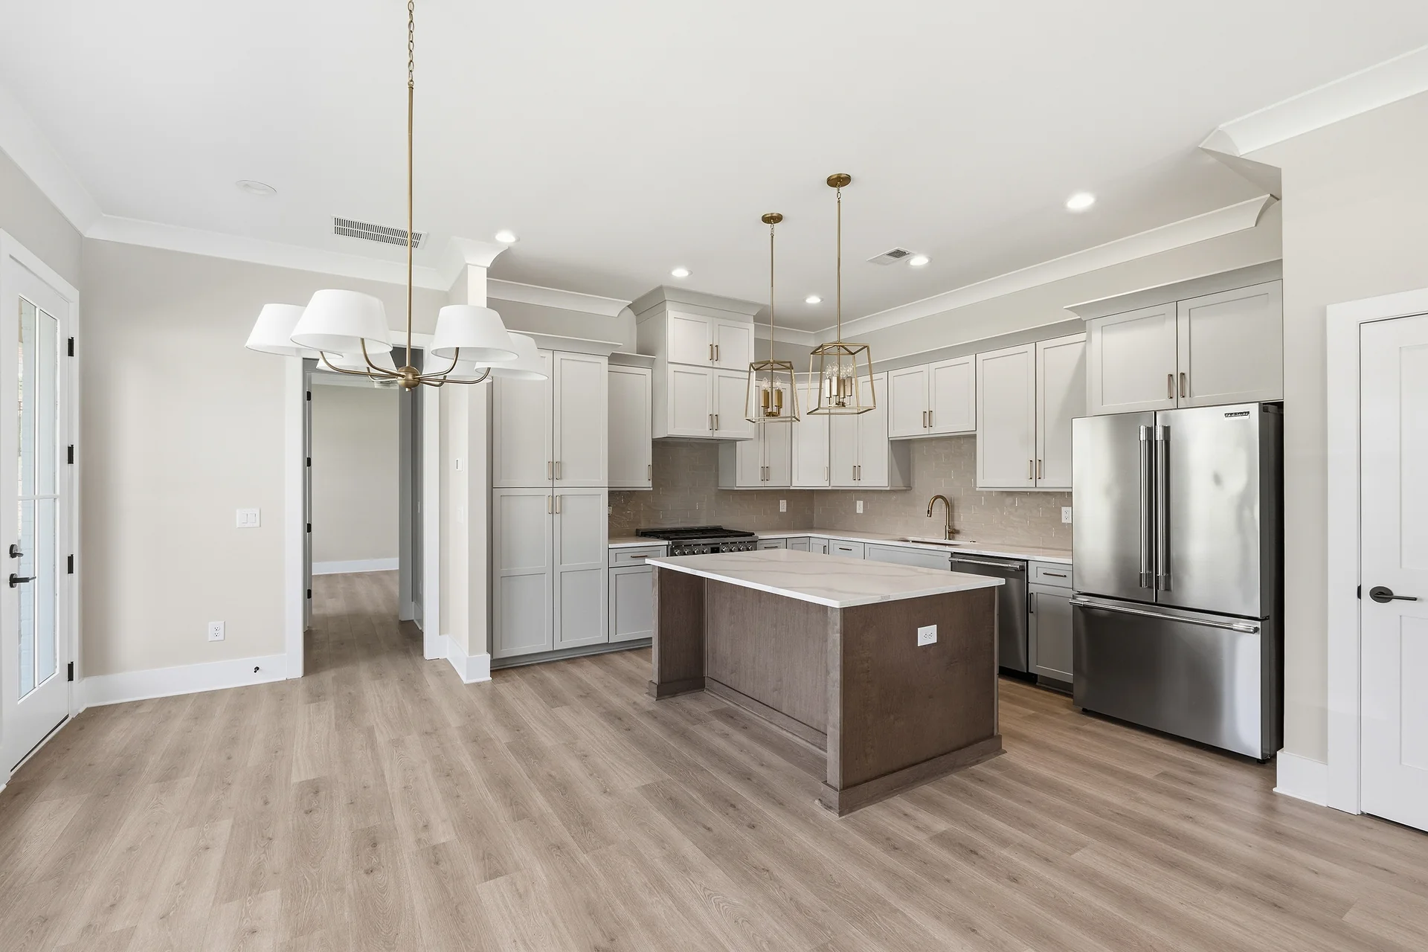
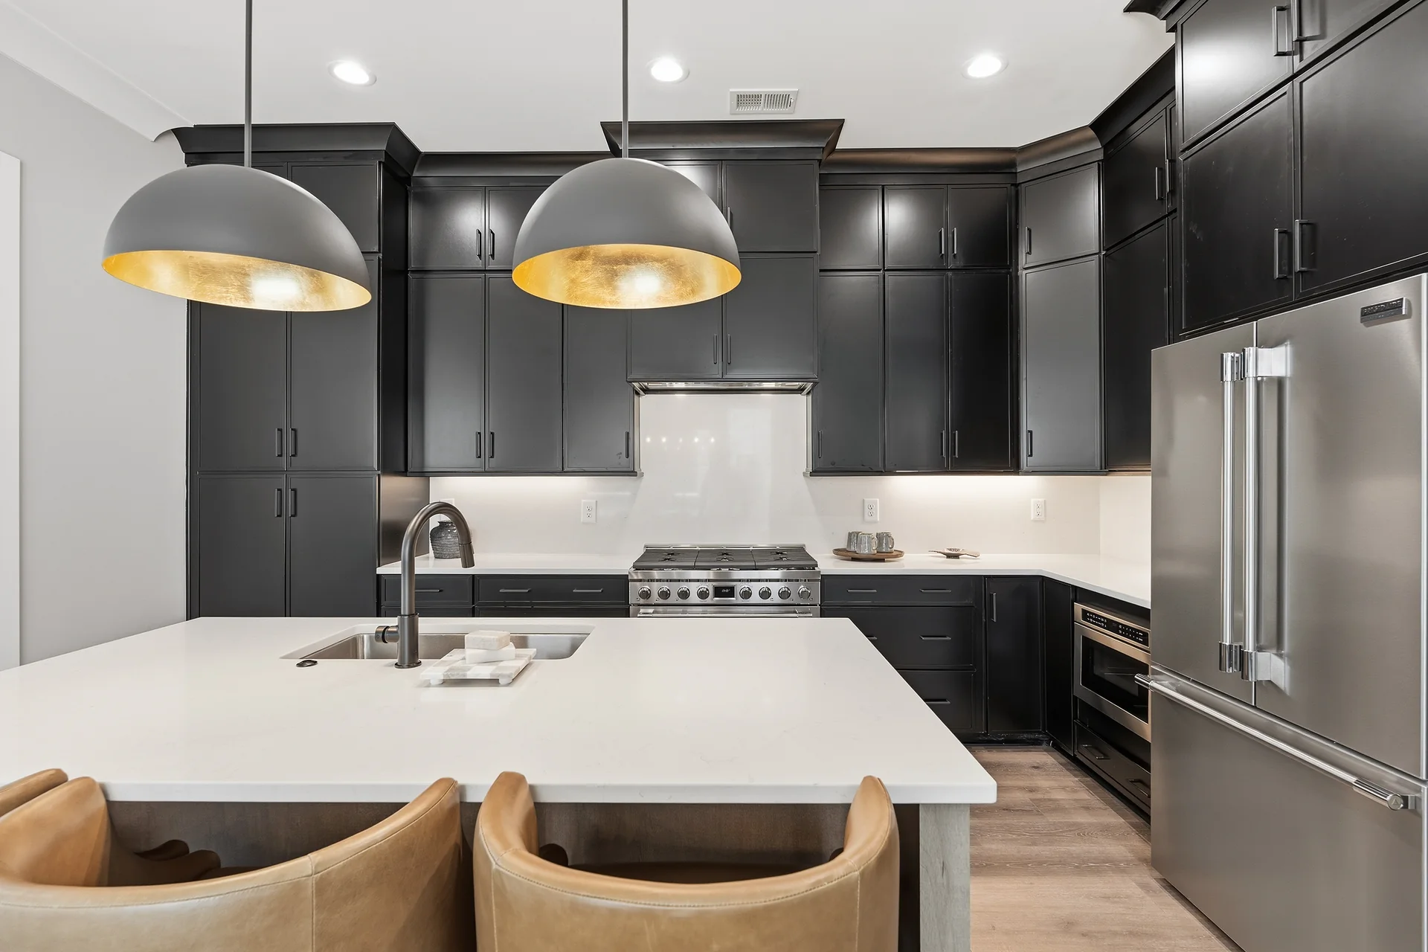
The kitchen. Quartz counters, soft-close cabinets and a gas range. 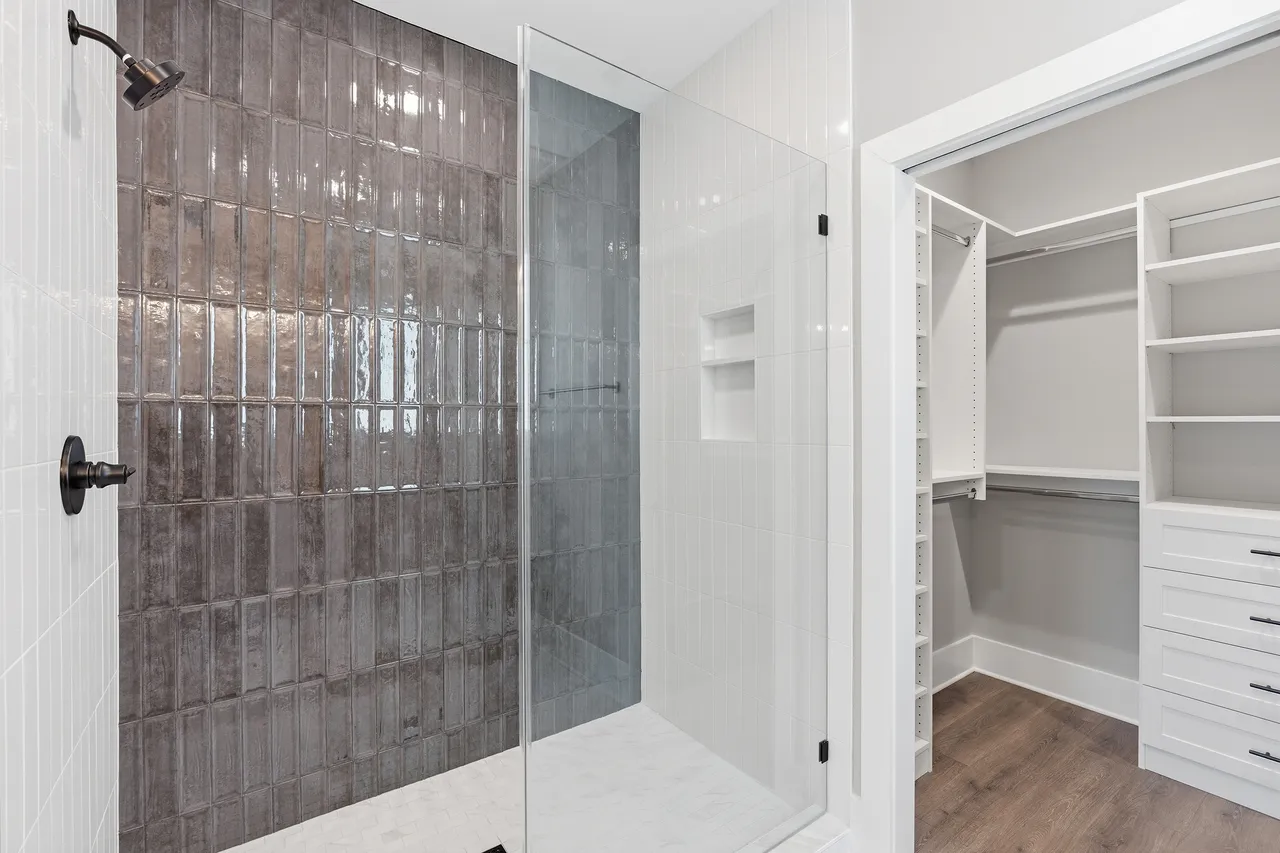
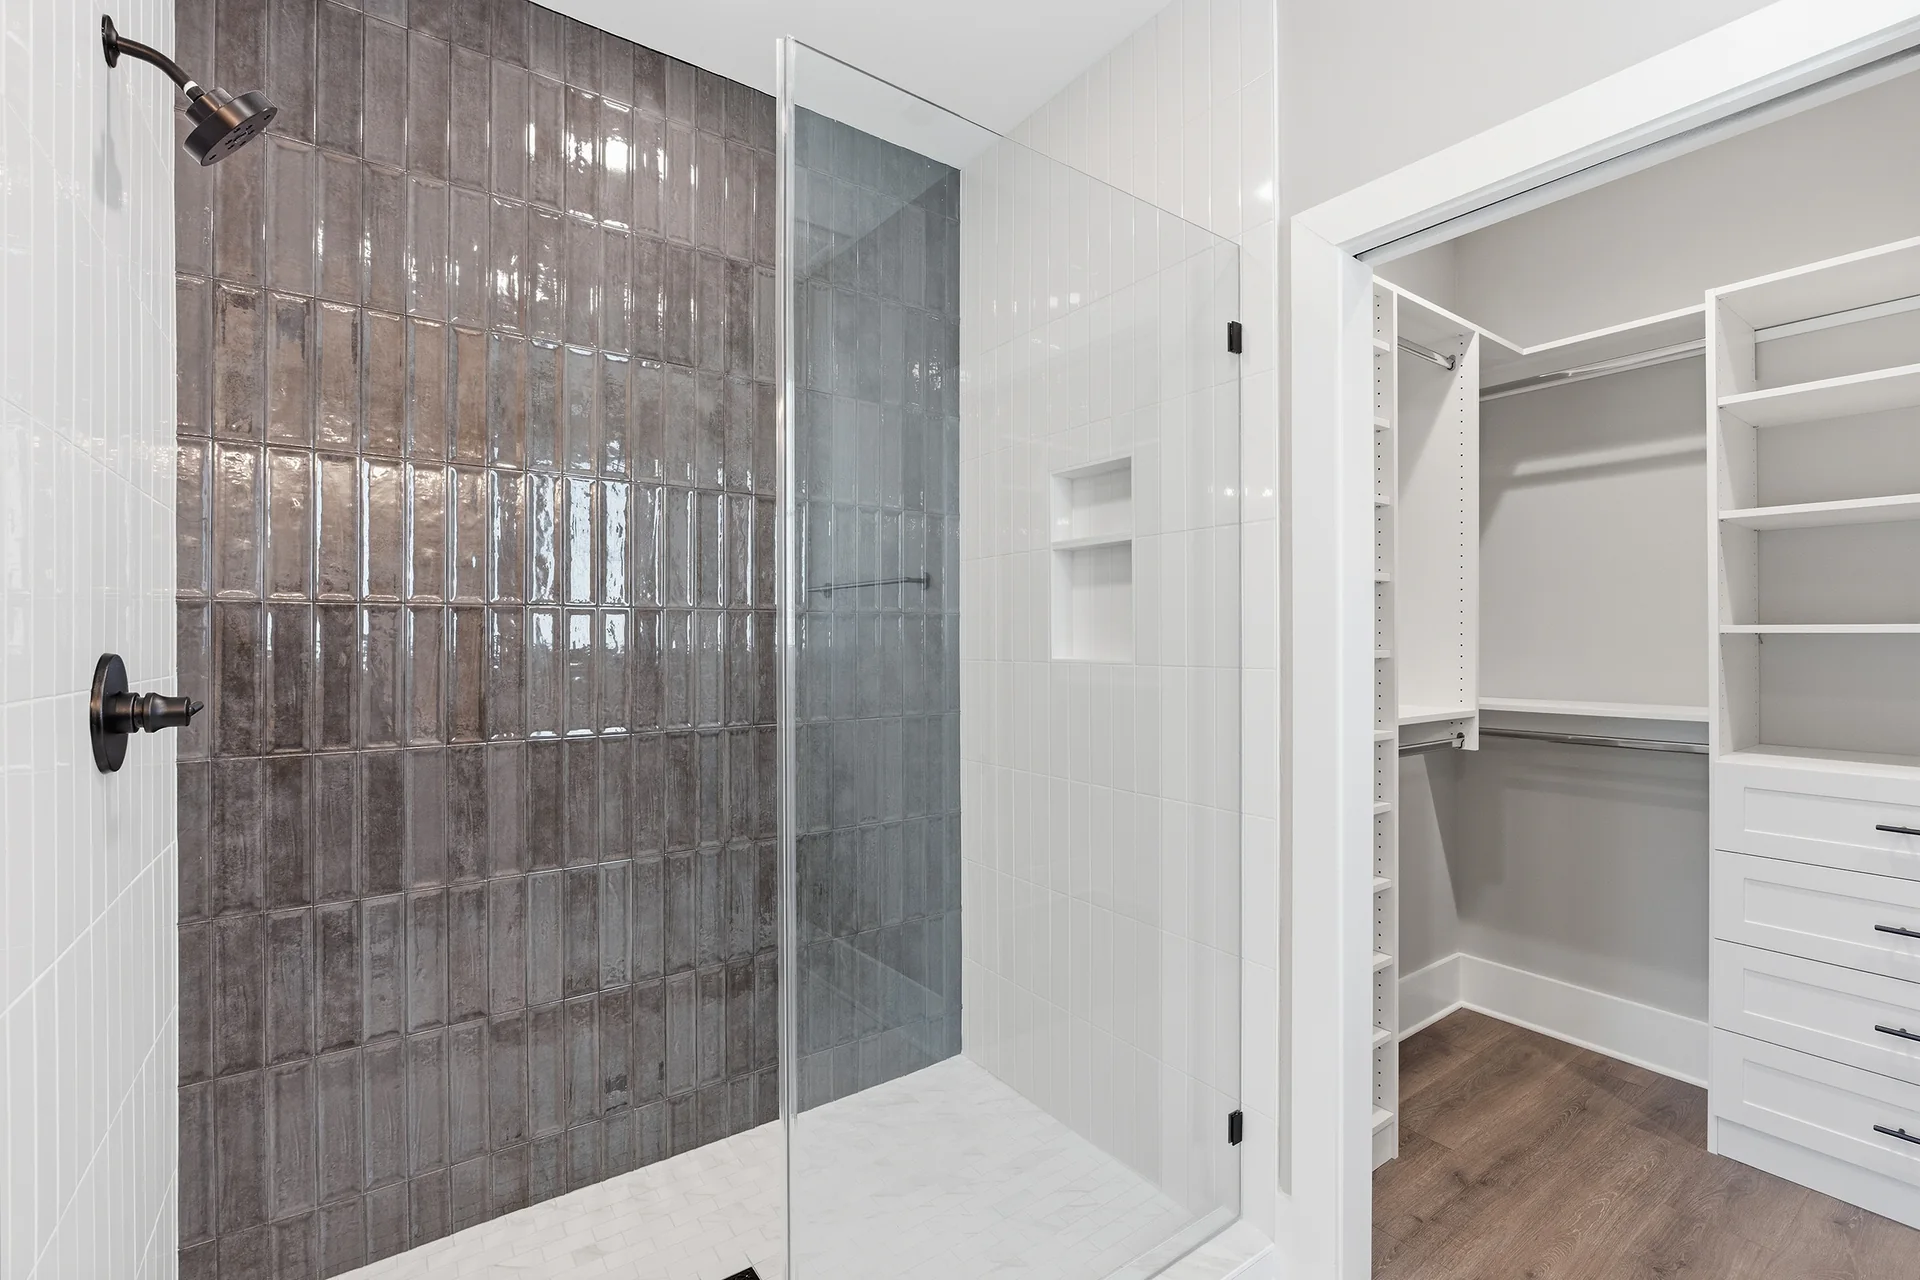
The primary bath. A tiled walk-in shower and a double vanity. 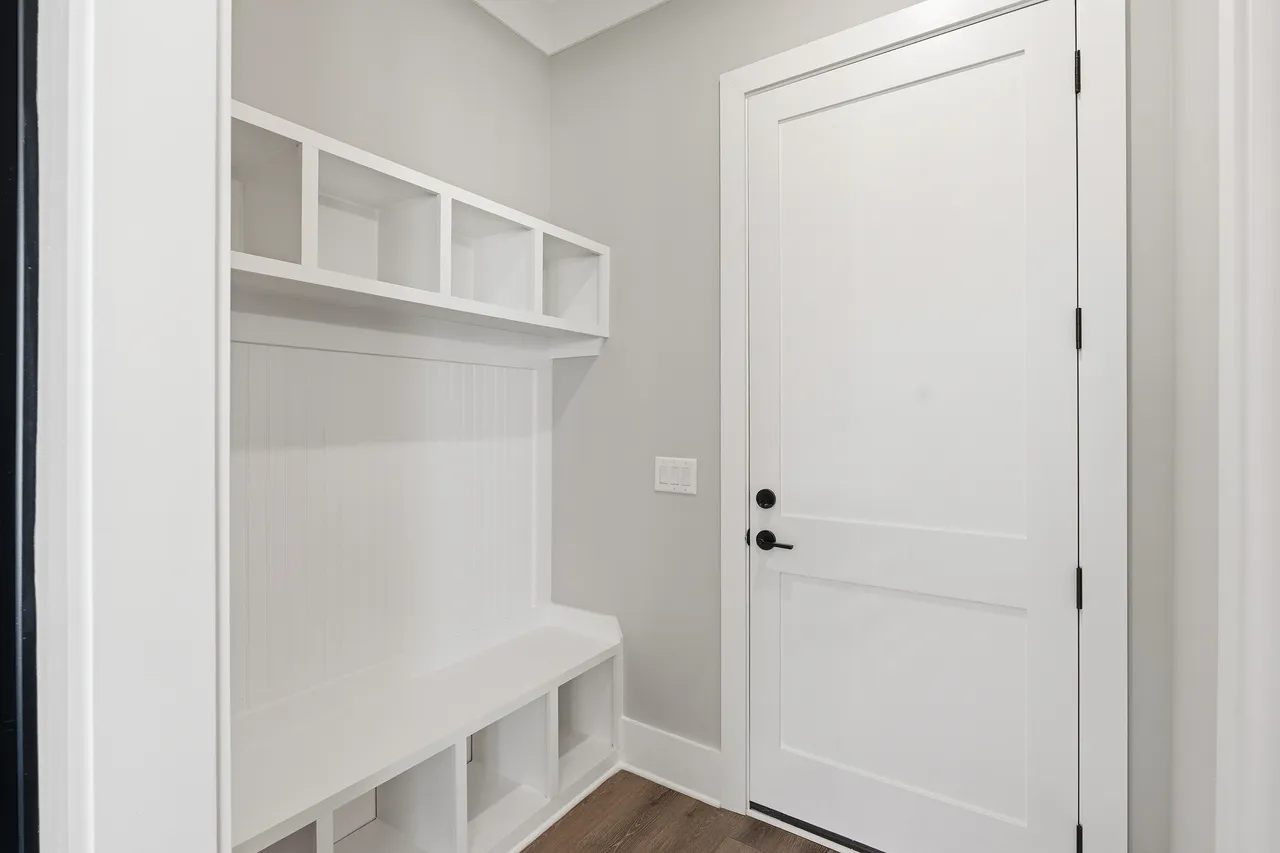
The drop zone. Bags, shoes and leashes, by the garage door. 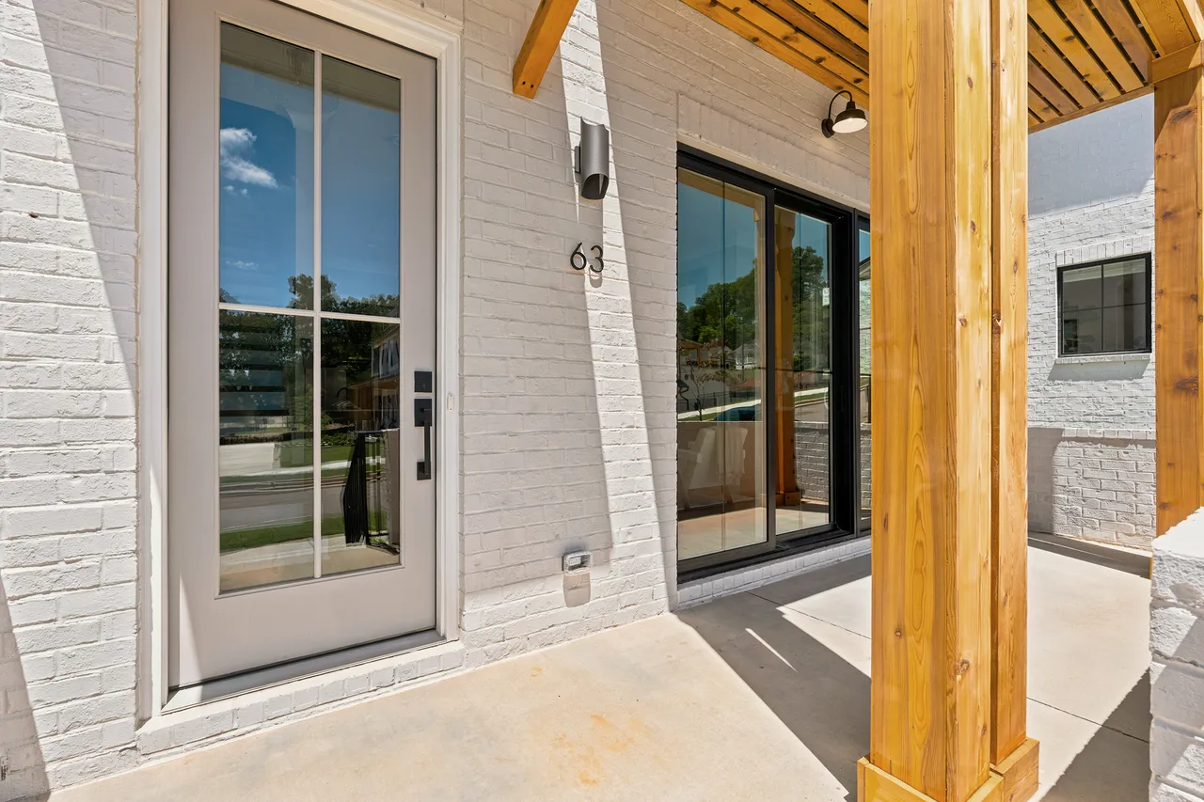
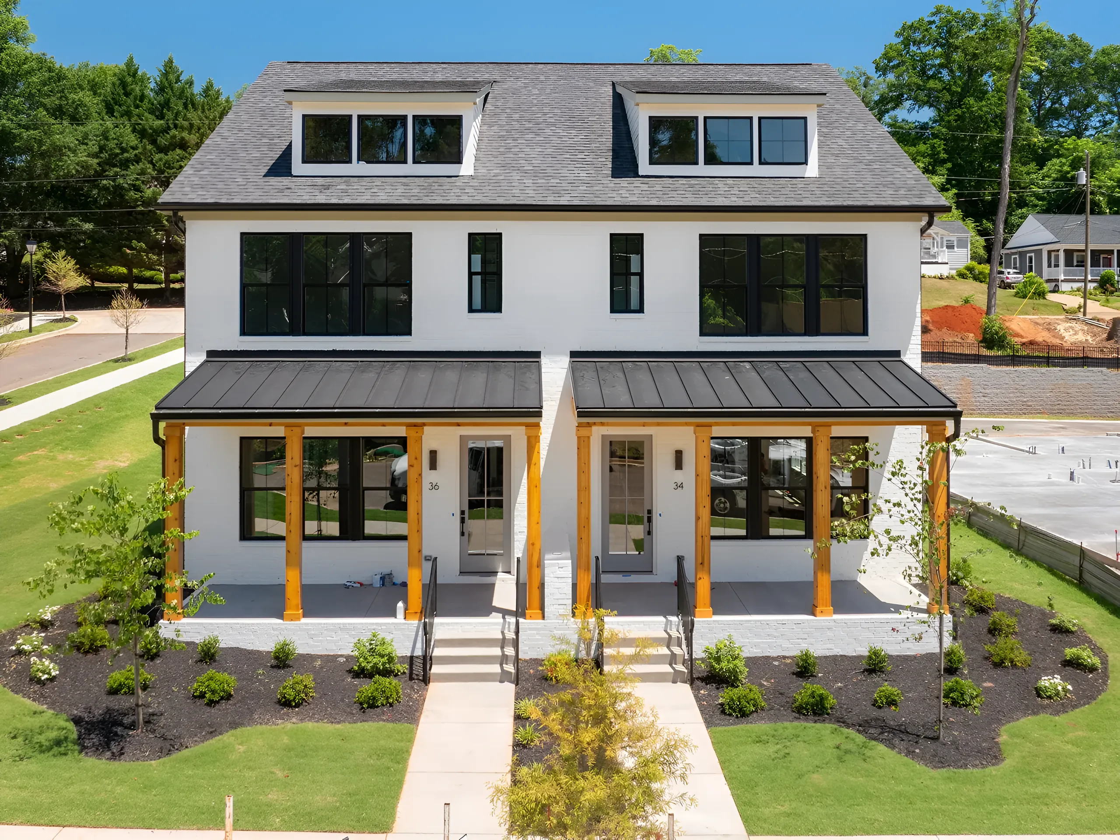
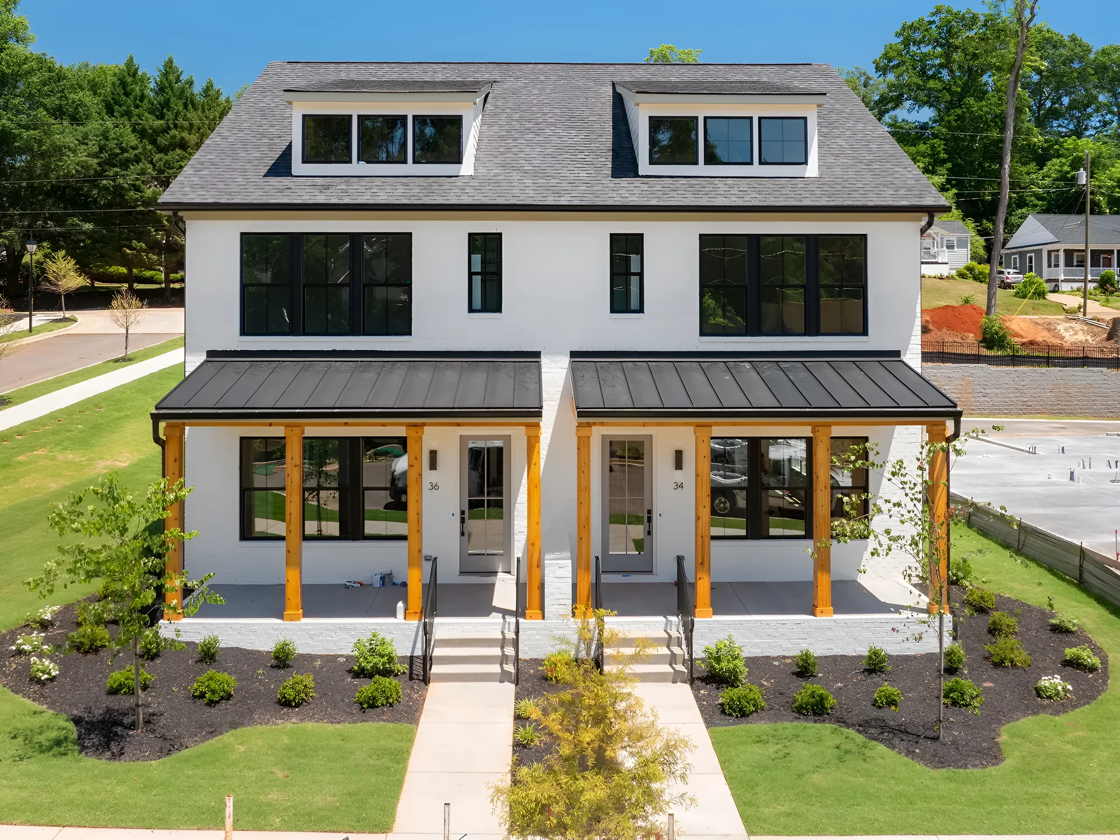
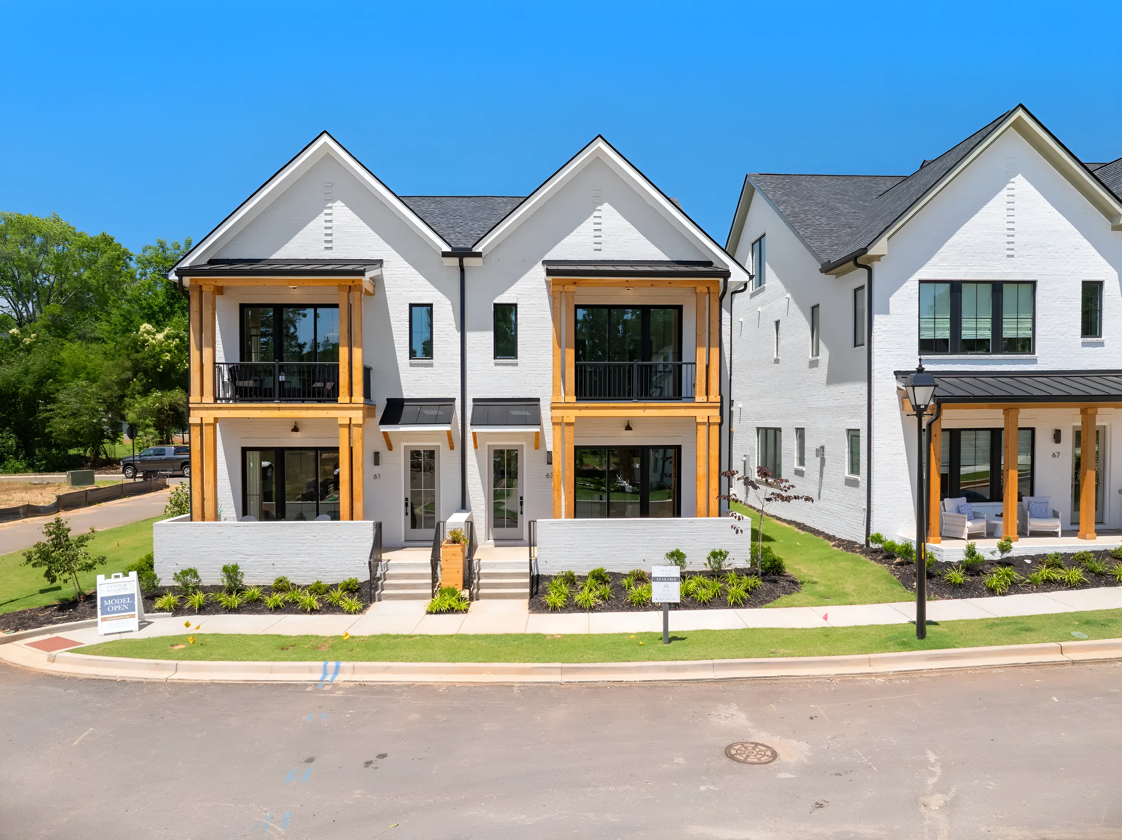
The porch. Cedar posts and room for two chairs.
Available Homes
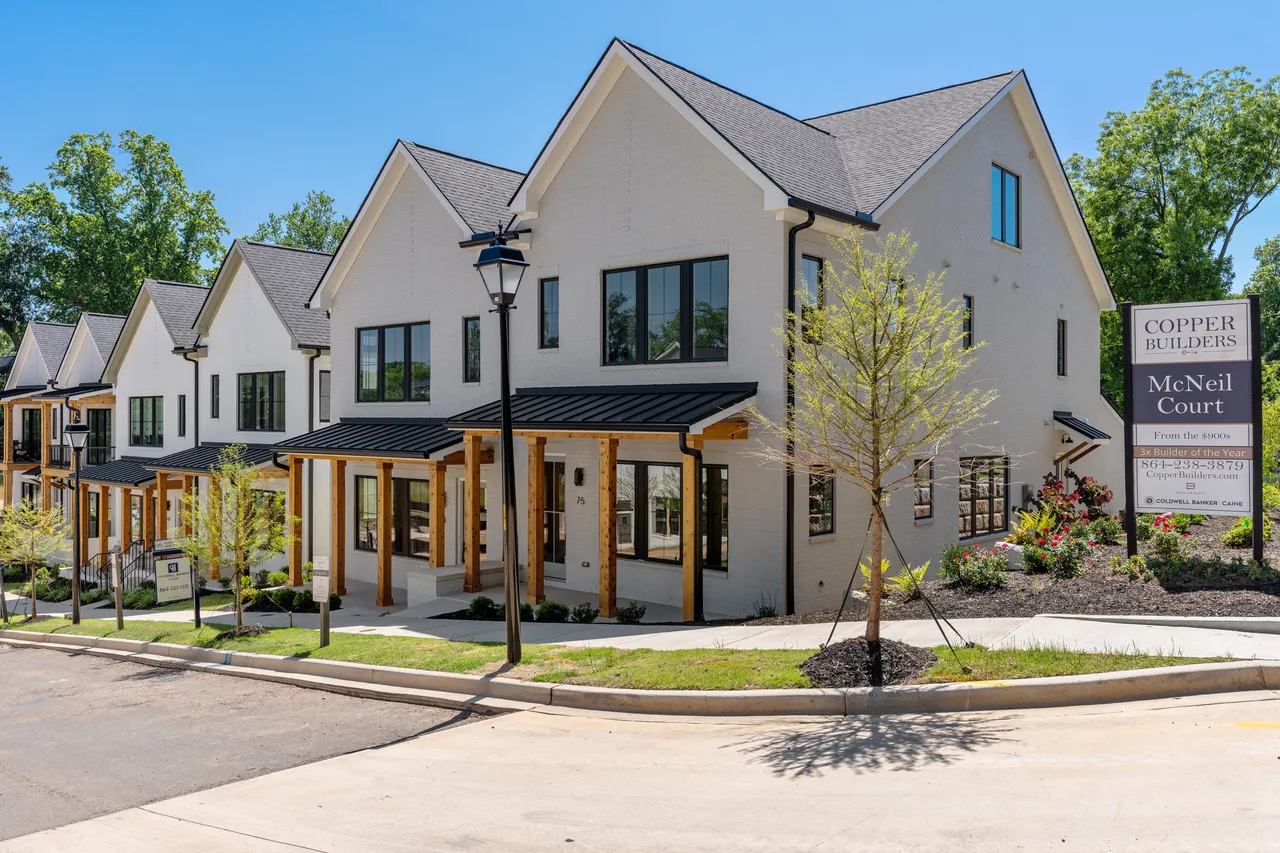
75 McNeil Ct
SoldPrimary suite upstairs4Beds3.5Baths2,418Sq ftThe Parkview · Sold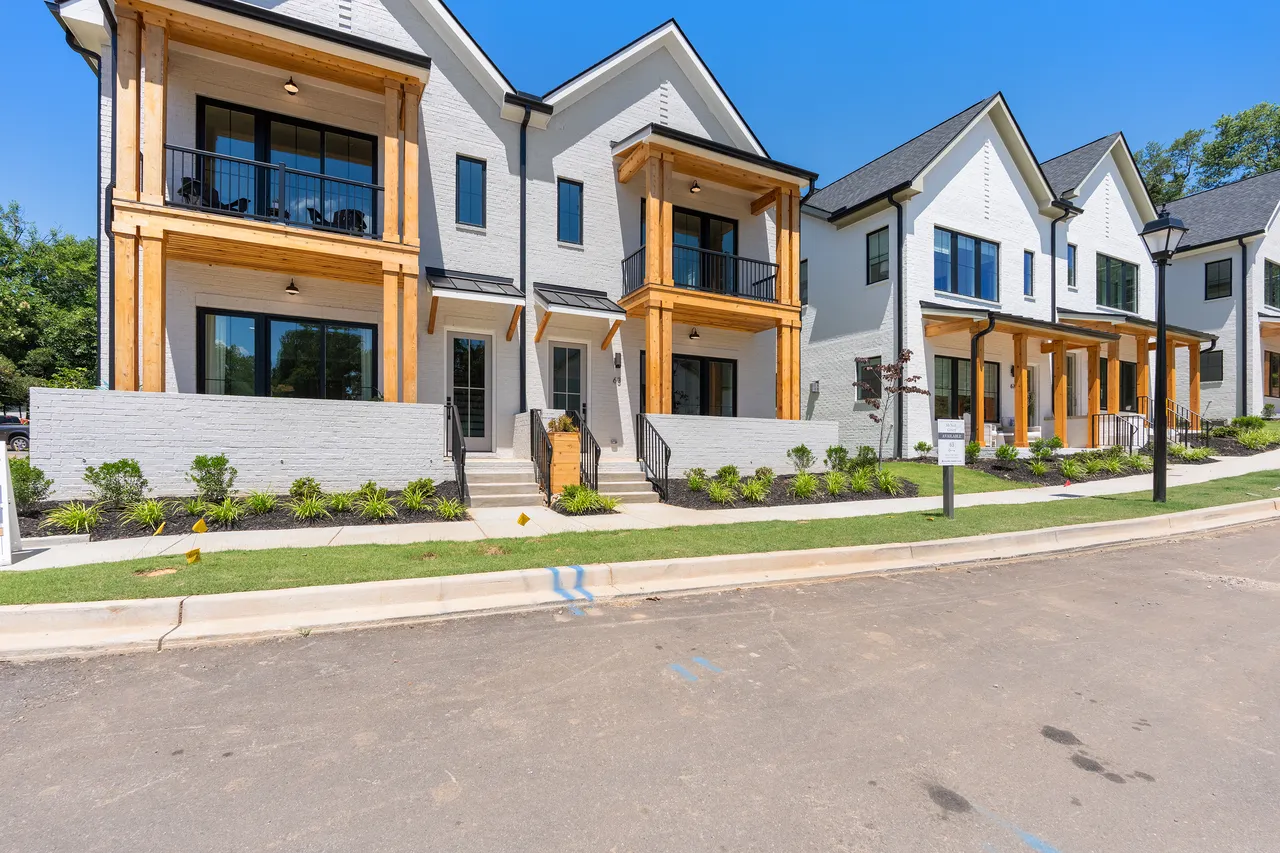
73 McNeil Ct
SoldPrimary suite upstairs4Beds3.5Baths2,418Sq ftThe Parkview · Sold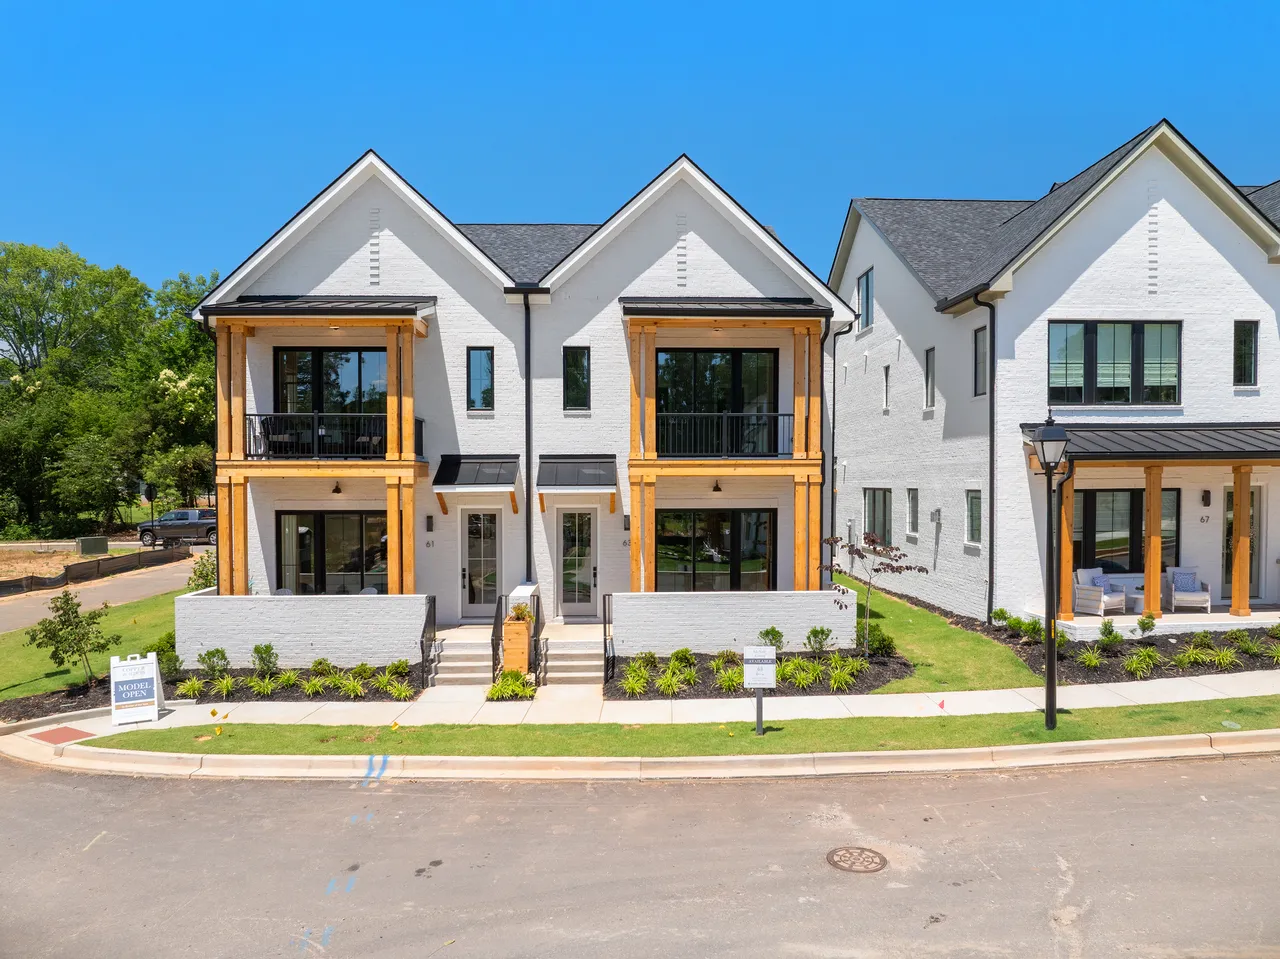
36 McNeil Ct
SoldPrimary suite on the main level3Beds3.5Baths2,269Sq ftThe Summit · Sold