Tetra at Laurel floor plans
Live on one floor. Host on two.
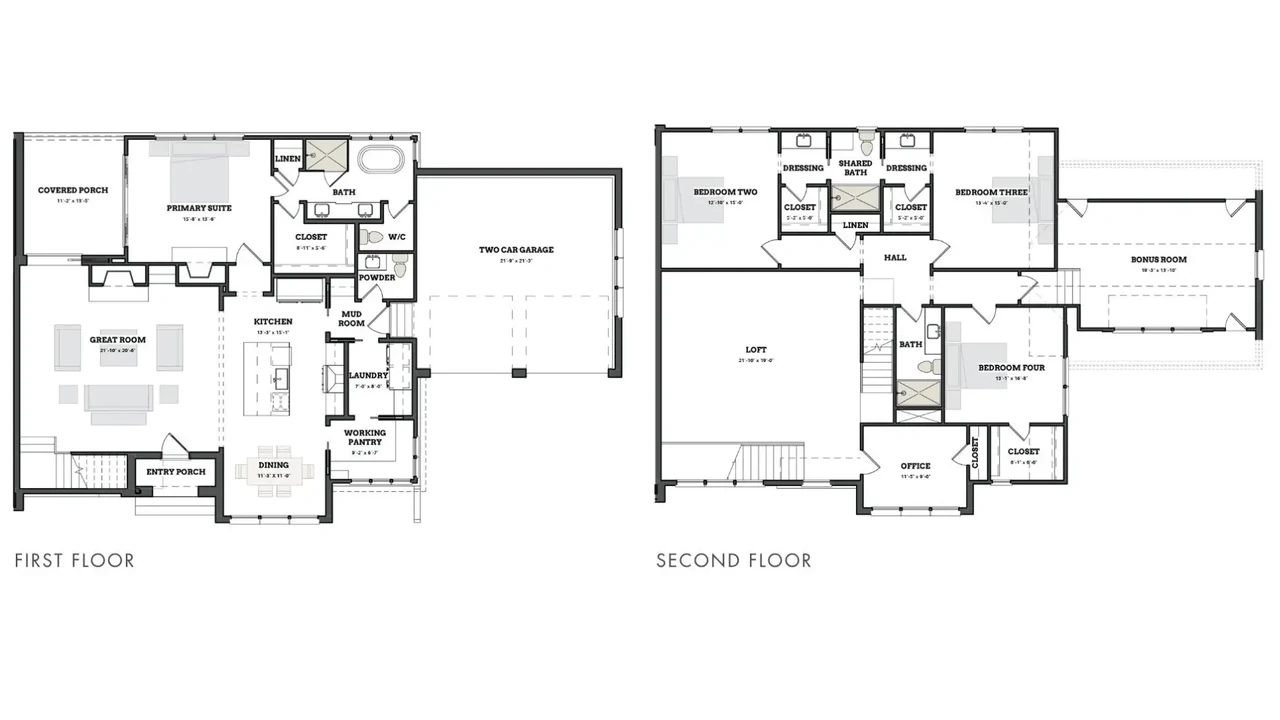
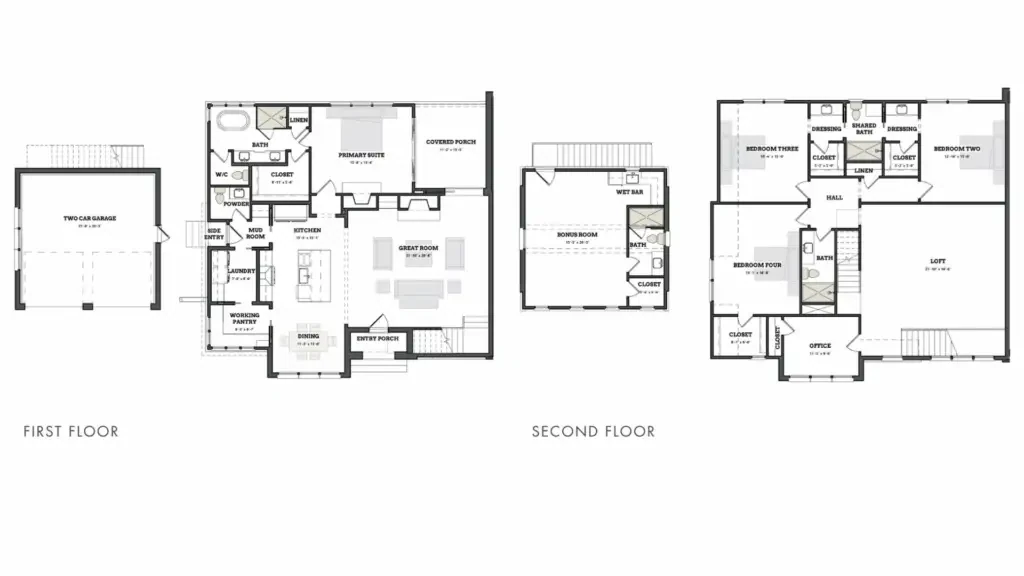
Two plans, each with the primary suite on the main floor.
Priced from $2.1M · Now selling
Your Eastover address, without the stairs.
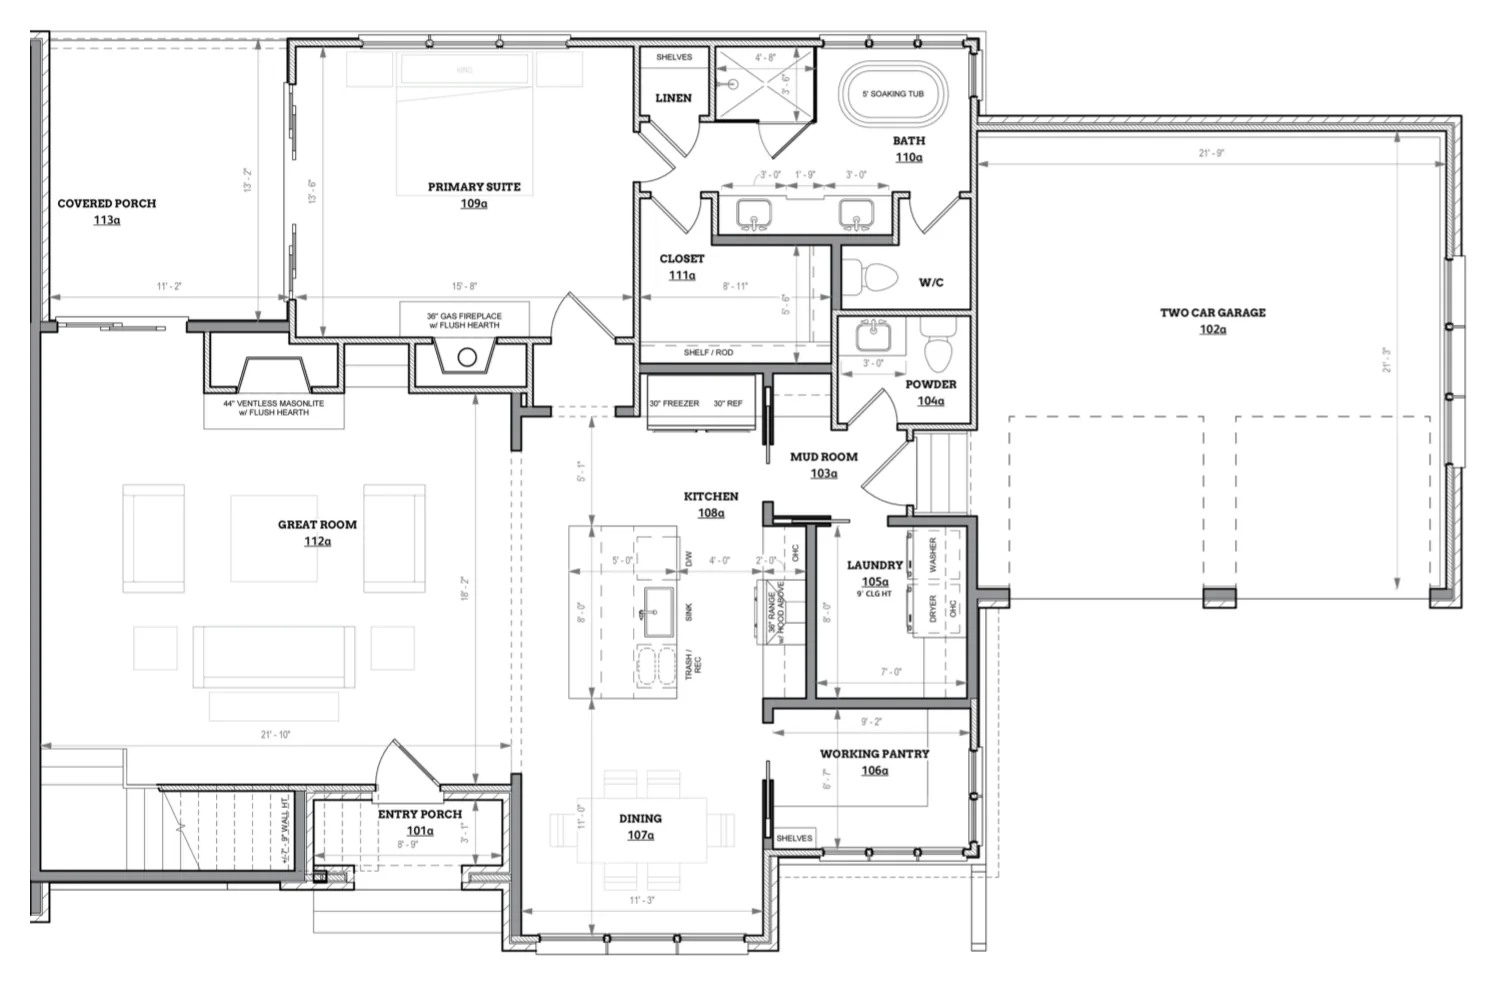
The primary suite, great room and kitchen share the main floor, so from your bed to morning coffee there is no staircase in between. Guests and grown kids get the upstairs to themselves.
4Beds3.5Baths3,540Sq ft2GarageMainPrimary
Plan Details details for Unit ADownload floor plan for Unit A (PDF)
The most room, and still on one level where it counts.
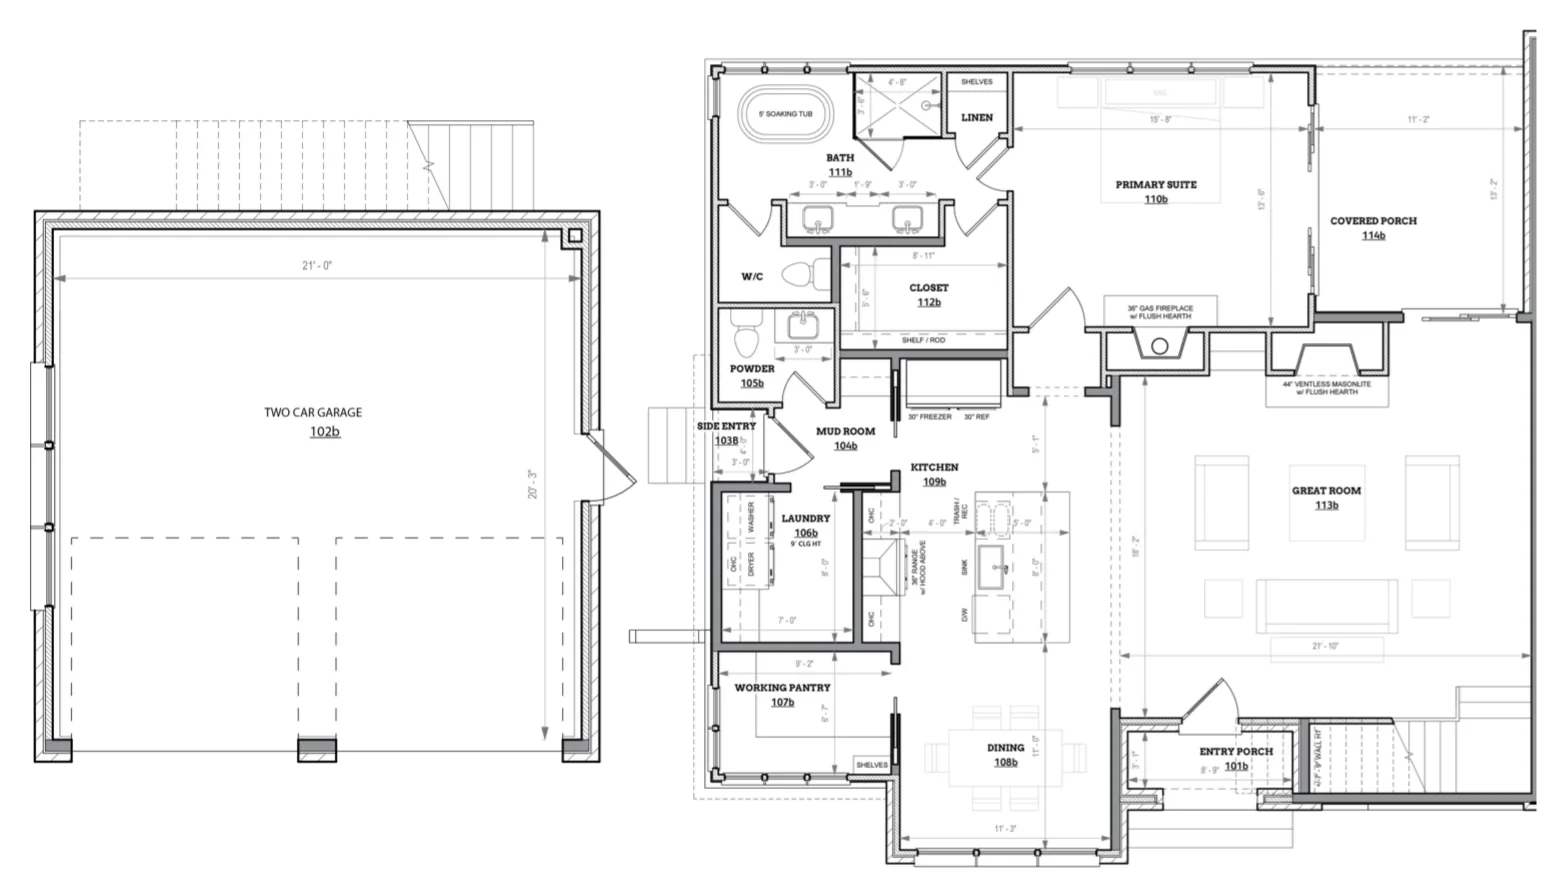
The largest plan keeps the same main-floor primary suite and adds space for the people who visit. Room to host the holidays here, with every room you need and nothing you will close off.
4Beds4.5Baths3,685Sq ft2GarageMainPrimary
Plan Details details for Unit BDownload floor plan for Unit B (PDF)
A designer starting point.
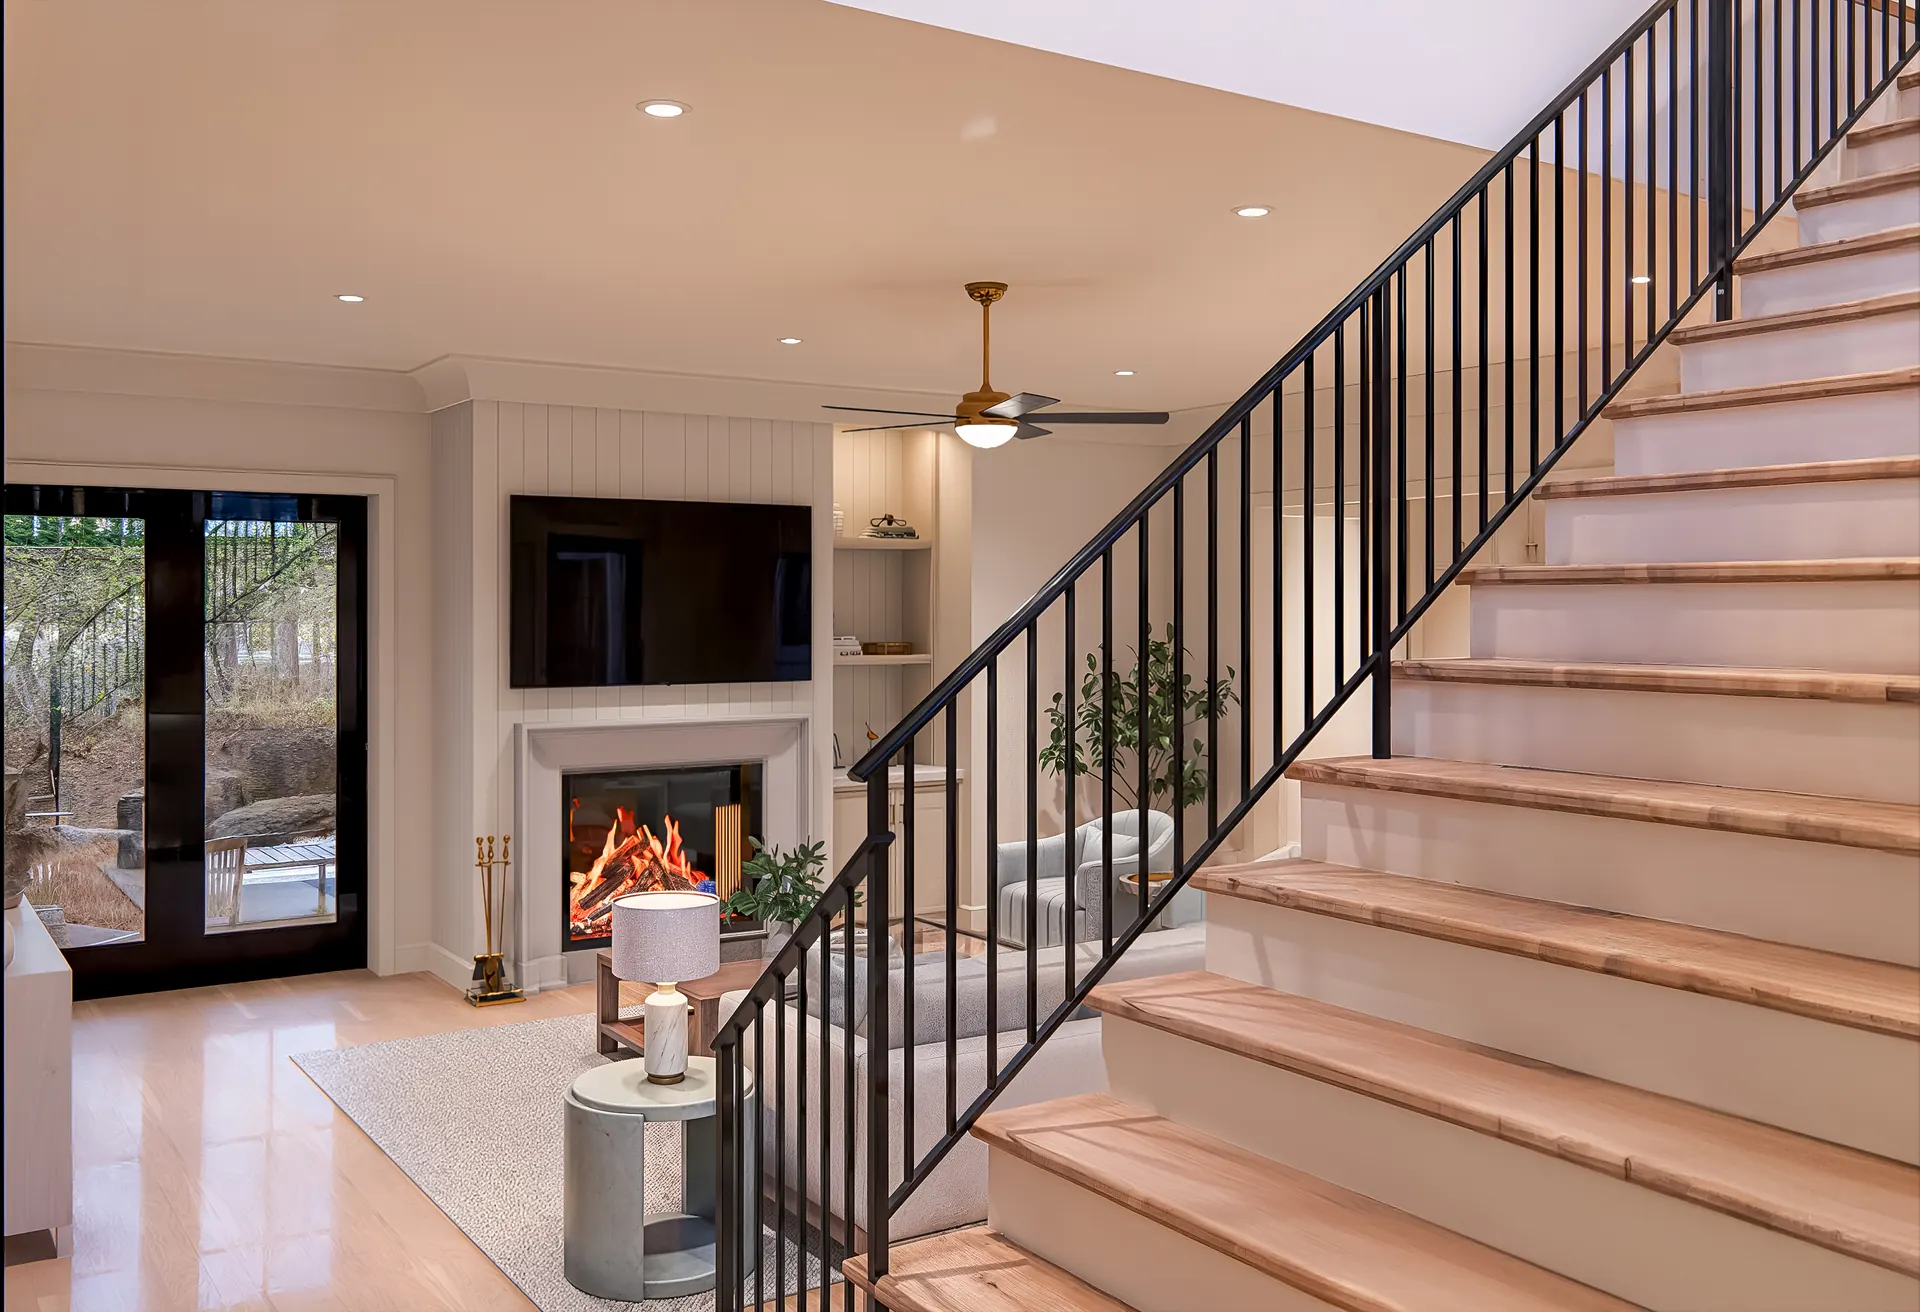
See the galleryHardwoods, designer lighting and an island for everyone. Keep the palette our design team put together, or make it your own at the Design Studio.
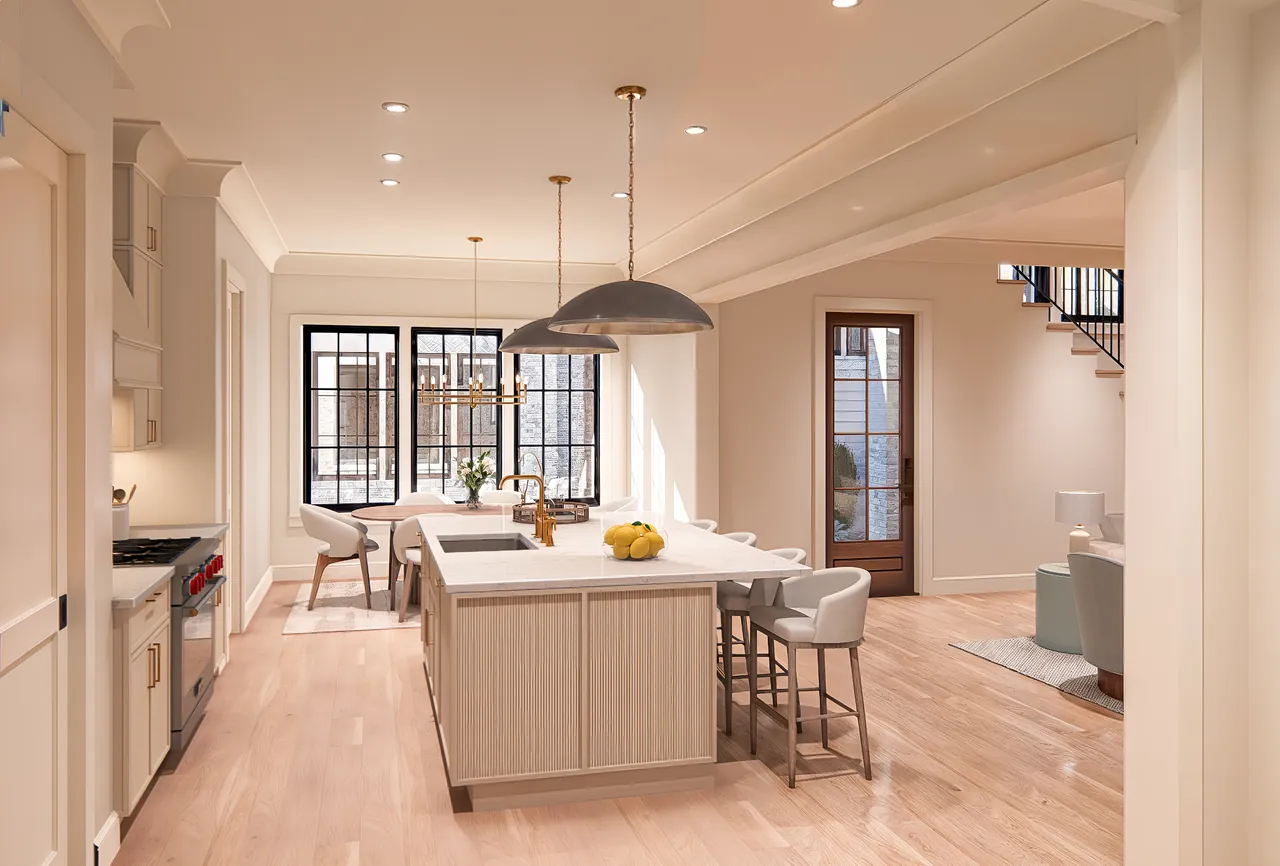
The kitchen. A long island with seating, and a pantry wall behind it. 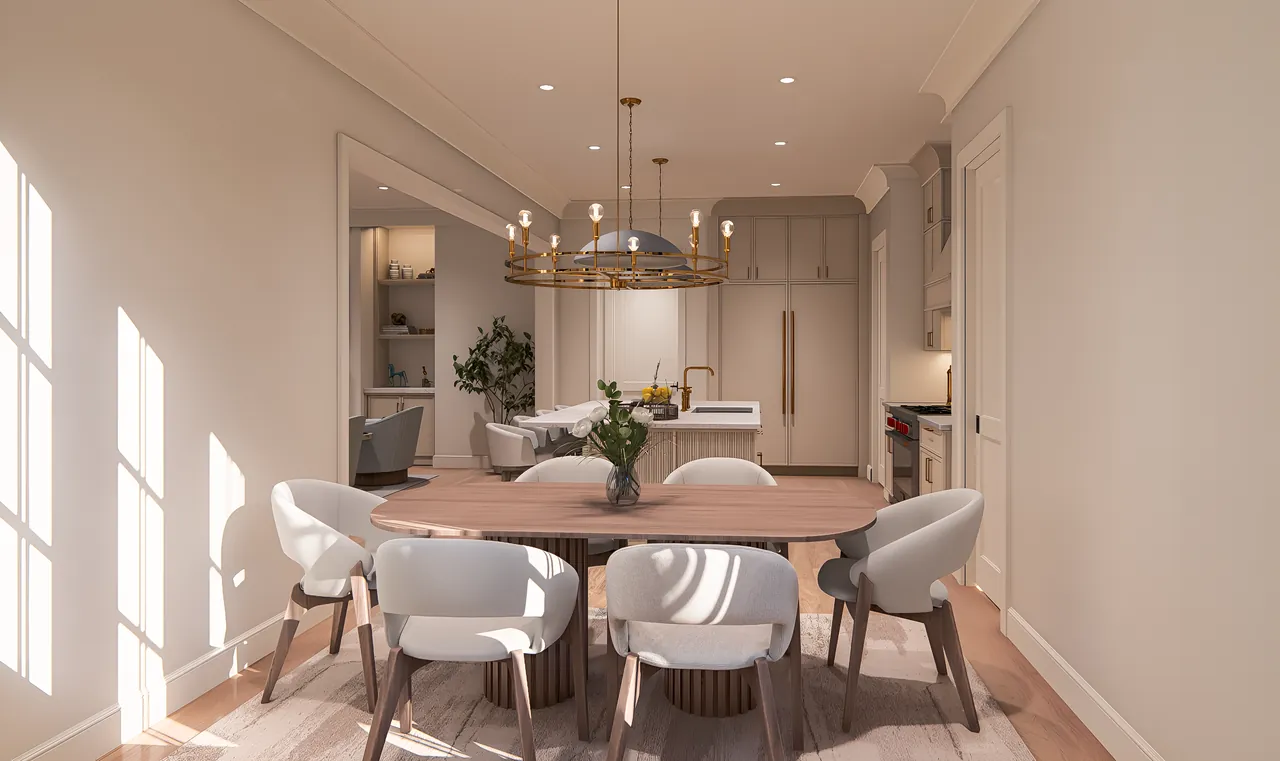
The dining room. A brass chandelier over a table for eight. 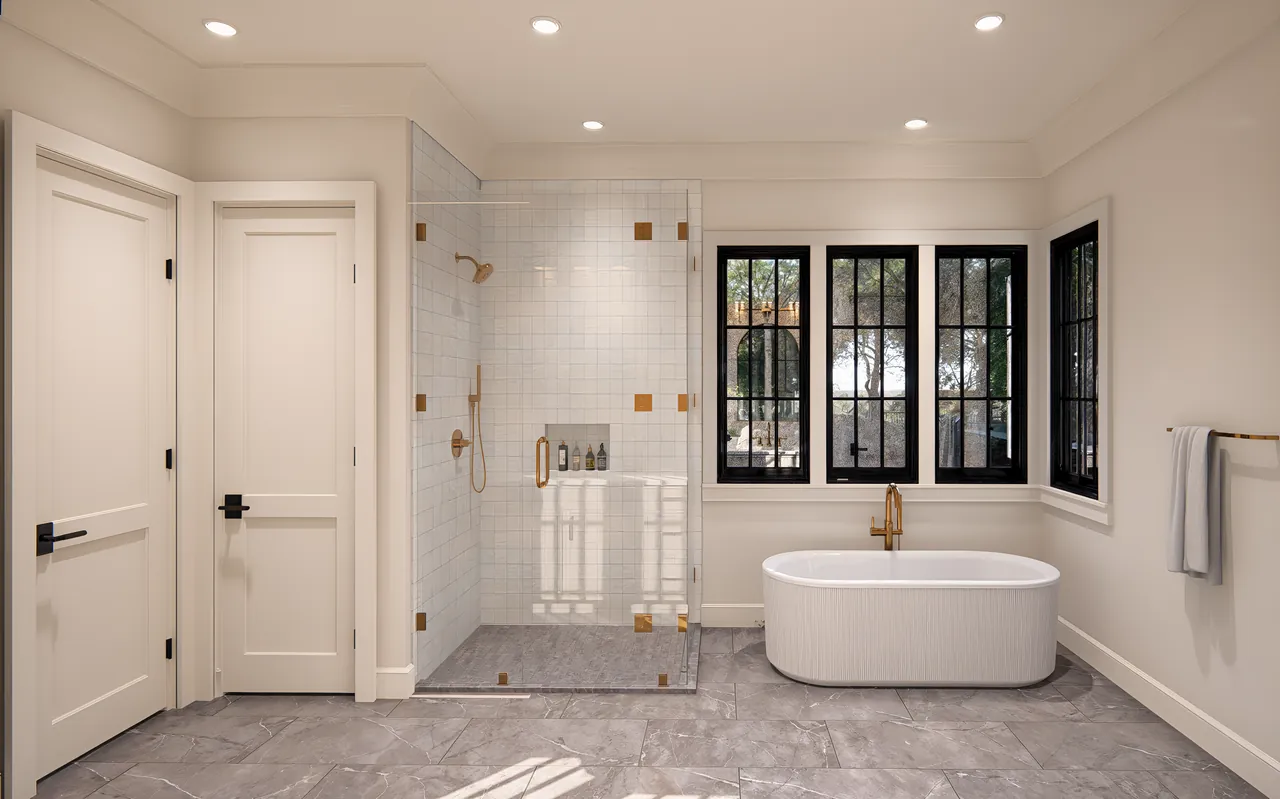
The primary bath. A freestanding tub and a glass shower. 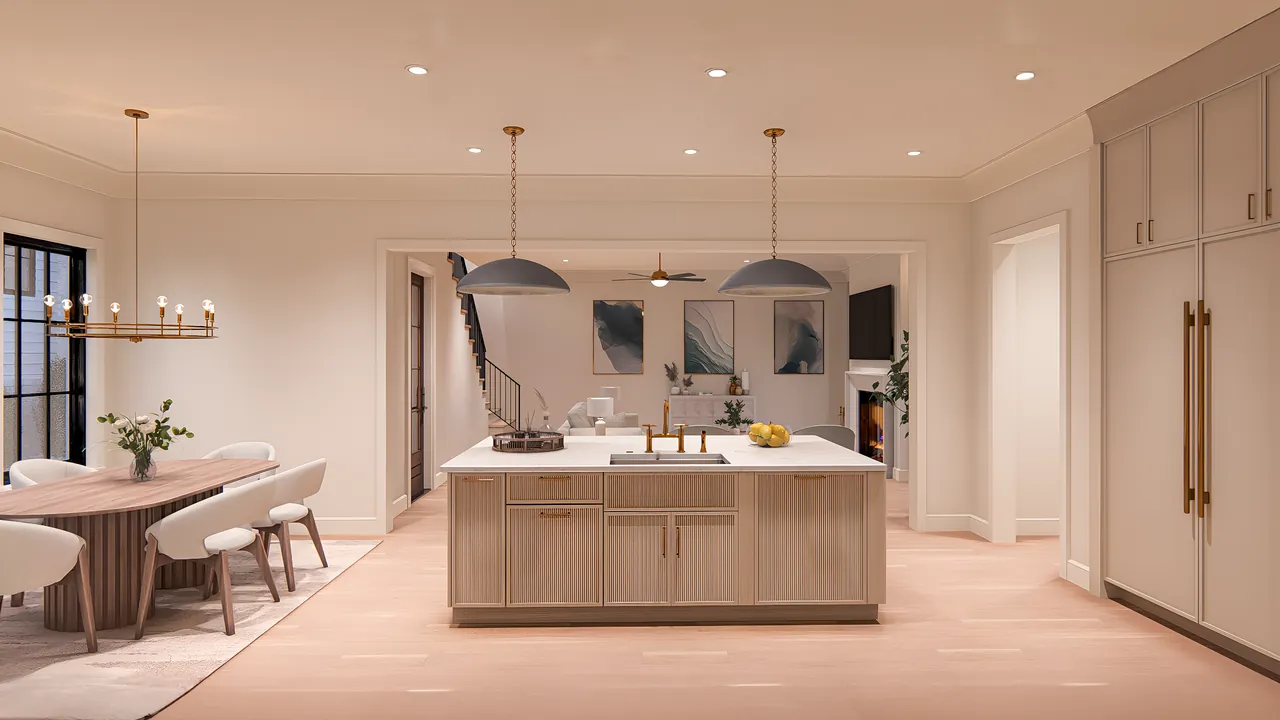
Table to island. The dining table opens to the kitchen.

Make it yours
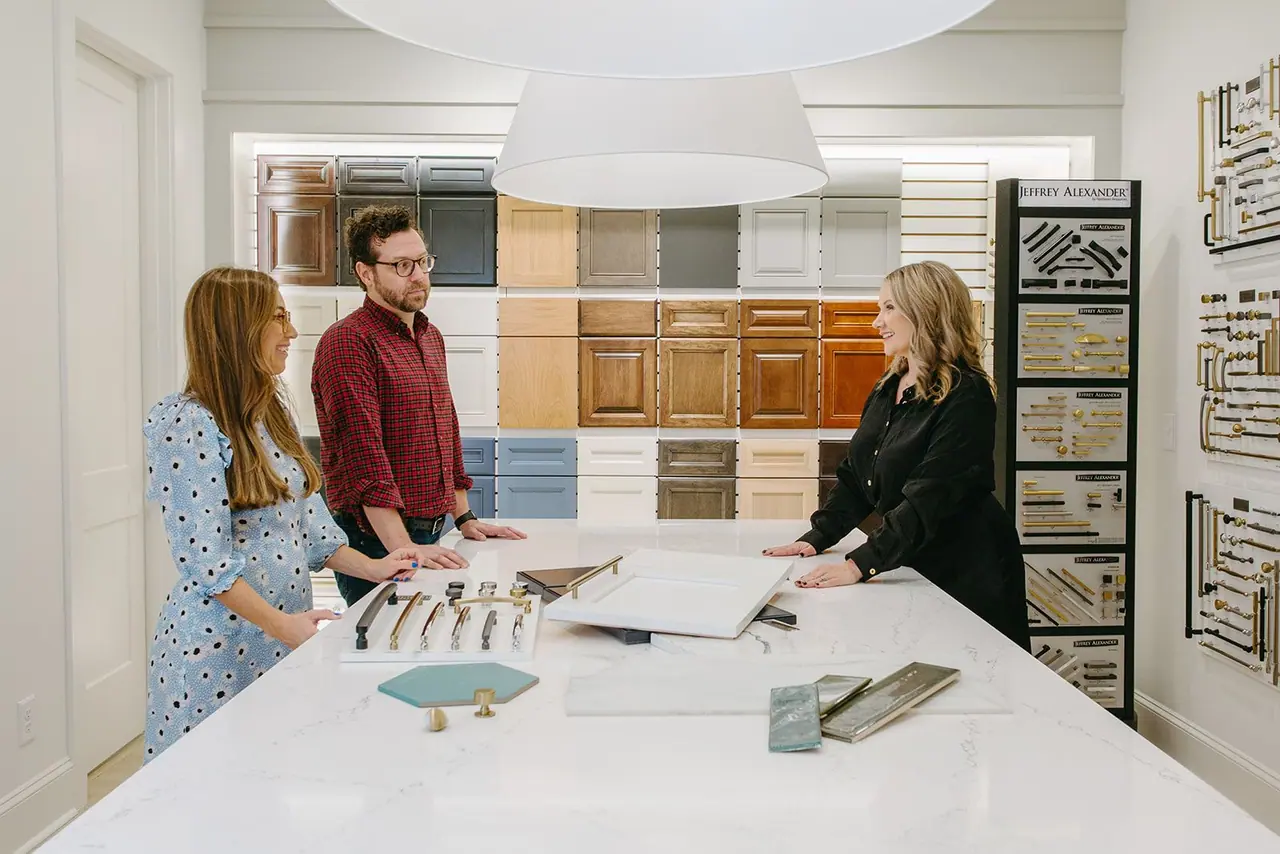
Design your home with KaCee.
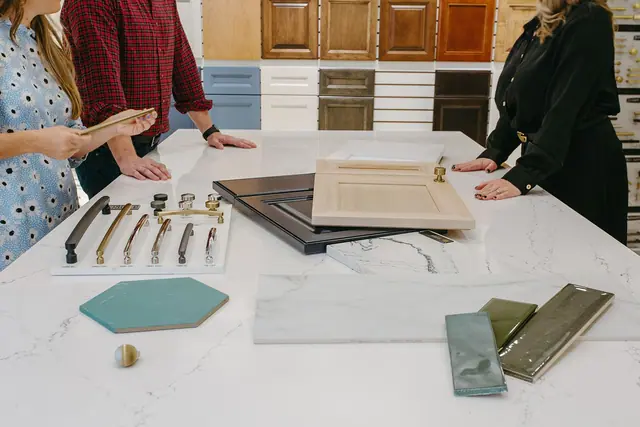
Spend an afternoon at our Charlotte Design Studio with KaCee Neal, our Design Manager. Stone, tile, cabinetry, plumbing and hardware are all there to see and touch, so you choose every finish in person and leave with a home designed around you.

Design Manager
KaCee NealLeads the Design Studio and guides each homeowner’s selections.Visit the Design Studio