
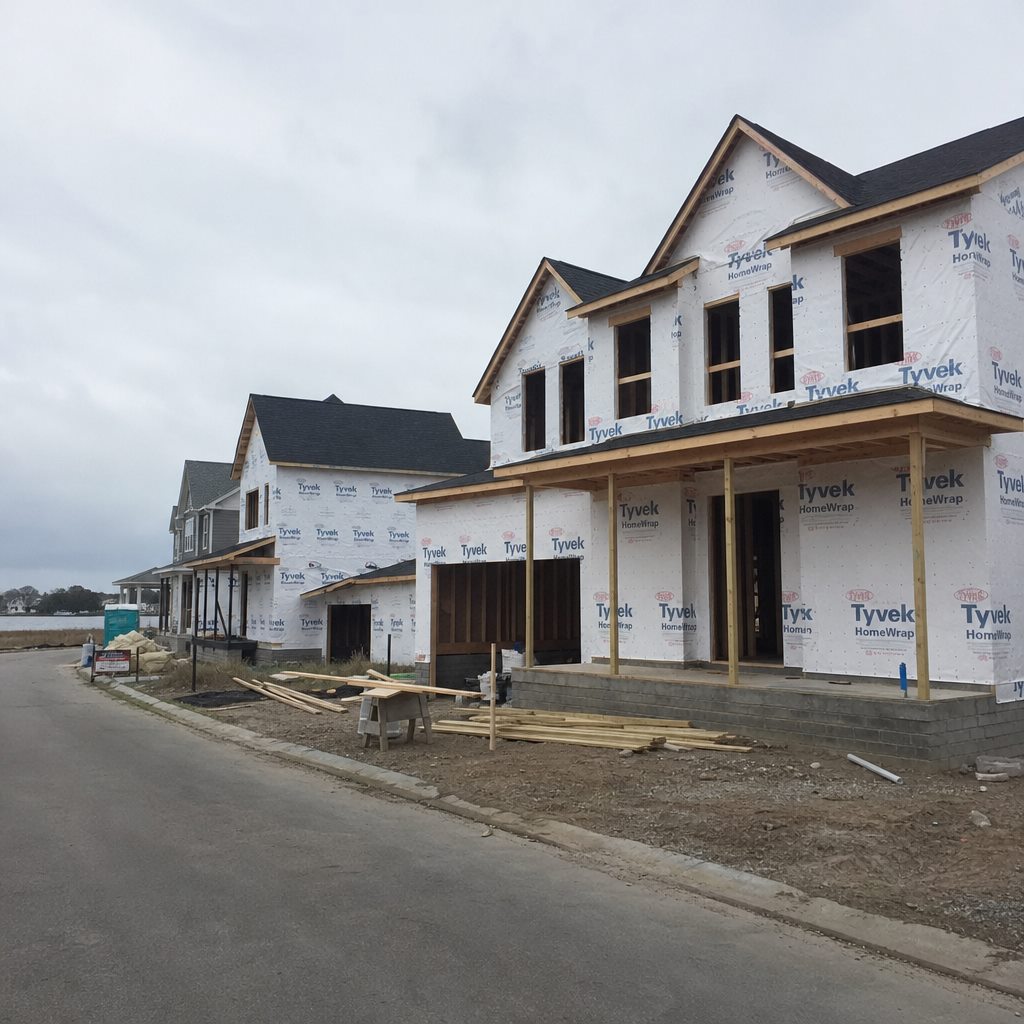
A home’s energy performance starts long before appliances, solar panels, or smart thermostats are added. The shape of the house, the placement of windows, the materials in the walls, and the way sunlight and airflow move through each room all influence how much energy the home needs every day. By using thoughtful architectural choices and proven green building techniques, homeowners can create spaces that feel comfortable, cost less to operate, and place less strain on the environment.
Quick answer
- Biggest levers: site orientation, passive solar design, the building envelope, windows and shading, and roof design
- Work as a system: orientation, insulation, glazing and ventilation perform best when planned together
- Comfort gains: better daylighting and natural ventilation reduce lighting and cooling needs
- Prioritize first: envelope and window decisions, because they are hardest to change later
Planning to build? Explore Copper communities or browse homes ready now.
What are the most effective architectural ways a house can be energy efficient?
The most effective architectural ways a house can be energy efficient are the ones that reduce heating, cooling, and lighting needs by design. That means orienting the home carefully, insulating the building envelope, controlling solar heat gain, encouraging natural ventilation, and selecting materials that support long-term performance. These strategies work best when they are planned together, because an energy efficient house design is not one feature; it is a system.
A well-designed home uses the site instead of fighting it. Sun, shade, wind, slope, and surrounding trees all become part of the energy plan. When these factors are considered early, the home can stay warmer in winter, cooler in summer, and brighter during the day with less mechanical support.
Site orientation sets the foundation
Good orientation is one of the simplest and most powerful energy-efficient design strategies. In many climates, placing the longest side of the house toward the sun helps capture daylight and controlled warmth. At the same time, the design must prevent overheating, especially in hot seasons or warmer regions.
The goal is balance. Large windows may be useful on sun-facing sides when they are paired with overhangs, exterior shading, or high-performance glass. On sides that receive harsh afternoon sun, smaller openings, deeper shade, or service spaces such as garages and storage rooms can reduce heat gain.
Site planning should also consider natural wind patterns. A home positioned to catch breezes can use cross-ventilation more effectively. This reduces dependence on air conditioning during mild weather and improves indoor comfort without adding complicated systems.
Passive solar design uses sunlight wisely
Passive solar design is the practice of using the sun’s energy through architecture rather than relying only on mechanical equipment. It typically combines orientation, window placement, thermal mass, insulation, and shading. When done well, it allows a home to collect useful heat in cooler months and avoid excess heat in warmer months.
Thermal mass plays an important role. Materials such as concrete, brick, tile, or stone can absorb heat during the day and release it later as temperatures drop. This can help stabilize indoor temperatures, especially in climates with cool nights and sunny days.
Passive solar design is not the same everywhere. A cold climate home may prioritize heat gain and strong insulation, while a hot climate home may focus more on shade, ventilation, and reflective surfaces. The best approach responds to the local climate rather than copying a design from another region.
The building envelope controls energy loss
The building envelope includes the roof, walls, foundation, windows, doors, and any place where indoor and outdoor conditions meet. If the envelope performs poorly, heated or cooled air escapes, drafts enter, and the home’s mechanical systems work harder than necessary.
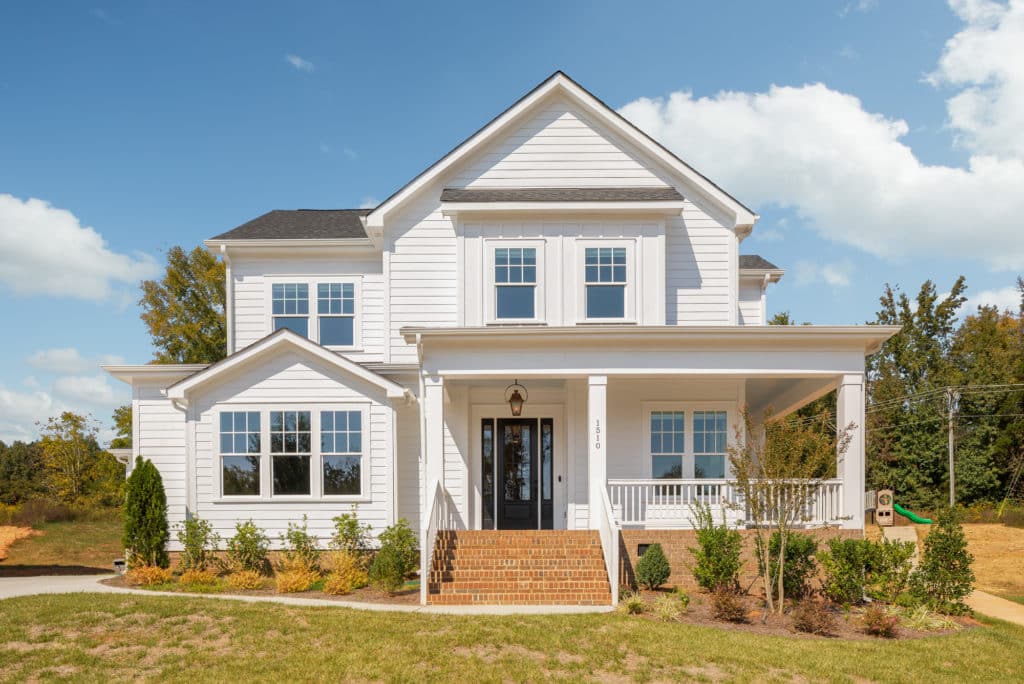
A strong envelope starts with continuous insulation. Gaps, weak spots, and thermal bridges can reduce performance even when insulation levels look good on paper. Careful detailing around corners, framing, rooflines, and wall penetrations helps keep the home more stable and efficient.
Air sealing is just as important. Small cracks around windows, doors, pipes, vents, and attic access points can add up. In energy efficient home designs, builders often focus on creating a tight envelope while still providing planned ventilation for healthy indoor air.
Key envelope priorities include:
- Continuous insulation to reduce heat transfer through walls, roofs, and floors.
- Air sealing around joints, openings, and penetrations to limit drafts.
- High-performance windows and doors that match the climate and orientation.
- Moisture control to protect insulation and building materials over time.
- Ventilation planning so a tighter home still receives fresh, filtered air.
How do windows and shading affect energy use?
Windows and shading affect energy use by controlling how much light, heat, and air enter the home. Poorly placed or unshaded windows can increase cooling demand, while carefully designed windows can reduce the need for artificial lighting and support passive heating. The best window strategy depends on direction, climate, glass type, and the size of each opening.
South-facing windows in many northern hemisphere locations can be useful for winter sun when paired with roof overhangs that block high summer sun. East-facing windows bring morning light, while west-facing windows often need stronger shading because afternoon sun can be intense. North-facing windows typically provide softer, more consistent daylight with less heat gain.
Shading can be architectural rather than decorative. Deep eaves, pergolas, recessed windows, exterior screens, shutters, and shade trees can all improve comfort. Exterior shading is especially effective because it blocks unwanted heat before it reaches the glass.
Roof design has a major impact
The roof is one of the largest surfaces exposed to sun, rain, wind, and temperature changes. Its shape, color, insulation, and ventilation can all affect energy use. A roof designed only for appearance may miss opportunities to improve comfort and efficiency.
In warm climates, lighter-colored or reflective roofing can help reduce heat absorption. In colder climates, roof insulation and air sealing may matter more because heat rises and escapes through weak attic or roof assemblies. Ventilated roof systems can also help manage heat buildup and moisture, depending on the construction type.
Roof orientation matters if solar panels may be added now or later. Even if a homeowner is not ready for solar, designing roof planes with good exposure and minimal shading can keep that option open. This is a practical example of energy-efficient design supporting future flexibility.
Floor plans can reduce energy demand
Energy efficiency is not only about materials; layout matters too. A compact floor plan usually has less exterior surface area compared with a sprawling layout, which can reduce heat loss and gain. Fewer complicated corners and rooflines can also make insulation and air sealing easier.
Zoning is another helpful architectural strategy. Rooms with similar heating, cooling, or daylight needs can be grouped together. For example, bedrooms may be placed in quieter, cooler areas, while living spaces may be positioned to benefit from daylight and views.
Transitional spaces can act as buffers. Mudrooms, covered porches, garages, storage rooms, and utility areas can protect main living zones from harsh outdoor conditions. This kind of planning often improves comfort without requiring high-tech solutions.
Materials should support performance and durability
Green building techniques often include choosing materials that are durable, efficient, and appropriate for the climate. The right materials can improve insulation, reduce maintenance, support indoor air quality, and extend the life of the home. The wrong materials may look good at first but perform poorly under local weather conditions.
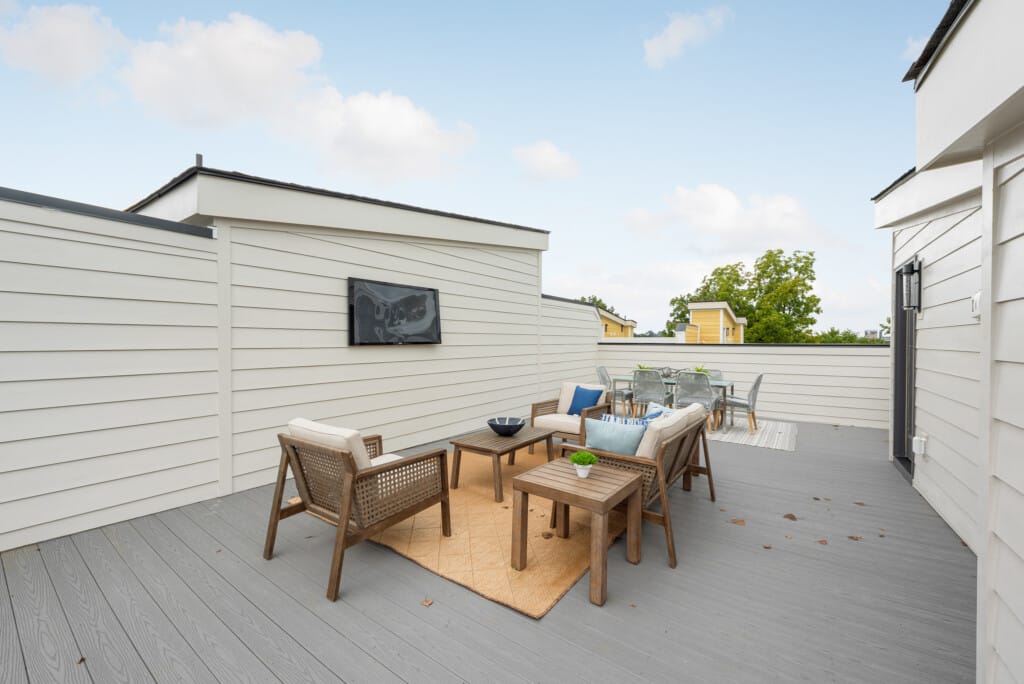
Durability is part of sustainability. A material that lasts longer and protects the structure can reduce waste and replacement needs over time. Moisture-resistant assemblies, properly detailed exterior cladding, and well-designed drainage planes help the home perform better for years.
Homeowners and designers may also consider materials with recycled content, locally available products, responsibly sourced wood, or low-emission interior finishes. These choices should be balanced with budget, availability, climate, and maintenance expectations.
Natural ventilation improves comfort
Natural ventilation uses openings, layout, and air movement to cool and refresh the home. Cross-ventilation happens when air can enter from one side and exit another. Stack ventilation uses the natural rise of warm air, allowing it to escape through higher openings while cooler air enters below.
This strategy works best when window placement is intentional. Operable windows, clerestories, vents, and open interior pathways can help air move through the home. However, ventilation should be designed with local outdoor air quality, humidity, noise, and security in mind.
Natural ventilation does not eliminate the need for mechanical systems in every climate, but it can reduce reliance on them during comfortable seasons. It also gives occupants more control over their environment, which can make the home feel more responsive and pleasant.
Daylighting reduces artificial lighting needs
Daylighting brings natural light into the home in a controlled way. It can make rooms feel larger, warmer, and more inviting while reducing the need for electric lights during the day. The challenge is to bring in useful light without glare or unwanted heat.
Architectural tools for daylighting include properly sized windows, skylights, clerestory windows, light shelves, open floor plans, and reflective interior surfaces. Light-colored ceilings and walls can help distribute daylight deeper into rooms. Interior glass doors or transom windows can also share light between spaces.
The best daylighting plans consider how each room is used. A kitchen may benefit from bright task lighting during the morning, while a living room may need softer, glare-free light throughout the day. Good design supports daily routines as well as energy savings.
Which design choices should homeowners prioritize first?
Homeowners should prioritize the choices that are hardest to change later: orientation, building shape, insulation strategy, window placement, and roof design. Finishes and fixtures can be updated more easily, but the core architecture will influence energy use for the life of the home. If budget requires trade-offs, invest first in the building envelope and climate-responsive planning.
A practical priority list might look like this:
- Study the site and climate. Identify sun paths, wind patterns, shade, views, and seasonal conditions before finalizing the plan.
- Keep the form efficient. Choose a layout that avoids unnecessary exterior surface area, overly complex rooflines, and hard-to-insulate details.
- Design the envelope carefully. Coordinate insulation, air sealing, moisture control, and ventilation as one system.
- Place windows with purpose. Use glass for daylight, views, ventilation, and passive solar benefits rather than simply for appearance.
- Add shading early. Include overhangs, screens, trees, or recessed openings before overheating becomes a problem.
- Select durable materials. Match materials to the climate and choose assemblies that can manage moisture and wear.
This approach helps homeowners focus on decisions with long-term impact instead of getting distracted by features that may offer smaller benefits.
Efficient architecture works best as a whole system
The strongest energy efficient home designs combine many modest decisions into one coordinated result. A well-oriented house with poor insulation will still waste energy. A tightly insulated home with badly placed windows may overheat or feel dark. A beautiful roof may miss future solar opportunities if its shape and exposure are not considered.
That is why energy efficient house design should be discussed early with the architect, designer, builder, or energy consultant. The earlier these choices are considered, the easier they are to integrate naturally into the home’s appearance and budget. Good efficiency should feel built in, not added on as an afterthought.
Energy-efficient design is ultimately about comfort, resilience, and smarter use of resources. By using passive solar design, strong envelopes, thoughtful windows, natural ventilation, and durable green building techniques, a house can become easier to live in and less demanding to operate. The most successful homes do not rely on one dramatic feature; they use architecture itself to make everyday living more efficient.
Frequently asked questions
What are the best architectural ways to make a house energy efficient?
The biggest levers are site orientation, passive solar design, the building envelope (insulation and air sealing), windows and shading and roof design. They work best planned together.
Does window placement affect energy bills?
Yes. Well-placed windows can collect useful heat in cooler months and be shaded to avoid excess heat in warmer months, and they also bring in daylight that reduces lighting needs.
Which energy-efficient design choices should I prioritize first?
Start with the envelope and window decisions, since they are the hardest and most expensive to change after construction.
What is an ENERGY STAR certified new home?
ENERGY STAR certified new homes are independently verified to meet the EPA’s energy-efficiency requirements. You can learn more at ENERGY STAR’s new homes page.
Is a more energy-efficient house worth the extra cost?
It can lower energy use and improve comfort, but payback depends on your climate, the features you choose and how long you stay. Ask your builder to compare options for your plan.
Keep reading: 12-step guide to house construction · 15 features for your new home · What style of home should I build? · Copper floor plans