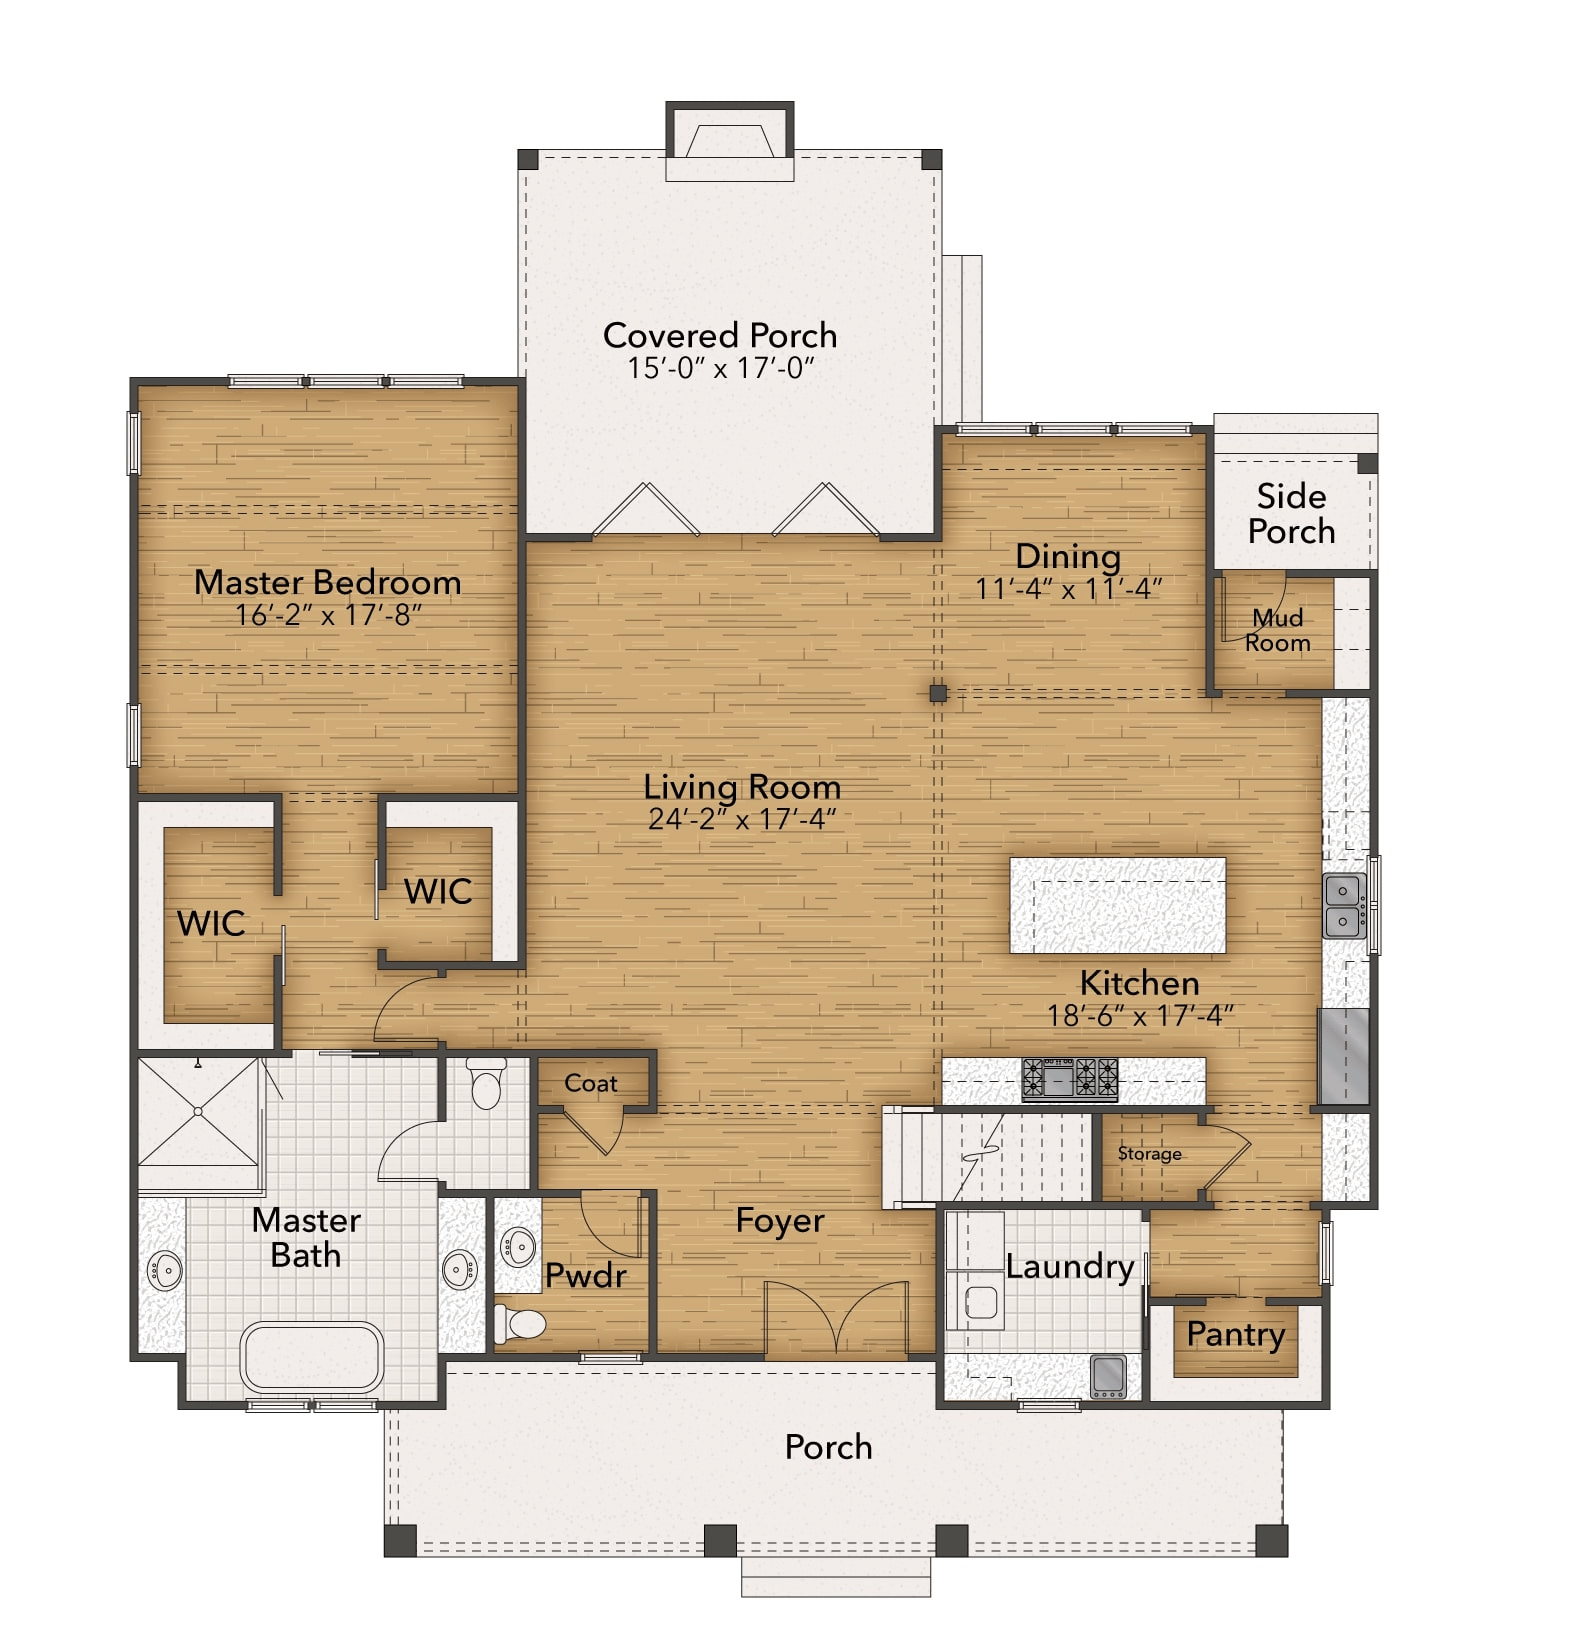
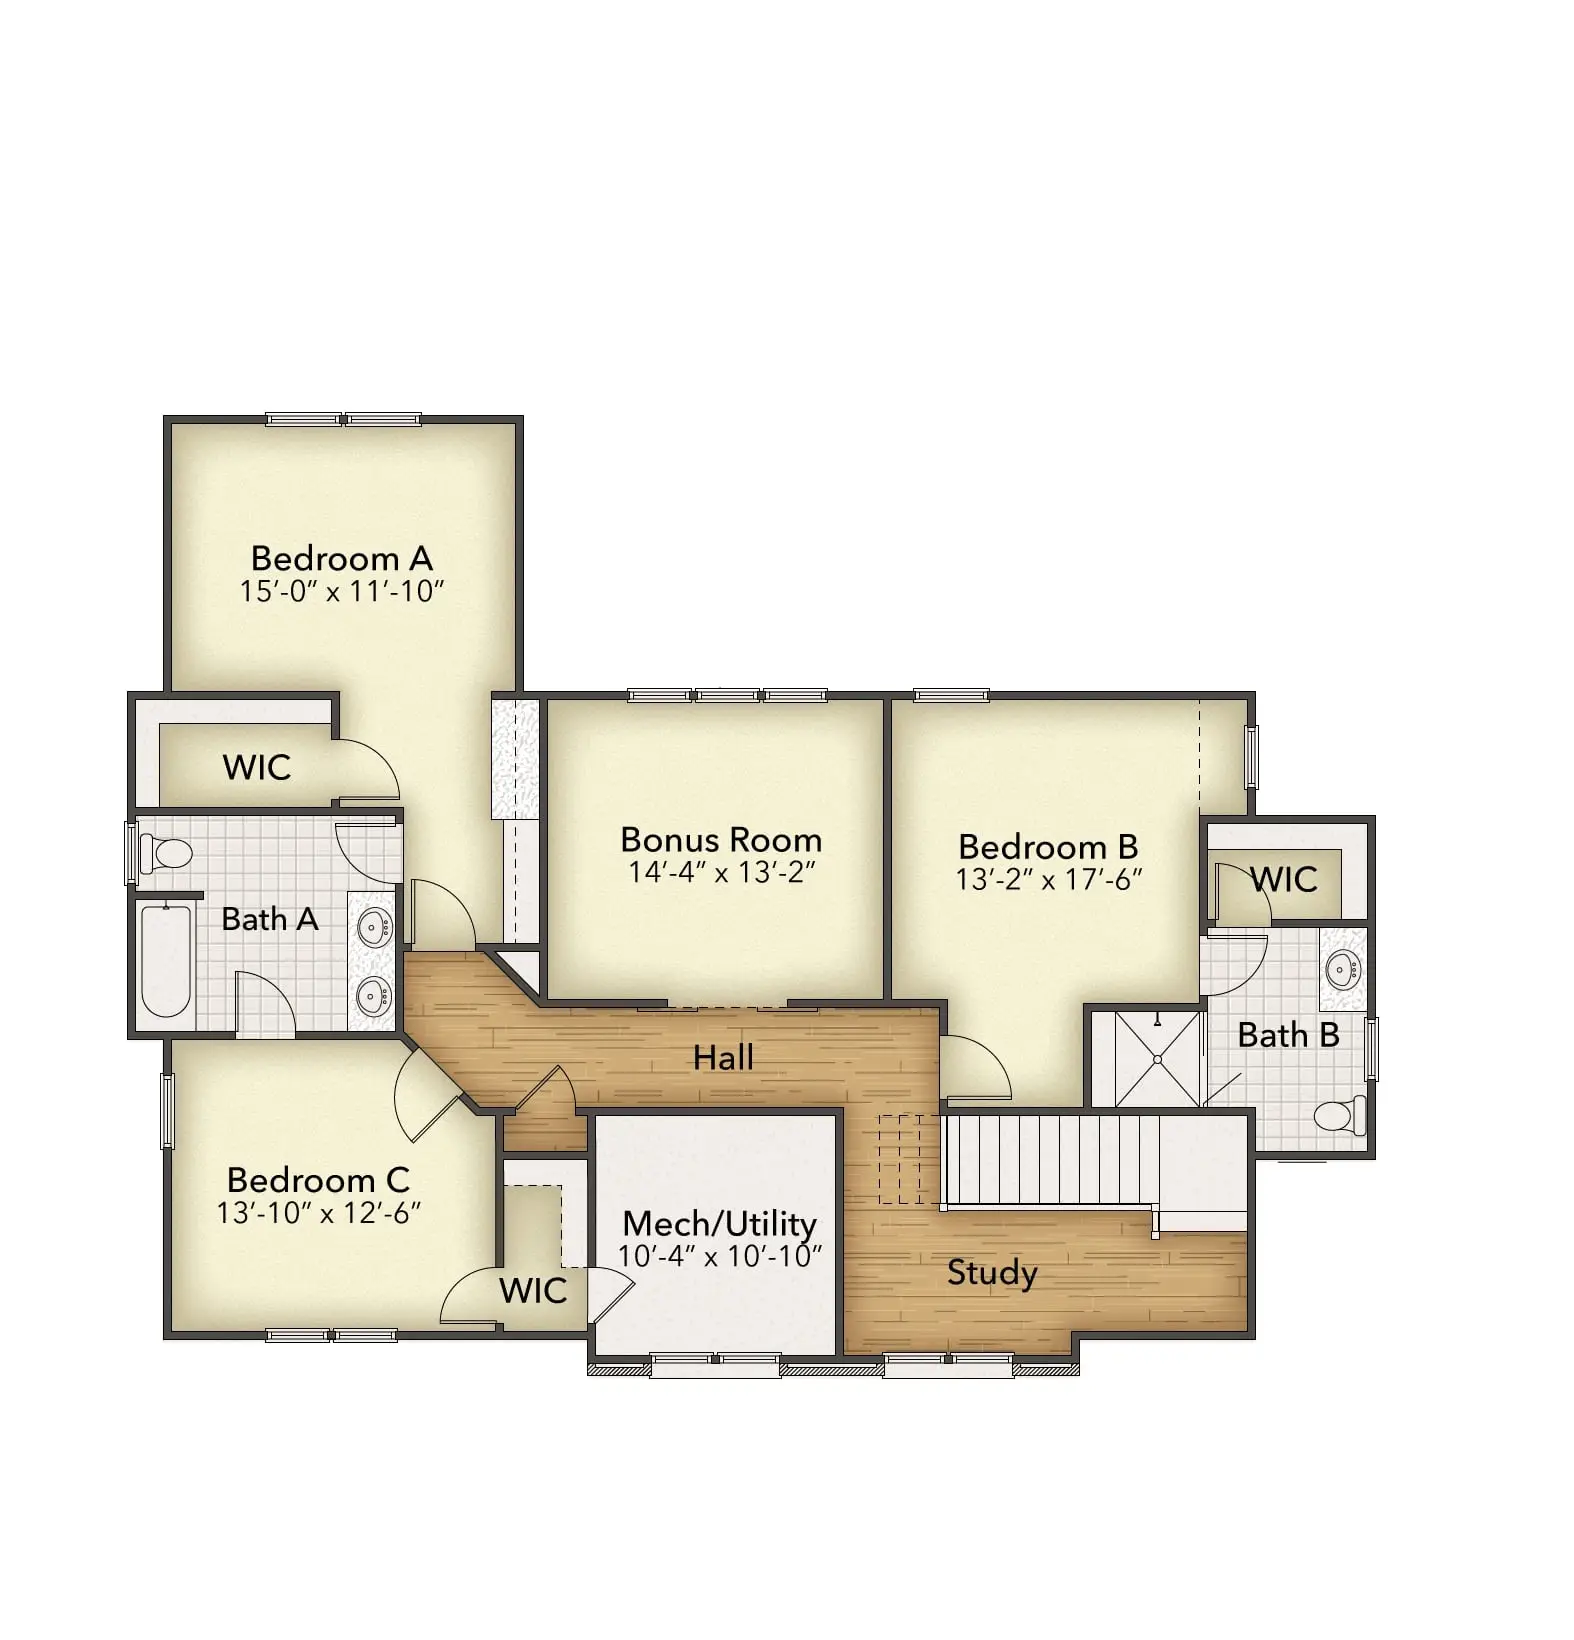







The spacious Chelsea plan may just be your “forever home”, designed to accommodate your family’s changing needs. Love to entertain? The open floor plan combines the kitchen, living and dining areas into a light-filled space you’ll love to hang out in. Open the sliding glass wall to the screen porch, and the whole crowd can enjoy the outdoor fireplace on game day. Upstairs, a large bonus room serves as media room, gym, or guest space; the private office makes it easy to work from home. Downstairs, the master suite’s spa-like privacy is ideal for a relaxing retreat. The optional basement provides over 1900 additional square feet for you to add dream home amenities. With its inviting mix of traditional charm and modern convenience, this home is designed to welcome family and friends for generations.

At Copper Builders we understand that a true custom home is your vision brought to life. Our Construction process is designed to support and enhance your creativity.
Choose Copper Builders and create your new life in a home that is truly yours alone. Meet our design team and we’ll help bring your ideas to life.

With Copper Builders’ all-inclusive pricing, you’ll enjoy clarity and peace of mind throughout the building process. You’ll receive pictures, descriptions and the itemized prices of everything in your home, in an organized Selections document. There are no hidden costs, and no unwelcome surprises. According to our clients, meeting with us for their price quote is the most valuable part of their homebuilding journey.