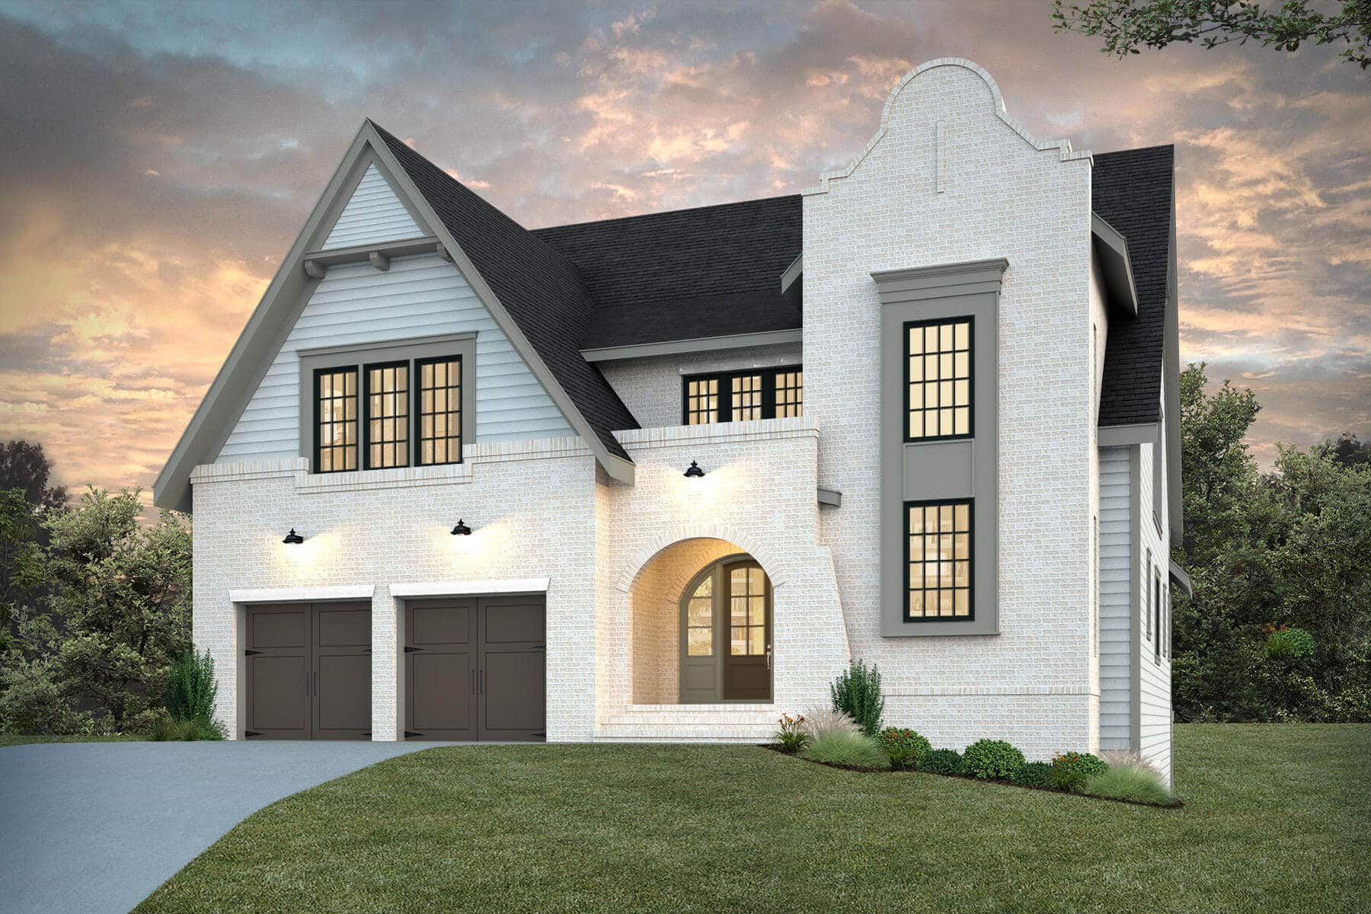
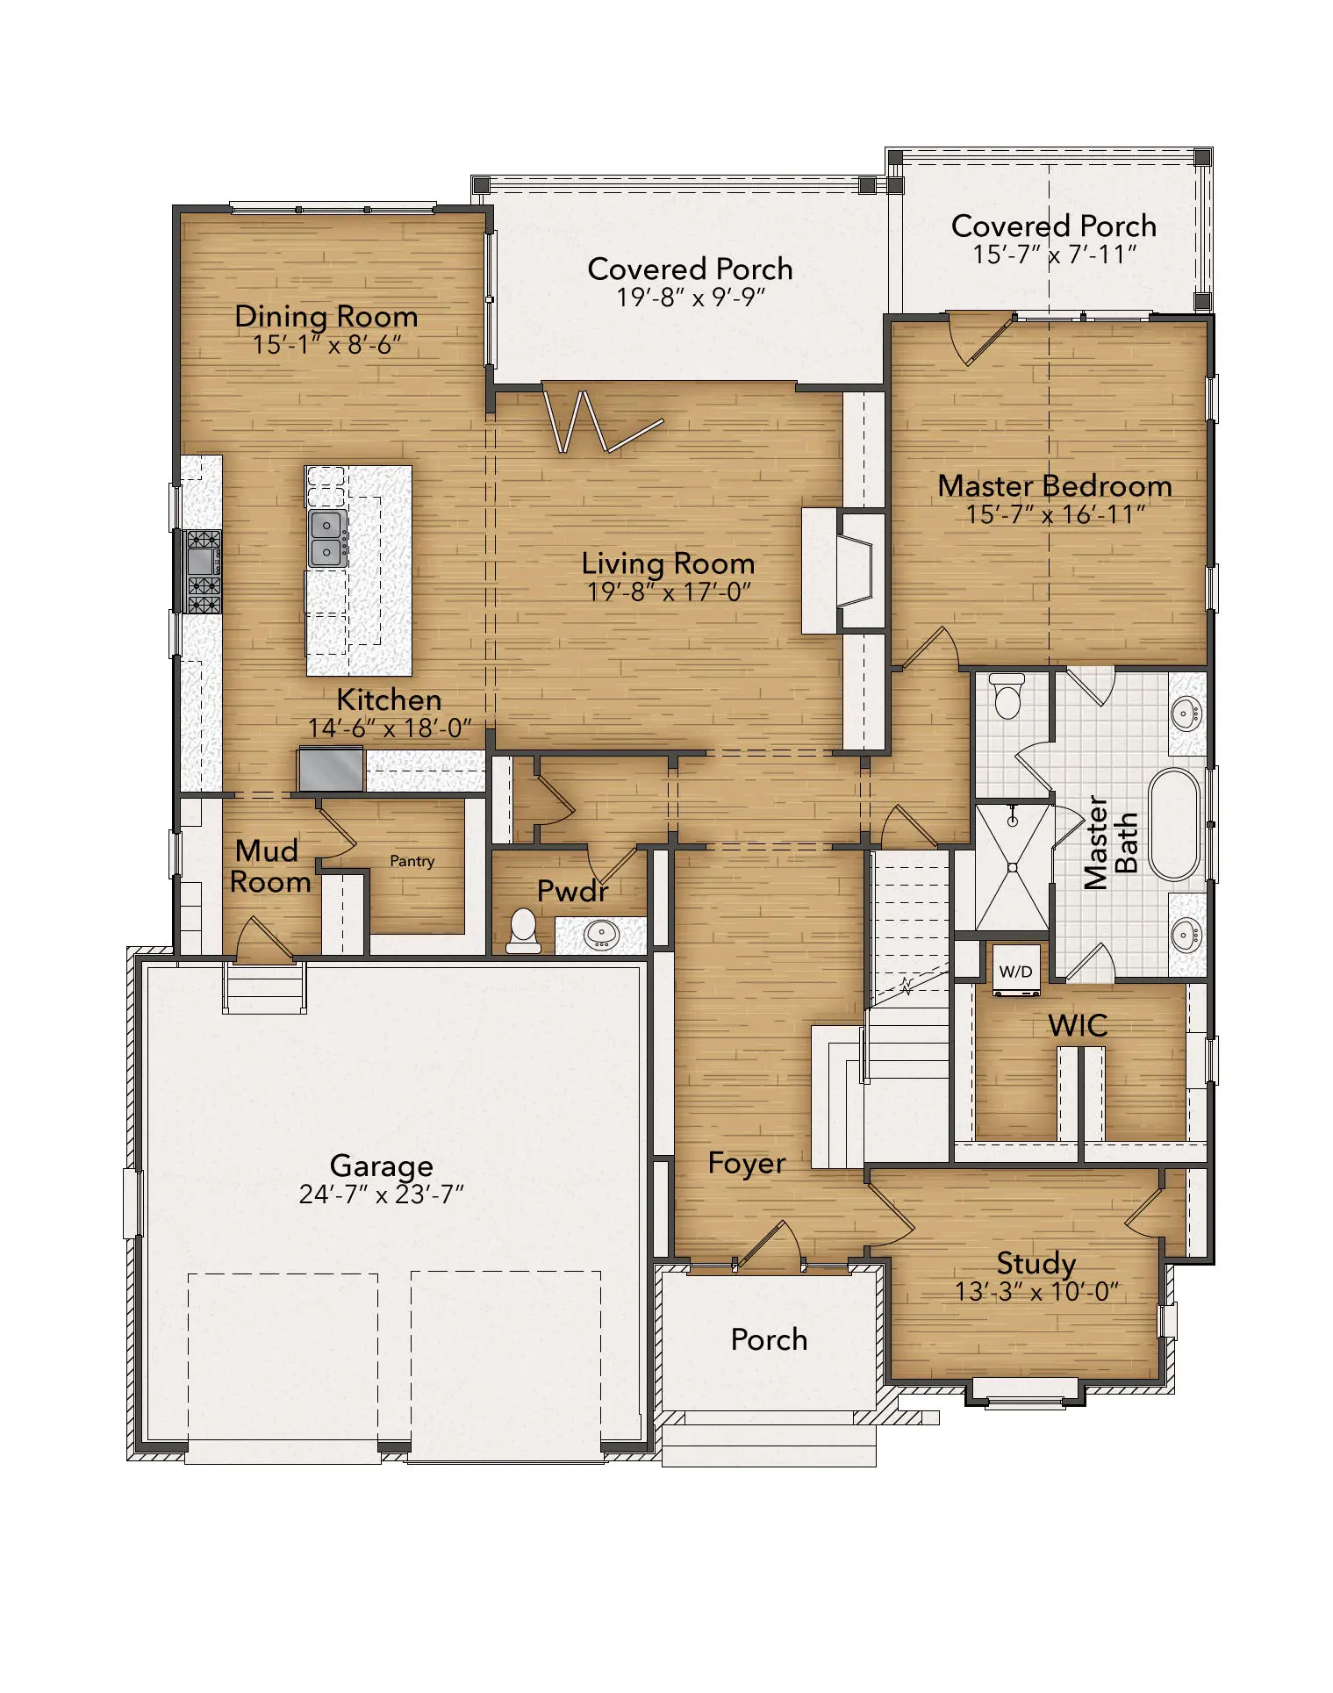
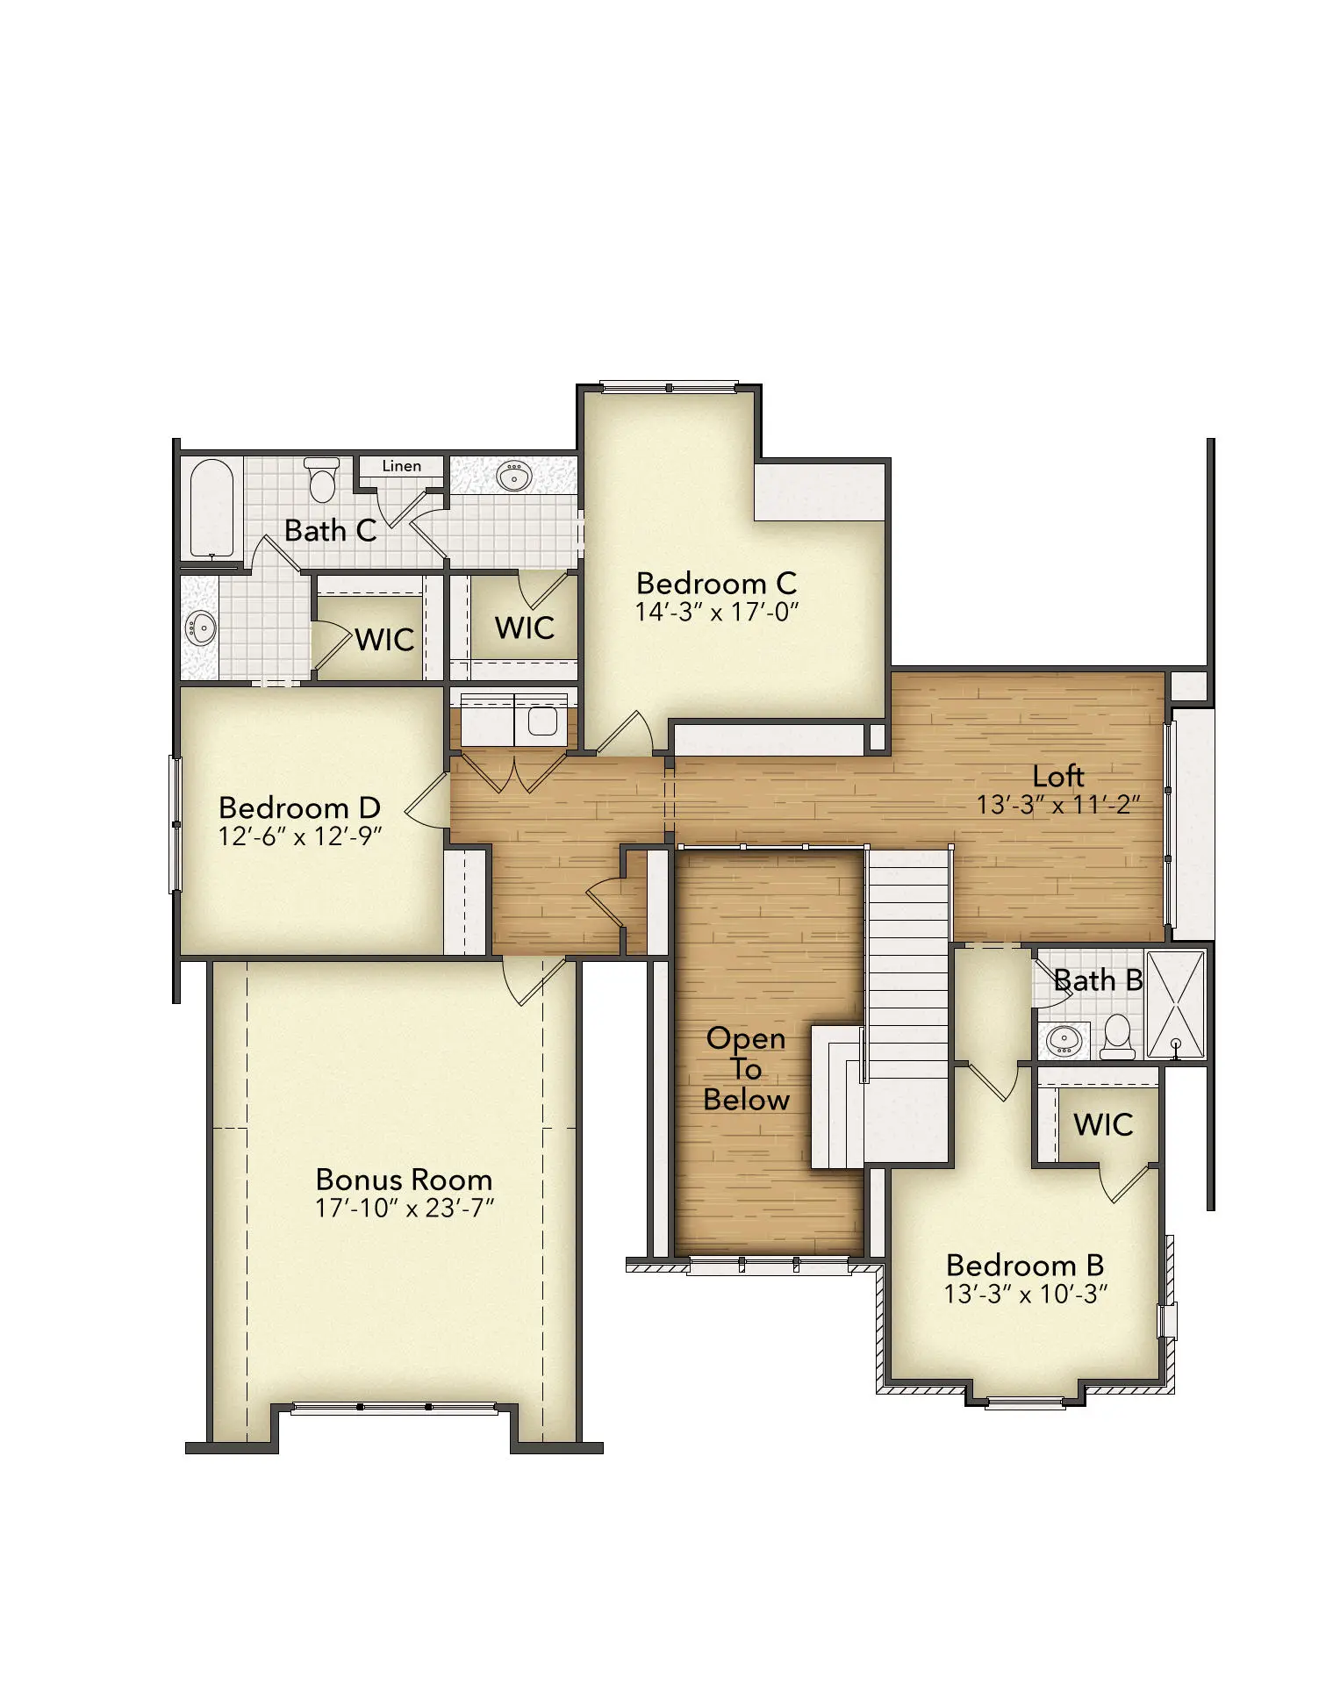
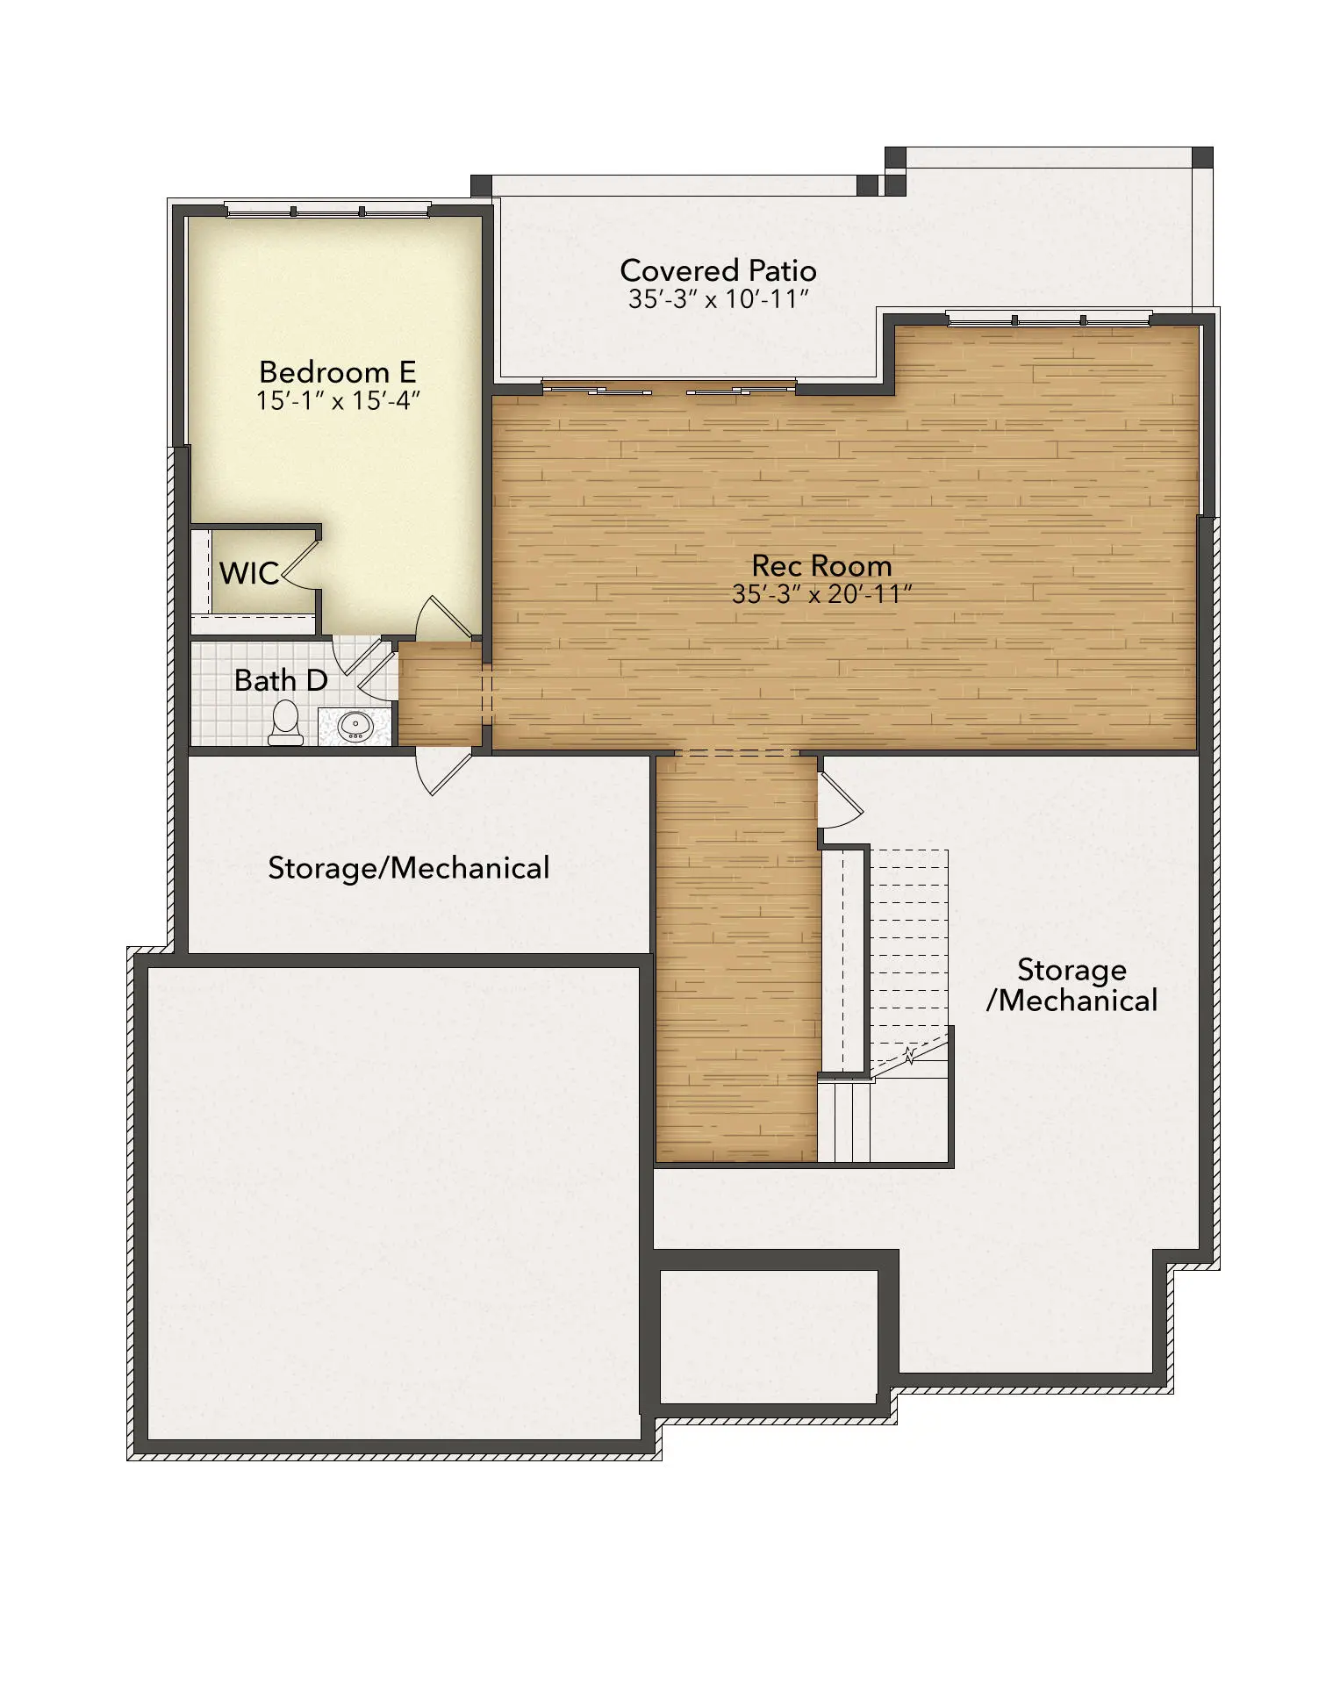

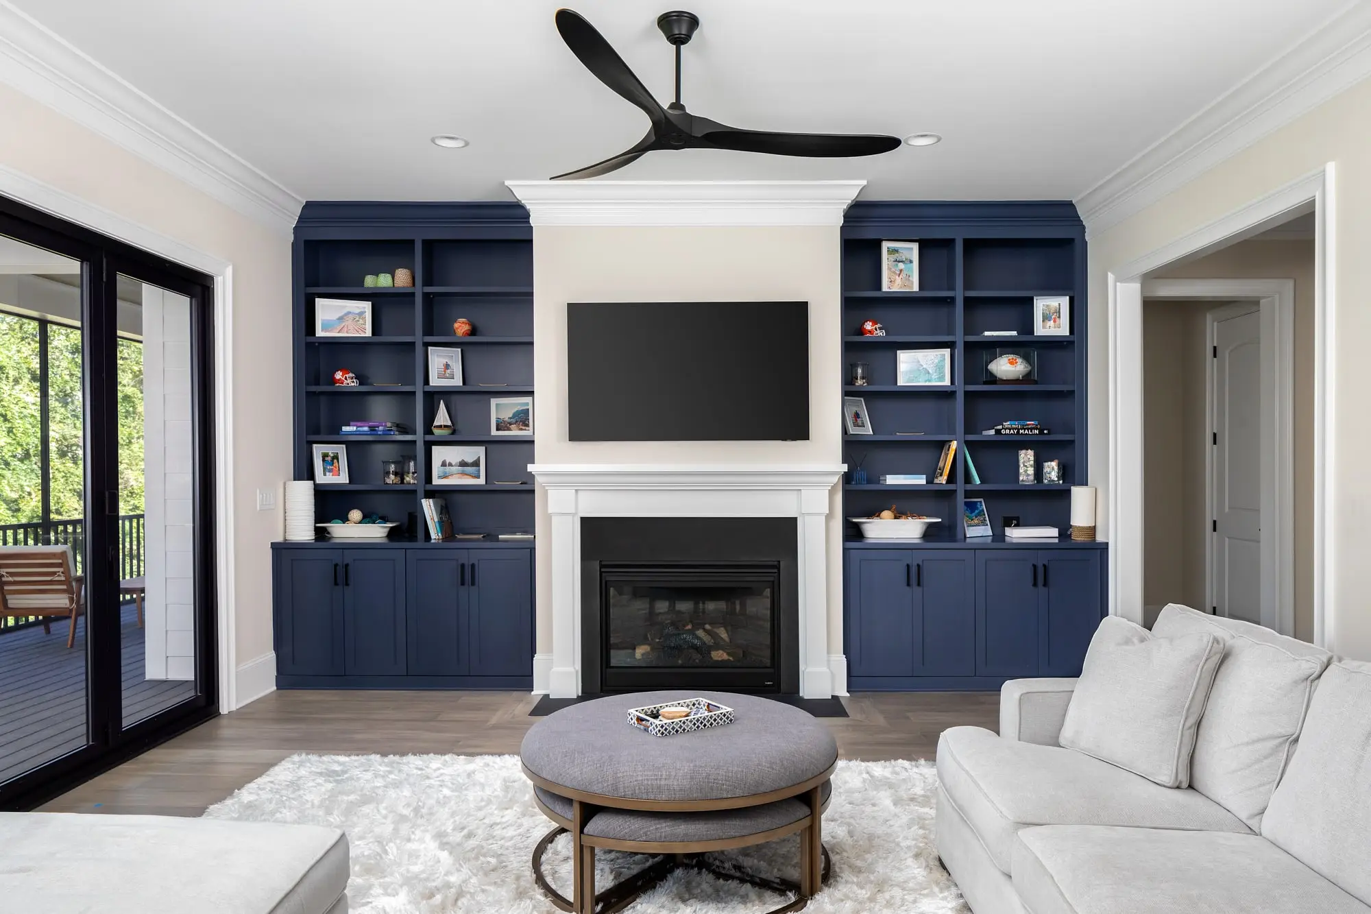


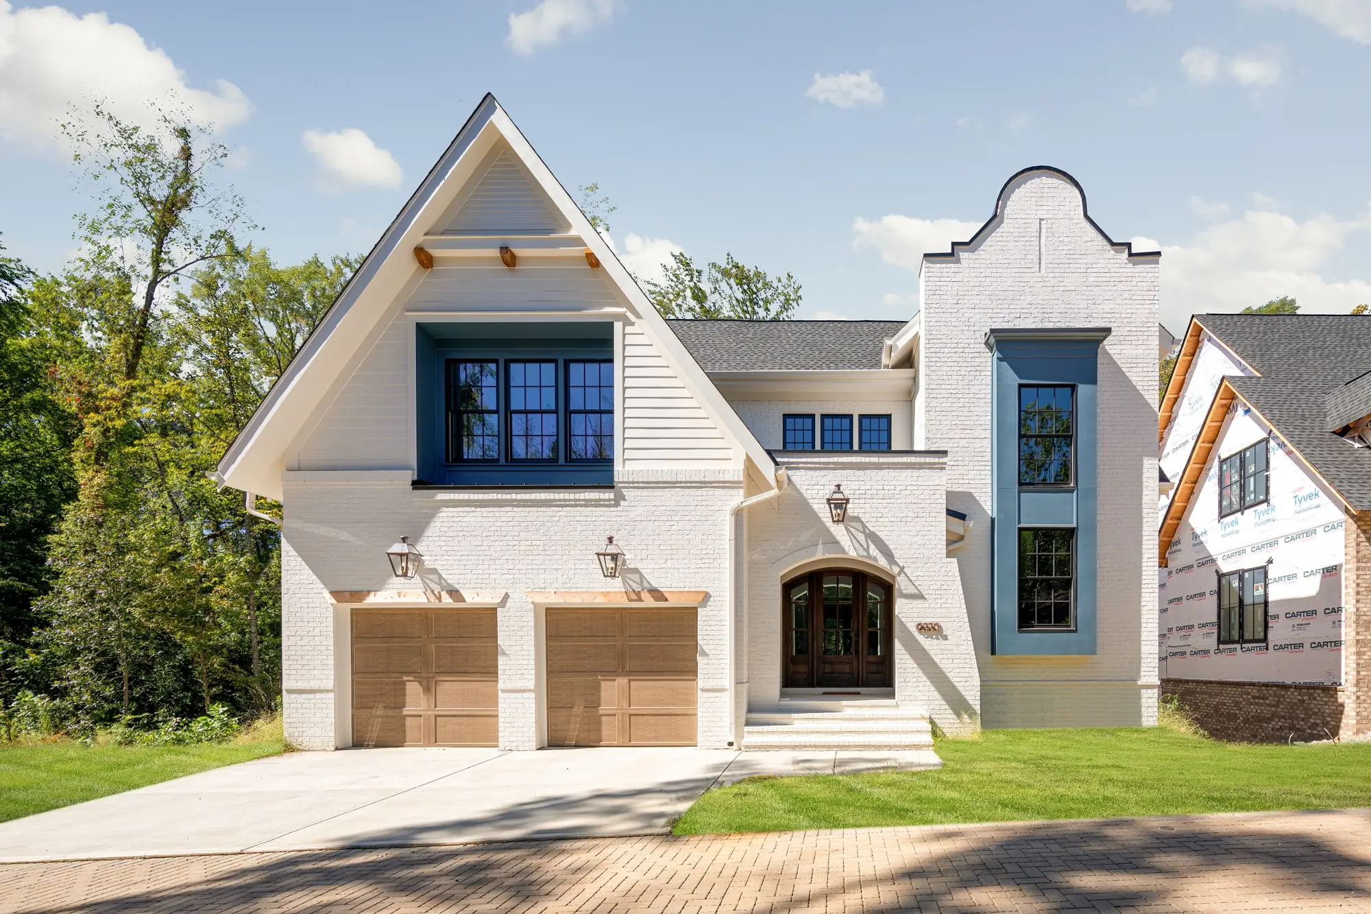

The Timberlake plan has all the features of a family-centered “forever home”. Love to entertain? The open kitchen and spacious great room have a sliding glass wall that opens to a covered porch. You’ll love our practical design features – laundry both upstairs and down, a butler’s pantry, mud room, and spacious home office. After a hectic day, retreat to the private first-floor master suite for a relaxing soak. The second floor features a large bonus room, plus a loft hangout. The lower level has a recreation room with covered porch, guest bedroom and bath. With every modern convenience and room to grow, this stunning home extends a warm welcome.
At Copper Builders we understand that a true custom home is your vision brought to life. Our Construction process is designed to support and enhance your creativity.
Choose Copper Builders and create your new life in a home that is truly yours alone. Meet our design team and we’ll help bring your ideas to life.

With Copper Builders’ all-inclusive pricing, you’ll enjoy clarity and peace of mind throughout the building process. You’ll receive pictures, descriptions and the itemized prices of everything in your home, in an organized Selections document. There are no hidden costs, and no unwelcome surprises. According to our clients, meeting with us for their price quote is the most valuable part of their homebuilding journey.