Arbor Vista floor plans
Find the plan that fits your life.
Four townhome plans from 1,251 to 2,287 square feet. Every one has a private rooftop terrace and a garage.
AriaFrom the mid $400s
Your first downtown address.
One bedroom, a garage and a rooftop of your own. Everything you need to own downtown, at the most accessible price at Arbor Vista.
1Beds1.5Baths1,251Sq ft1-carGarage
Plan Details details for the AriaDownload floor plan for the Aria (PDF)
Move-in readyHomesite 202
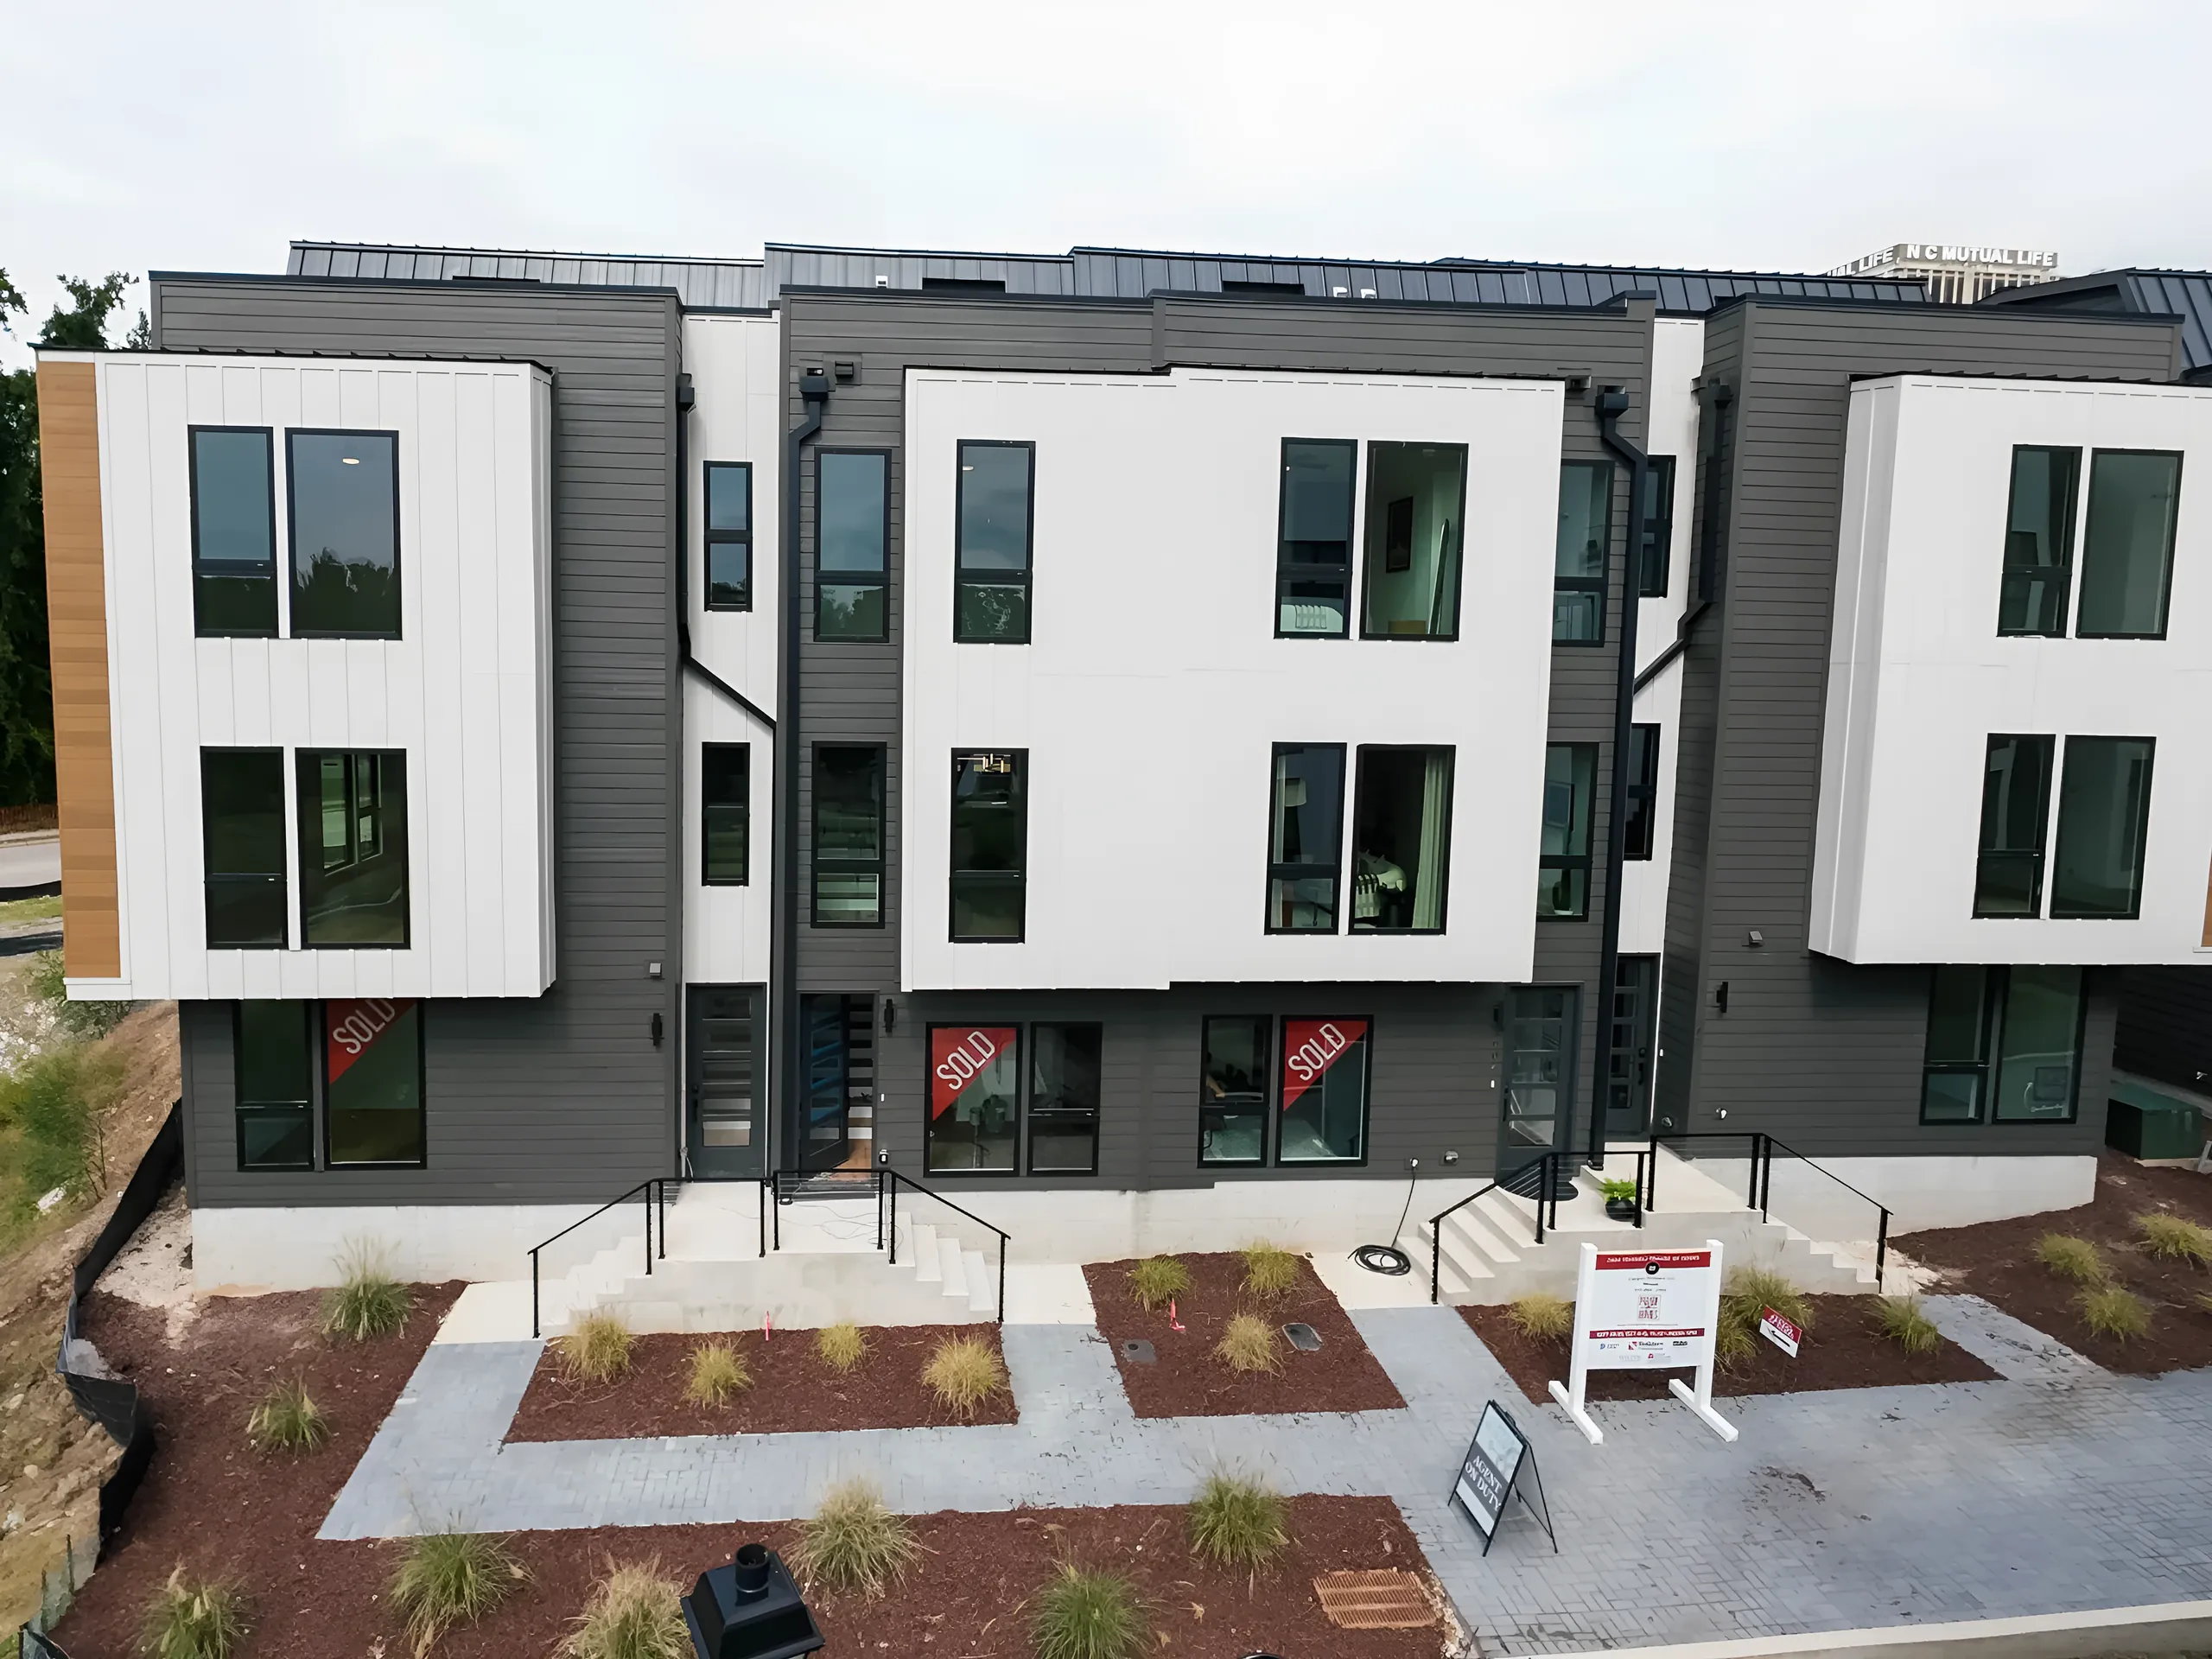
MosaicFrom the low $600s
Room for a guest, an office or both.
Three bedrooms, so the home office closes its door at five and the guest room is ready when family visits.
3Beds2.5Baths1,690Sq ft1-carGarage
Plan Details details for the MosaicDownload floor plan for the Mosaic (PDF)
Move-in readyHomesite 305
CascadePricing on request
More room, and a second parking space.
Three bedrooms and a 2-car garage for the household with two commutes, two cars or a lot of gear.
3Beds2.5Baths2,043Sq ft2-carGarage
Plan Details details for the CascadeDownload floor plan for the Cascade (PDF)
SierraFrom the low $700s
The best of Arbor Vista.
Our largest plan: three bedrooms, three and a half baths, a 2-car garage and the most room for living and entertaining before you reach the roof.
3Beds3.5Baths2,219+Sq ft2-carGarage
Plan Details details for the SierraDownload floor plan for the Sierra (PDF)
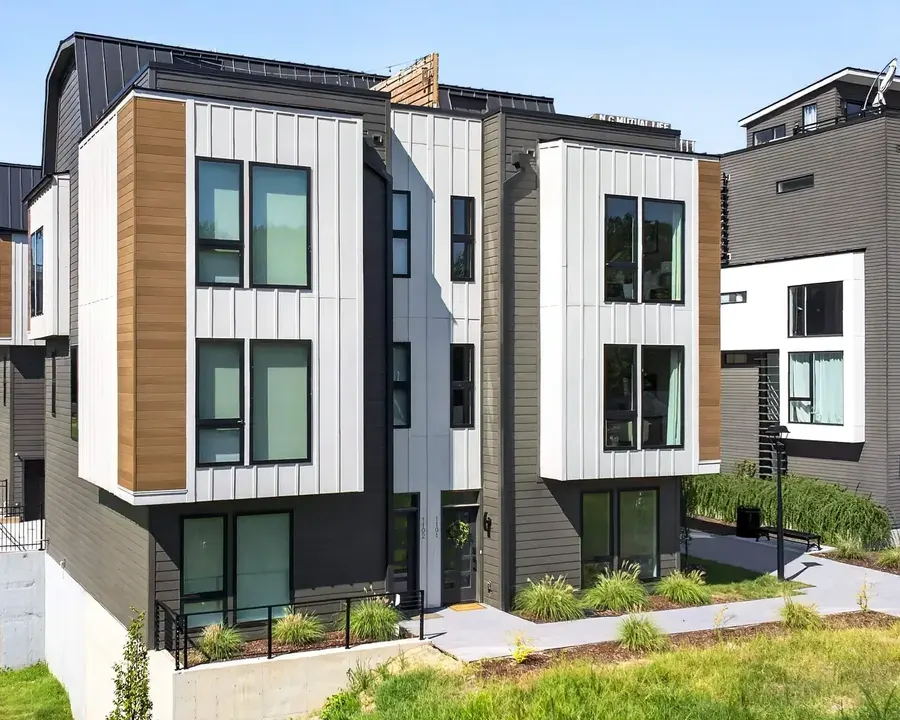
Move-in readyHomesite 1101, Homesite 901
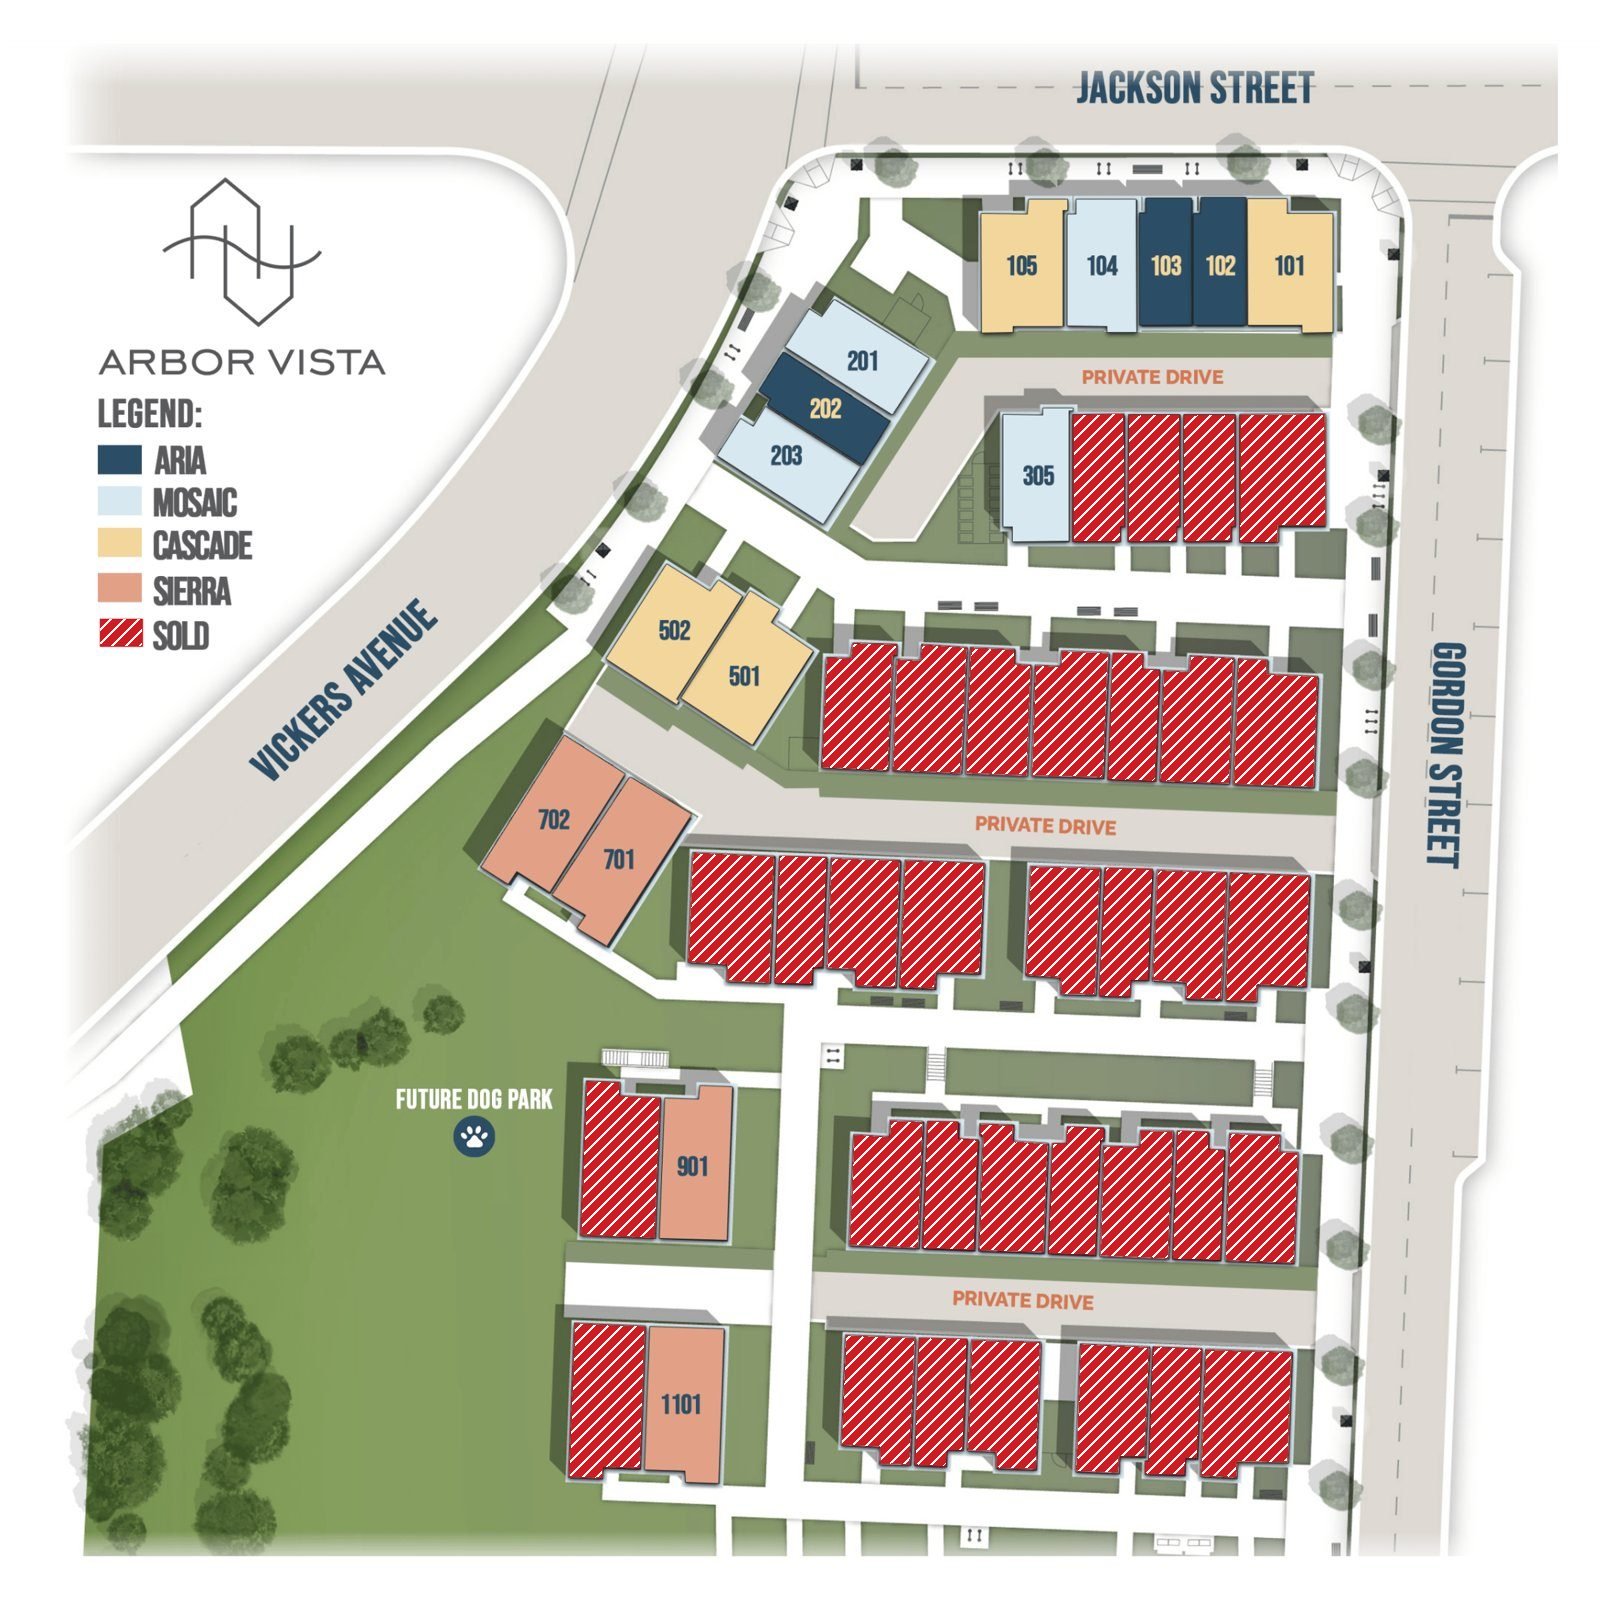
Find your homesite.
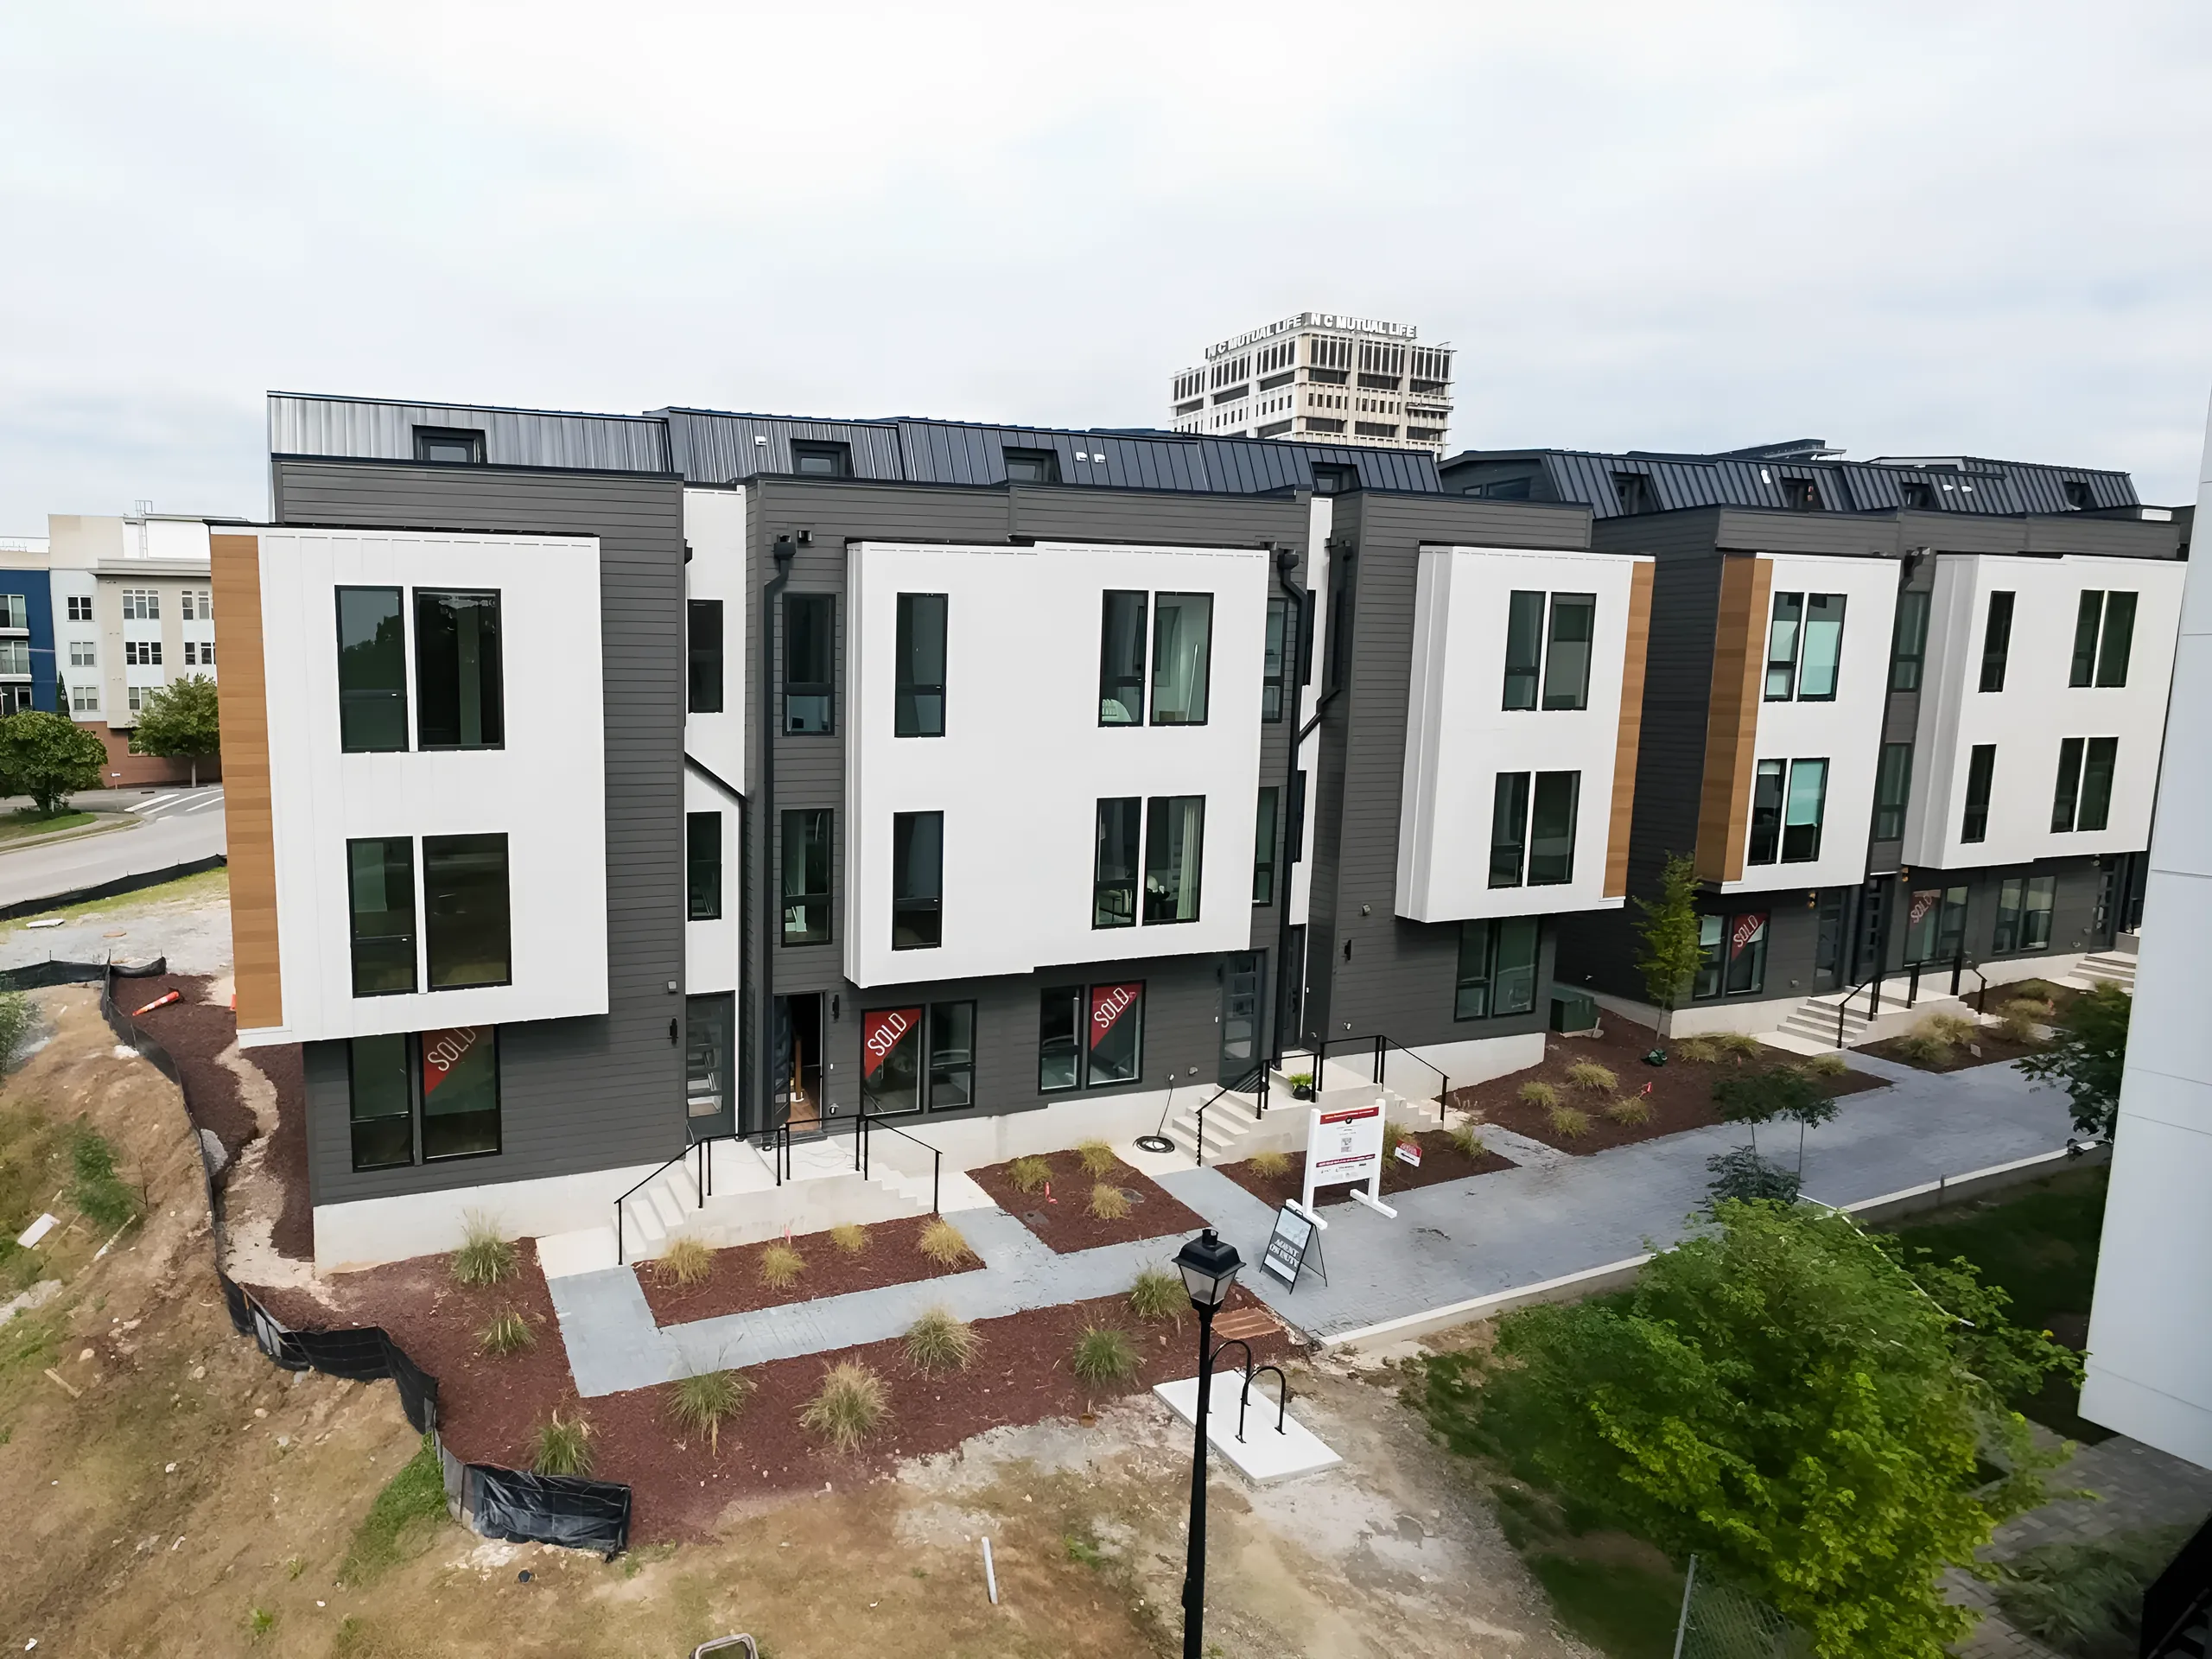
Most of Arbor Vista is already home to someone. Here’s what is still available: outlined homes are ready now; sold homes are red.
Move-in ready
AriaHomesite 202
$469,990
1 Bedroom1.5 Baths1,251 Square feet1-car Garage
Explore this home: Homesite 202, the Aria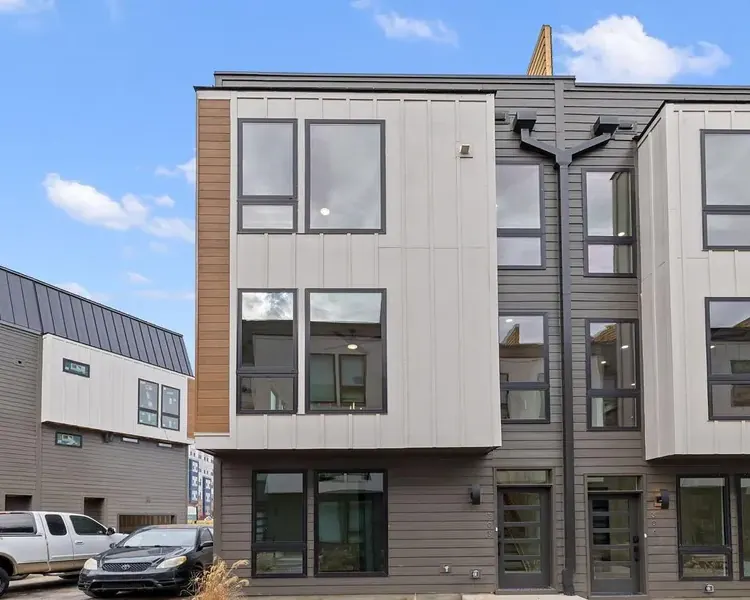
Move-in ready
MosaicHomesite 305
$619,990
3 Bedrooms2.5 Baths1,690 Square feet1-car Garage
Explore this home: Homesite 305, the Mosaic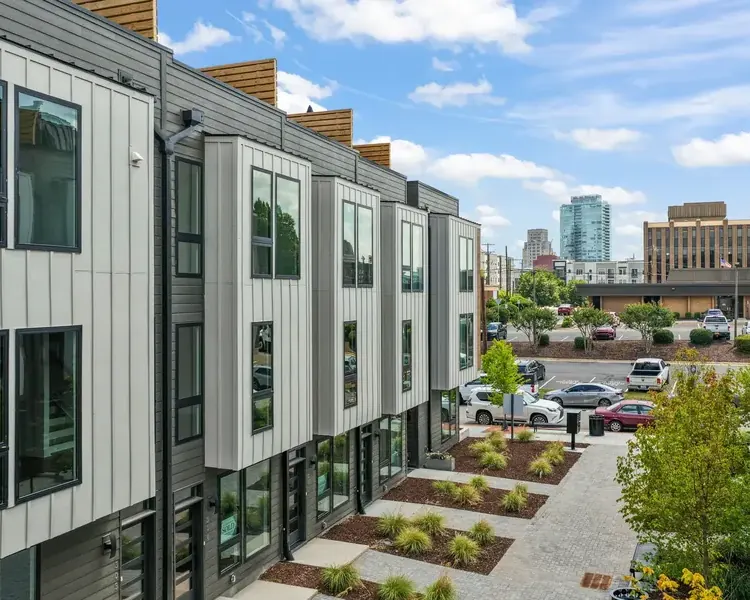
Move-in ready
SierraHomesite 1101
$739,990
3 Bedrooms3.5 Baths2,219–2,287 Square feet2-car Garage
Explore this home: Homesite 1101, the Sierra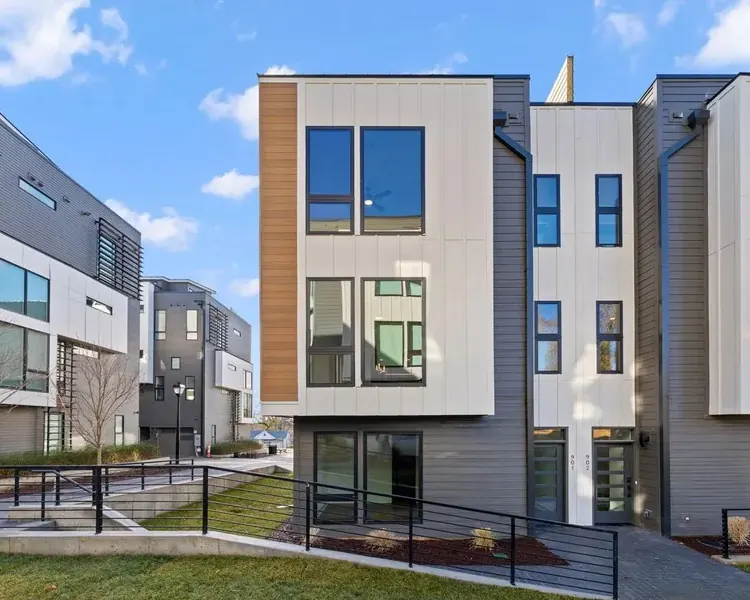
Move-in ready
SierraHomesite 901
$749,990
3 Bedrooms3.5 Baths2,219–2,287 Square feet2-car Garage
Explore this home: Homesite 901, the Sierra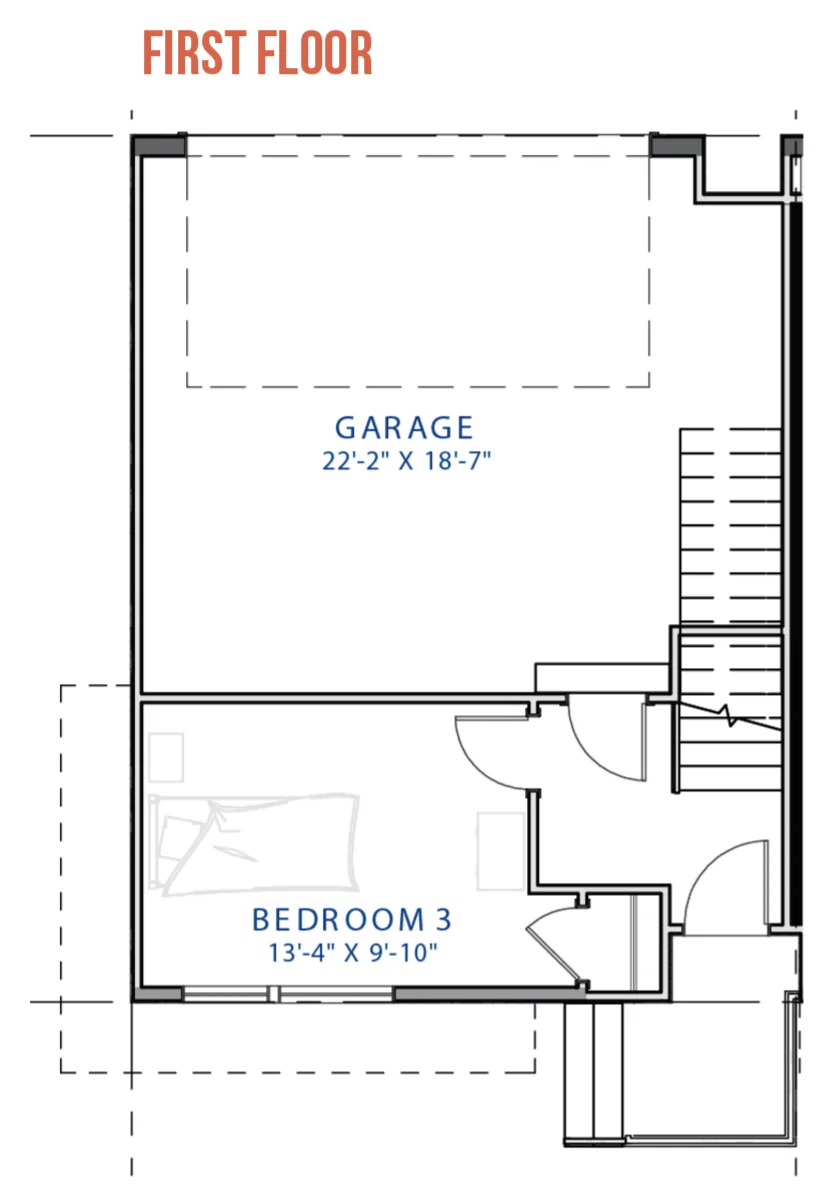
Floor plan
The CascadeHomesite 101
Pricing on request
3 Bedrooms2.5 Baths2,043 Square feet2-car Garage
Explore the Cascade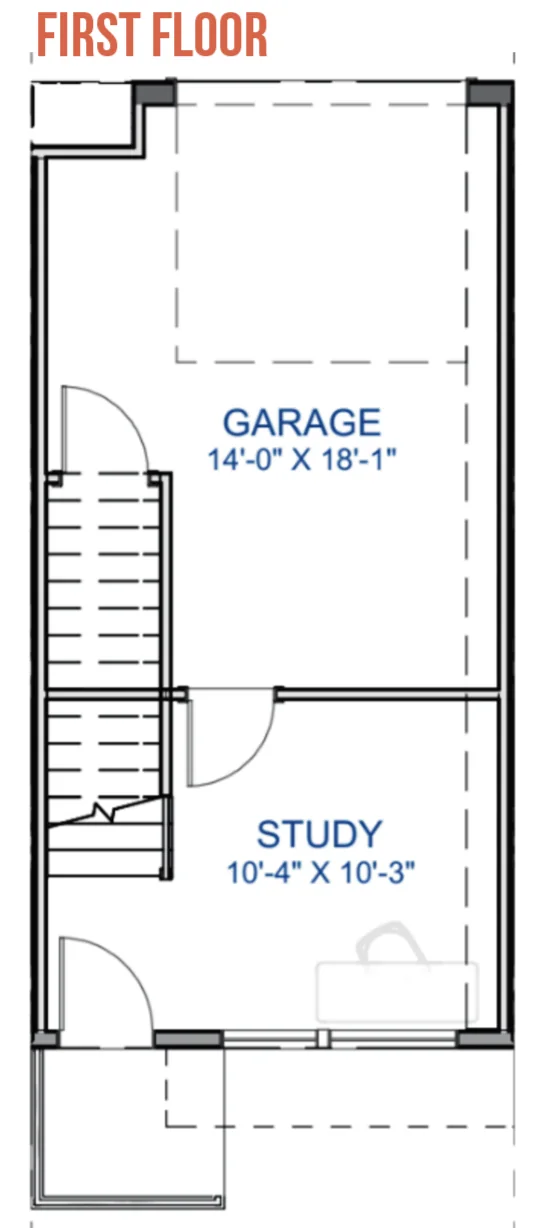
Floor plan
The AriaHomesite 102
From the mid $400s
1 Bedroom1.5 Baths1,251 Square feet1-car Garage
Explore the AriaFloor plan
The AriaHomesite 103
From the mid $400s
1 Bedroom1.5 Baths1,251 Square feet1-car Garage
Explore the Aria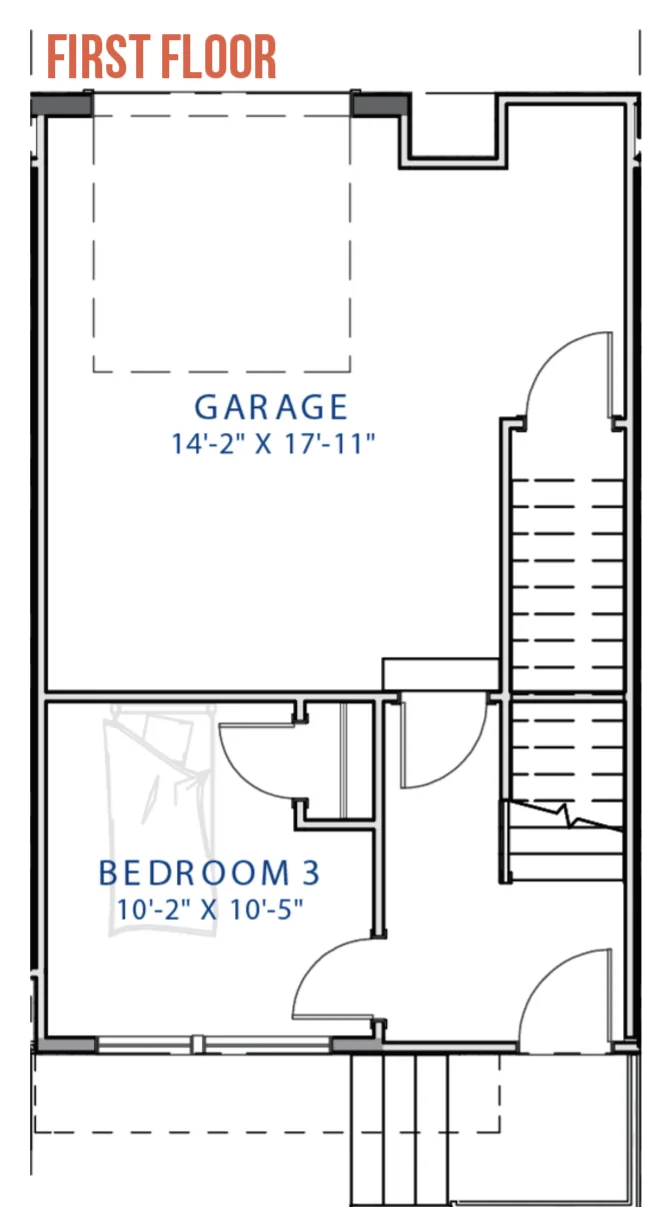
Floor plan
The MosaicHomesite 104
From the low $600s
3 Bedrooms2.5 Baths1,690 Square feet1-car Garage
Explore the MosaicFloor plan
The CascadeHomesite 105
Pricing on request
3 Bedrooms2.5 Baths2,043 Square feet2-car Garage
Explore the CascadeFloor plan
The MosaicHomesite 201
From the low $600s
3 Bedrooms2.5 Baths1,690 Square feet1-car Garage
Explore the MosaicFloor plan
The MosaicHomesite 203
From the low $600s
3 Bedrooms2.5 Baths1,690 Square feet1-car Garage
Explore the MosaicFloor plan
The CascadeHomesite 501
Pricing on request
3 Bedrooms2.5 Baths2,043 Square feet2-car Garage
Explore the CascadeFloor plan
The CascadeHomesite 502
Pricing on request
3 Bedrooms2.5 Baths2,043 Square feet2-car Garage
Explore the Cascade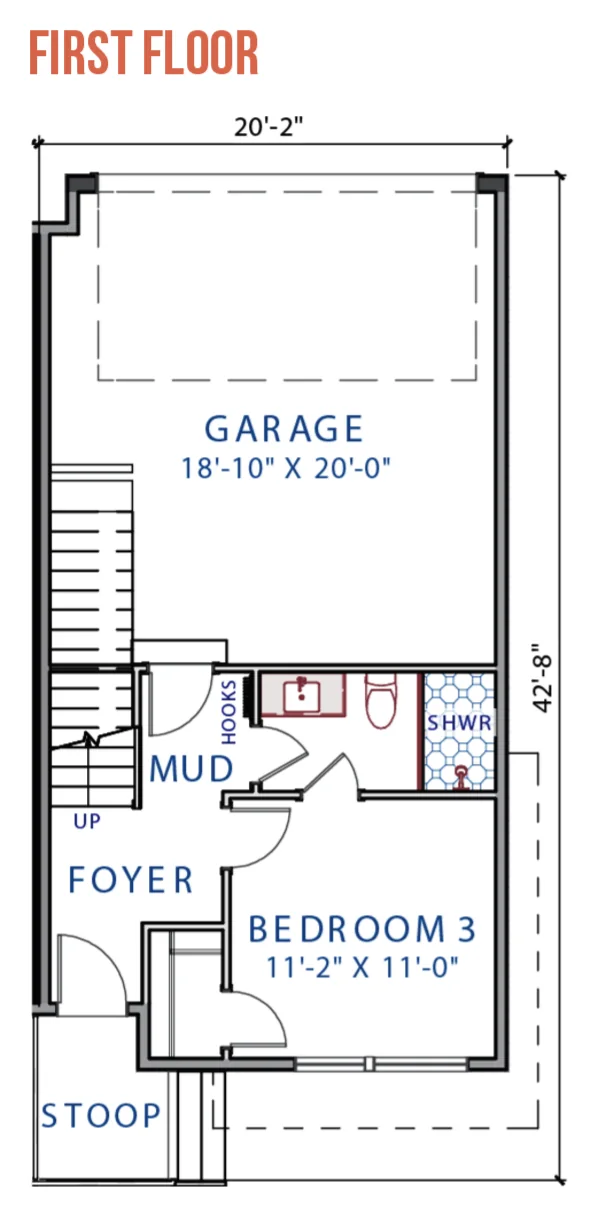
Floor plan
The SierraHomesite 701
From the low $700s
3 Bedrooms3.5 Baths2,219–2,287 Square feet2-car Garage
Explore the SierraFloor plan
The SierraHomesite 702
From the low $700s
3 Bedrooms3.5 Baths2,219–2,287 Square feet2-car Garage
Explore the SierraDesigner finishes, already chosen.
See every roomOur designers picked every finish, from the kitchen to the primary bath, so your home looks finished on day one. Tour the showcase home to see them in person.
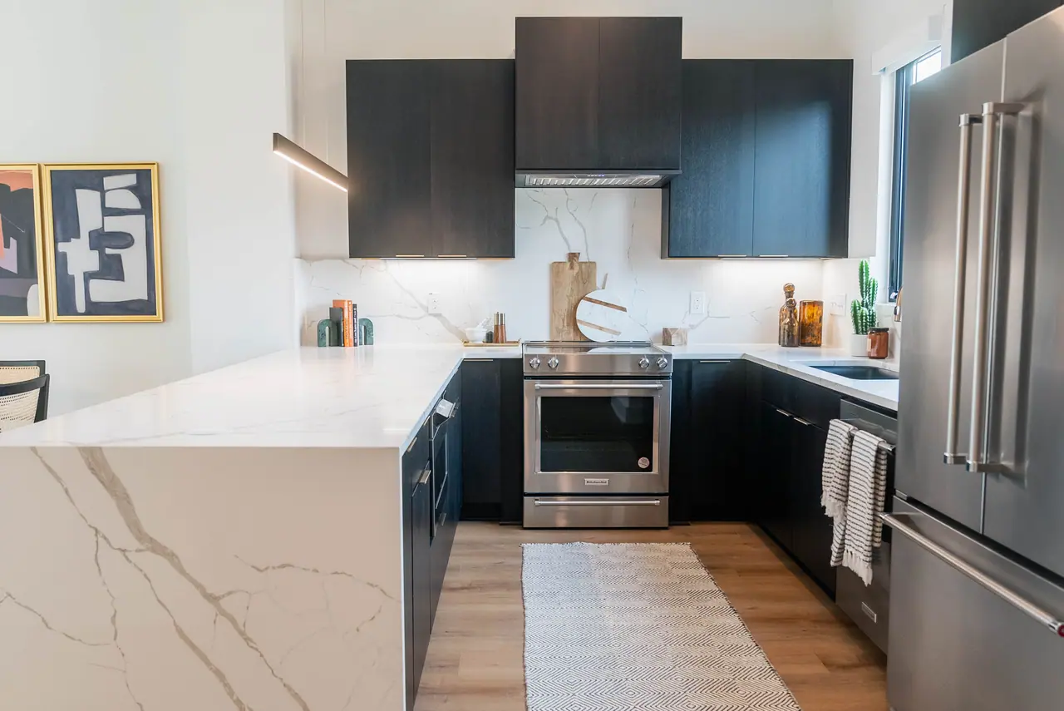
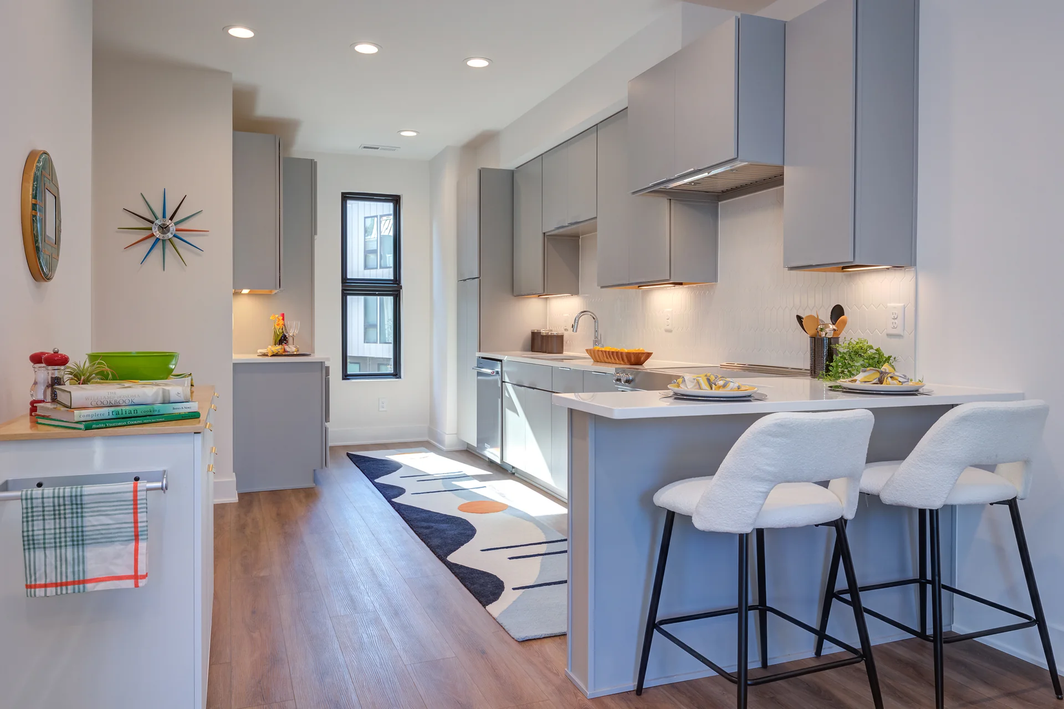
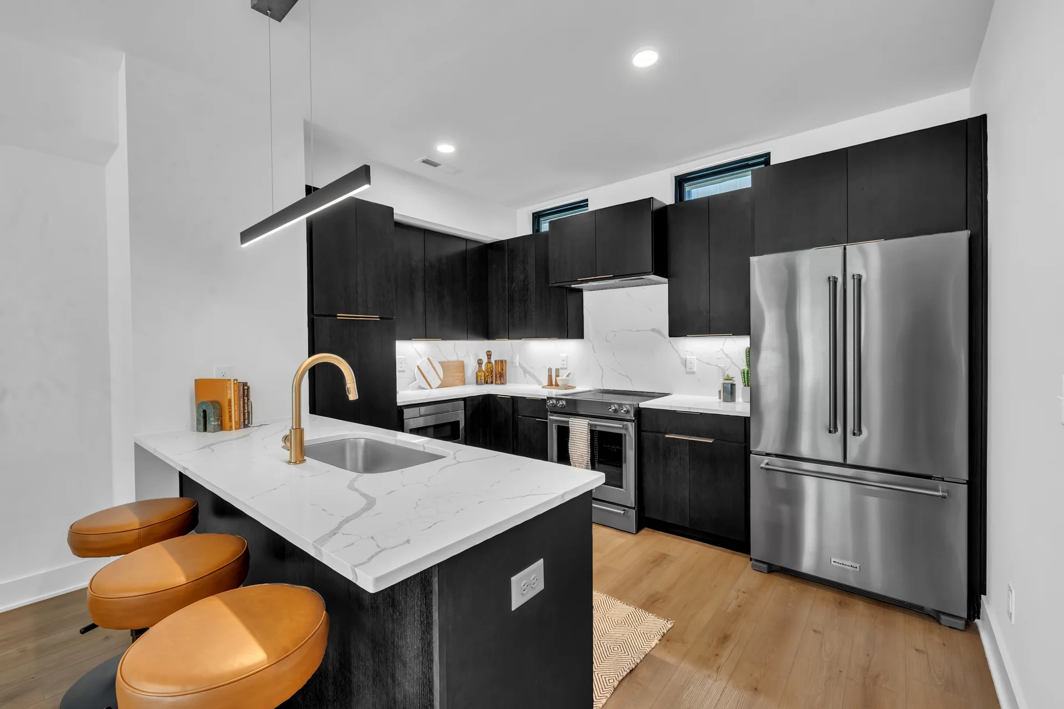
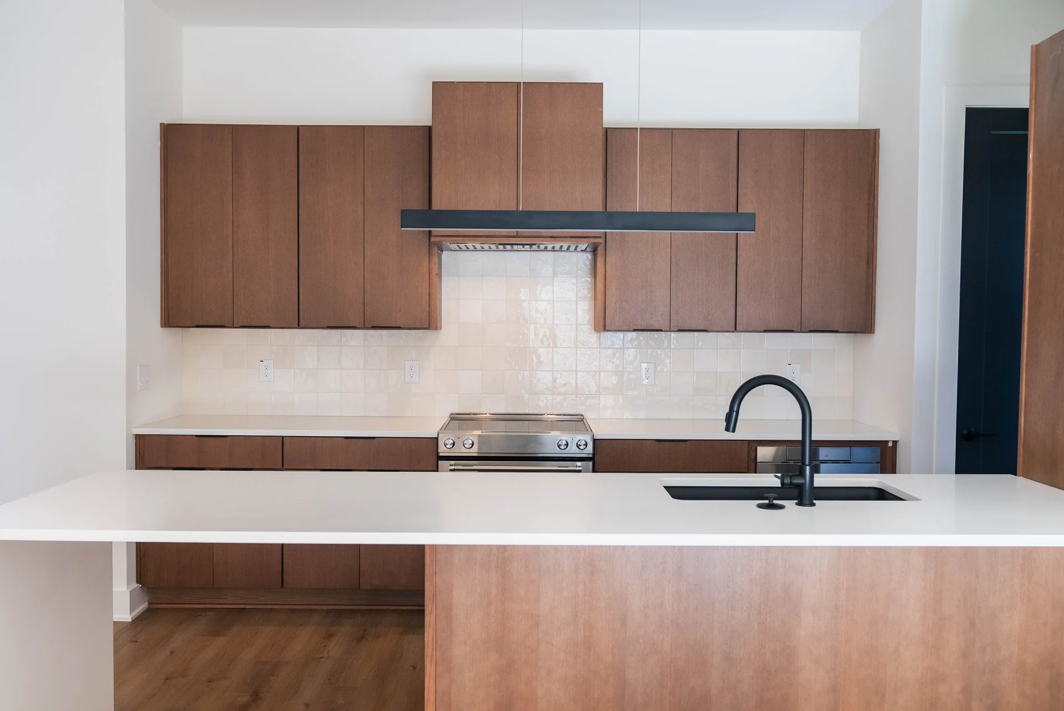
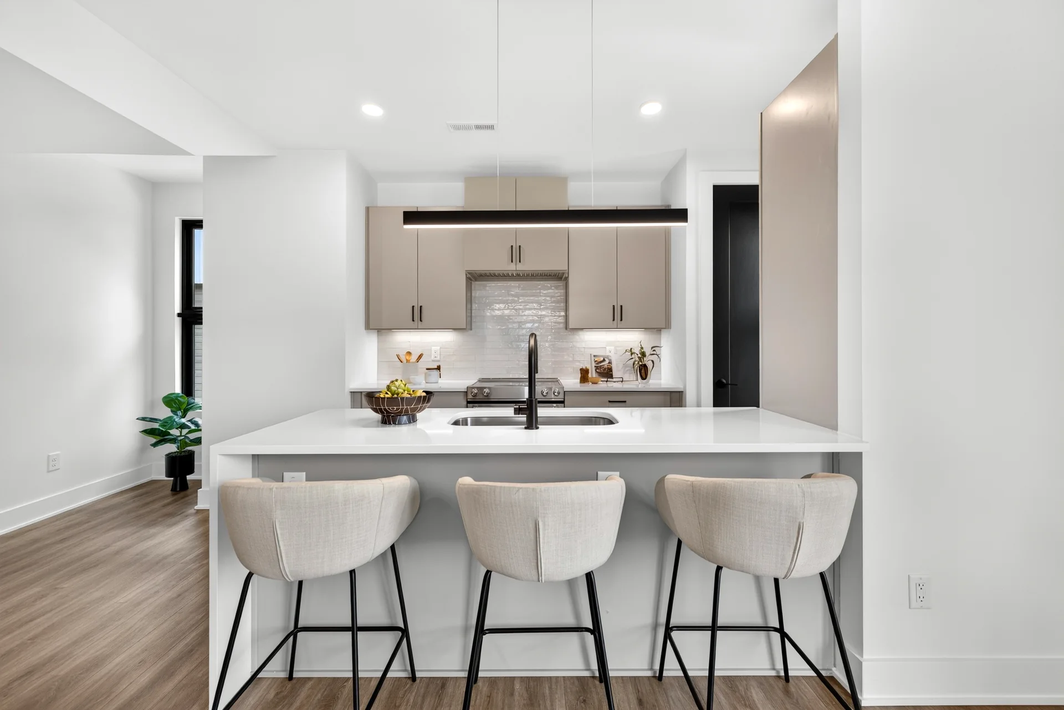
The kitchen. A waterfall quartz island, dark cabinetry and stainless appliances. 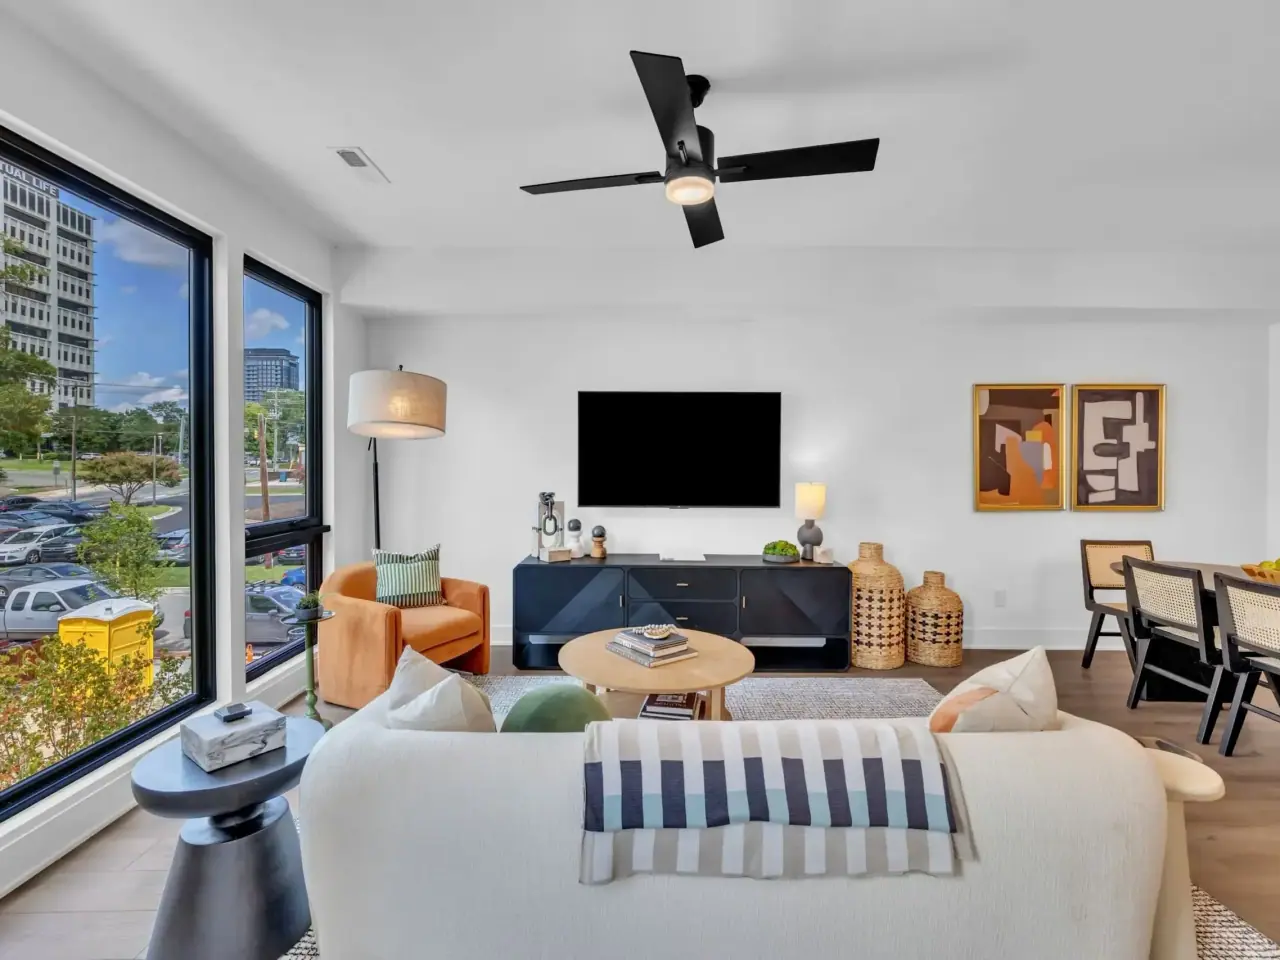
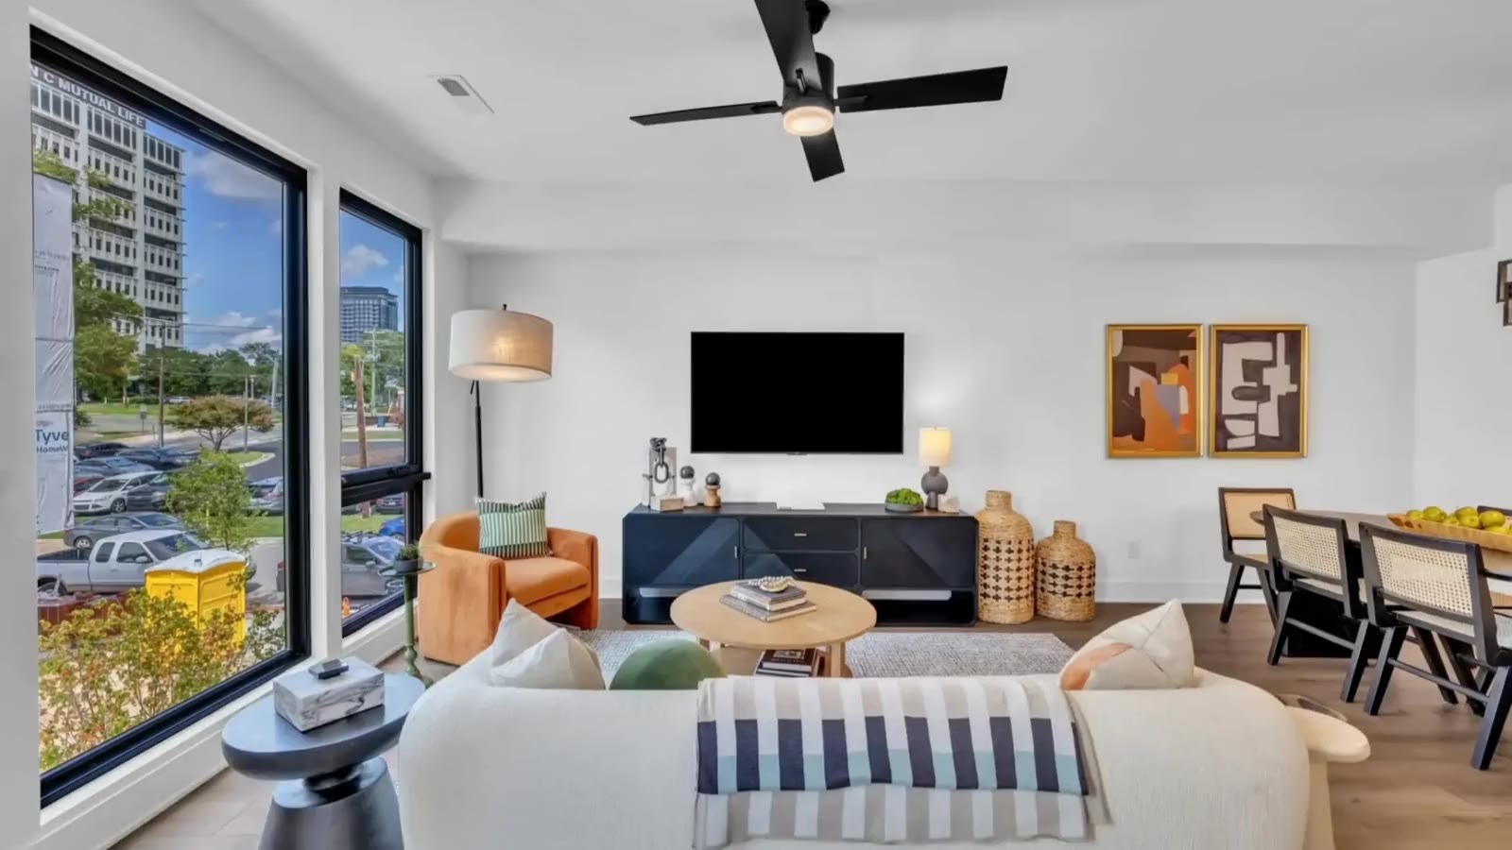
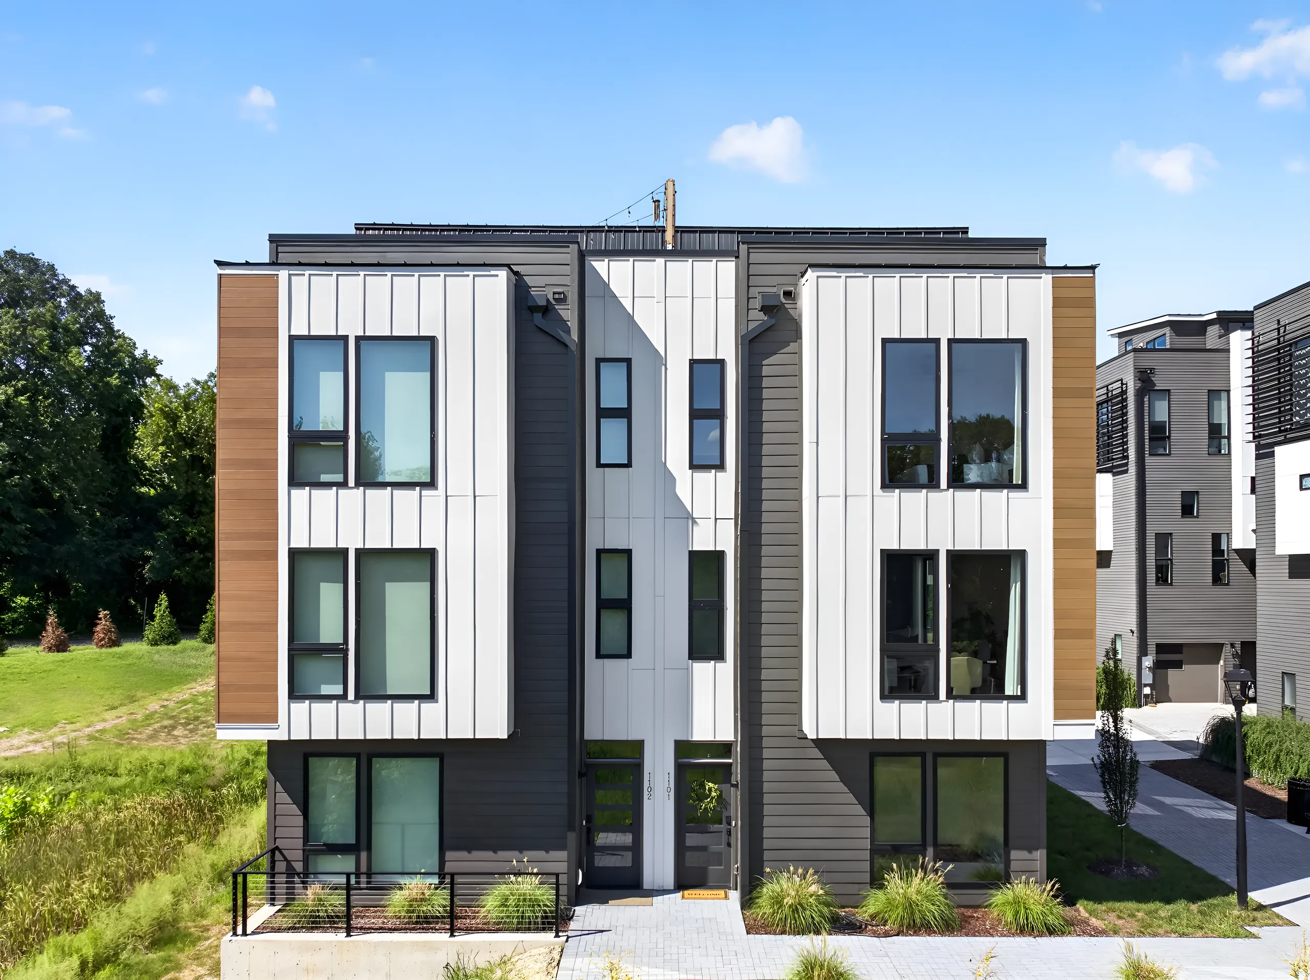
The windows. Tall black-framed glass that pulls the city into the living room. 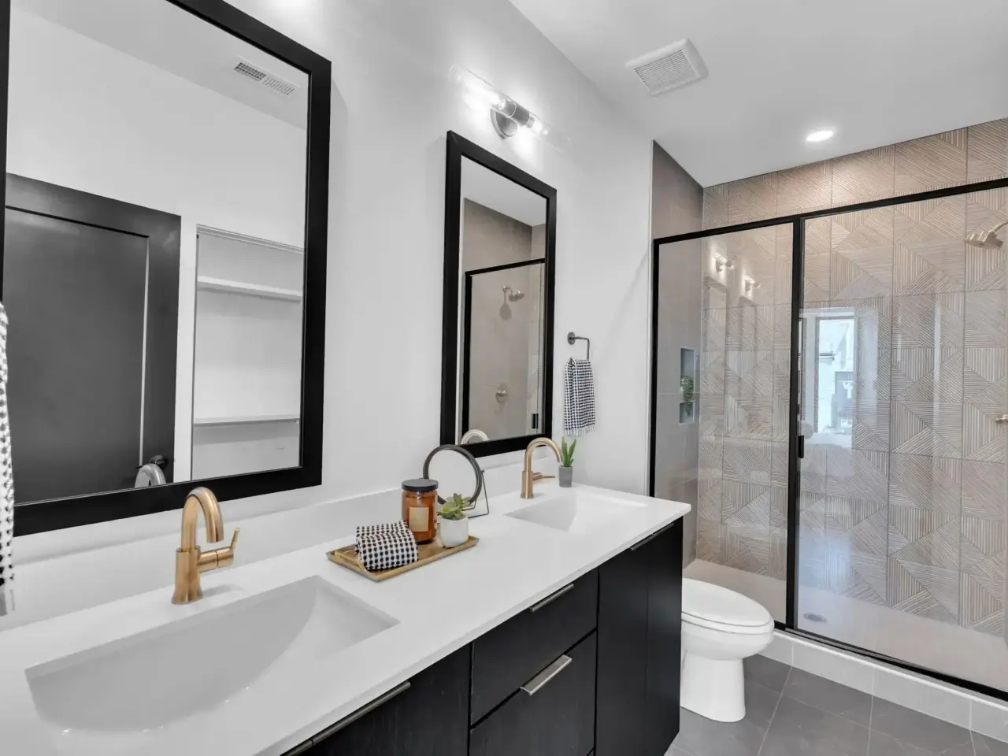
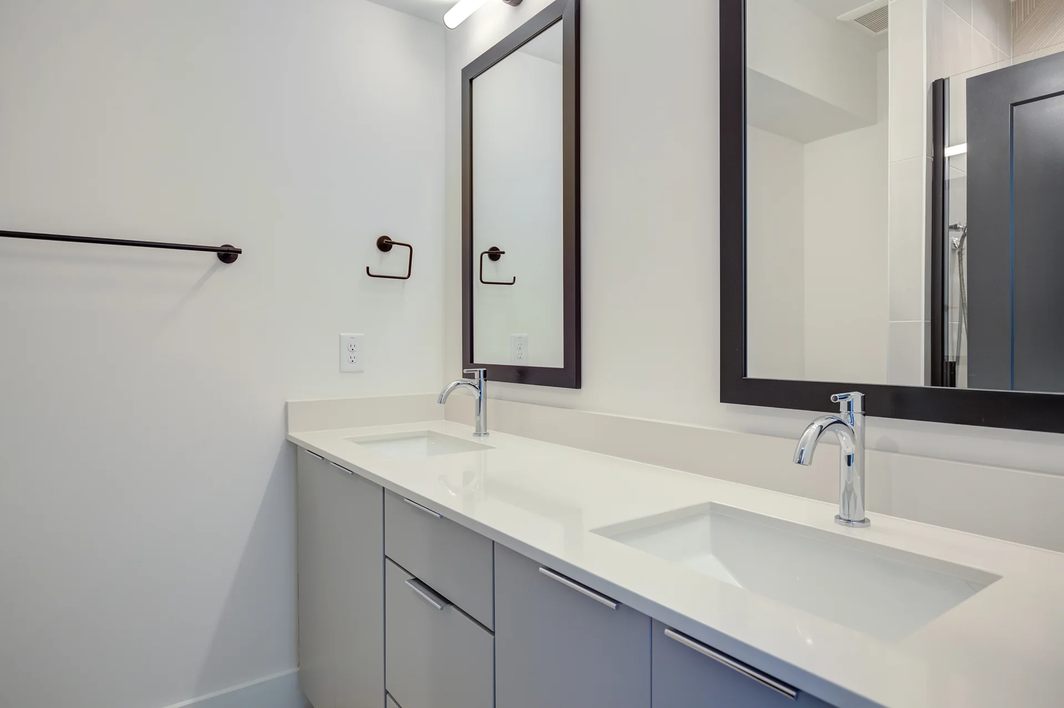
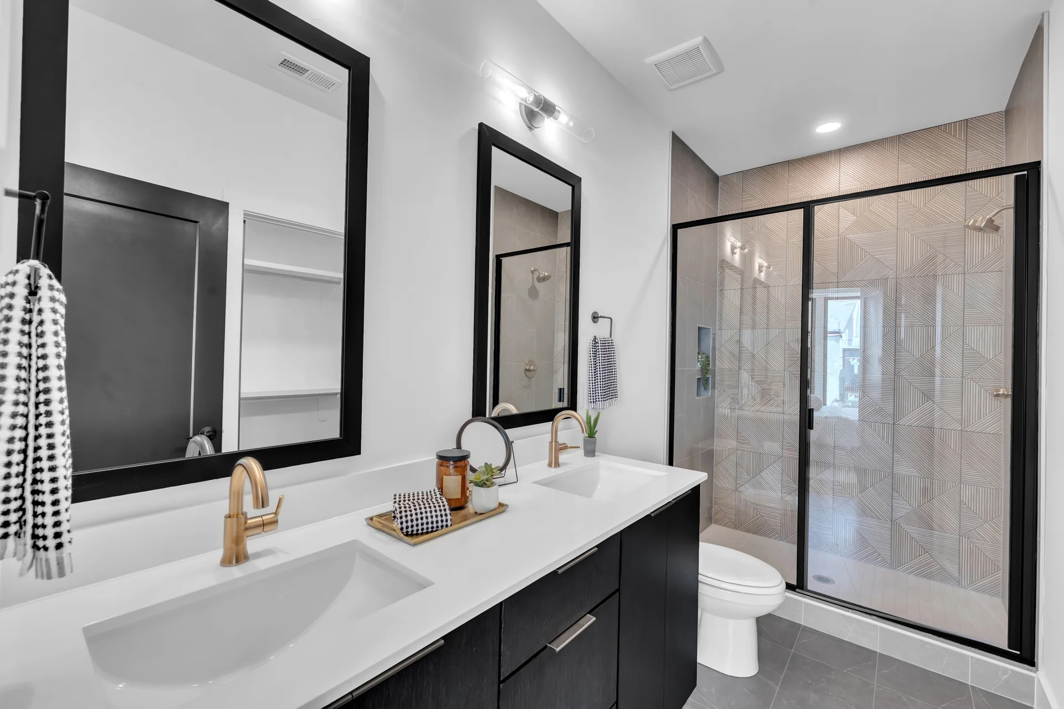
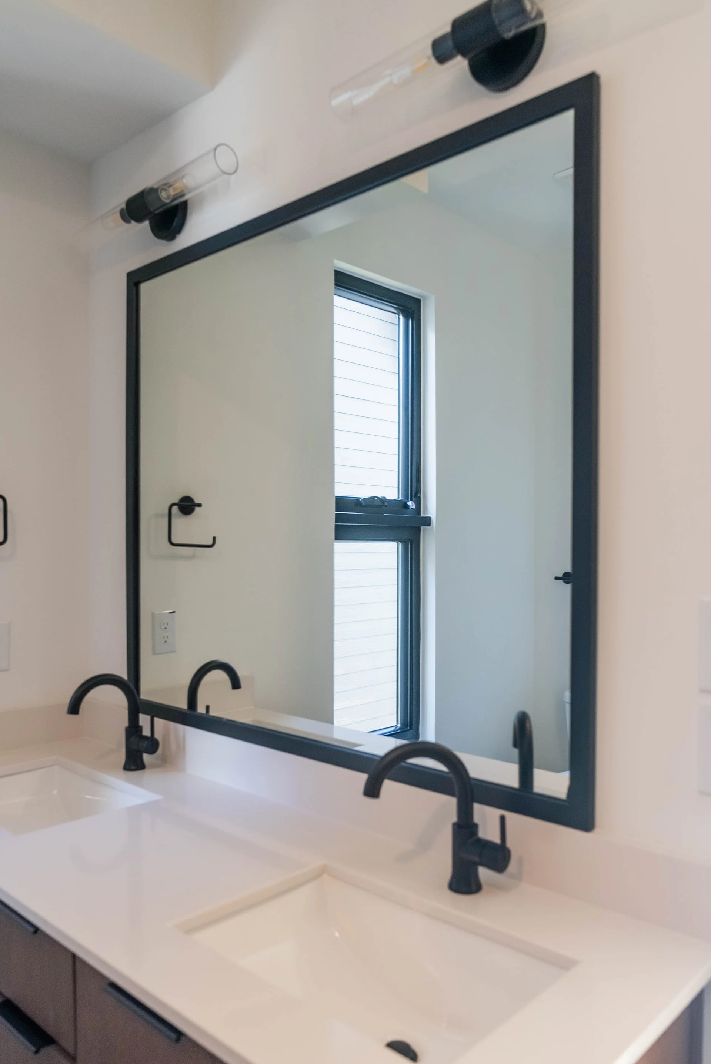
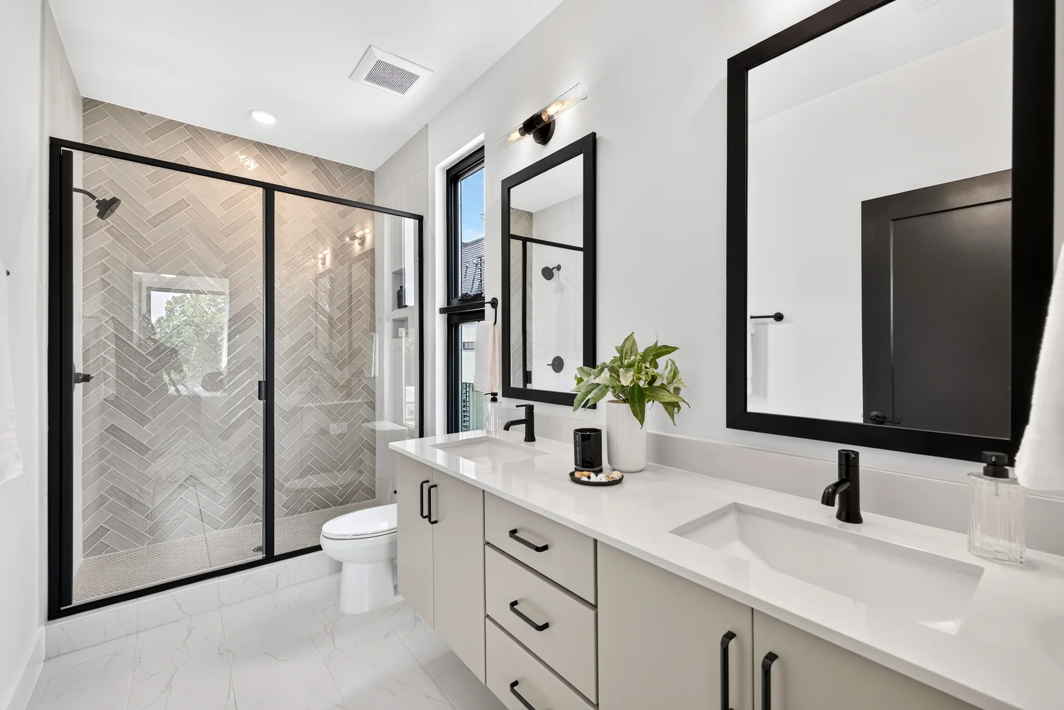
The primary bath. A glass-walled shower and a double vanity. 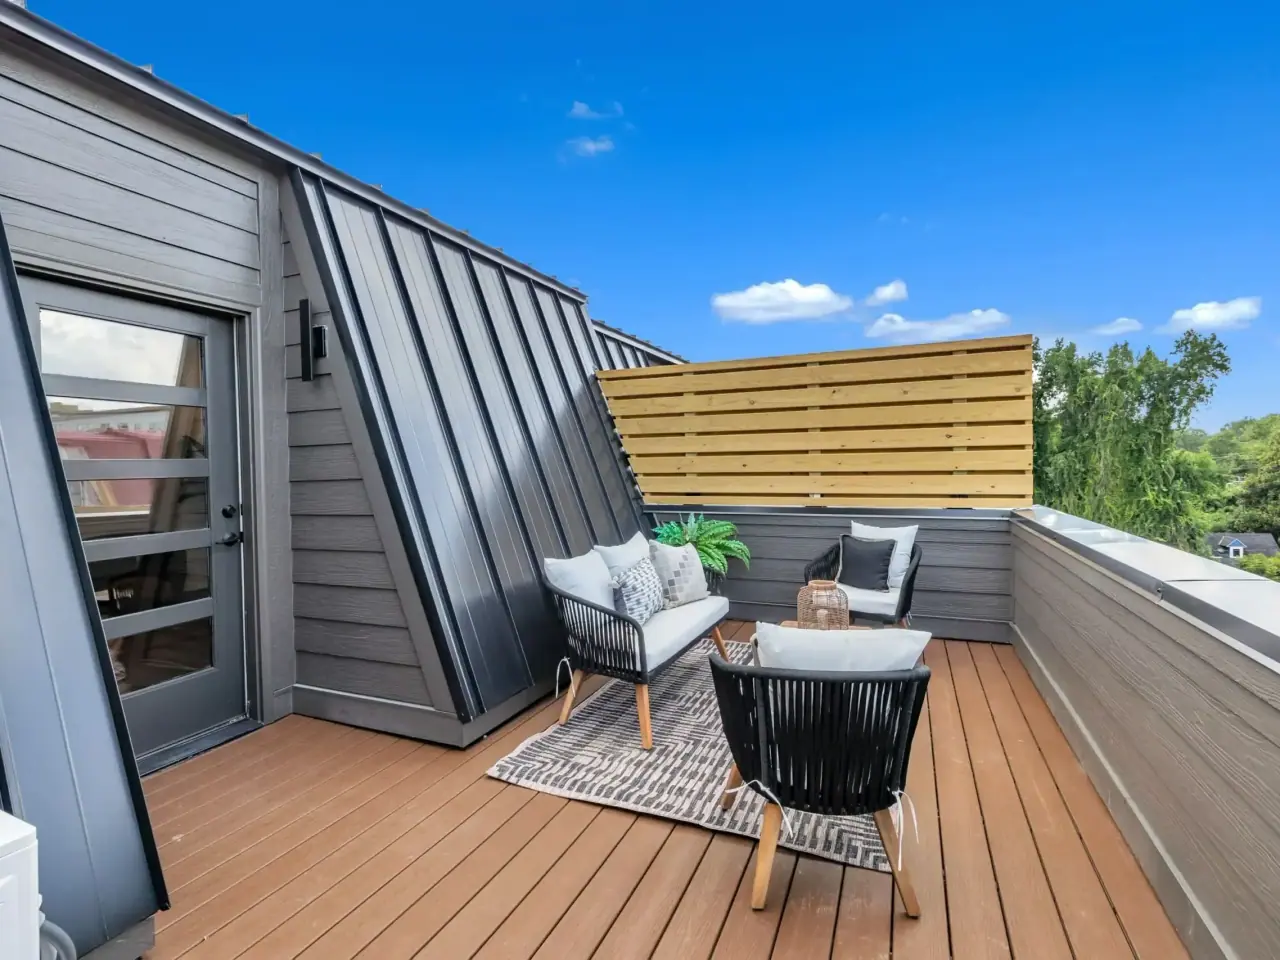
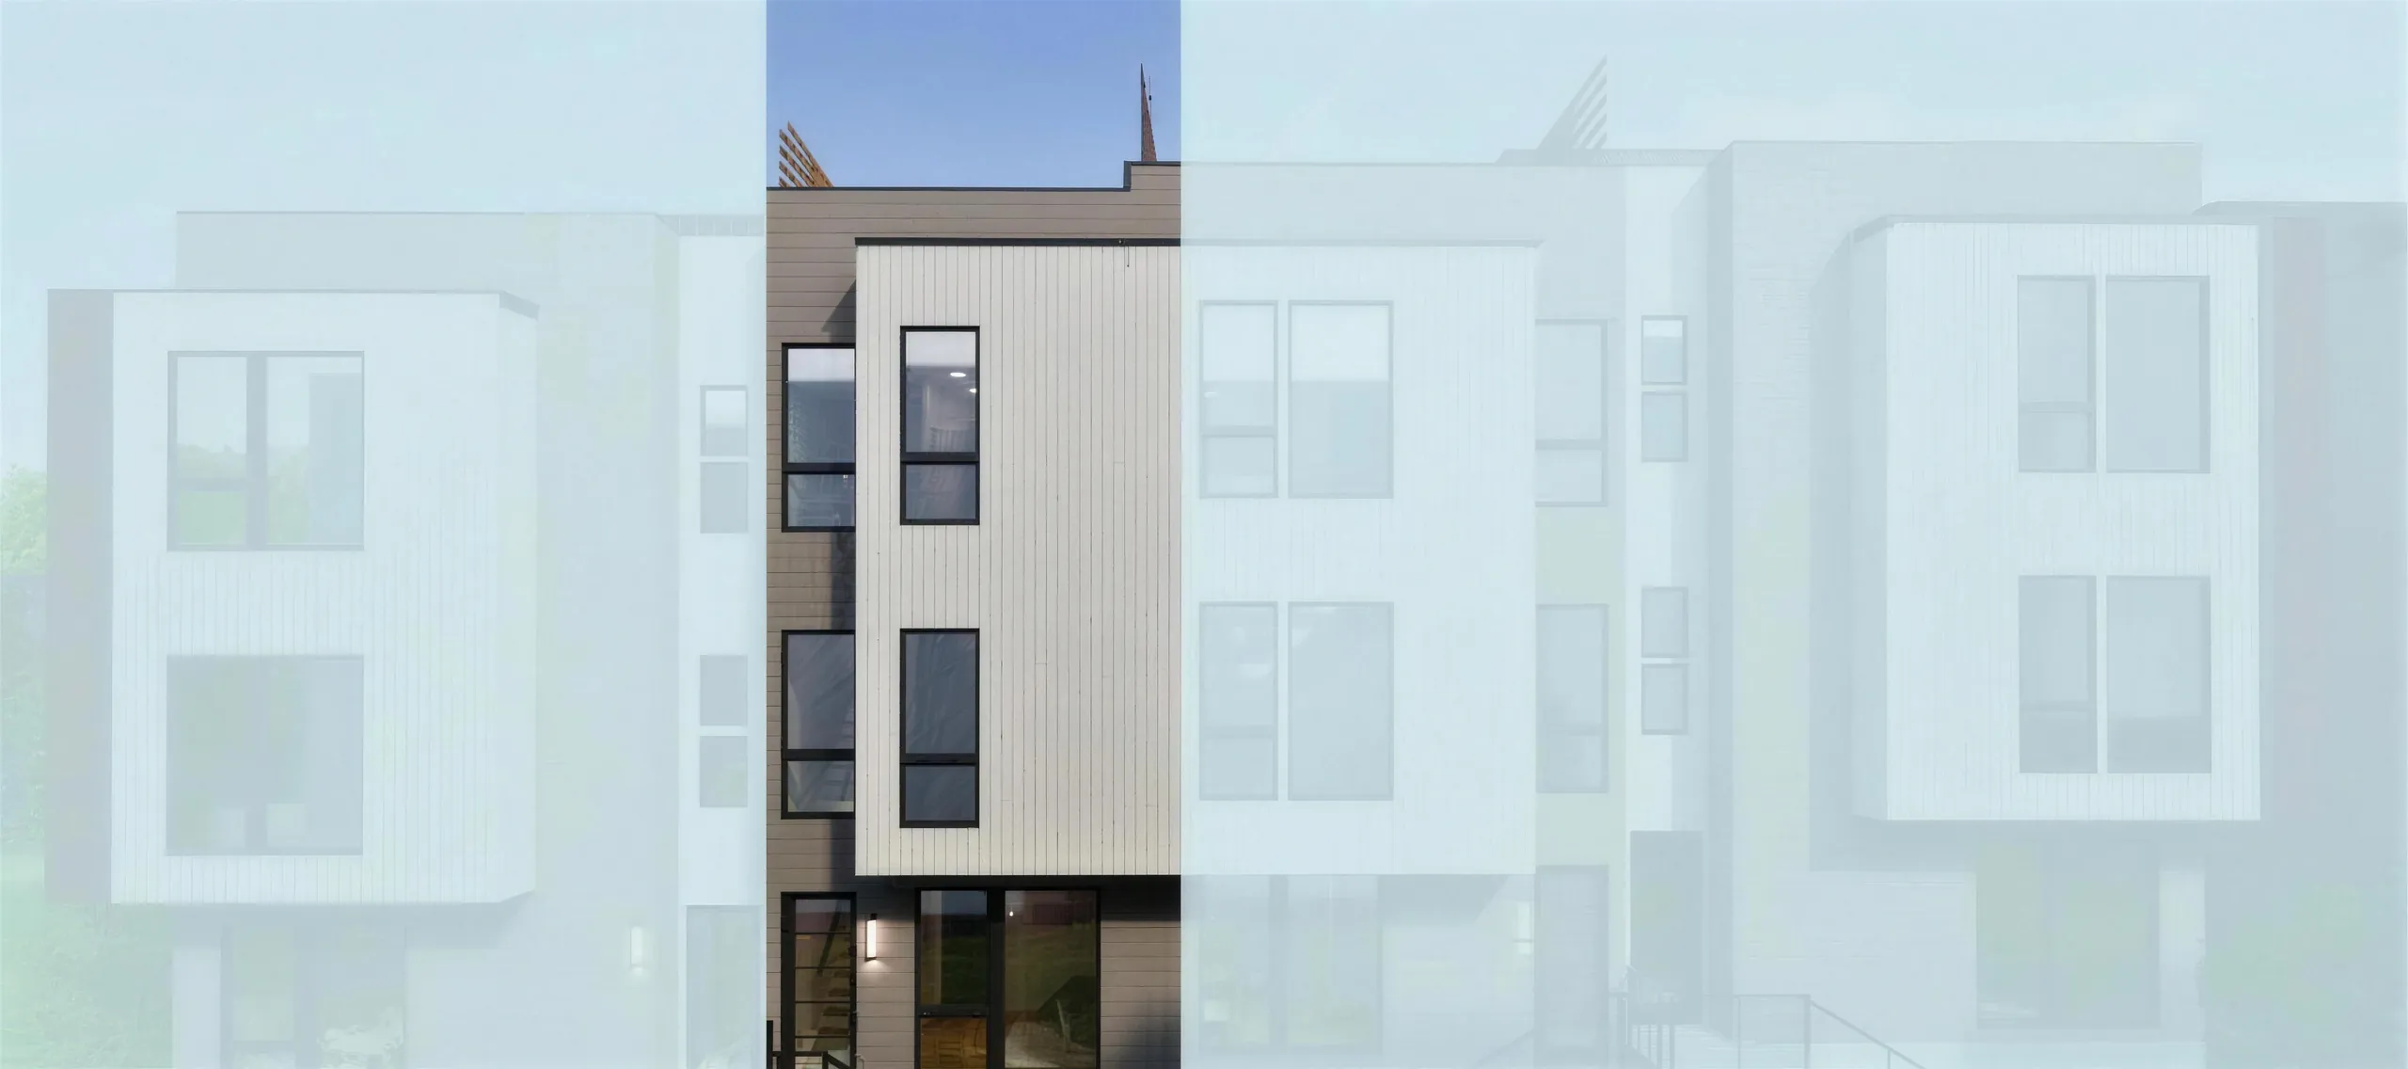
The roof. A private terrace at the top of every home.
Available Homes
Aria: Homesite 202
$469,9901.5Baths1,251Sq ft1-carGarageMove-in readyMosaic: Homesite 305
$619,9903Beds2.5Baths1-carGarageMove-in readySierra: Homesite 1101
$739,9903Beds3.5Baths2-carGarageMove-in ready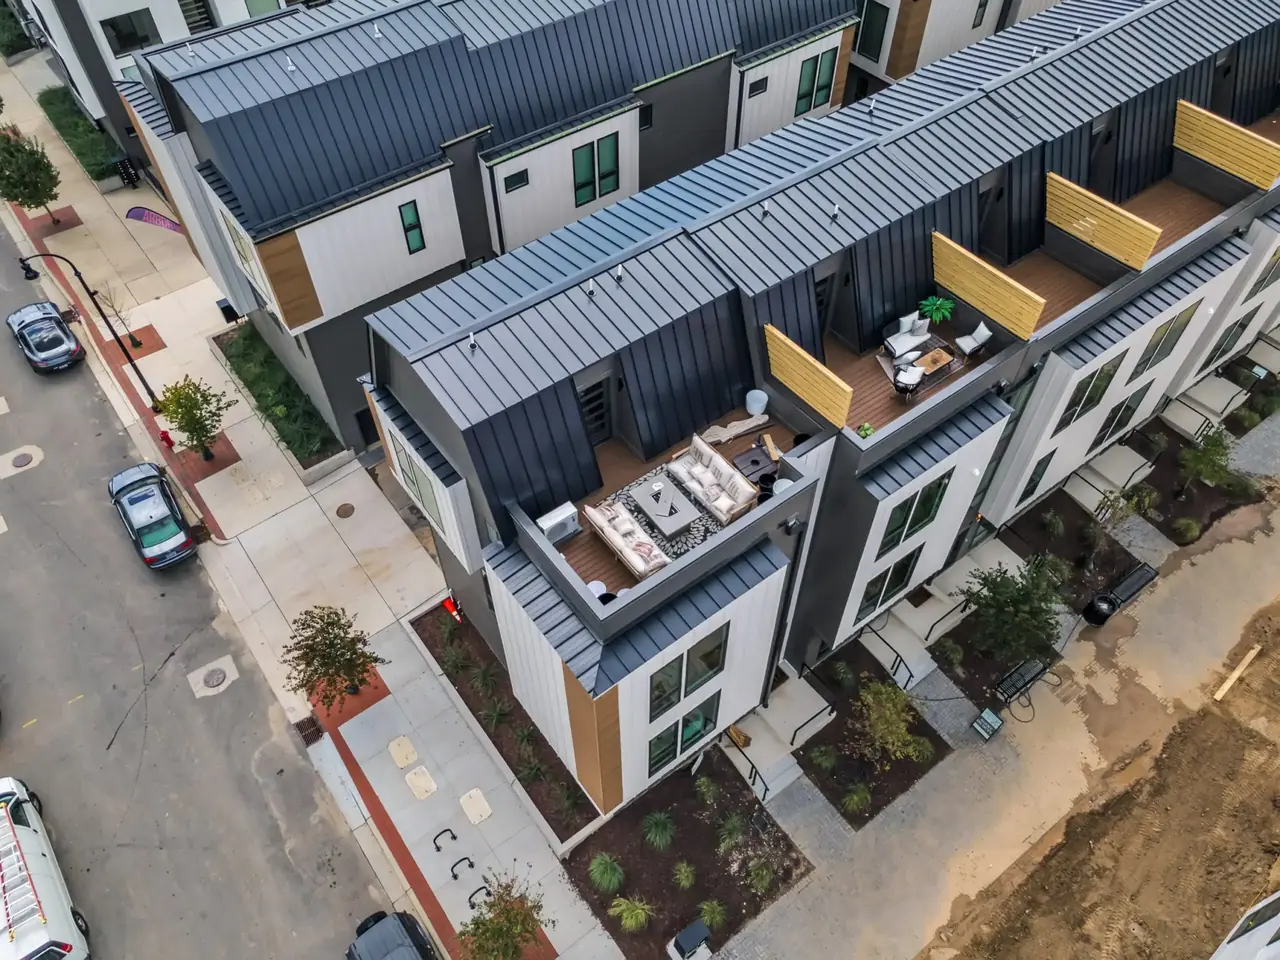
Homesite 302
SoldSold · Built by CopperSierra: Homesite 901
$749,9903Beds3.5Baths2-carGarageMove-in ready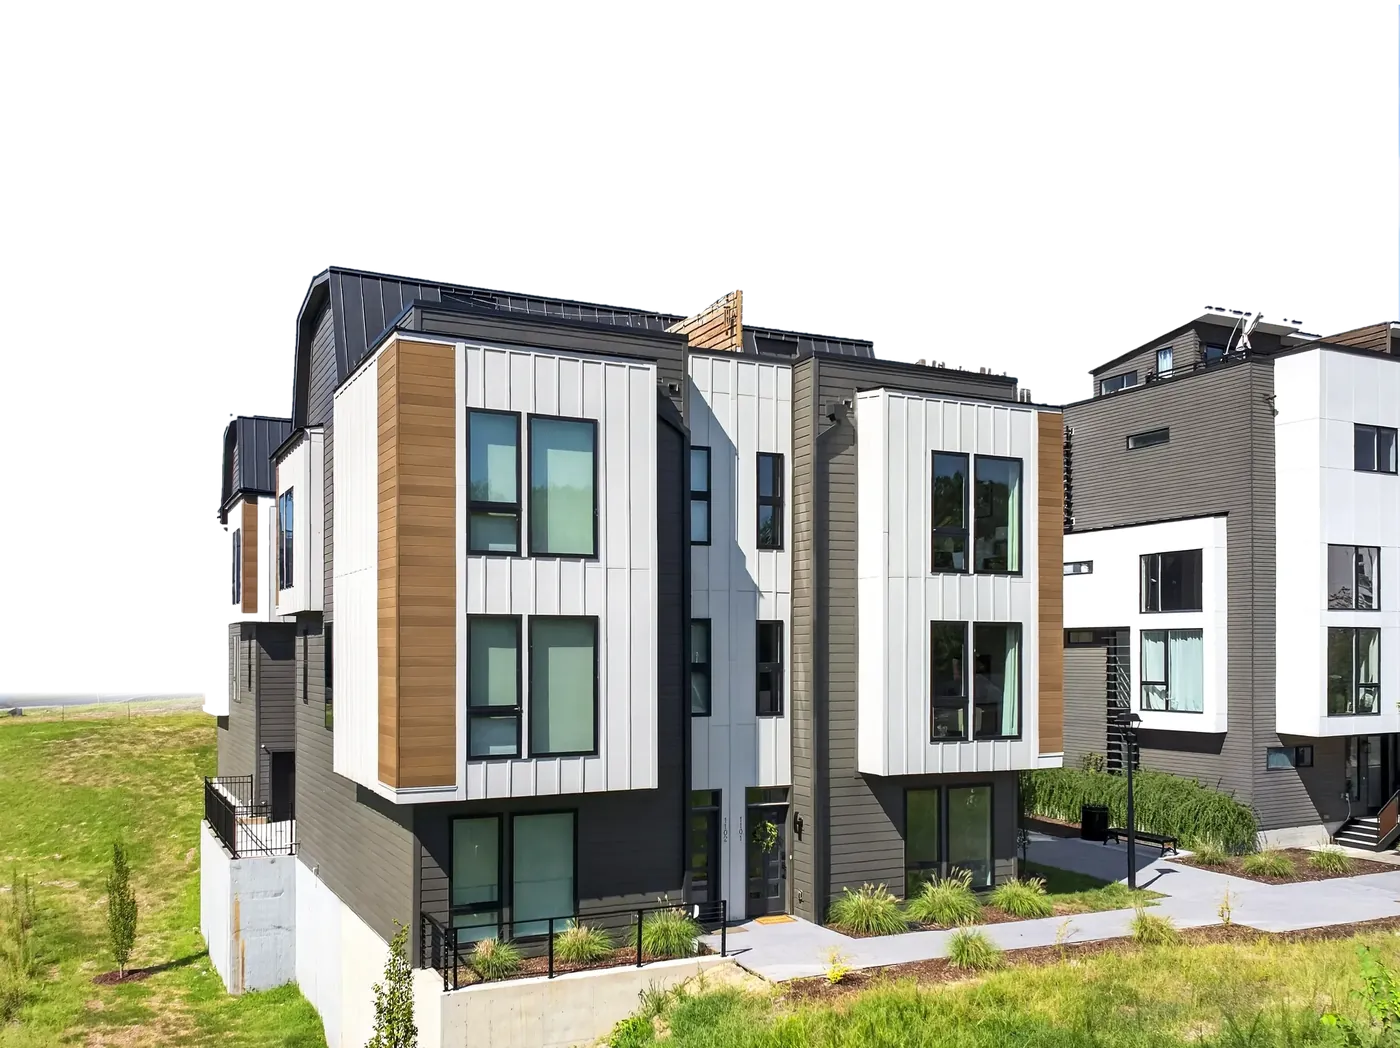
Homesite 902
SoldSold · Built by Copper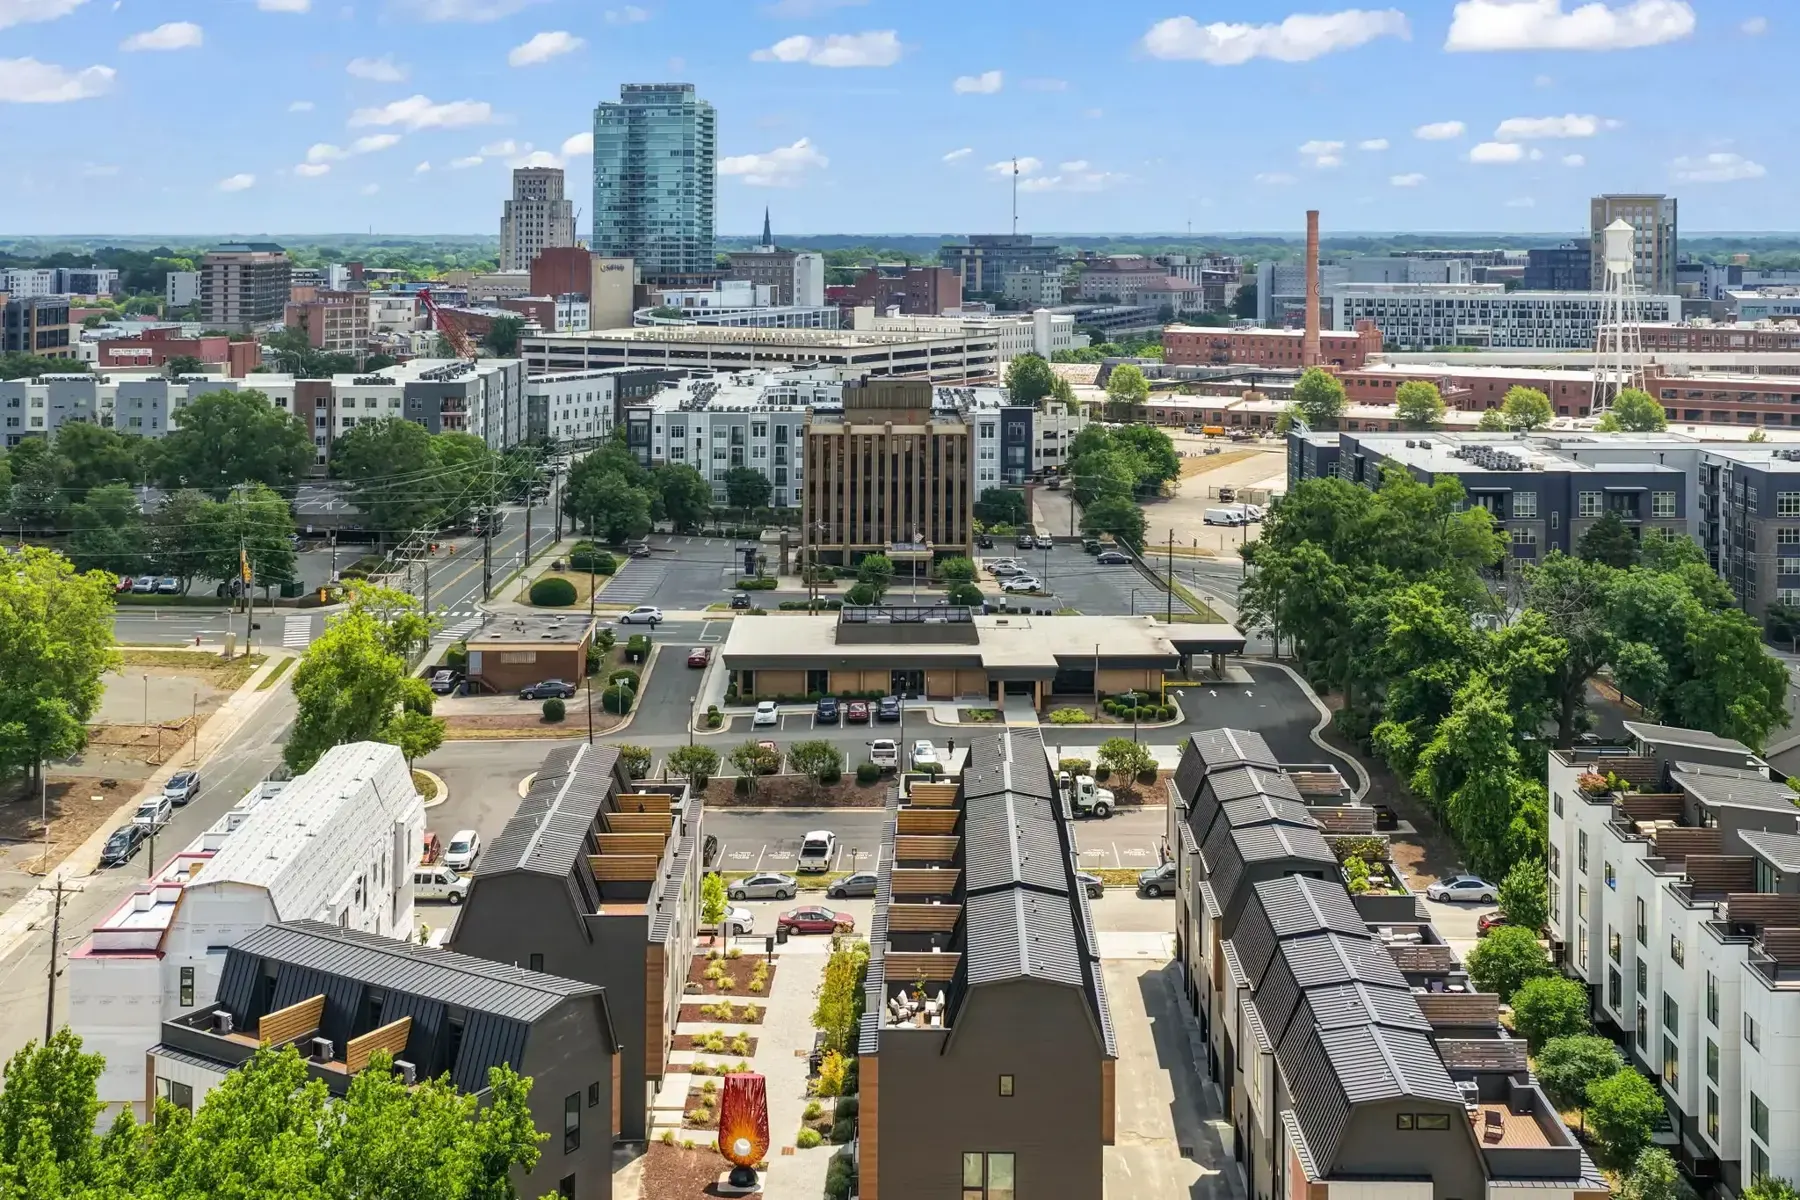
Homesite 1102
SoldSold · Built by Copper