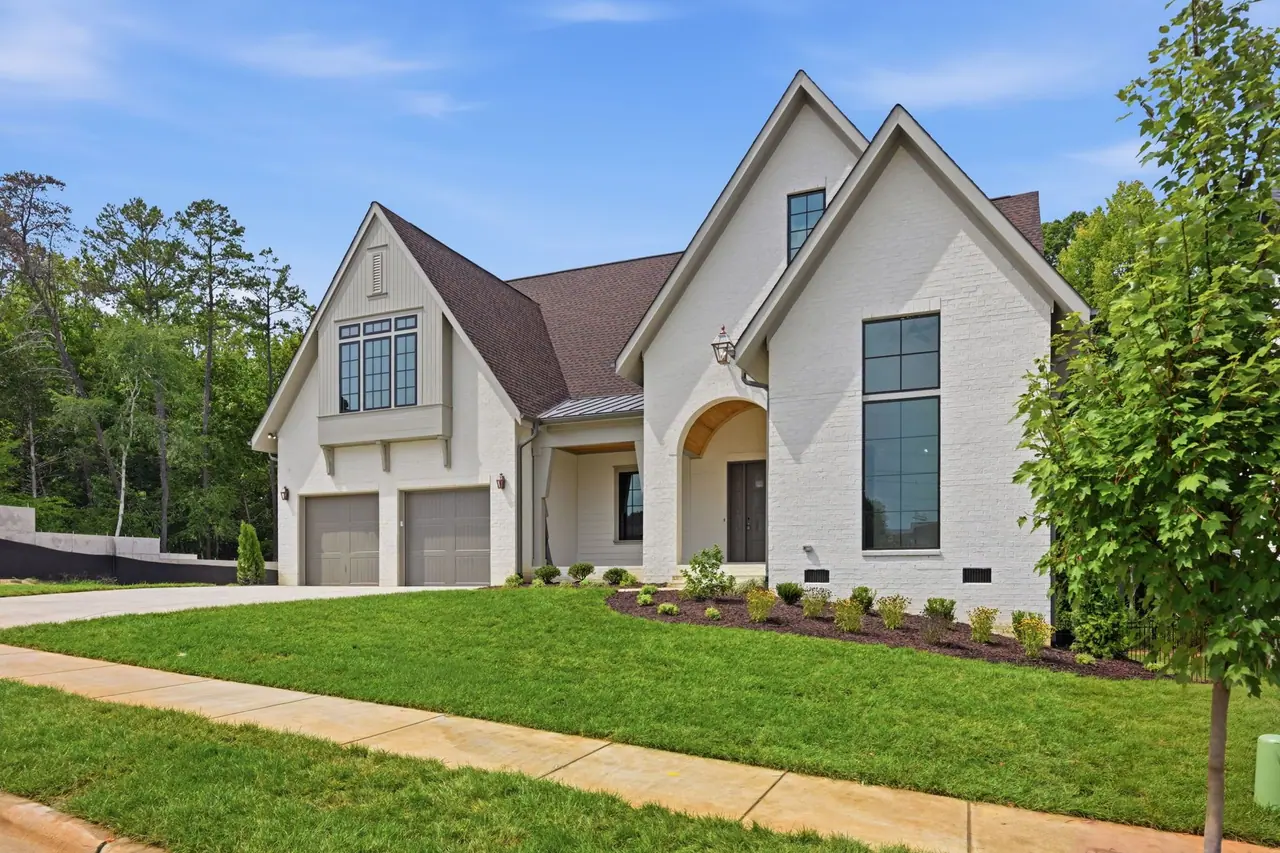
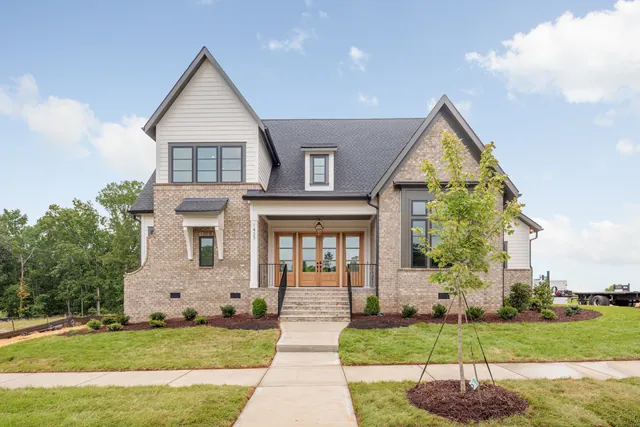
19149 Newburg Hill Road, painted white brick with black windows and a 2-car garage

Davidson Woods floor plan

A floor for you. A floor for the kids.

Two suites on the main floor, three bedrooms and a bonus room upstairs, and a full bath for every bedroom.

Priced from $1.8M · Move-in ready

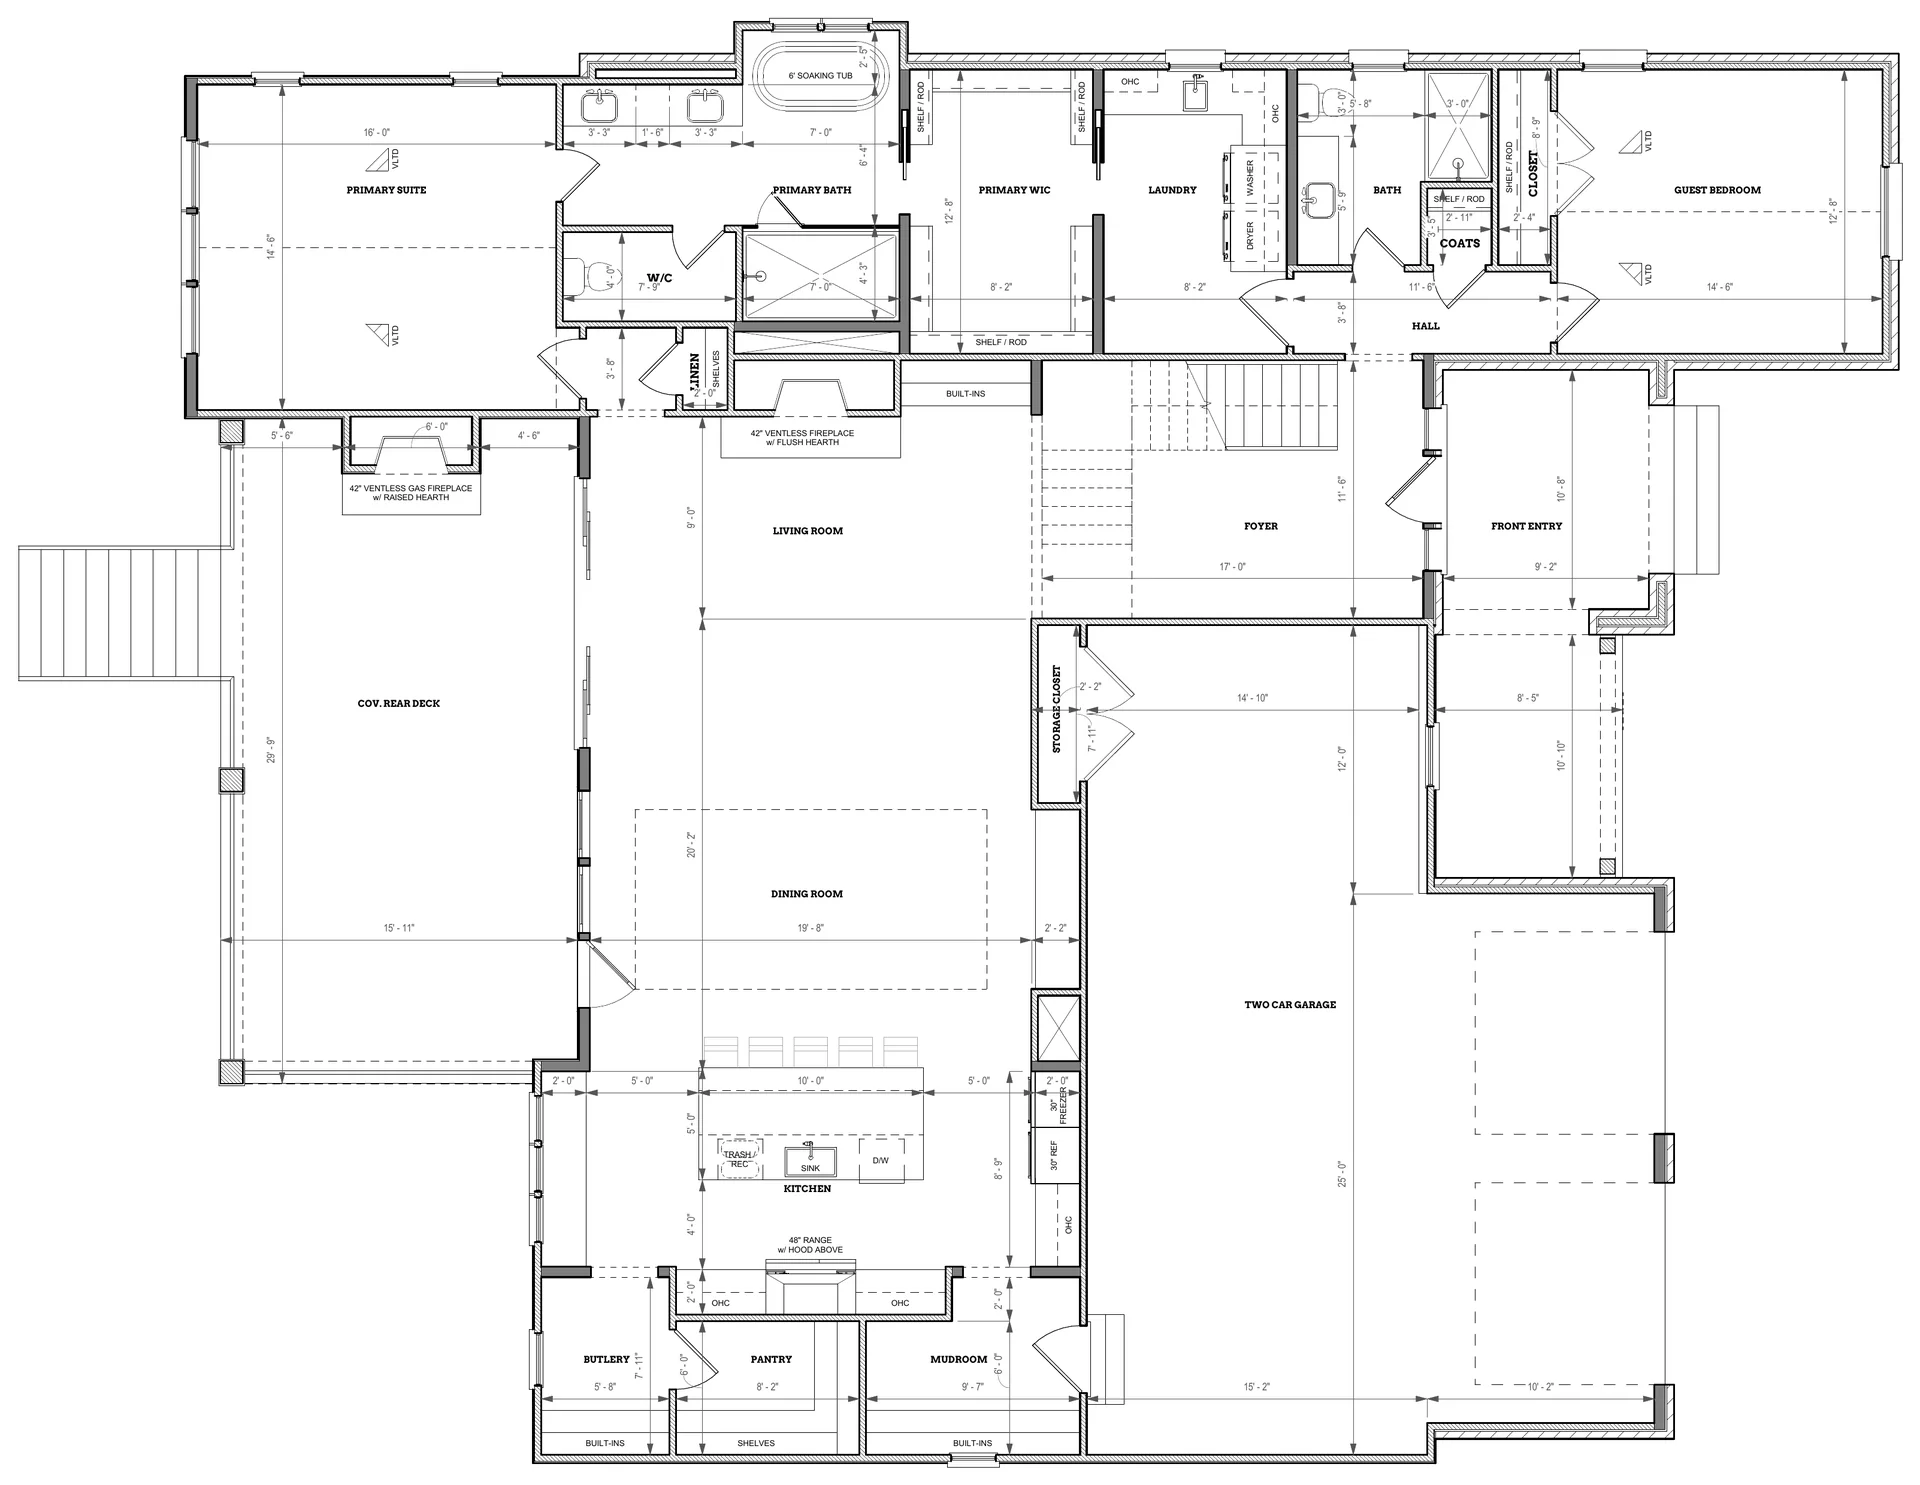
First floor plan: primary suite, guest suite, living room, dining room, kitchen, butler’s pantry, pantry, mudroom, covered rear deck and garage
First floor
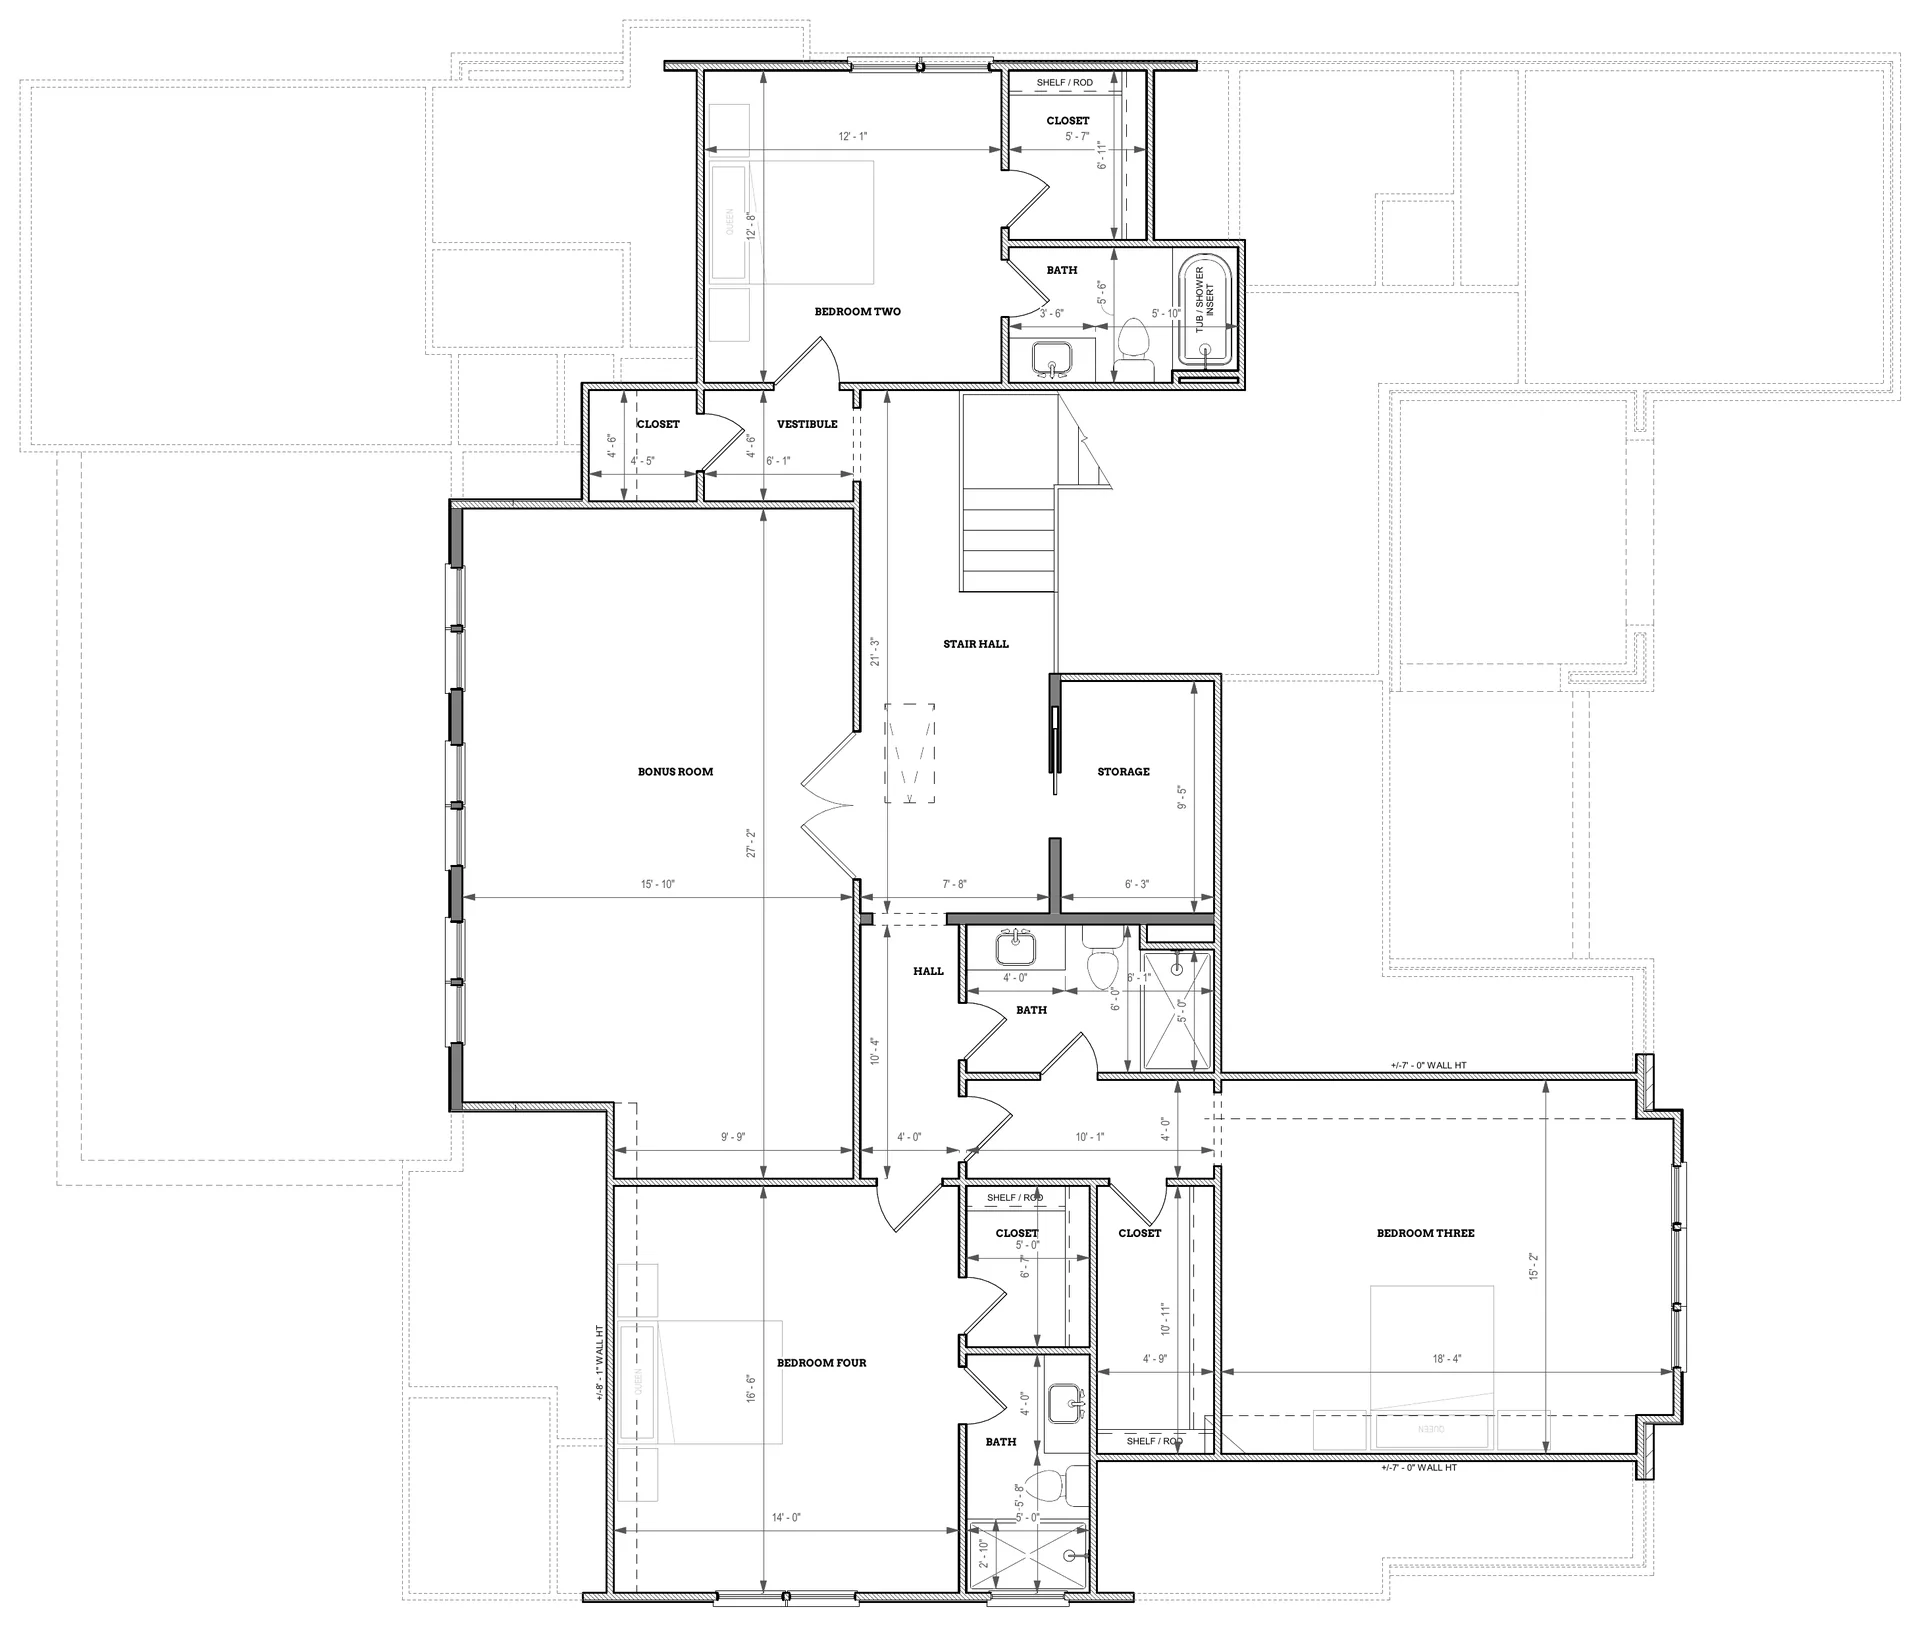
Second floor plan: bedrooms two, three and four, a bonus room and storage
Second floor

The floor plan

Two suites down. Three bedrooms and a bonus room up.

5Bedrooms5Full baths4,139Heated sq ft2Car garage

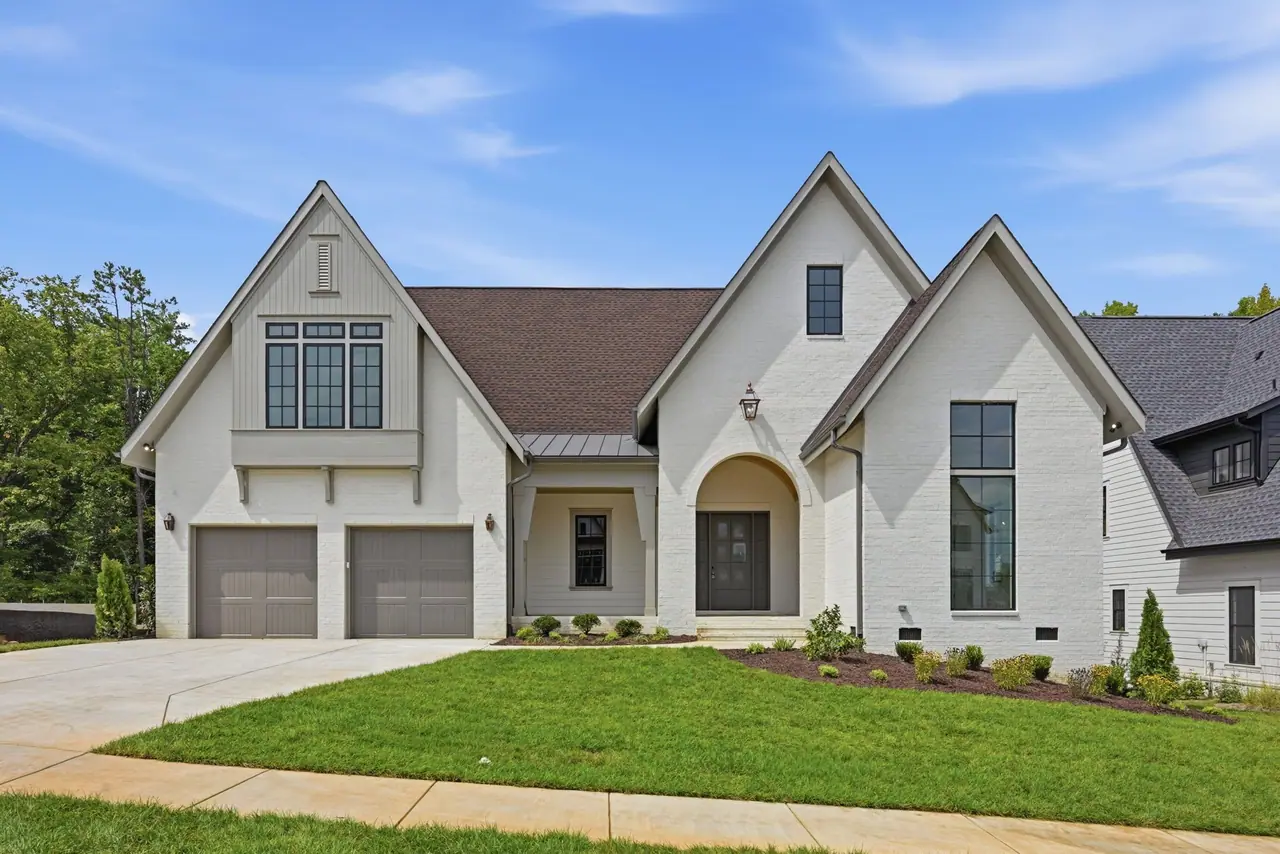
Ten-foot ceilings on the main floor make it feel open and full of light, and tall windows and doors bring in more daylight. Back-to-back showers never run cold, with hot water in the far bathroom without the long wait. Plug in an electric car the day you move in, no electrician needed, and stream in every bedroom at once, with wiring ready for whatever you plug in next. Outside, painted brick means less upkeep and more free weekends, and the mahogany front door makes the first impression for you.
Available Homes

See the listing →

Walk the plan in person.

Where should we send it?

We’ll open it now, with a link to download your copy.

Davidson WoodsA Copper Builders community

Opening the brochure…

Cover

Drag a corner, tap a page edge or use the arrow keys.

Priced from $1.8MMove-in ready

Jahmeil

Jahmeil

Your first contact at Copper Builders.

What would you like to know?

Your state may give you more privacy rights. See our Privacy Policy.