One23 Haywood floor plans
Pick your view.
Four plans, from an easy one-bedroom weekend place to three bedrooms with room for the whole group.
From the upper $400s · Move-in ready
A bath for you, one for guests
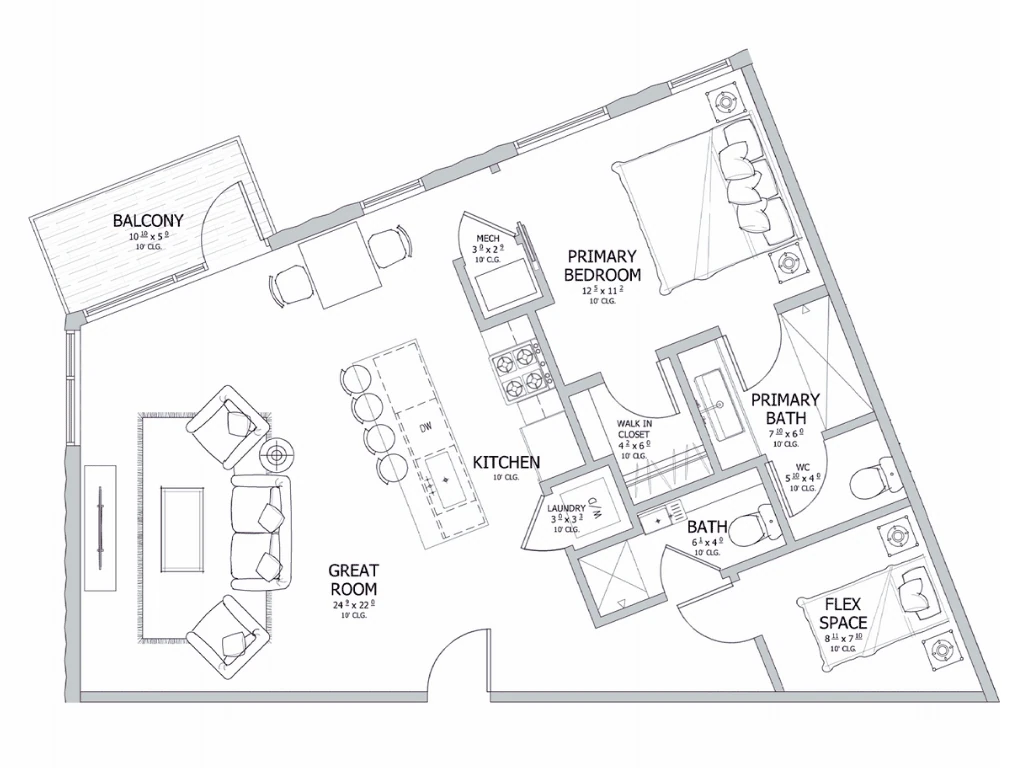
One bedroom, a flex room and two full baths, so visitors and renters have their own. Corner windows face the mountains.
1 + flexBeds2Baths925Sq ft1Garage
Plan Details details for Plan ADownload floor plan for Plan A (PDF)
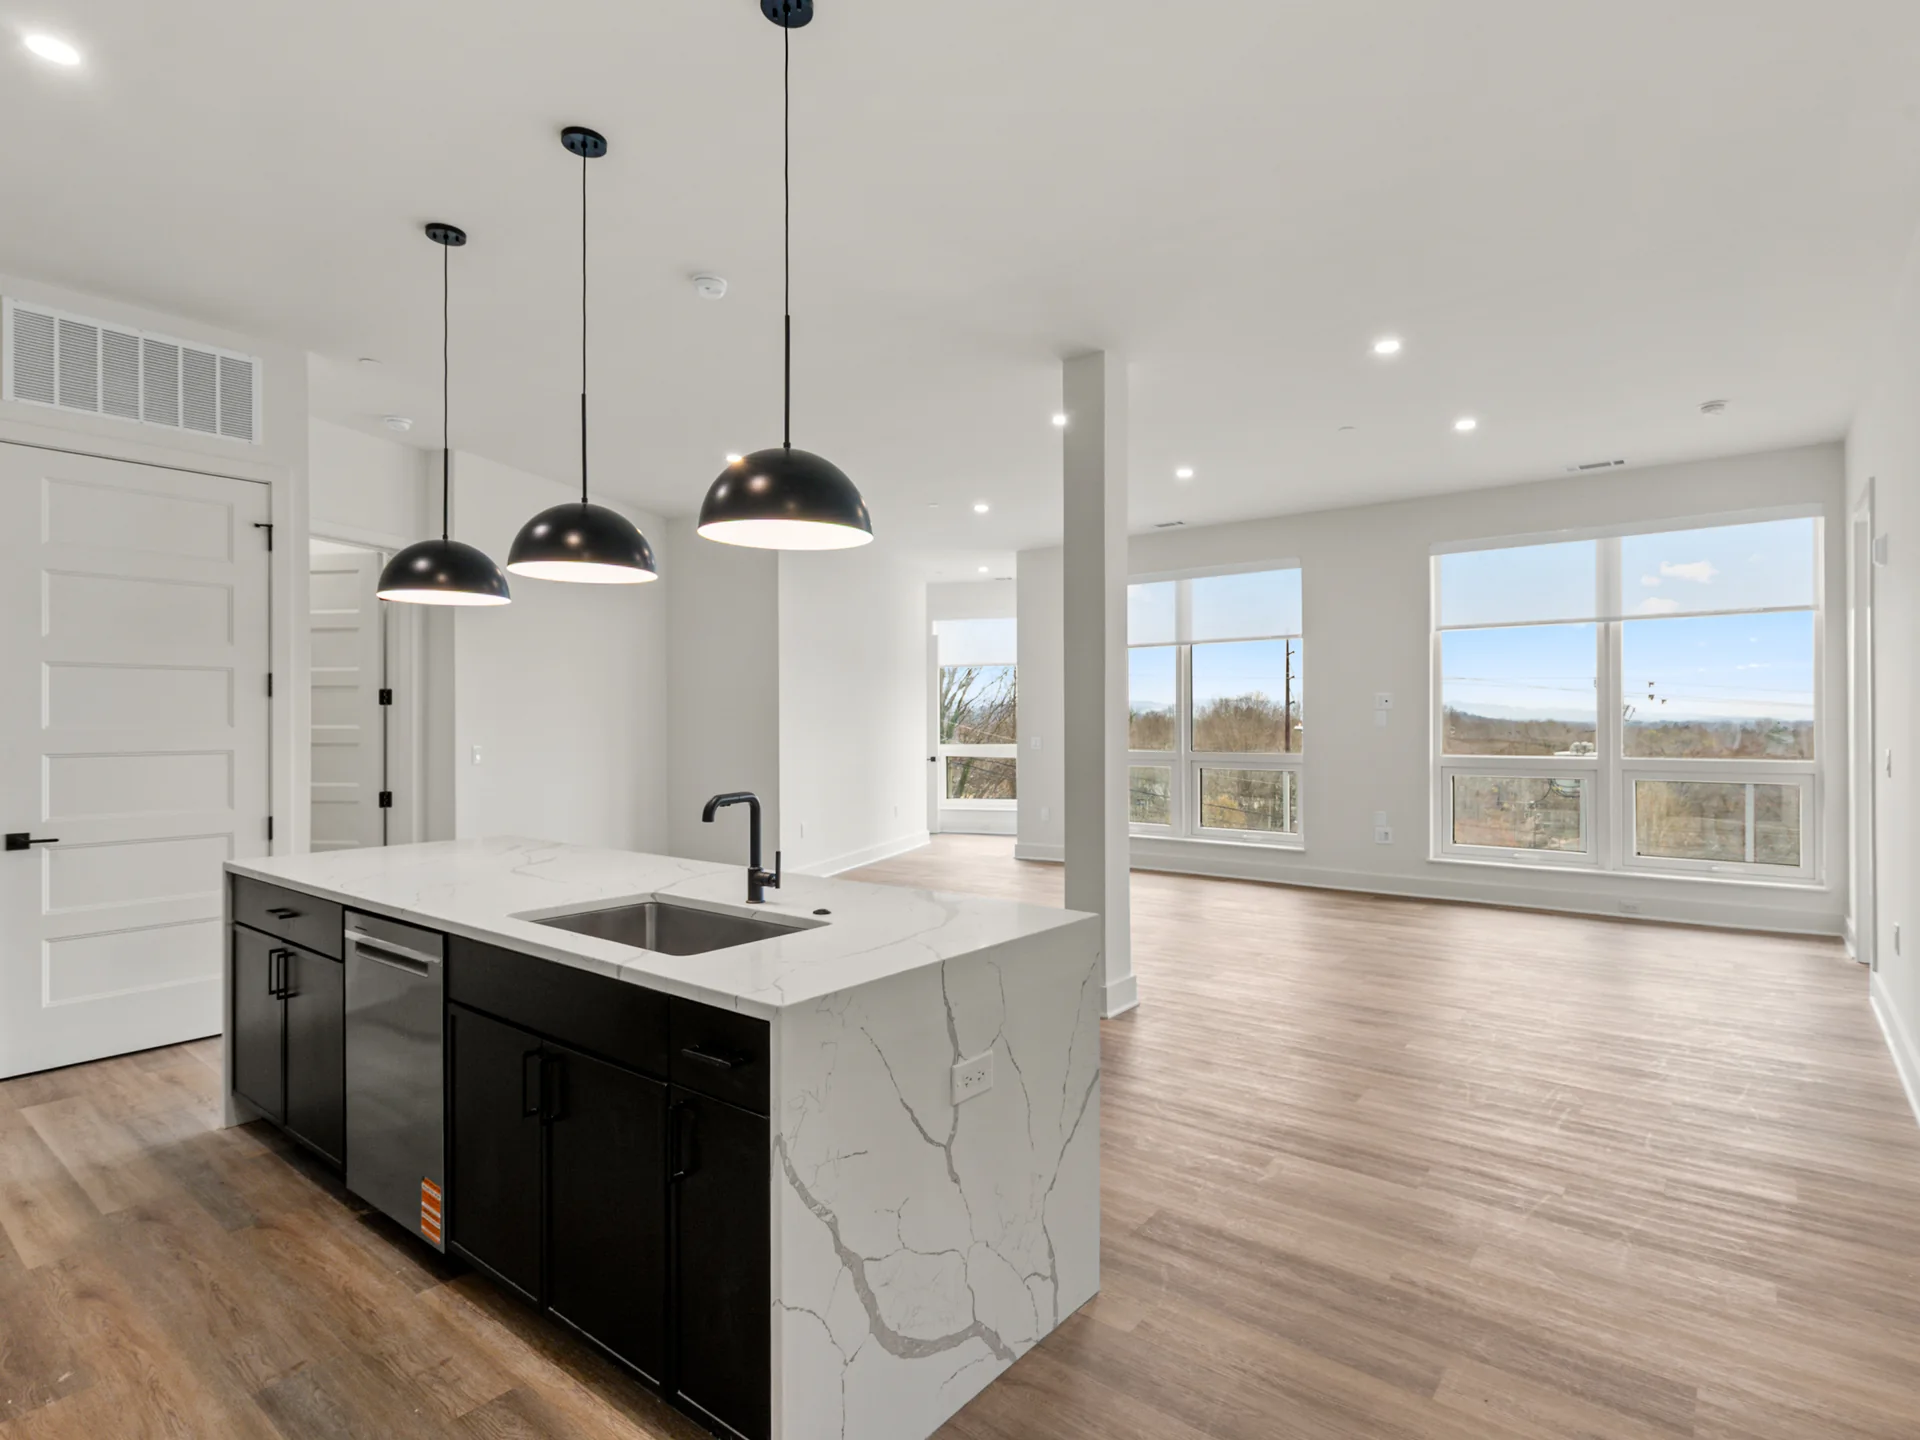
Room for the whole group
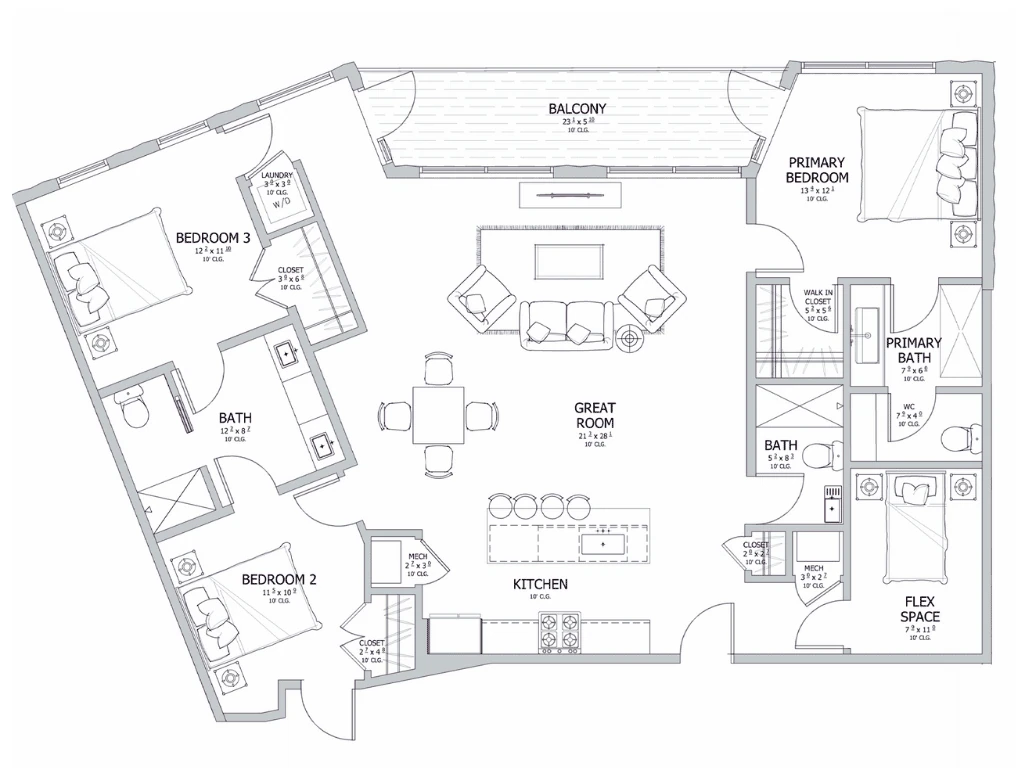
The largest plan in the building: three bedrooms, three full baths and a flex room, with a wide covered balcony over downtown.
3 + flexBeds3Baths1,598Sq ft1Garage
Plan Details details for Plan B/CDownload floor plan for Plan B/C (PDF)
Move-in readyPriced from $1.3M: #203
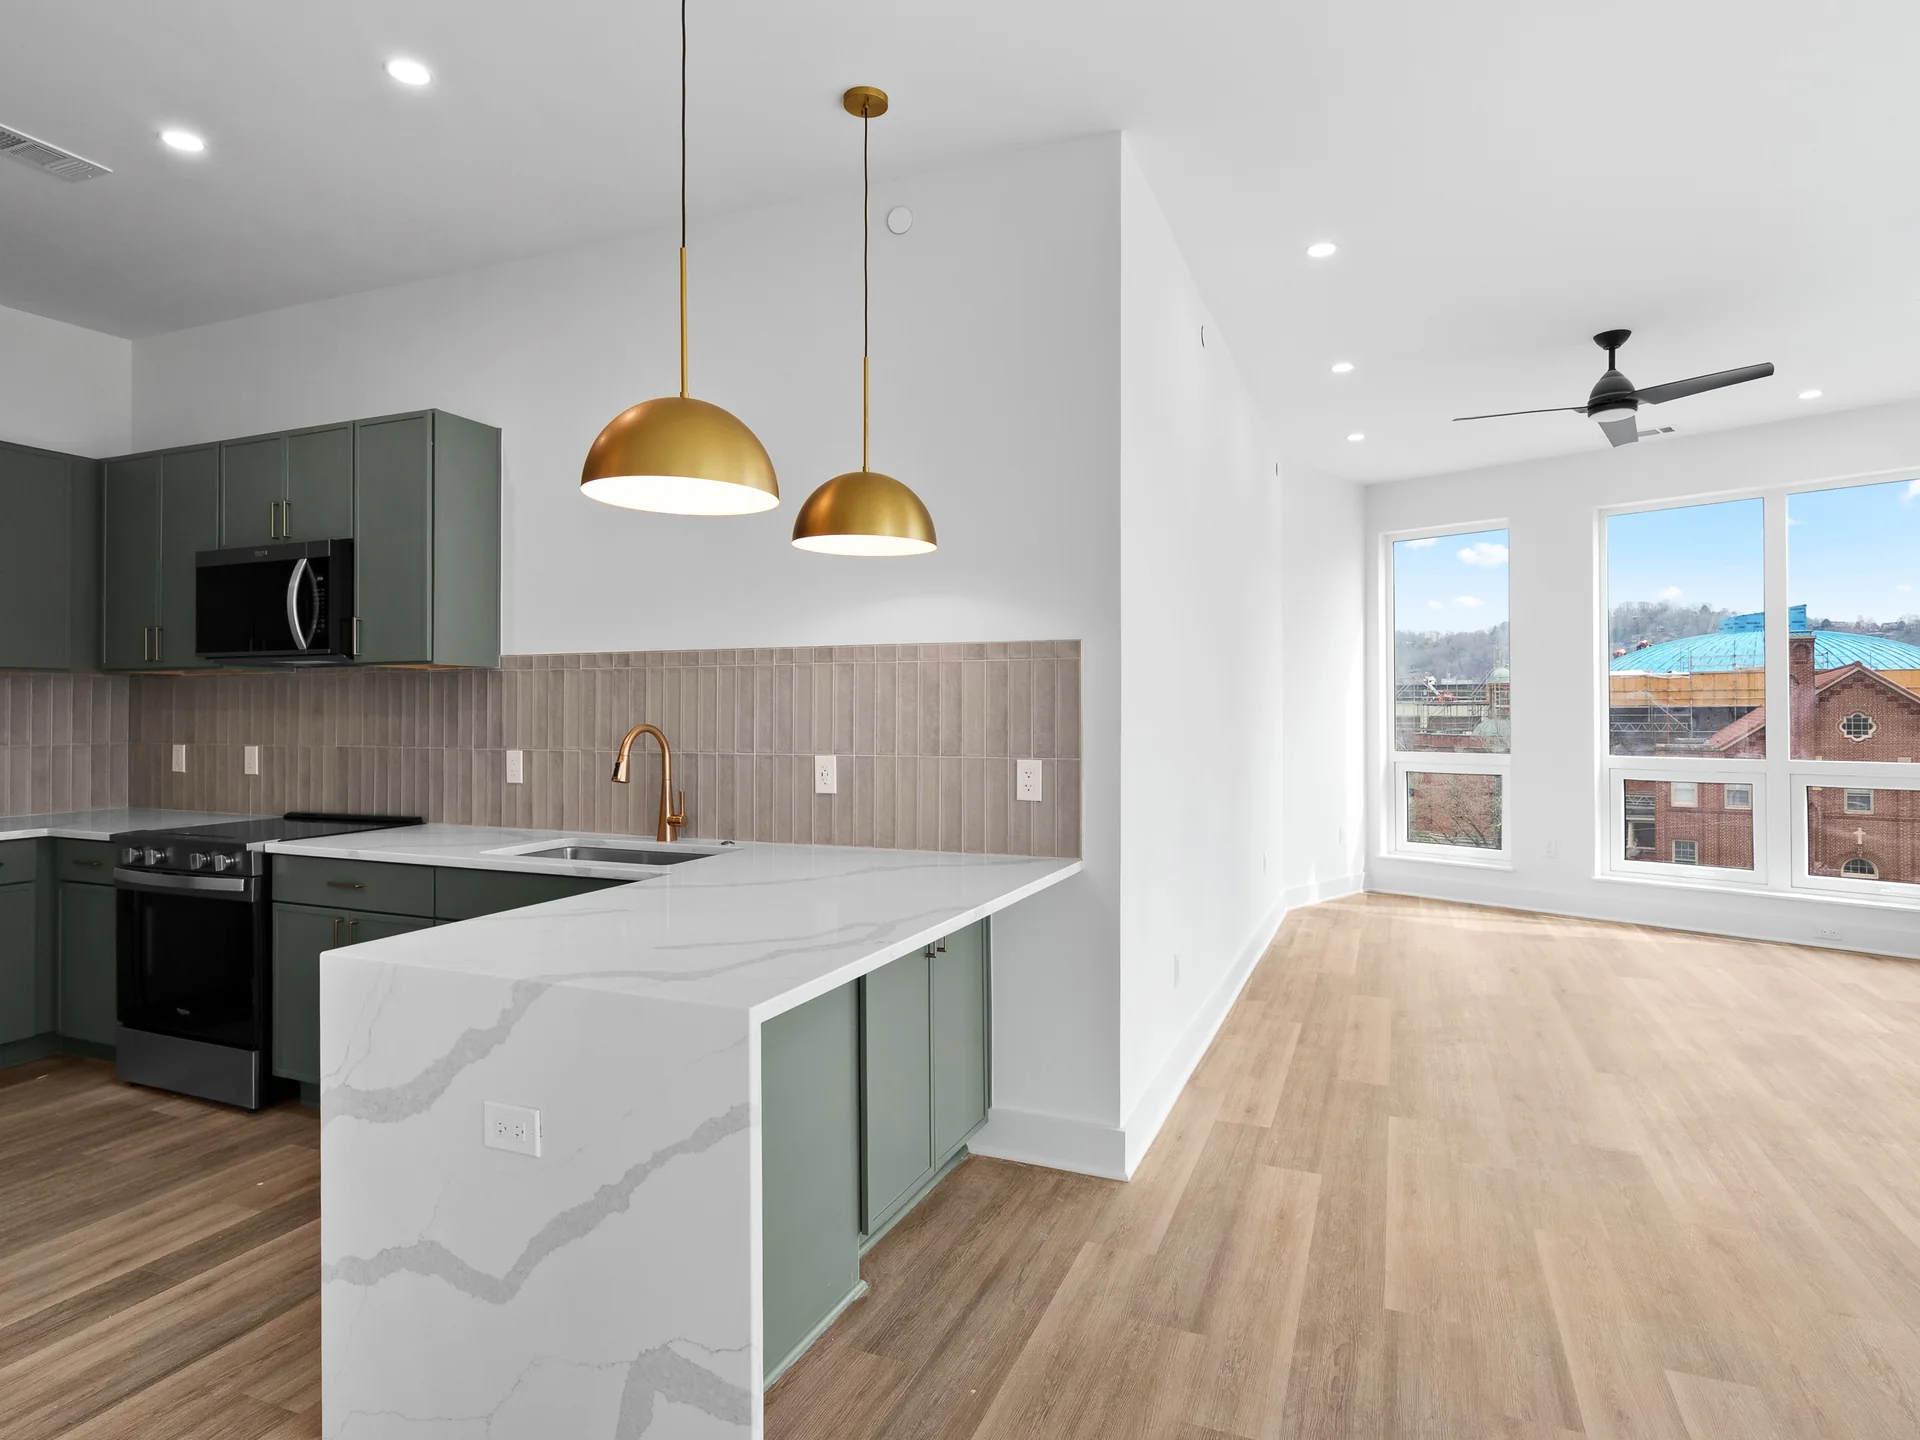
More room to spread out
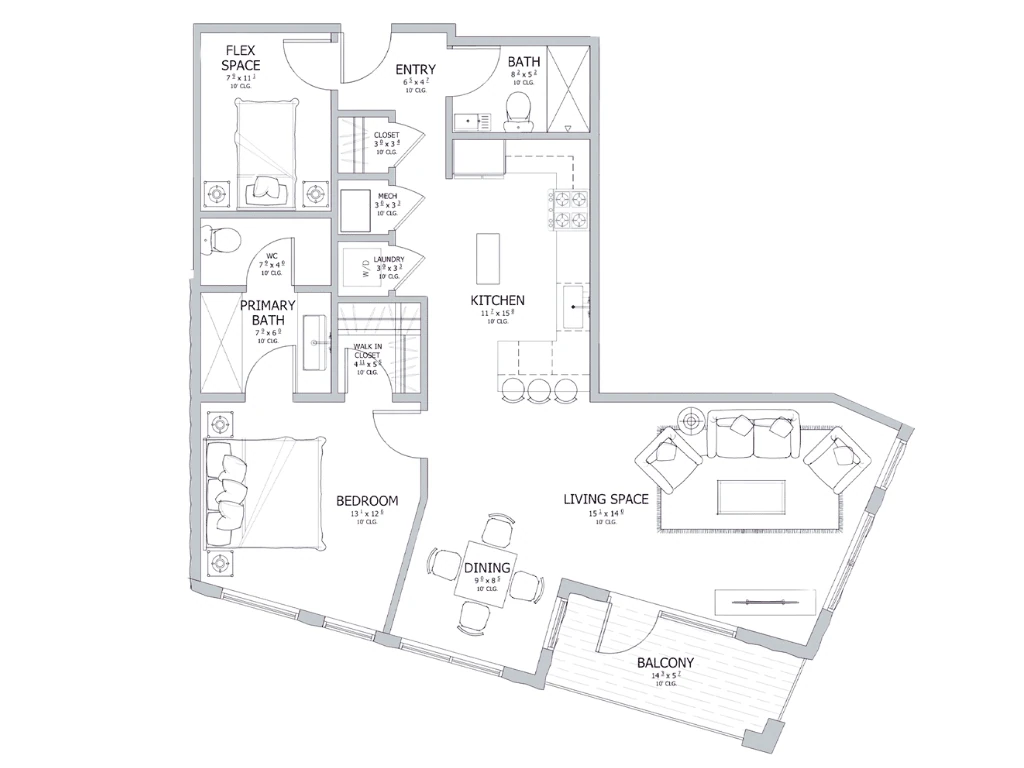
One bedroom, a flex room and two full baths in the most generous one-bedroom plan, with a private covered balcony.
1 + flexBeds2Baths1,017Sq ft1Garage
Plan Details details for Plan EDownload floor plan for Plan E (PDF)
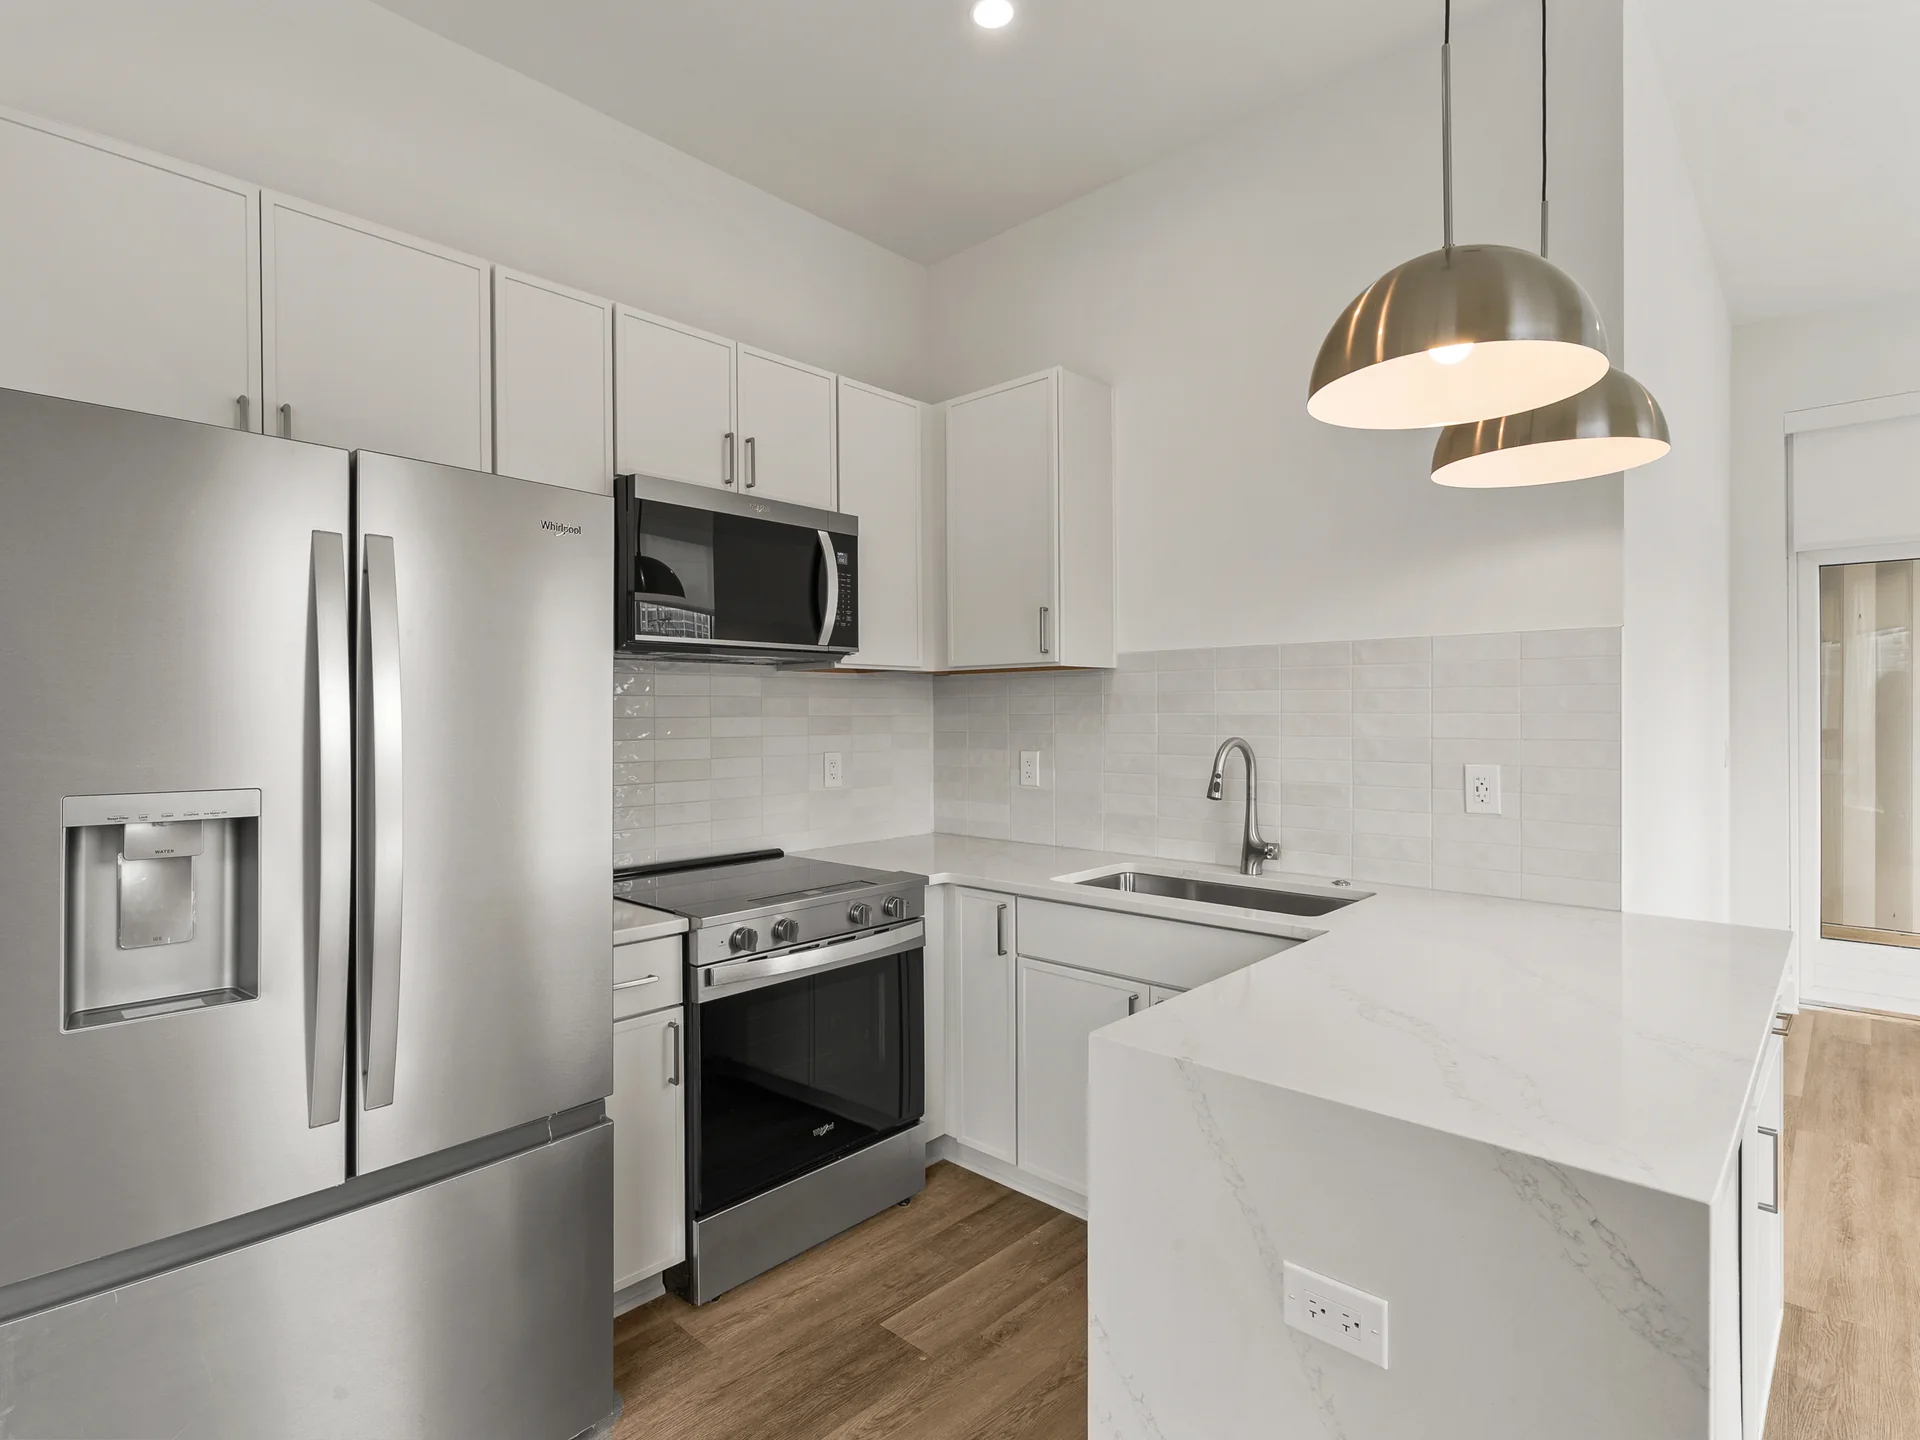
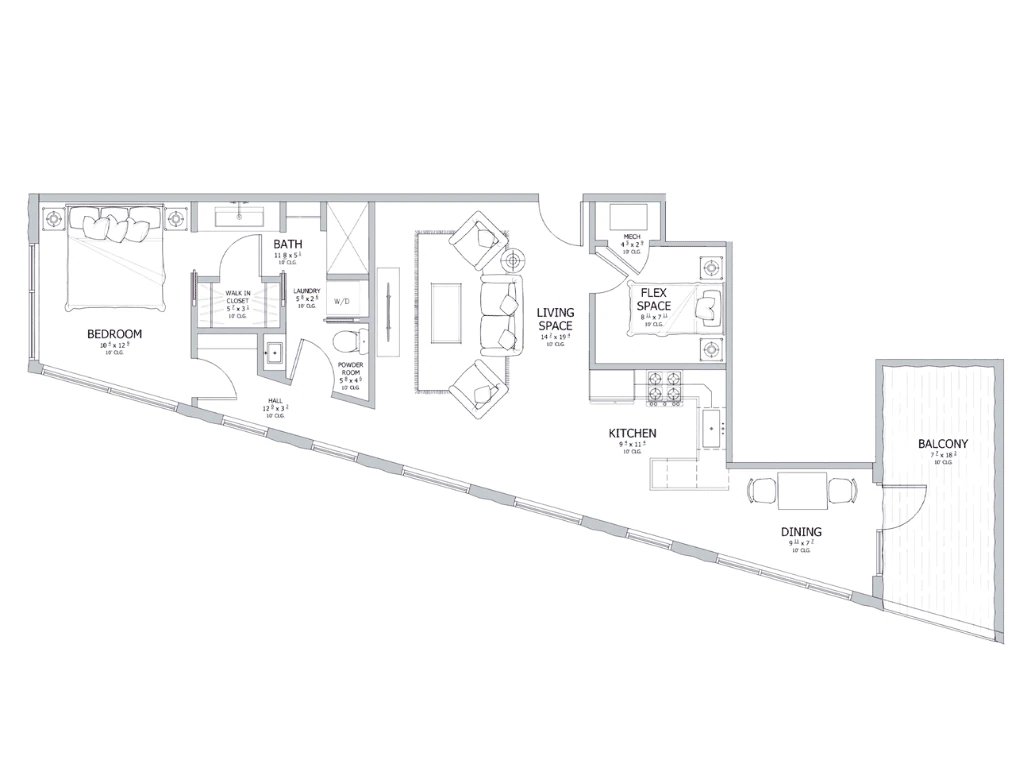
The easy weekend place
One bedroom and a flex room for a desk or a guest, with floor-to-ceiling windows and a private covered balcony.
1 + flexBeds1Bath878Sq ft1Garage
Plan Details details for Plan FDownload floor plan for Plan F (PDF)
Floor by floor
Every residence in the building, floor by floor. Tap one that’s available to see it.
- 401Plan A$874,176
- 402Plan F$849,904
- 403Plan B/CSold
- 404Plan E$949,990
- 405Plan DSold
- 301Plan A$749,990
- 302Plan F$775,274
- 303Plan B/CSold
- 304Plan E$874,990
- 305Plan DSold
- 201Plan ASold
- 202Plan F$499,990
- 203Plan B/C$1,299,990
- 204Plan ESold
- 205Plan DSold
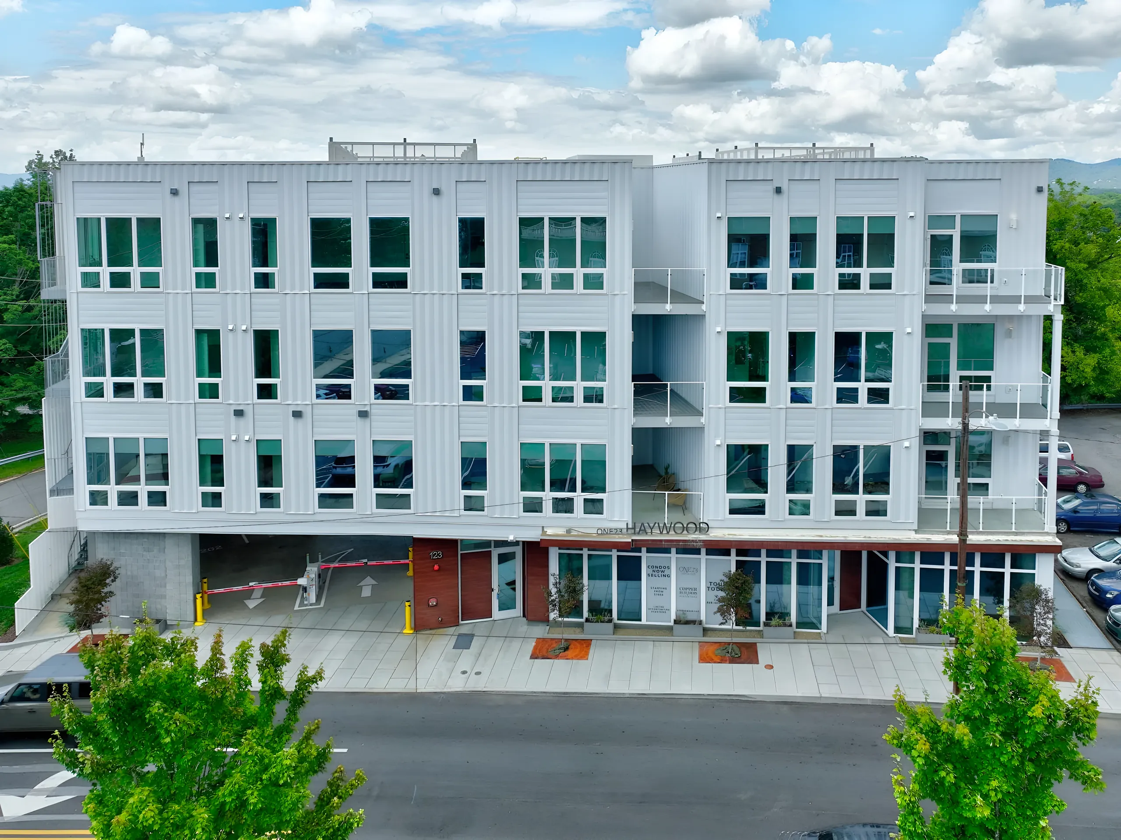
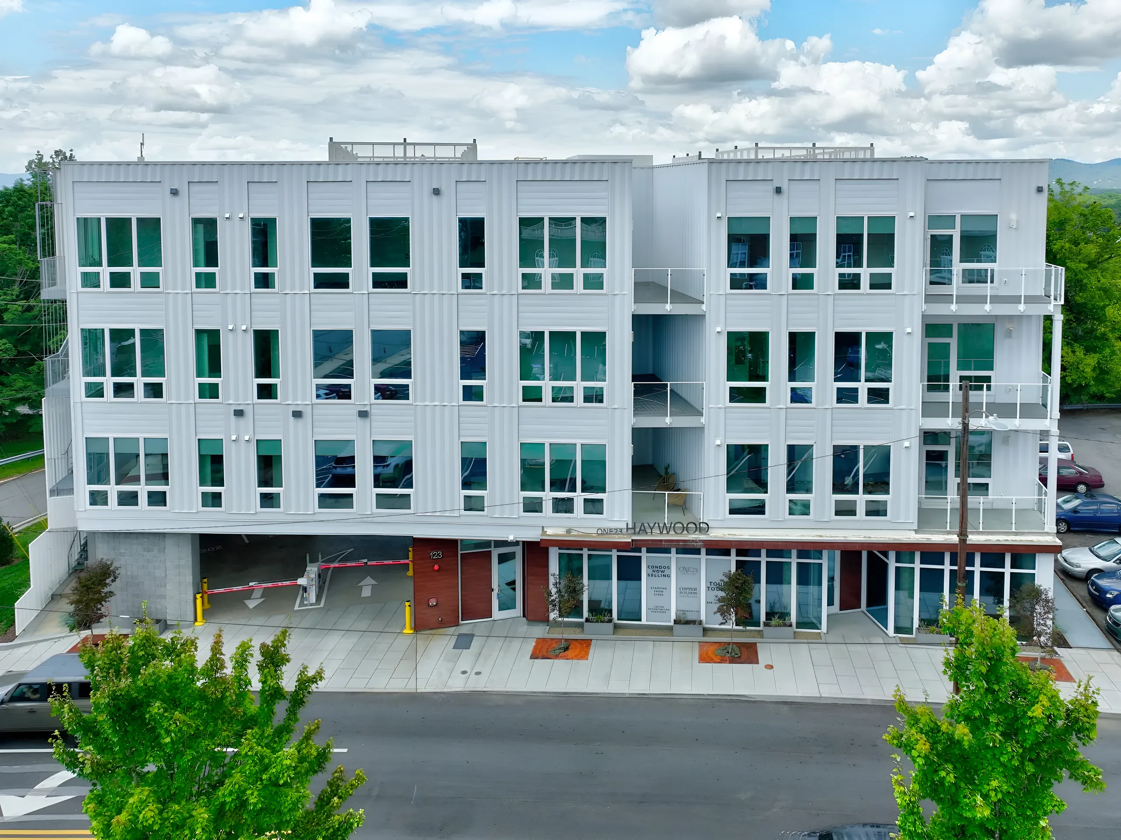
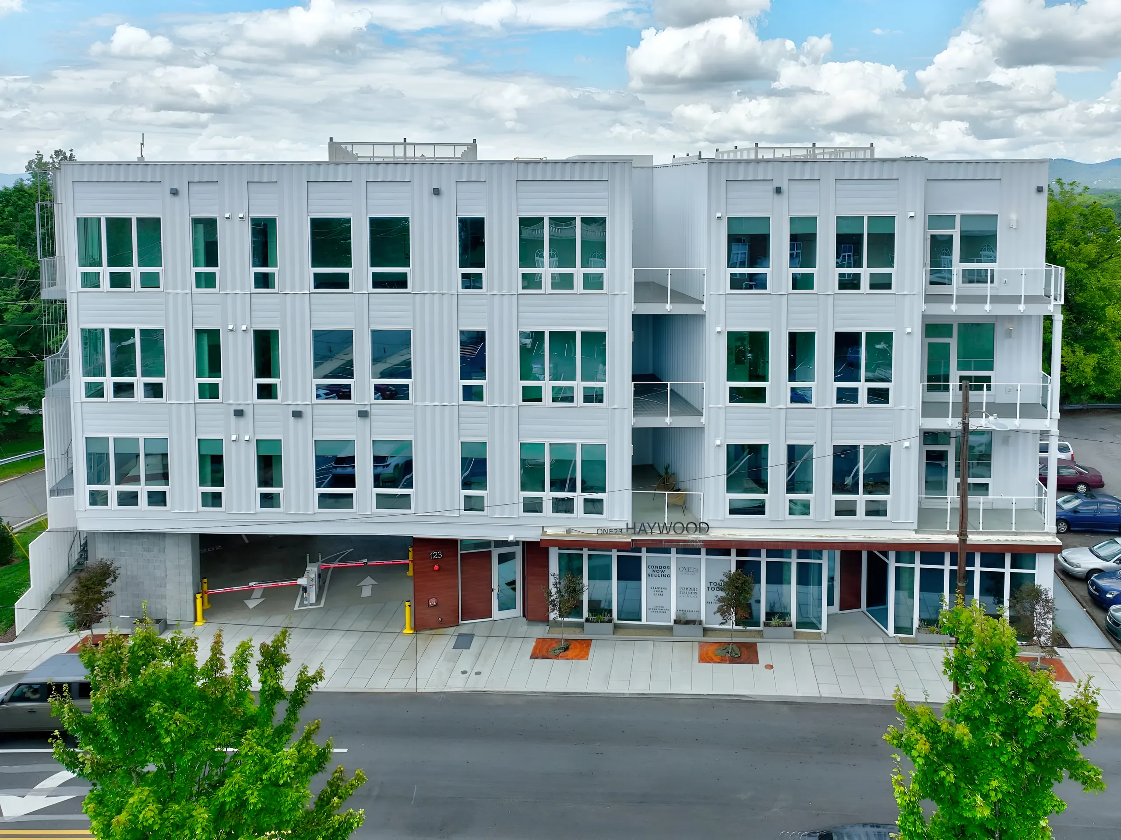
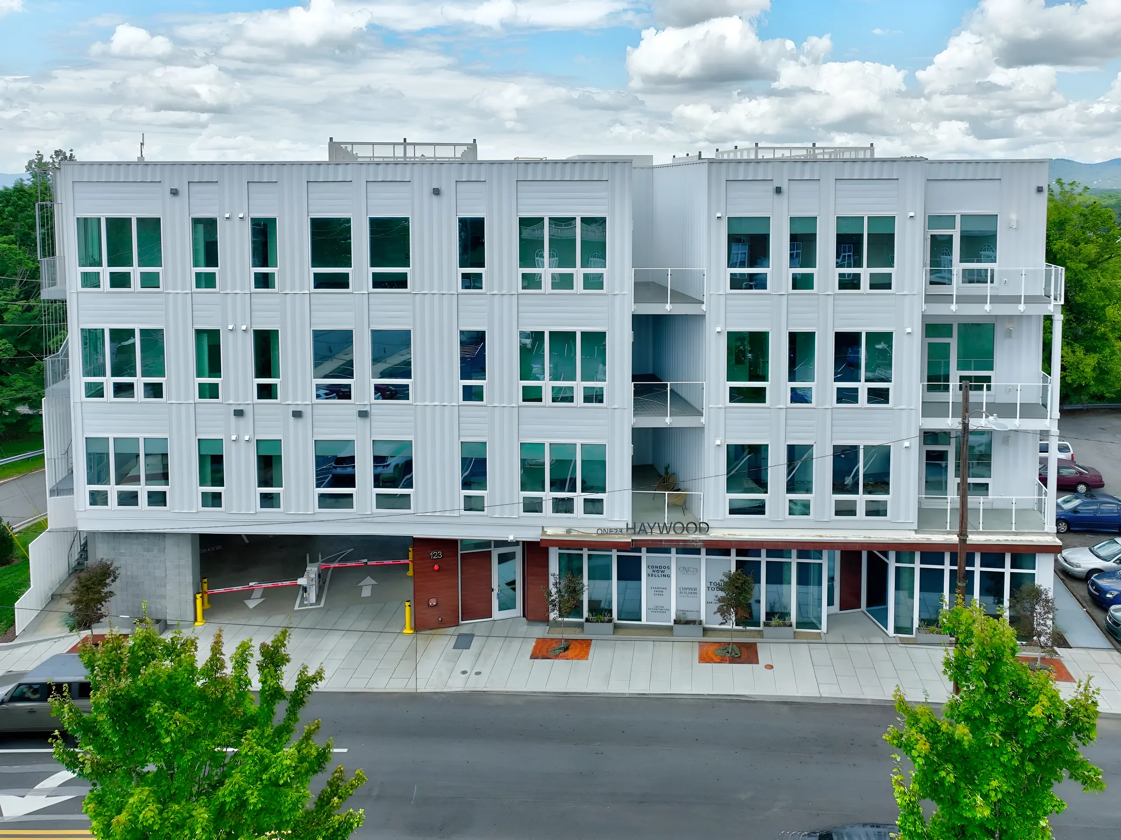
Available, tap for detailsSoldGround floor: lobby, retail and the gated garage
Inside
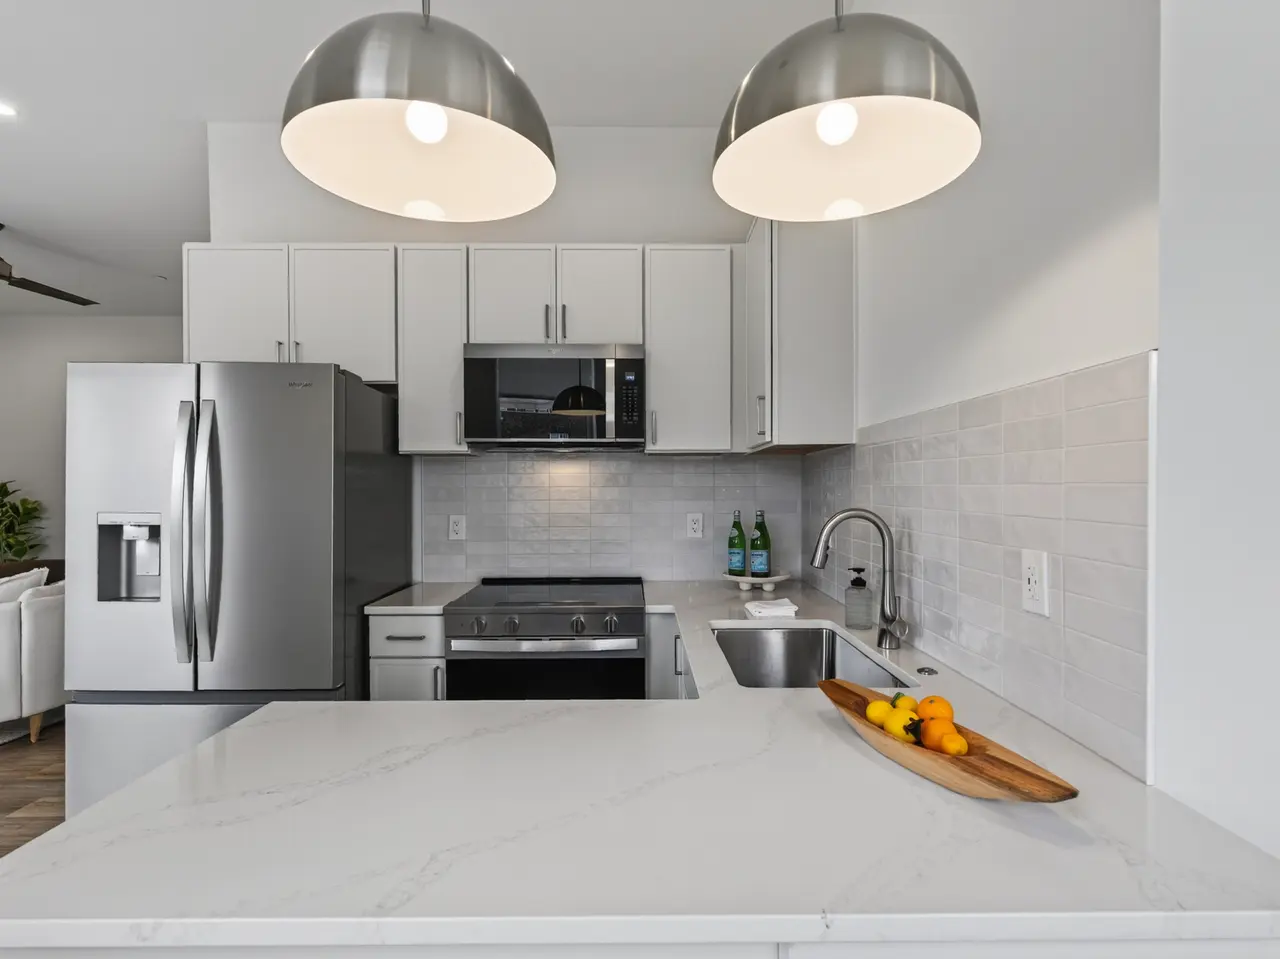
Finishes that feel like a good hotel.
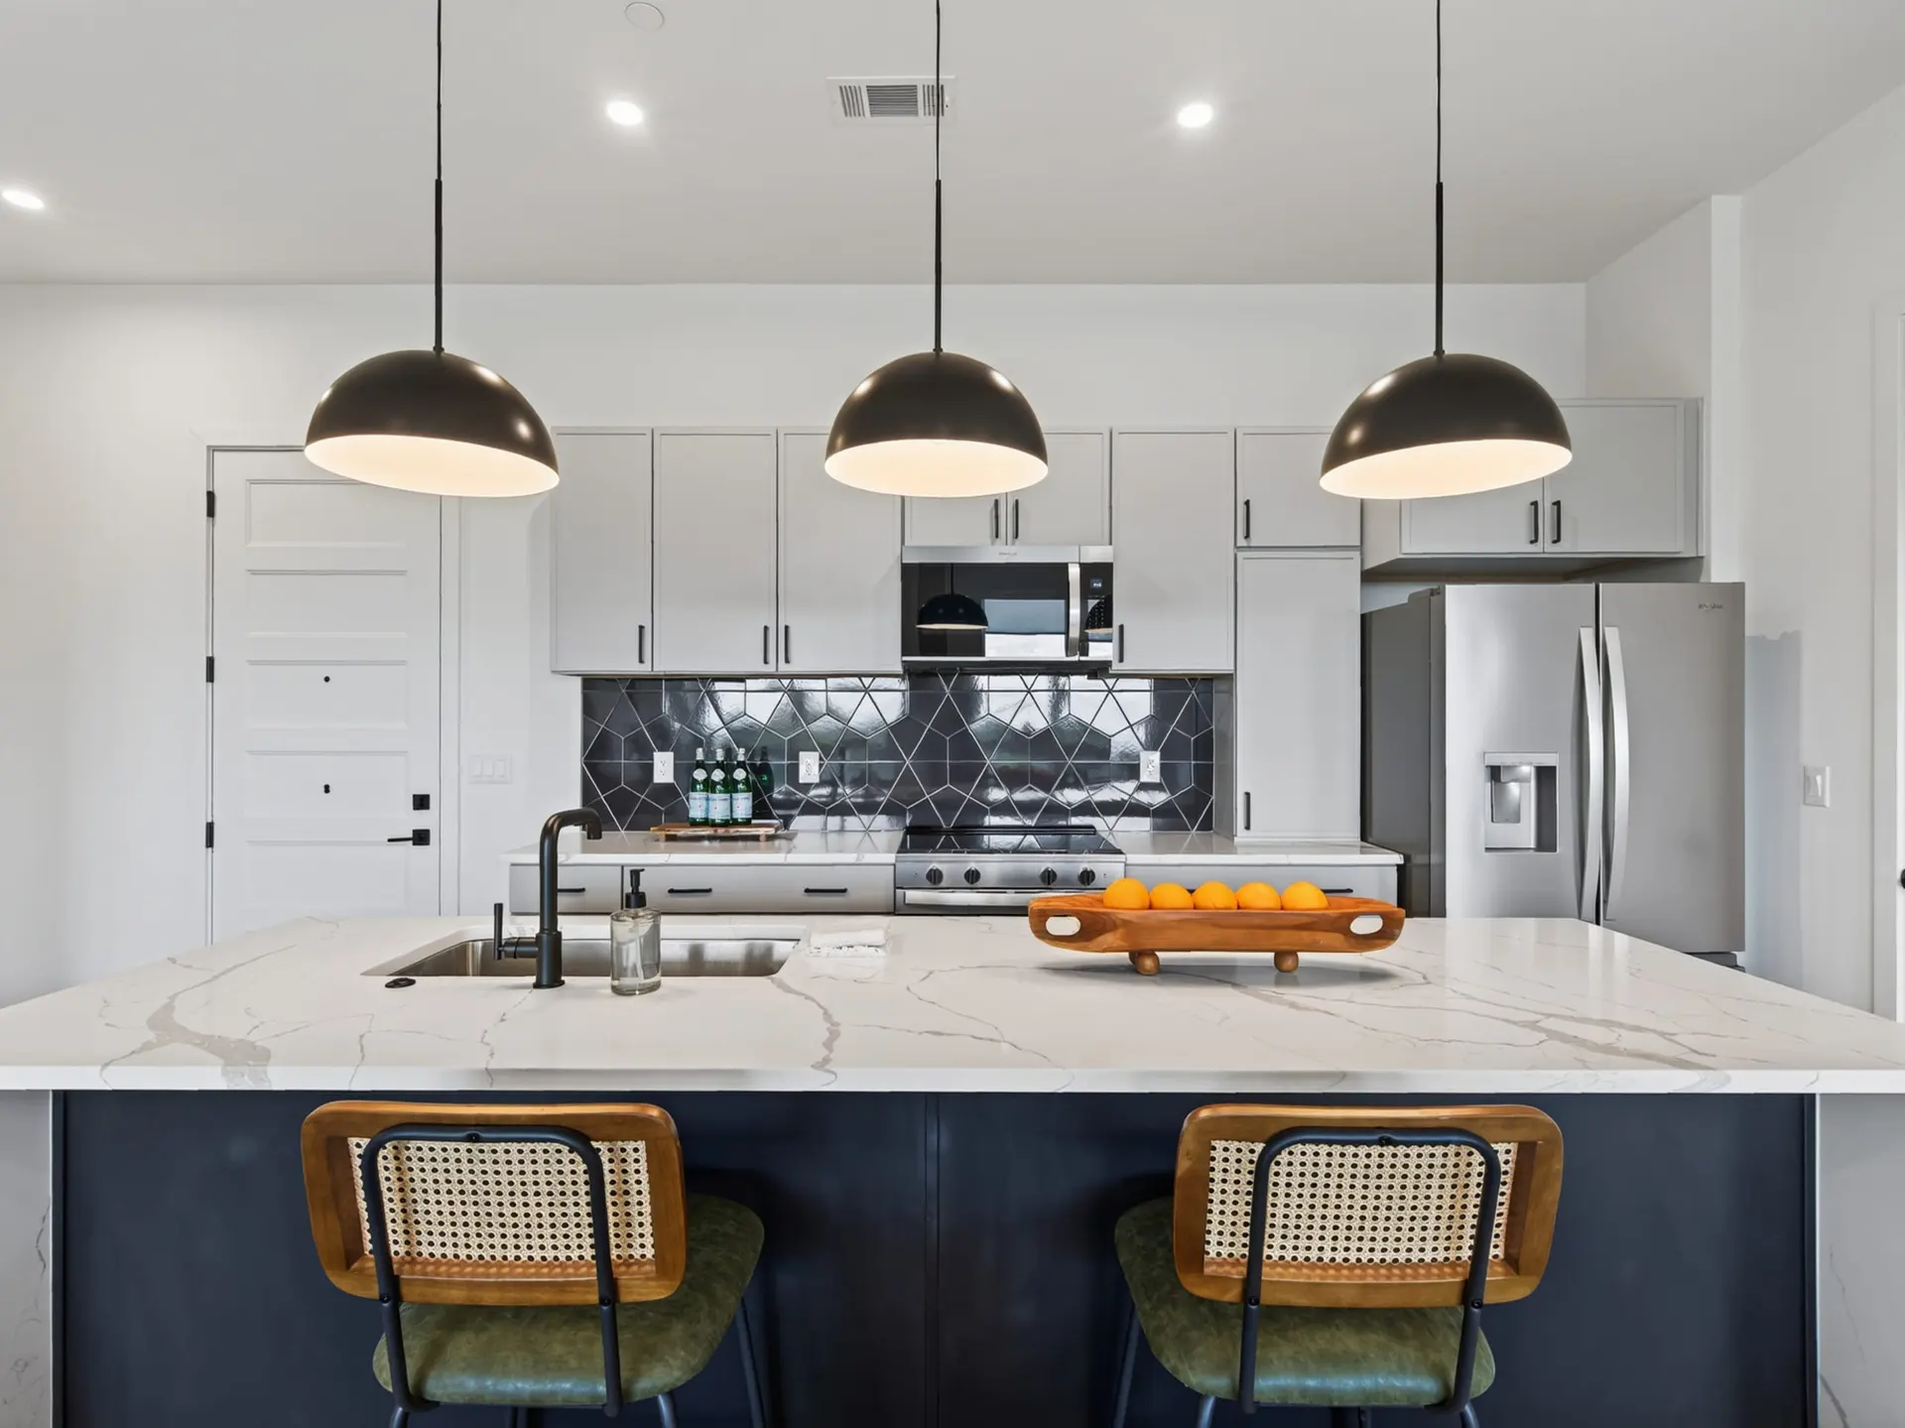
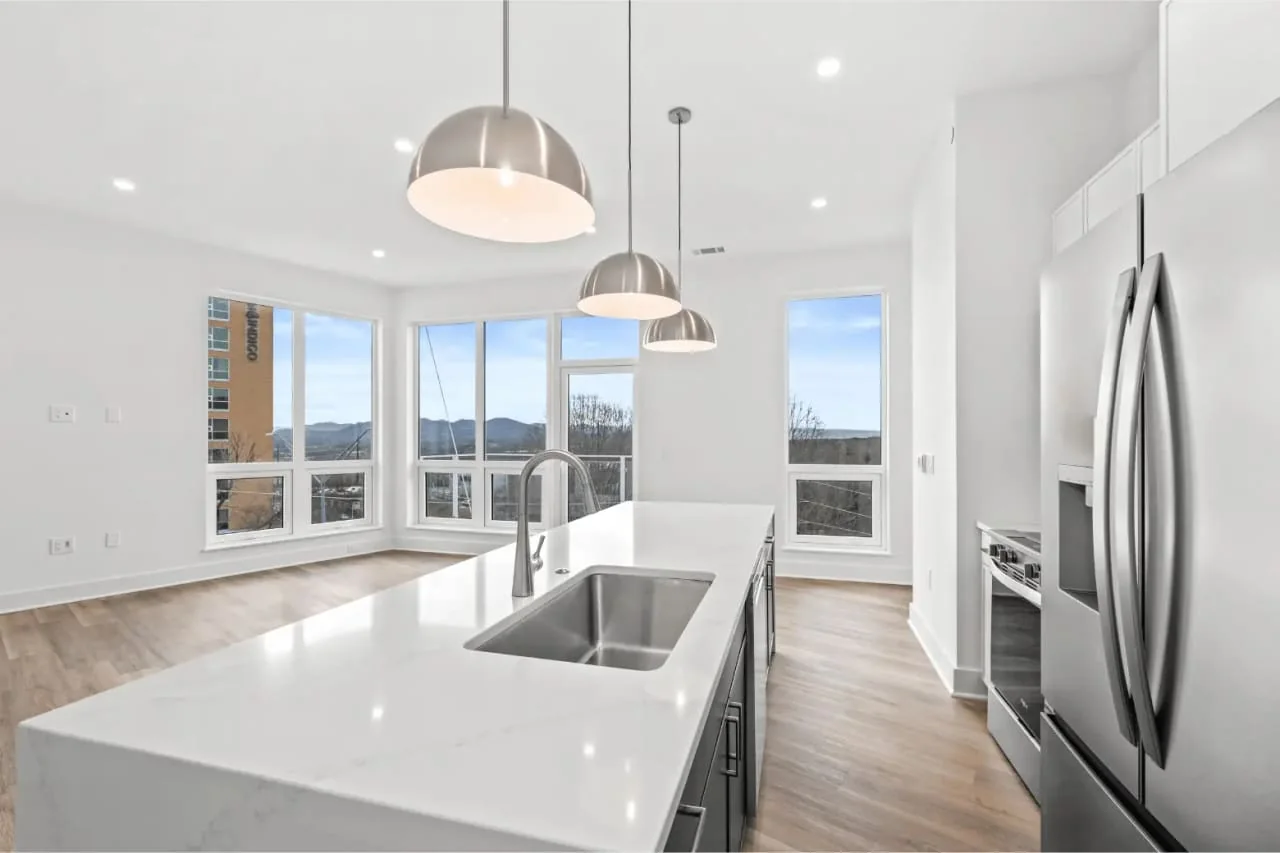
Quartz counters, waterfall kitchen islands and windows that run floor to ceiling, in a small building in the middle of downtown. Make it home, or furnish it for guests and rent it while you’re away.
See the photosAvailable Residences
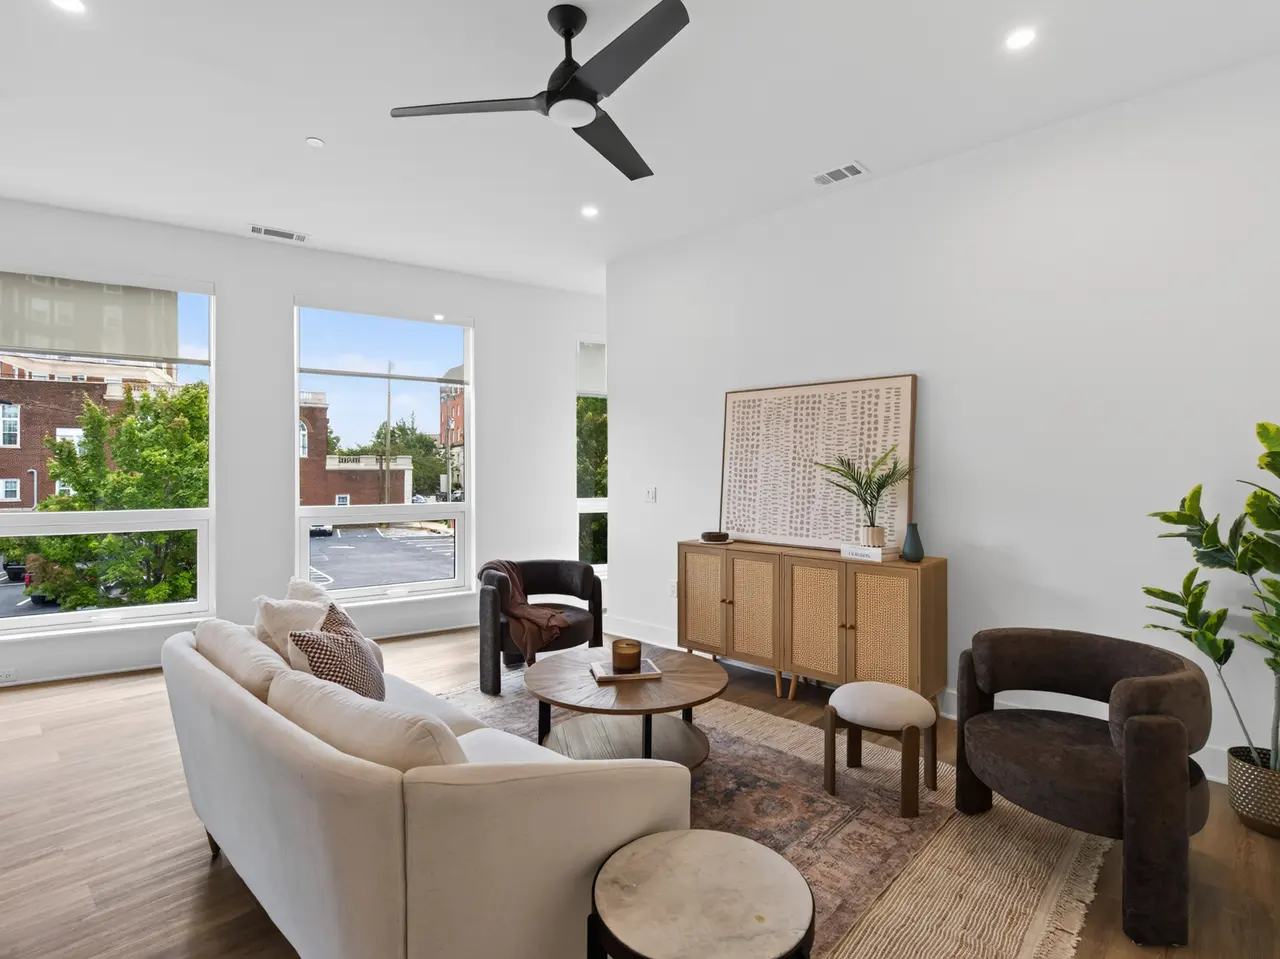
Plan F: Residence 202
$499,9901 + flexBed1Bath878Sq ftMove-in ready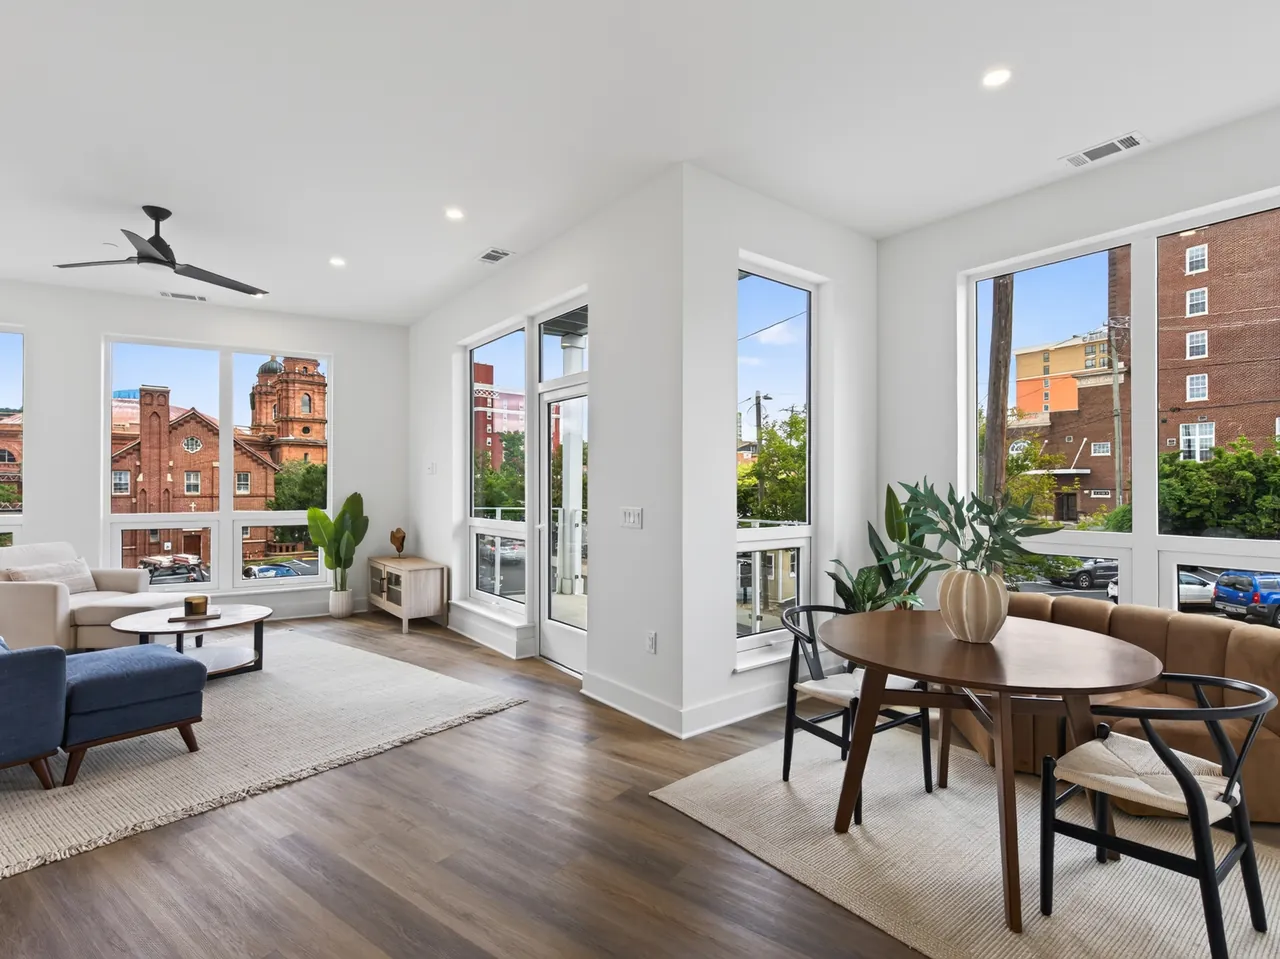
Plan A: Residence 301
$749,9901 + flexBed2Baths925Sq ftMove-in ready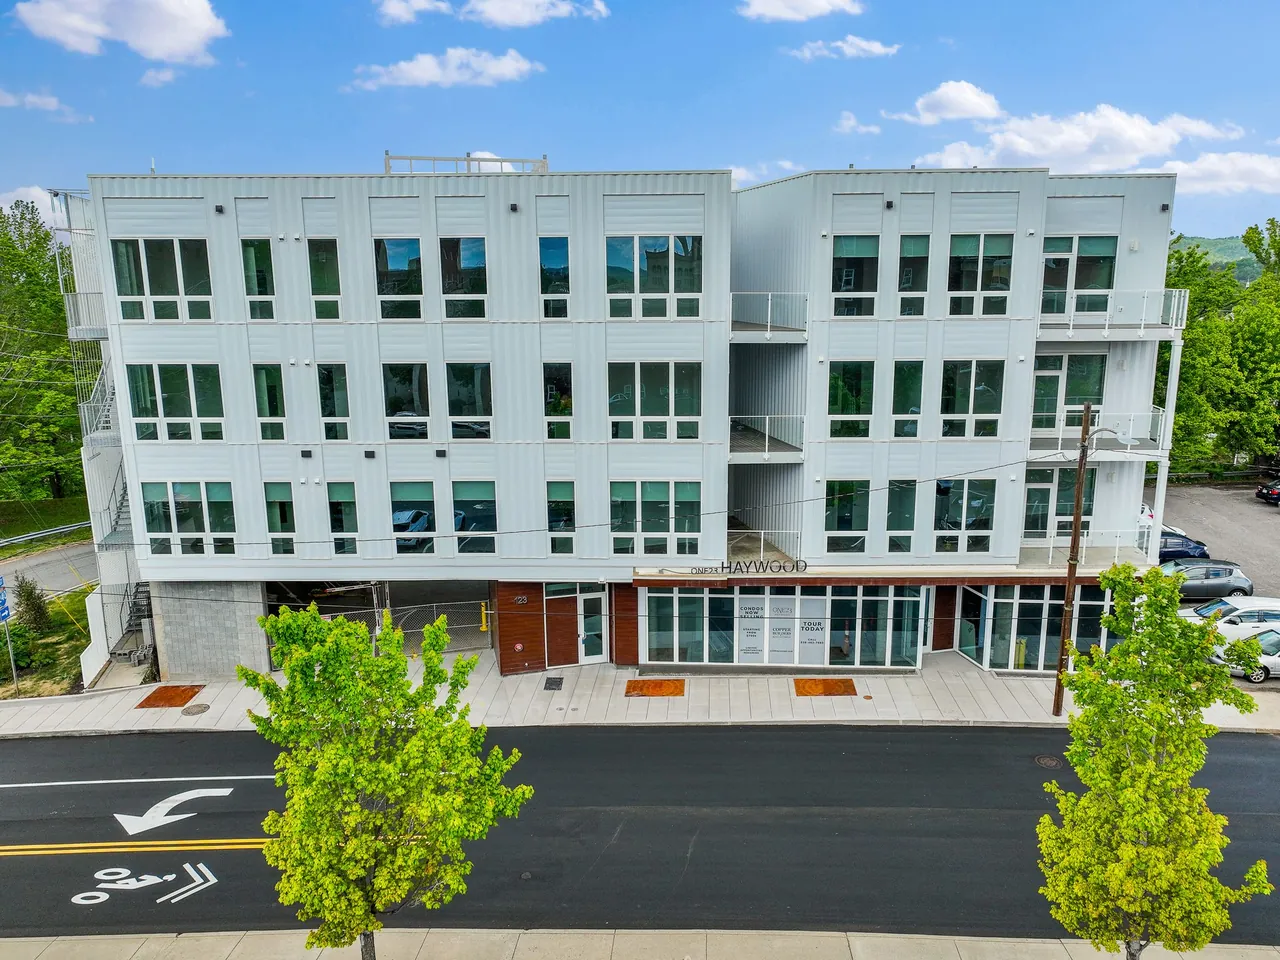
Plan E: Residence 204
Sold1 + flexBed2Baths1,017Sq ftSold · Built by Copper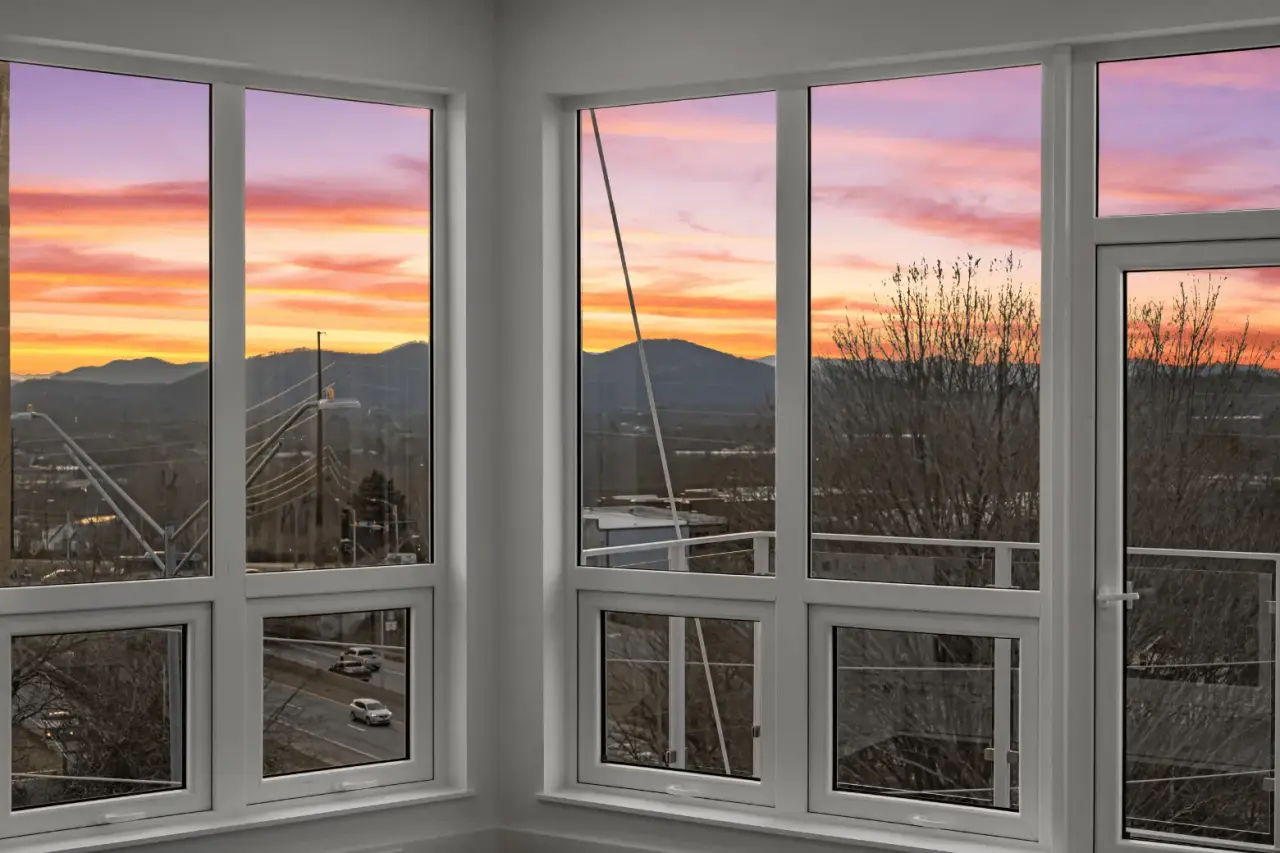
Plan A: Residence 401
$874,1761 + flexBed2Baths925Sq ftMove-in ready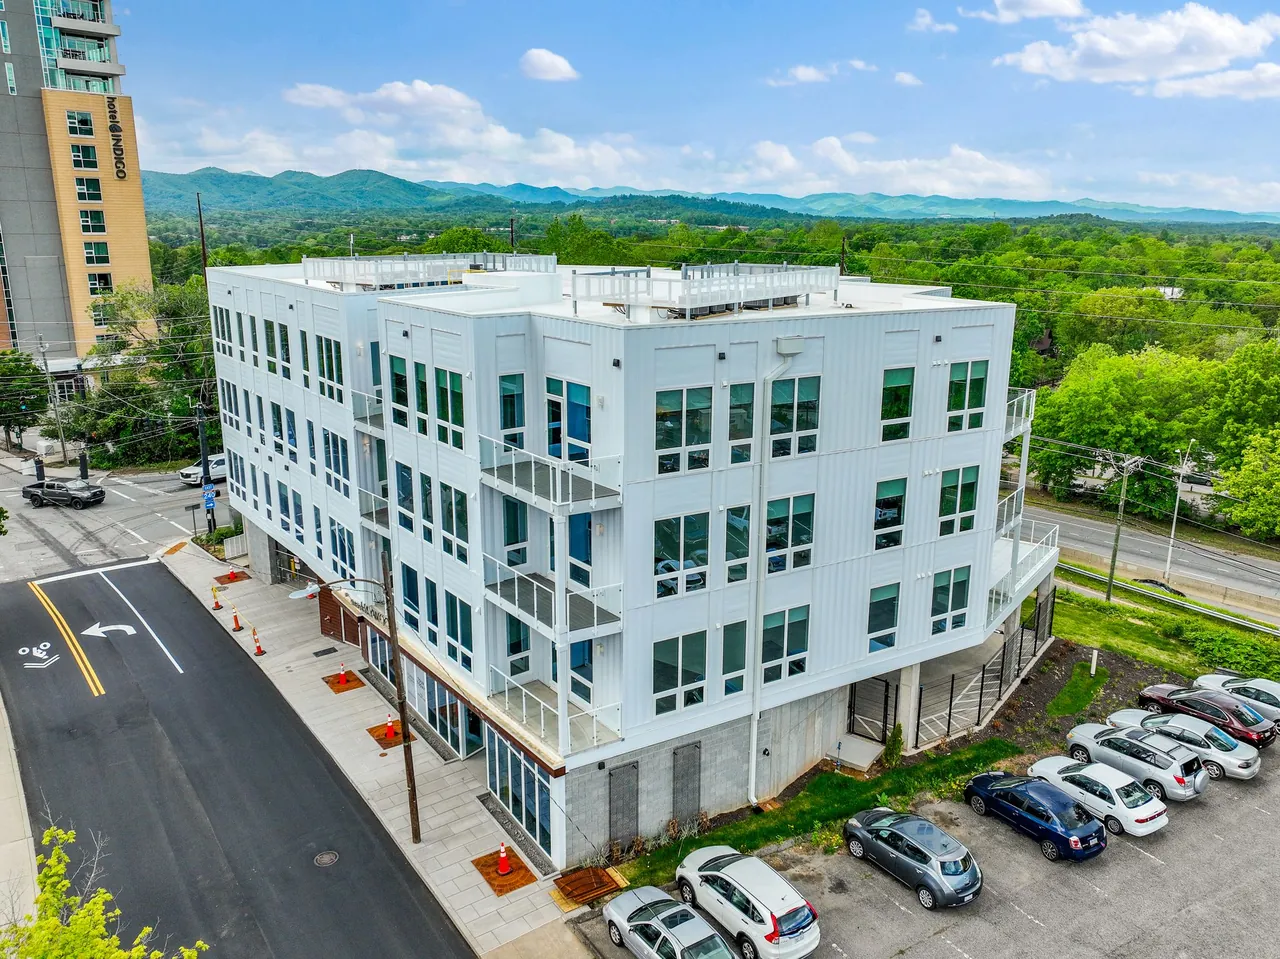
Plan B/C: Residence 303
Sold3 + flexBeds3Baths1,598Sq ftSold · Built by Copper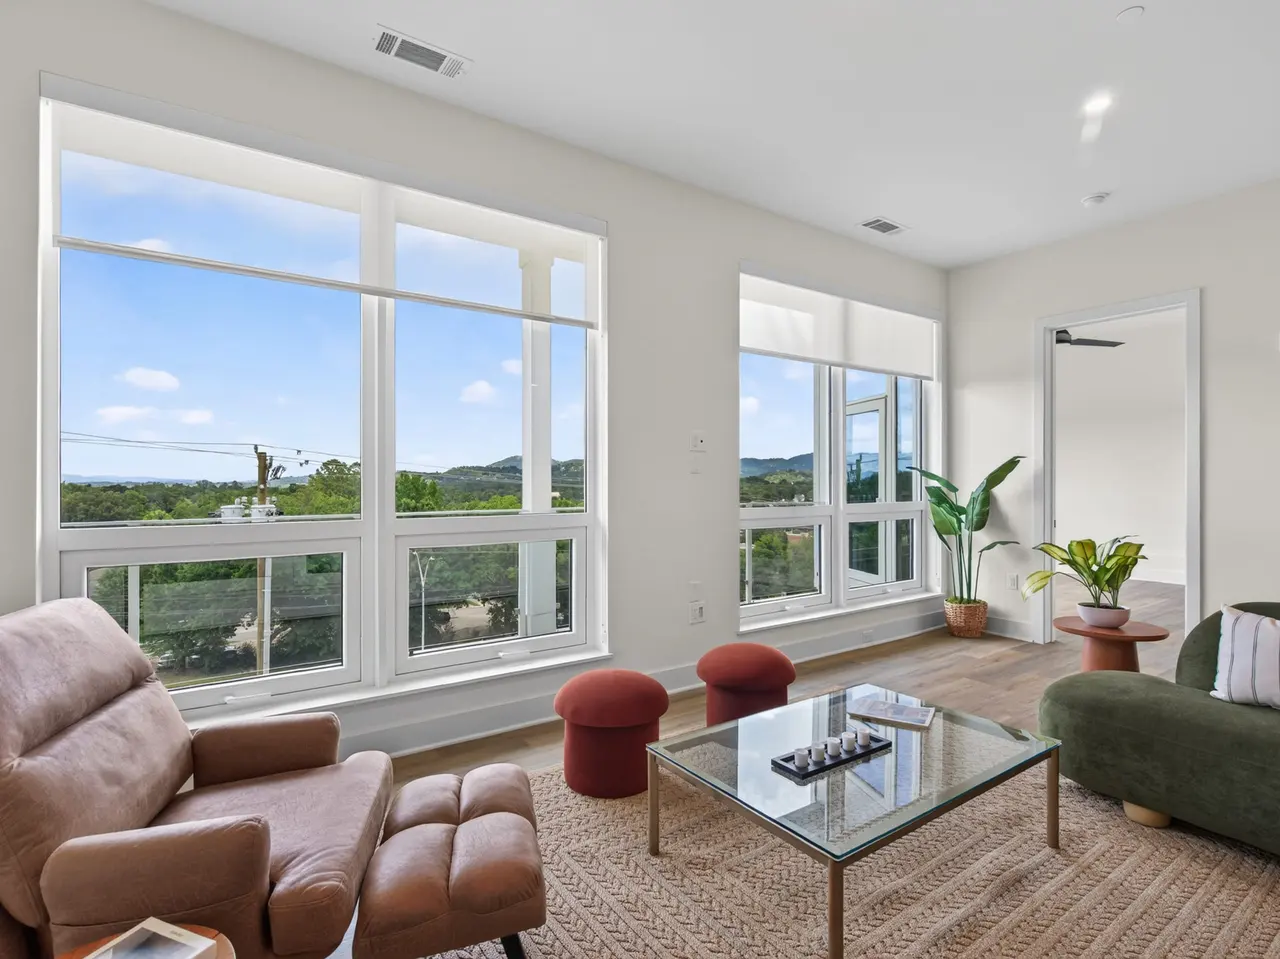
Plan B/C: Residence 203
$1,299,9903 + flexBeds3Baths1,598Sq ftMove-in ready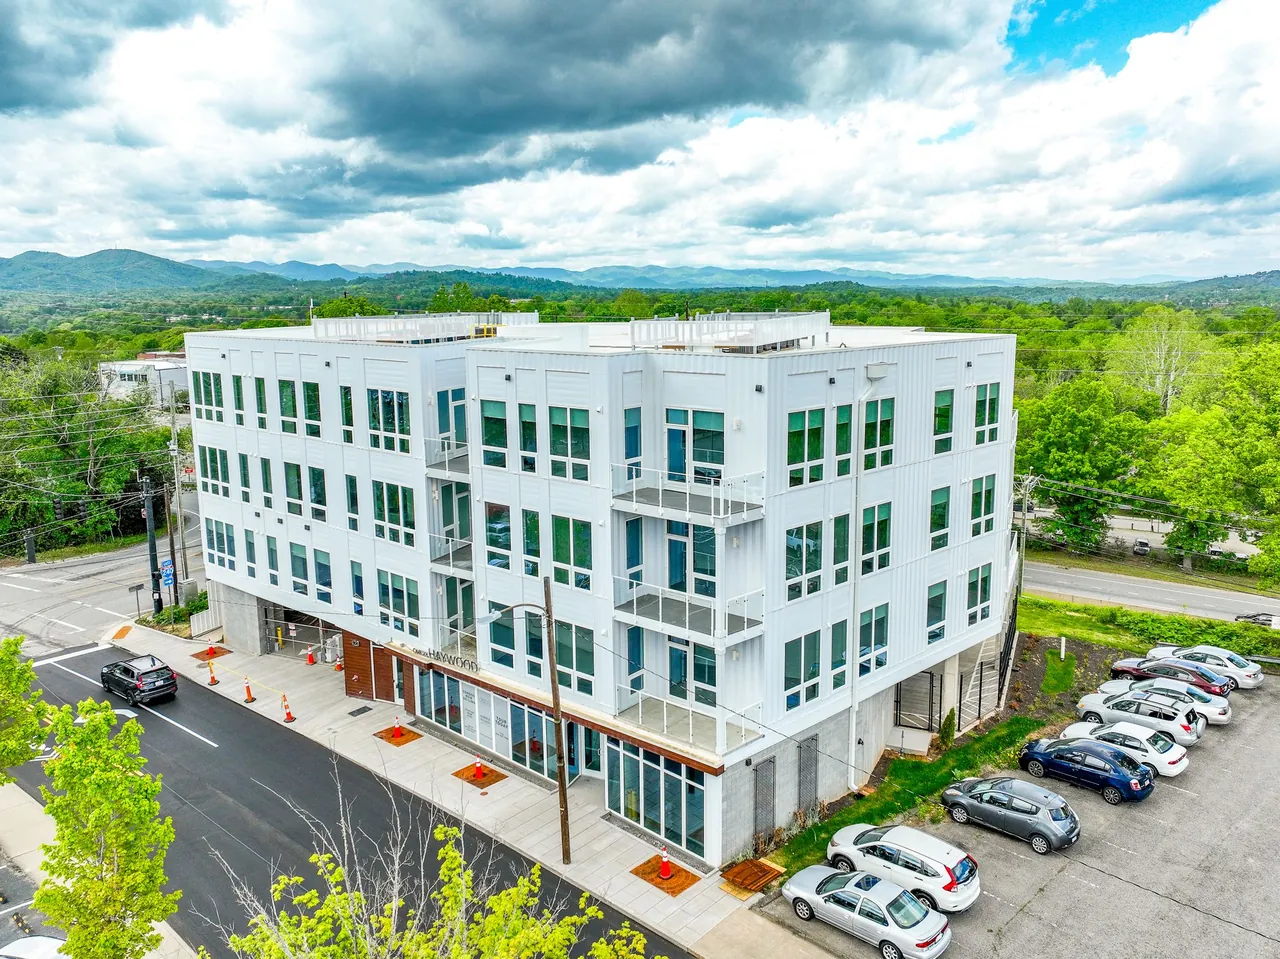
Plan A: Residence 201
Sold1 + flexBed2Baths925Sq ftSold · Built by Copper