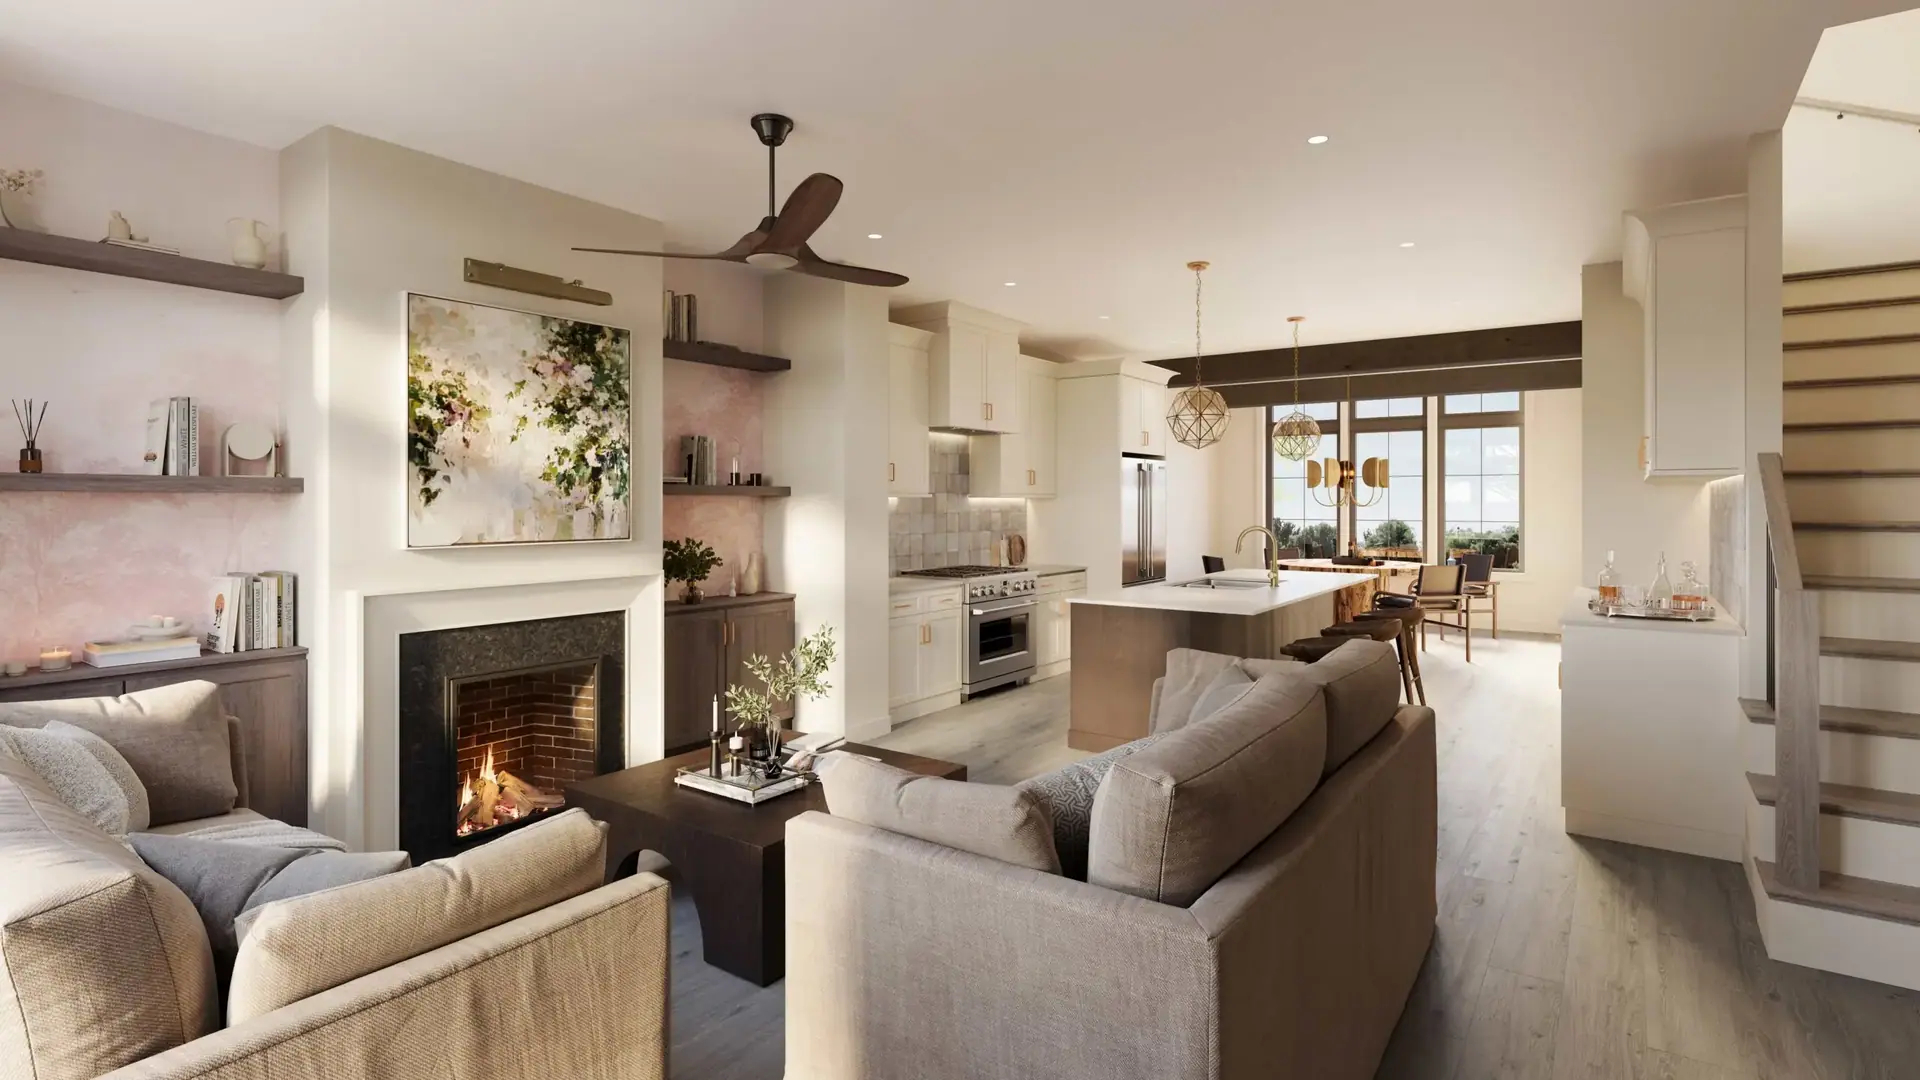
Solaire floor plans
Two plans, made for downtown living.
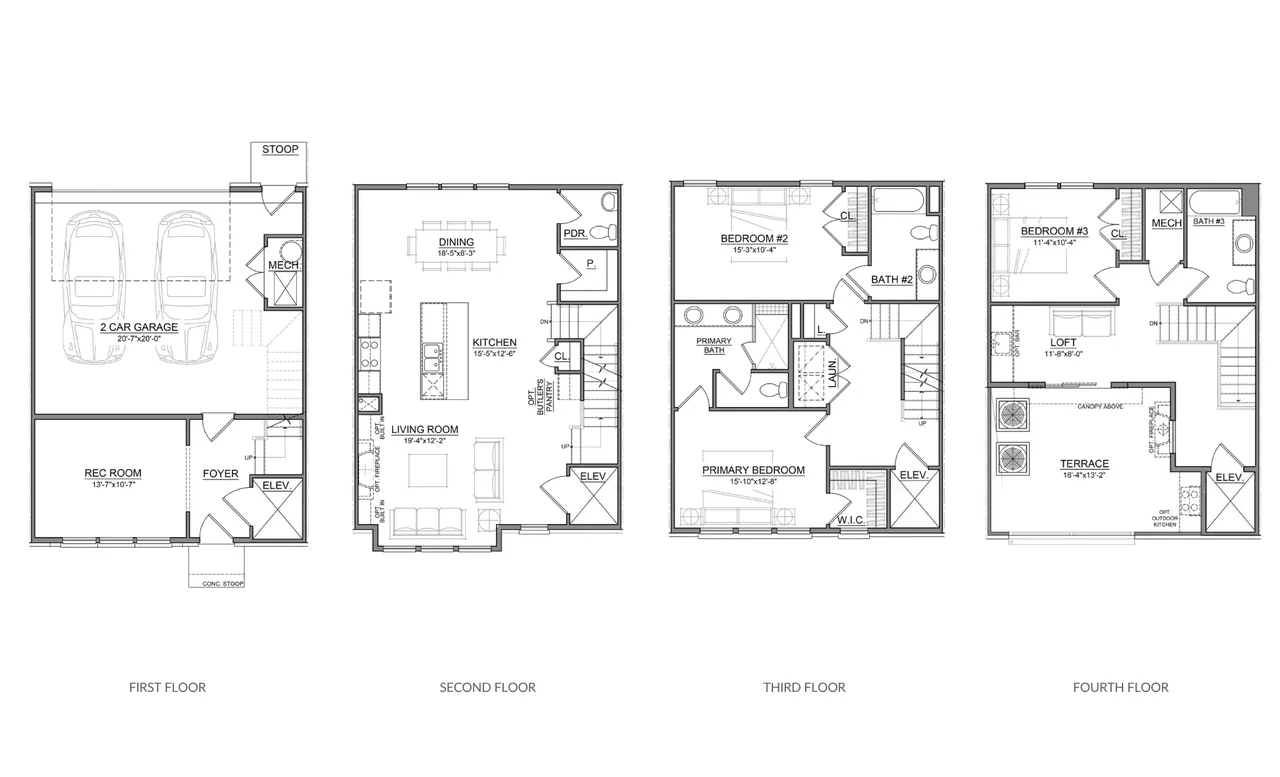
Two townhome plans with three bedrooms, each with its own bath, a 2-car garage and a rooftop terrace.
Priced from $1.3M · Ready summer 2027
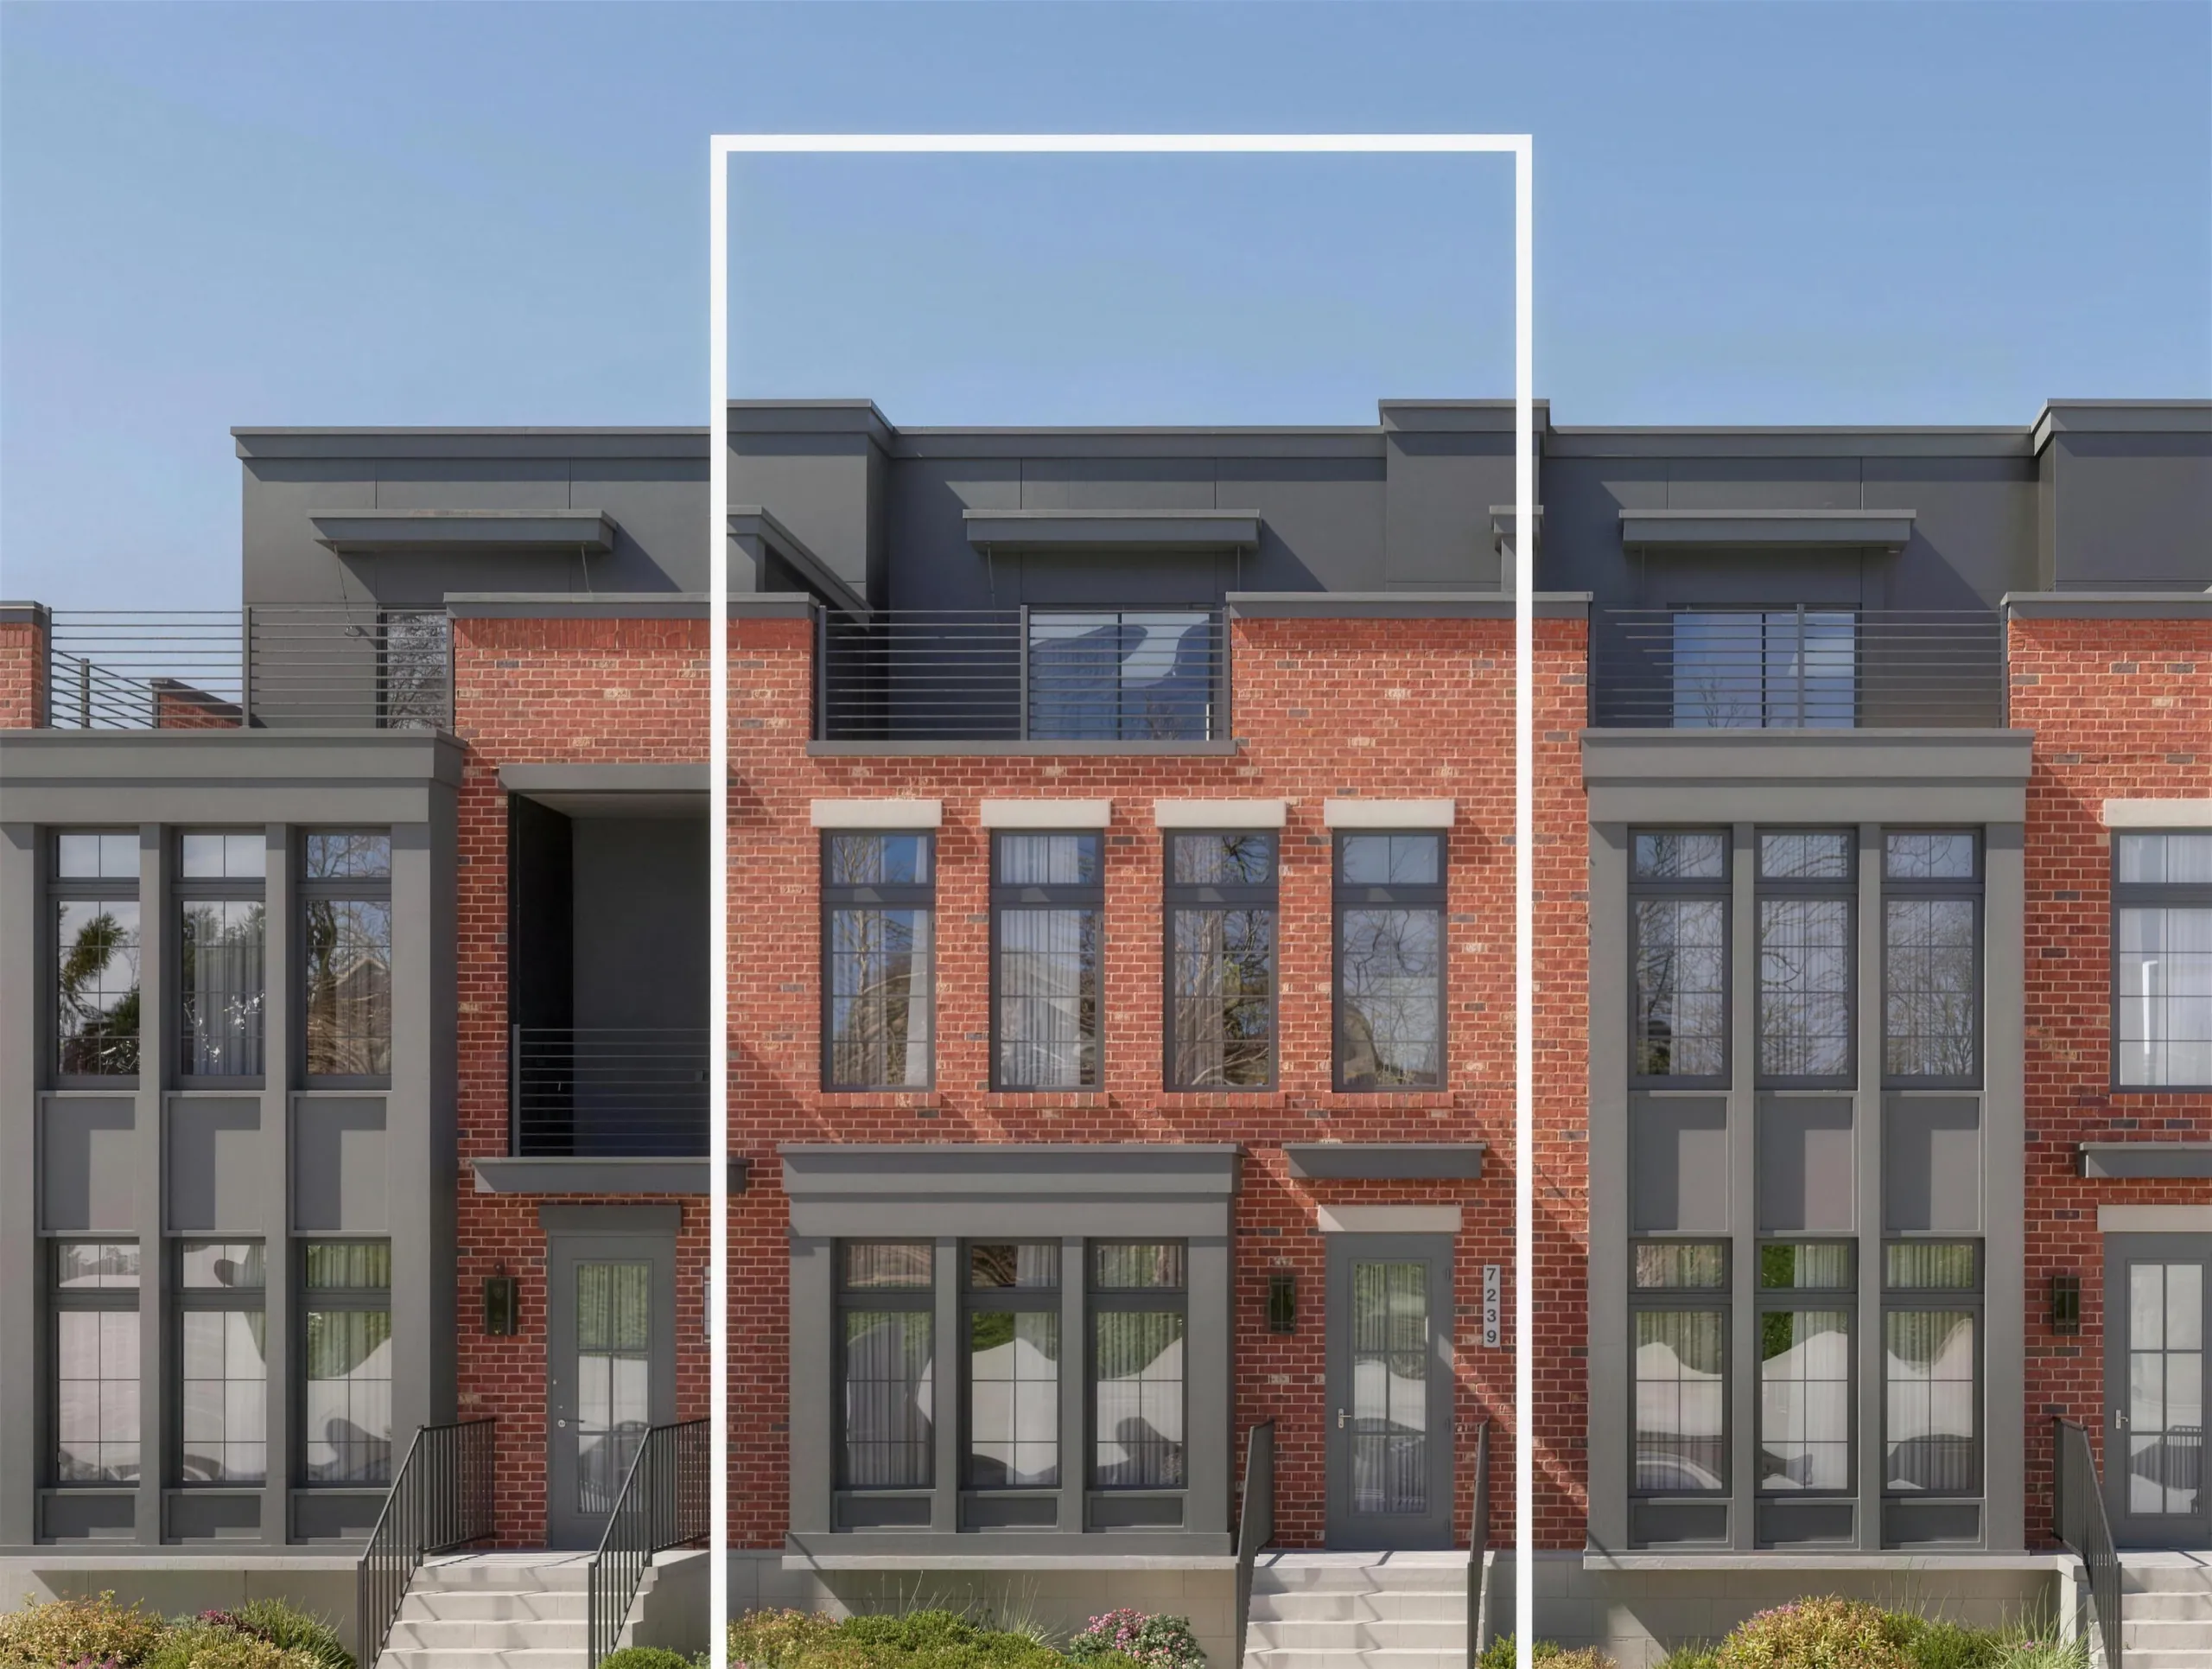
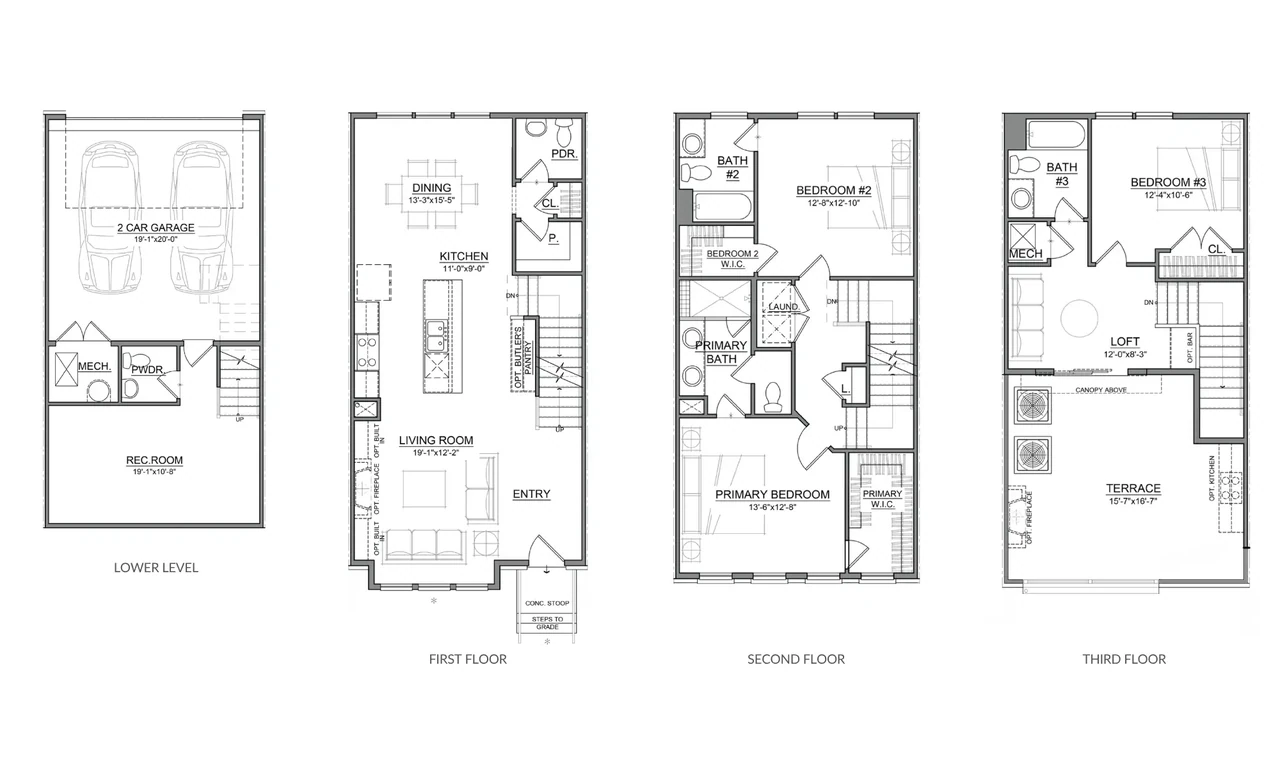
Room to host, room to retreat
Every bedroom has its own bath, so guests get a suite. The island kitchen is where everyone gathers, and the rec room off the garage makes a home gym or a guest room.
3Beds3 / 2Full / half baths2,333Sq ft2Garage
Plan Details details for HaisleyDownload floor plan for Haisley (PDF)
AvailablePriced from $1.3M: 104, 108, 118, 120, 122, 124, 126 Claussen
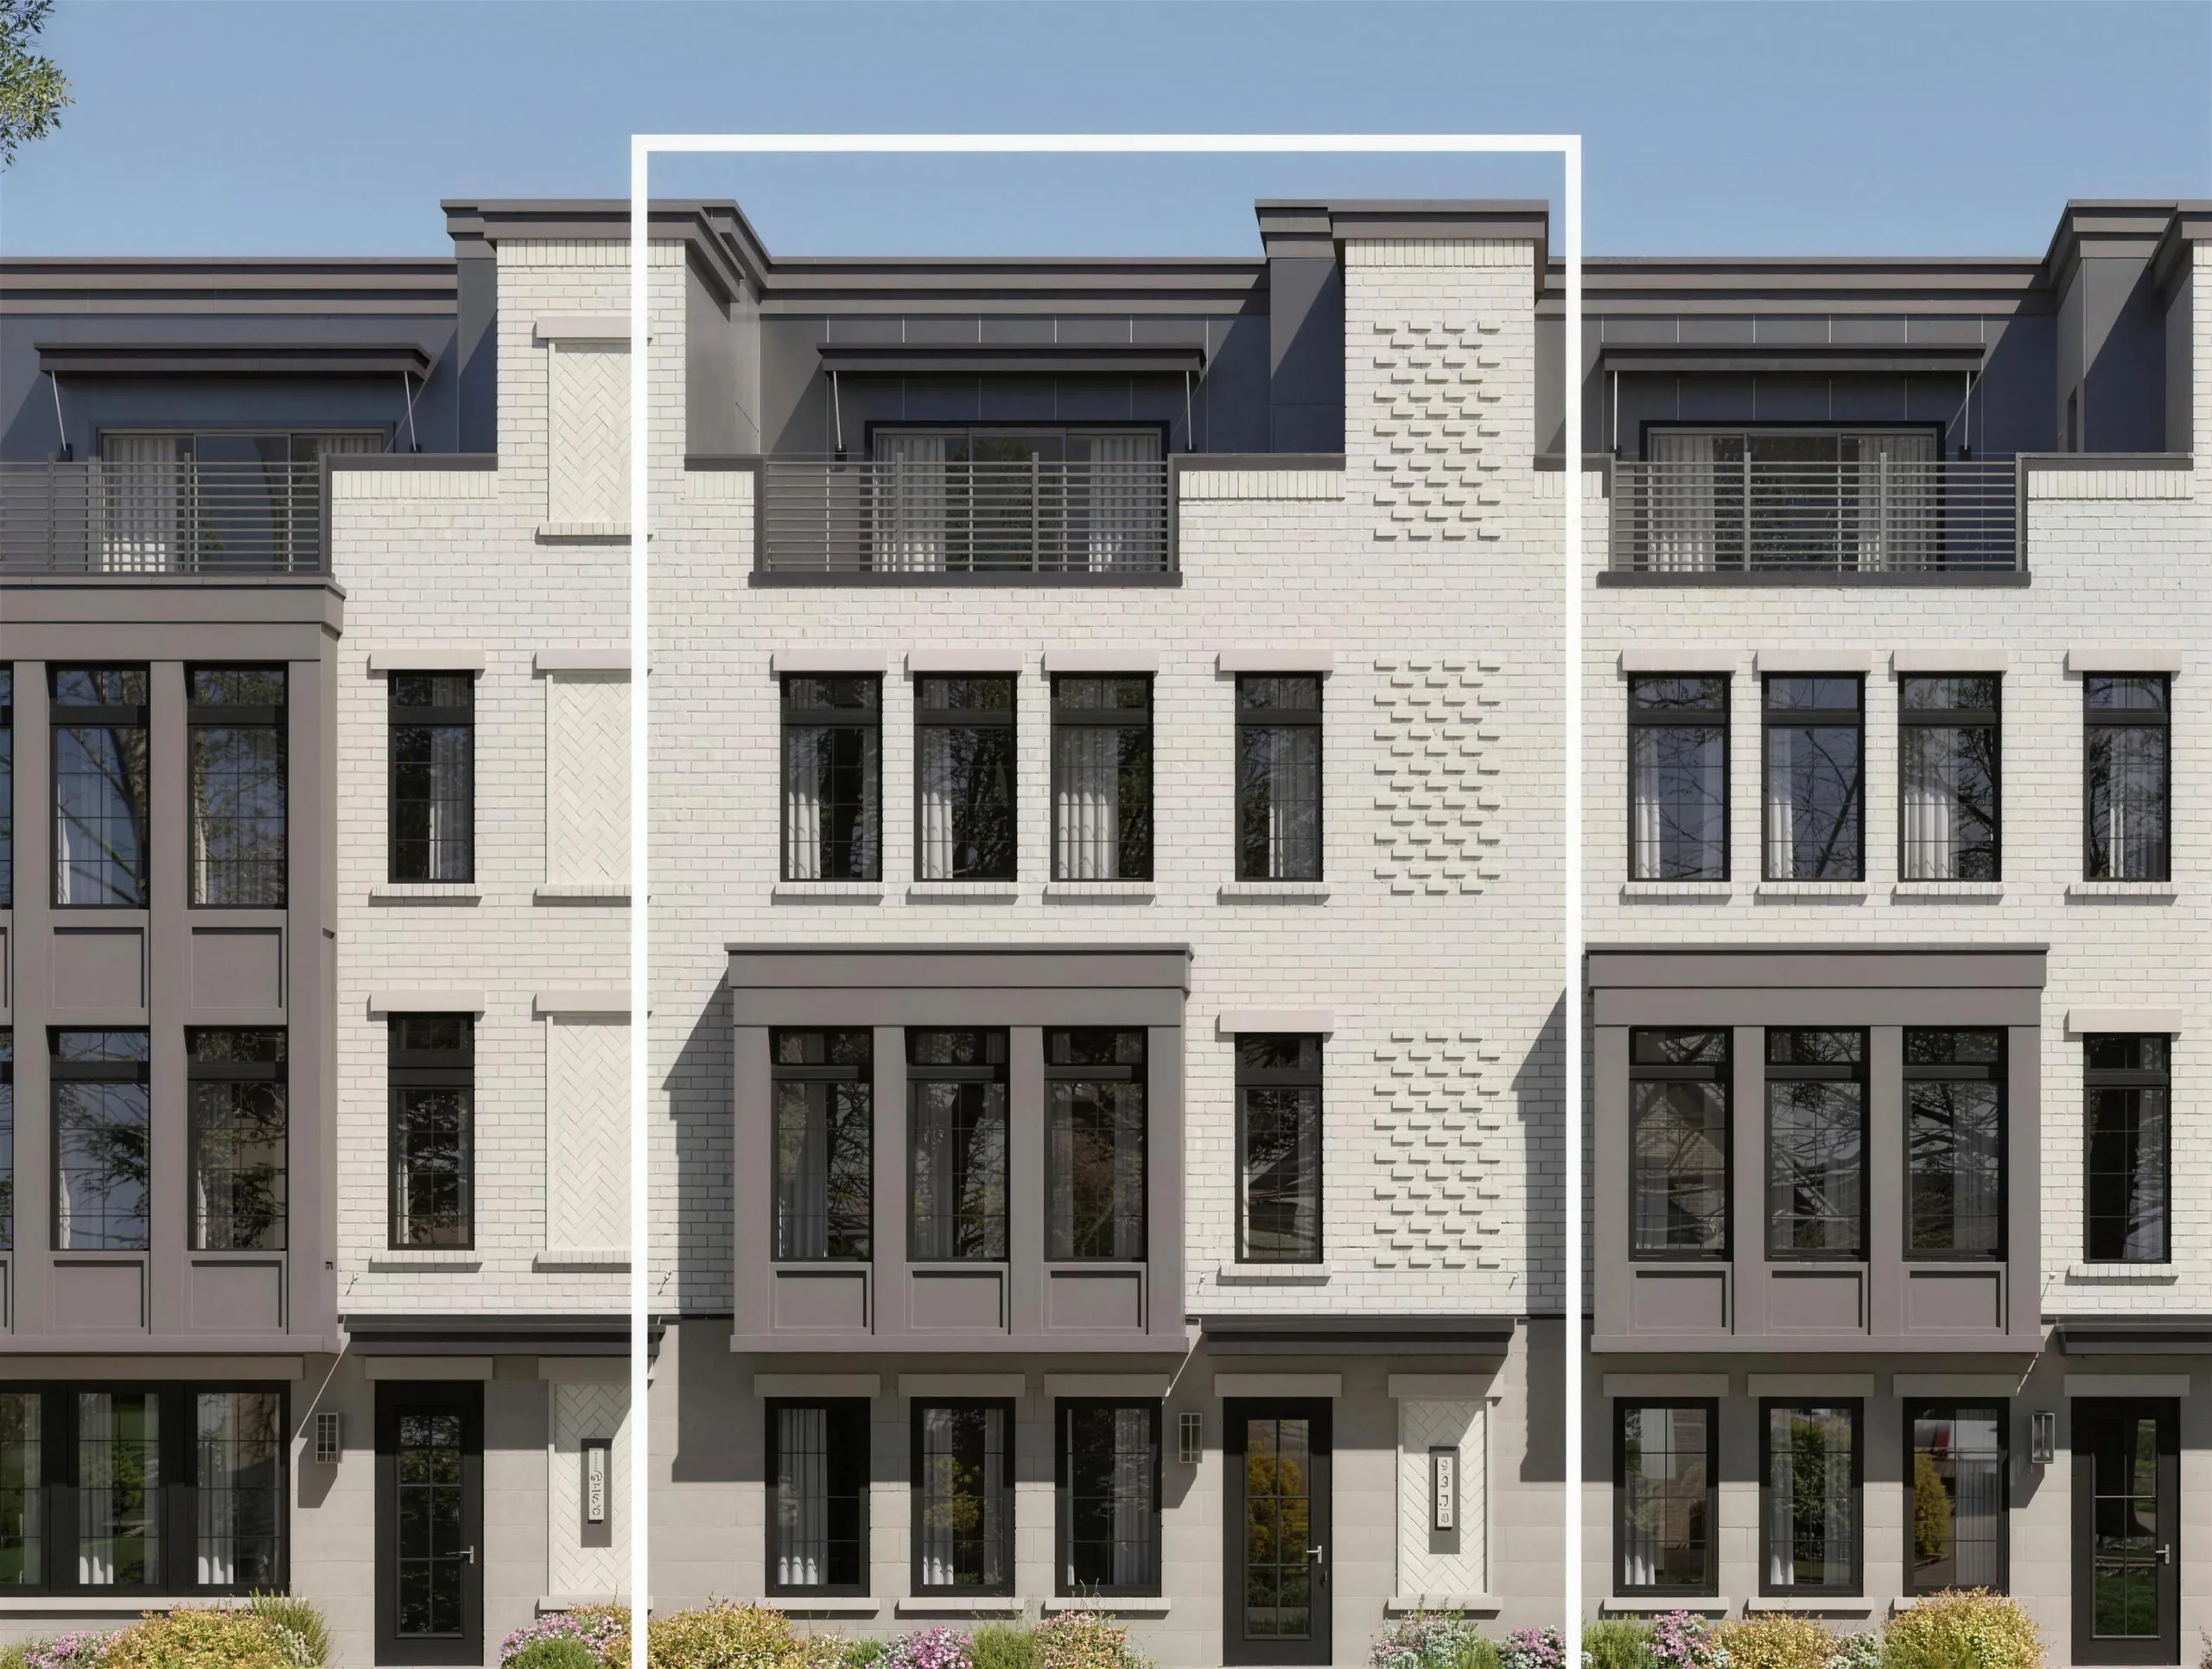
The groceries ride up with you
Load the groceries in the garage and meet them in the kitchen. The elevator runs to every floor, so parents and guests reach the rooftop terrace without the climb.
3Beds3.5Baths2,378Sq ft2GarageYesElevator
Plan Details details for KennedyDownload floor plan for Kennedy (PDF)
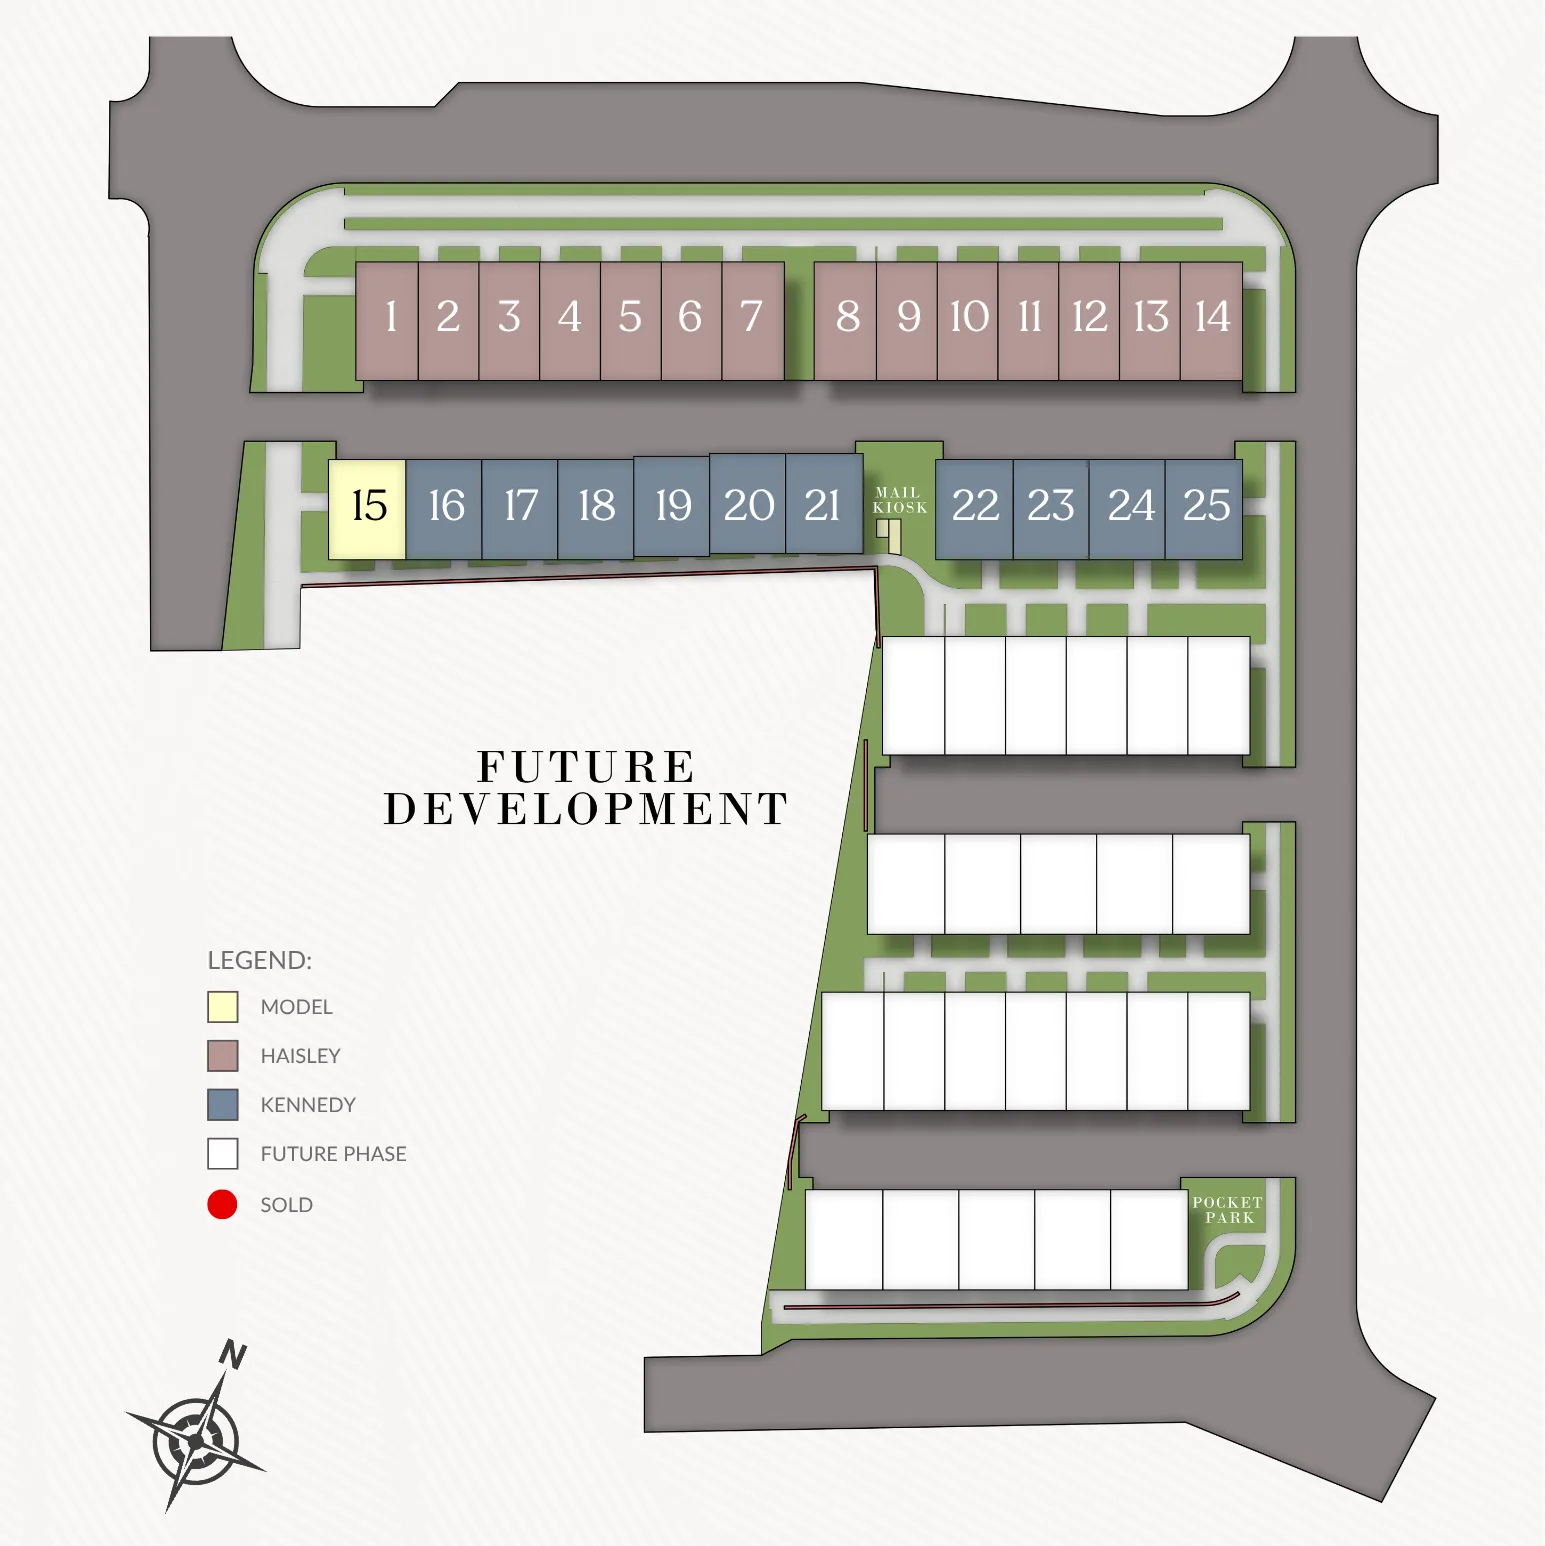
Find your homesite.
Most of the first phase has sold. Sold homes are red; tap one that’s available to see it.
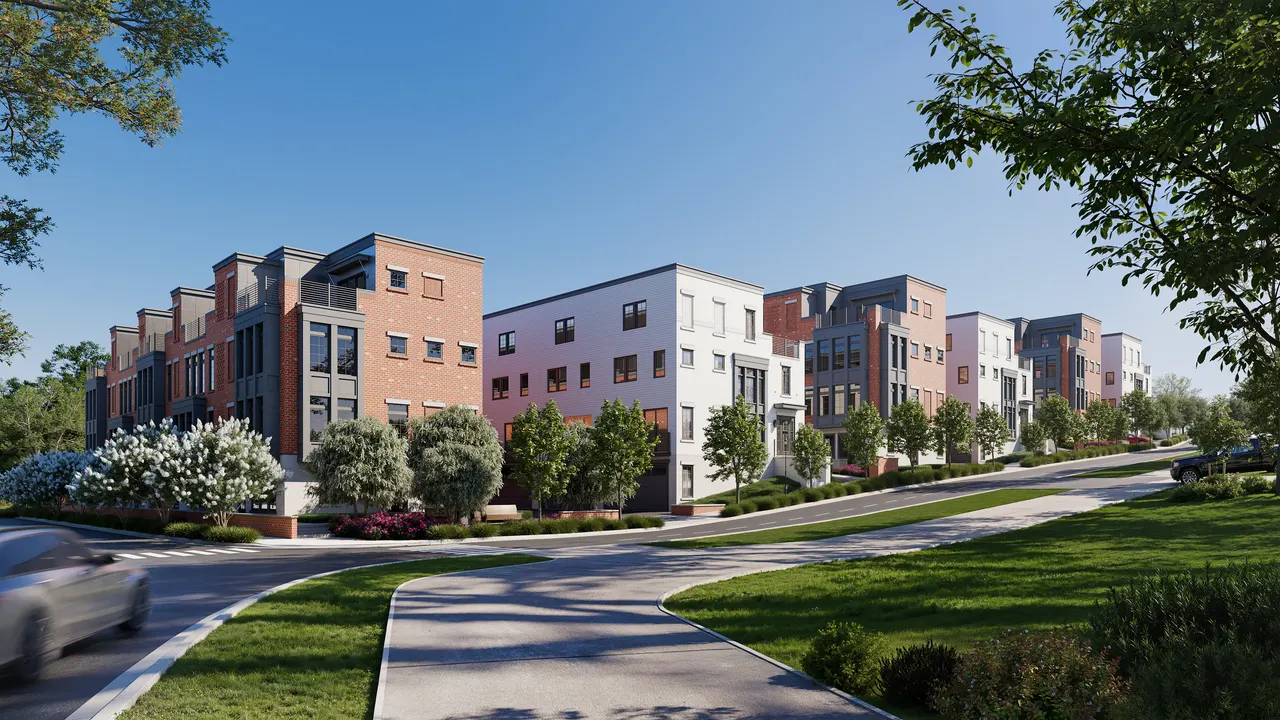
Ready summer 2027
The Haisley104 Claussen Ave
$1,430,890
3 Beds3 / 2 Full / half baths2,333 Sq ft
See this home: 104 Claussen Ave, the Haisley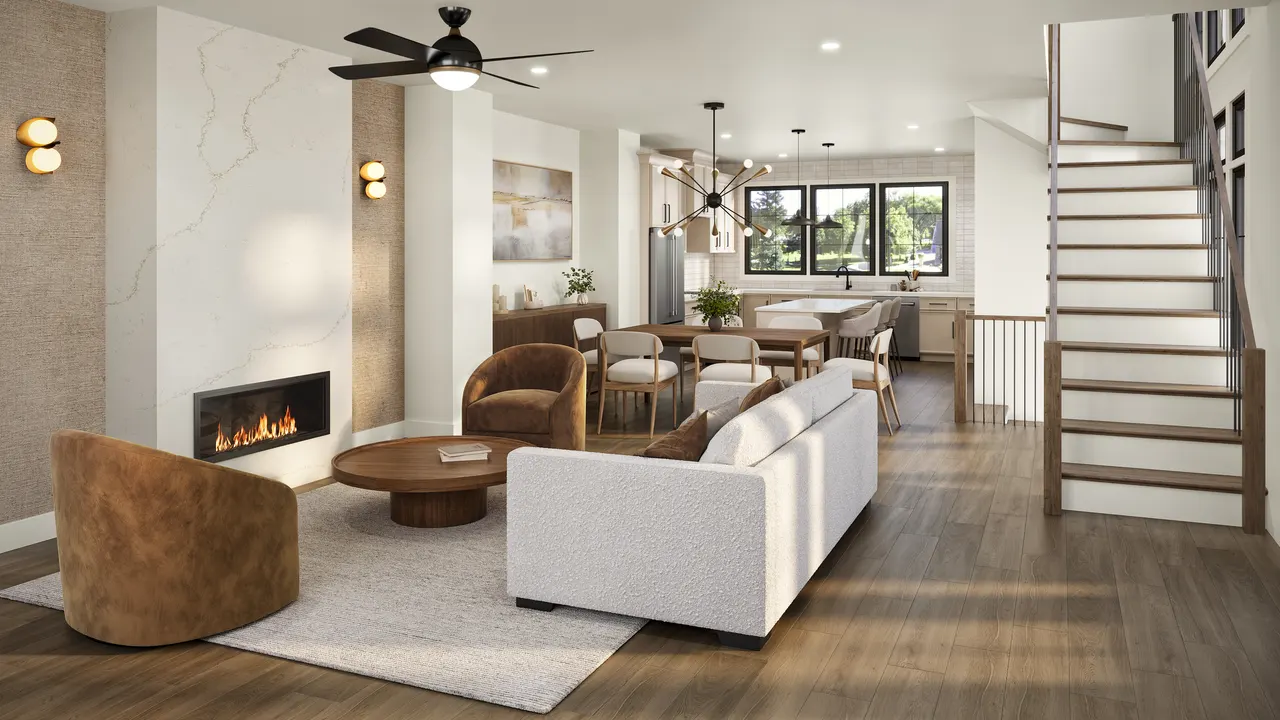
Ready summer 2027
The Haisley108 Claussen Ave
$1,449,240
3 Beds3 / 2 Full / half baths2,333 Sq ft
See this home: 108 Claussen Ave, the Haisley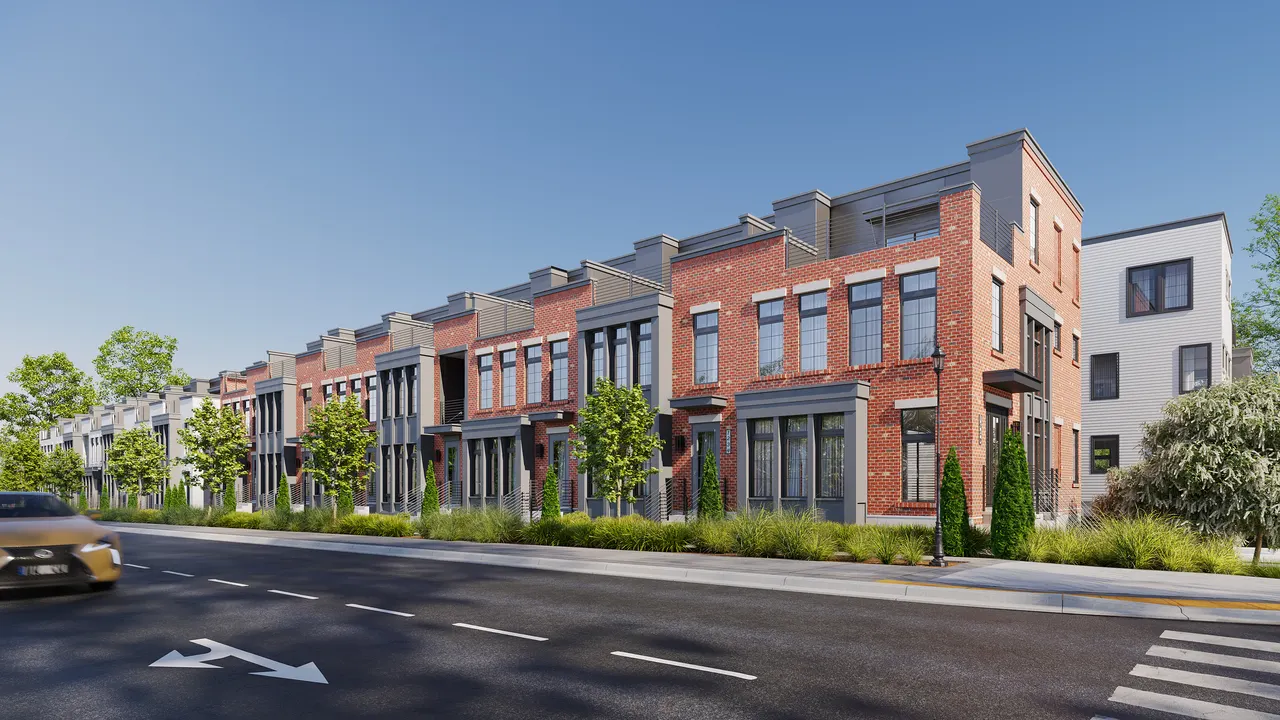
Ready fall 2027
The Haisley118 Claussen Ave
$1,541,190
3 Beds3 / 2 Full / half baths2,333 Sq ft
See this home: 118 Claussen Ave, the Haisley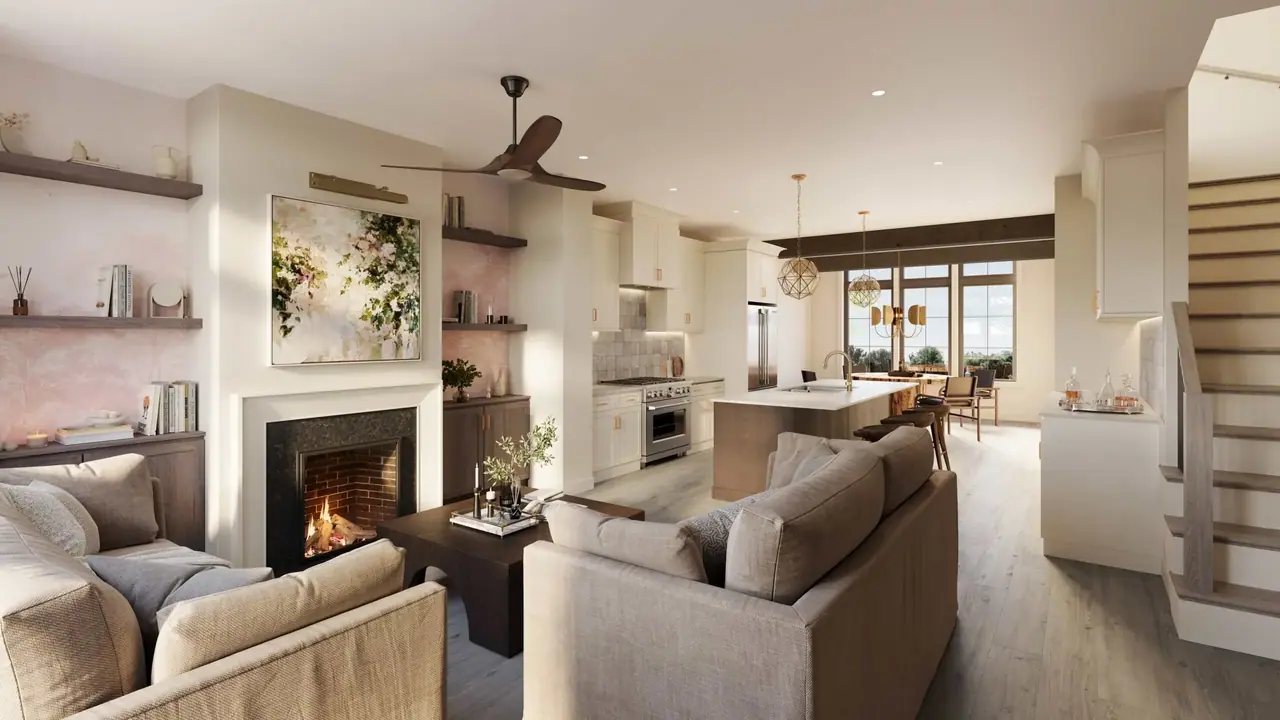
Ready fall 2027
The Haisley120 Claussen Ave
$1,352,090
3 Beds3 / 2 Full / half baths2,333 Sq ft
See this home: 120 Claussen Ave, the Haisley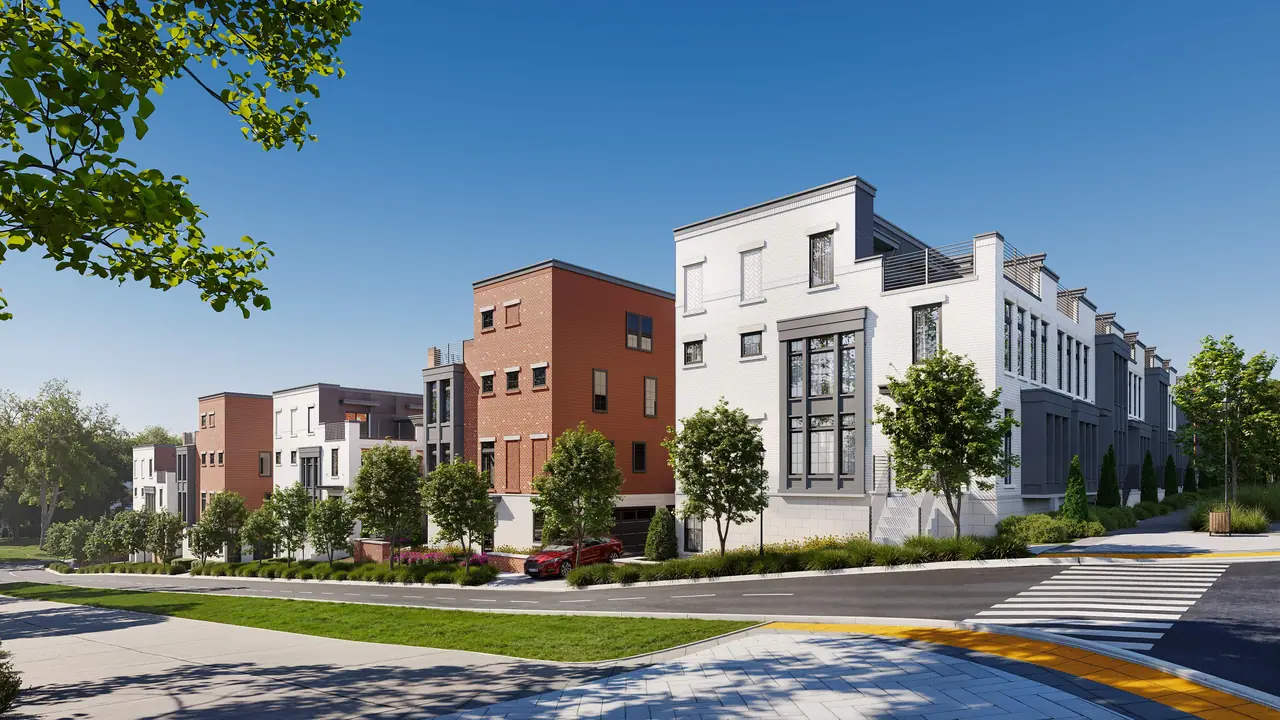
Ready fall 2027
The Haisley122 Claussen Ave
$1,345,990
3 Beds3 / 2 Full / half baths2,333 Sq ft
See this home: 122 Claussen Ave, the Haisley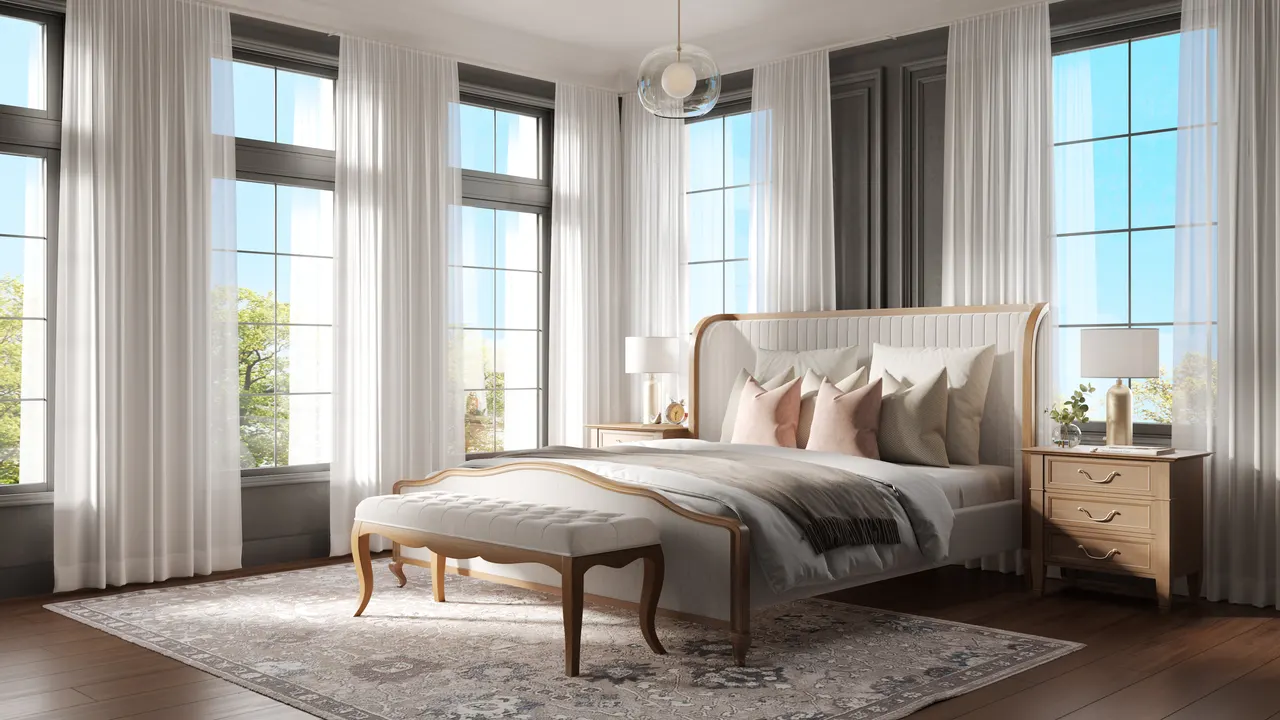
Ready fall 2027
The Haisley124 Claussen Ave
$1,384,840
3 Beds3 / 2 Full / half baths2,333 Sq ft
See this home: 124 Claussen Ave, the Haisley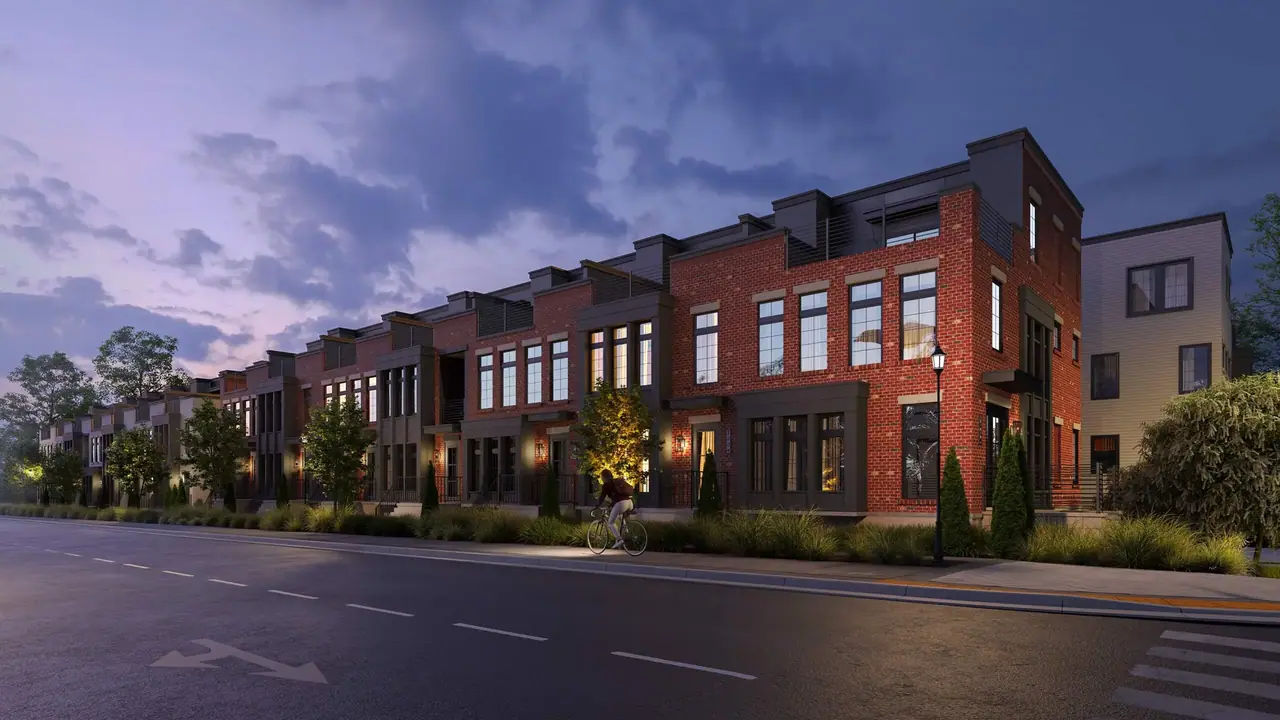
Ready fall 2027
The Haisley126 Claussen Ave
$1,345,990
3 Beds3 / 2 Full / half baths2,333 Sq ft
See this home: 126 Claussen Ave, the HaisleySee the finishes in person.
See the galleryVisit our Greenville Design Studio and model home to see the cabinets, counters, tile and floors that go into a Solaire home.
The primary suite. A quiet suite with tall windows. 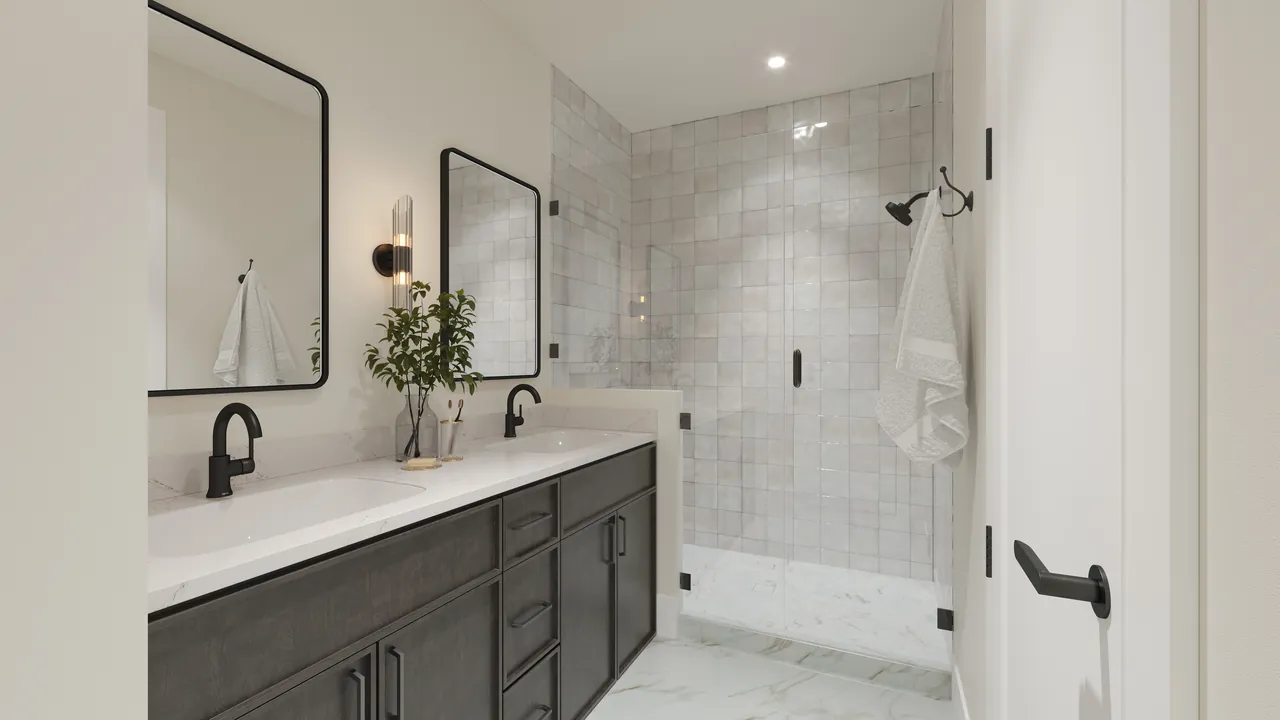
The primary bath. A double vanity and a glass-walled shower. The main floor. Living, dining and a kitchen island on one open floor. The primary suite. Tall windows in the bedroom.
Available Homes
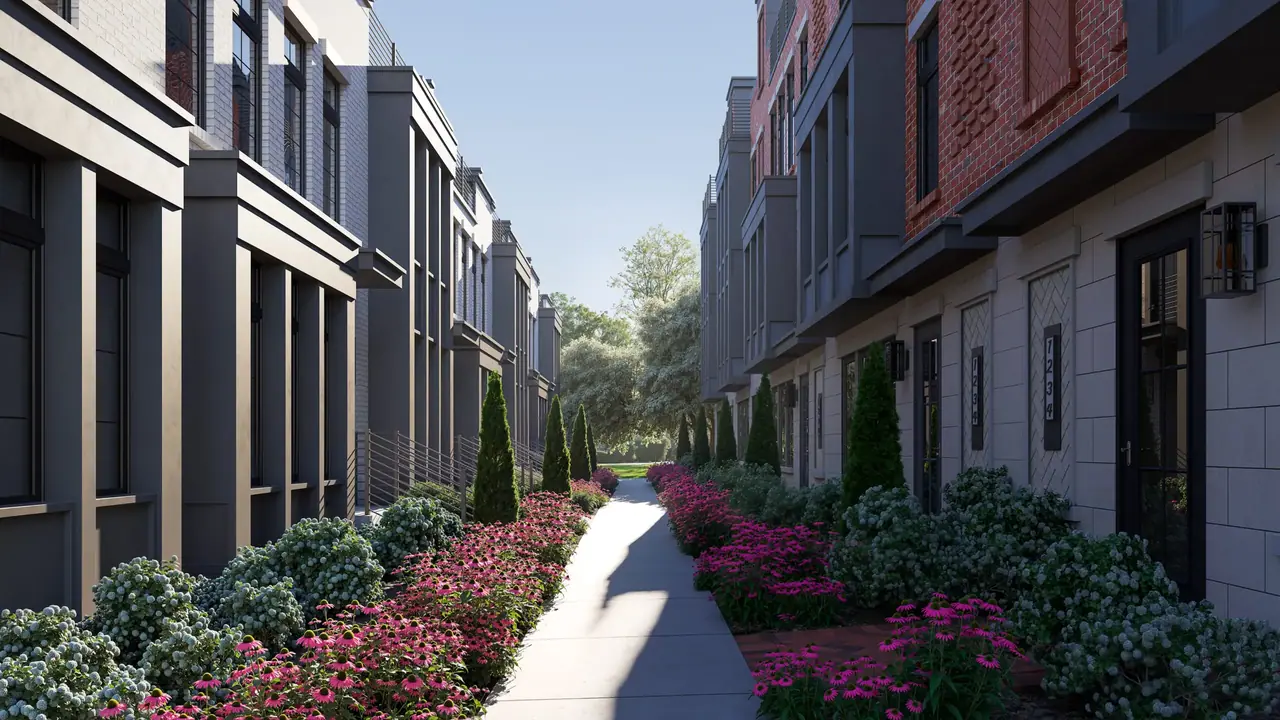
226 President St
Sold3Beds3.5Baths2,378Sq ft2-carGarageThe Kennedy · Sold222 President St
Sold3Beds3.5Baths2,378Sq ft2-carGarageThe Kennedy · Sold224 President St
Sold3Beds3.5Baths2,378Sq ft2-carGarageThe Kennedy · Sold128 Claussen Ave
Sold3Beds3 / 2Full / half baths2,333Sq ft2-carGarageThe Haisley · Sold
Prices checked in our records on October 21, 2026, and subject to change. Homes are under construction; images show the Solaire design.